


Address
429 Logan Road # 2, Lynnwood, WA
Price
$ 949,950
Property Attributes
- ID#2576663
- TypeCondos
- CountySNOHOMISH
- CityLynnwood
- AreaSouthwest Snohomish
- NeighborhoodNorth Creek
- Zip98036
- StyleCondo (2 Levels)
- Year Built2024
- Taxes$ 7034
- Price$ 949,950
- Bedrooms5
- Full Bathrooms3
- Half Bathrooms0
- Sqr Footage2402
- Lot Size0.19 Acres
Data Source:
Northwest Multiple Listing Service (NWMLS)
Property Description
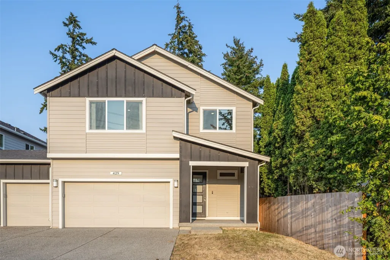
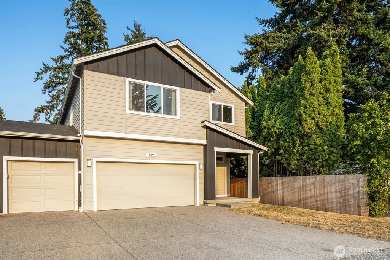
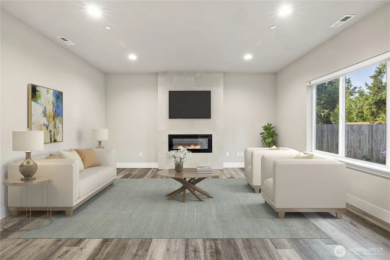
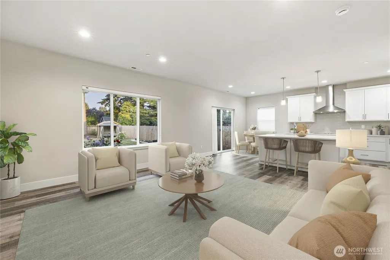
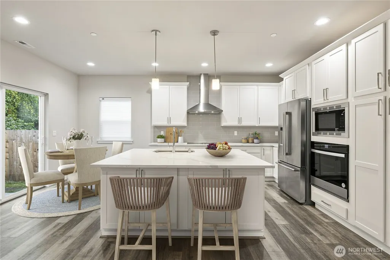
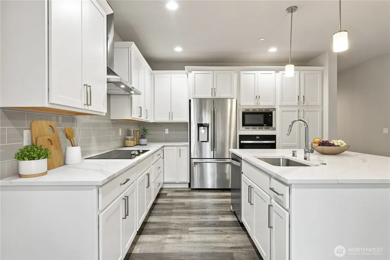
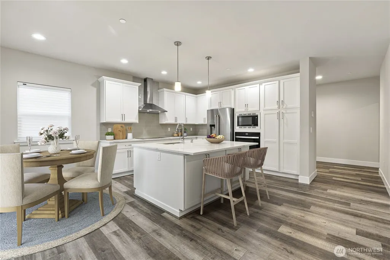
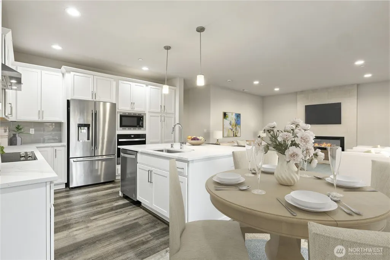
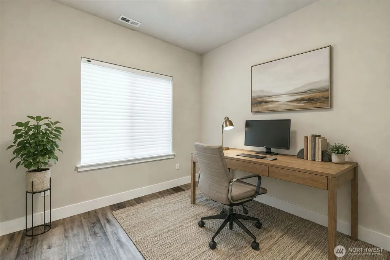
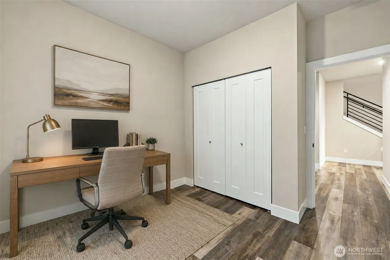
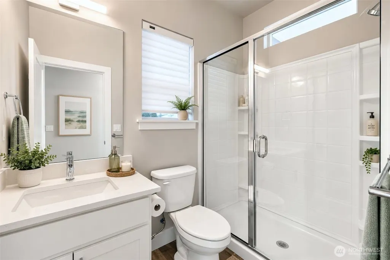
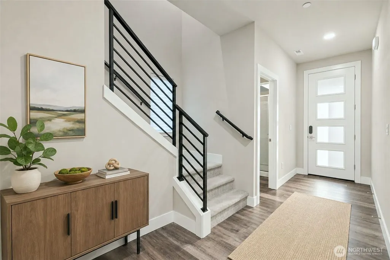
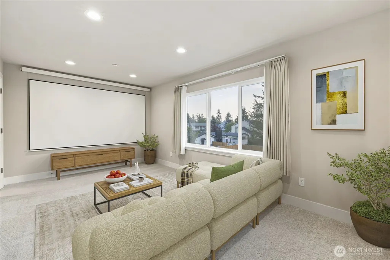
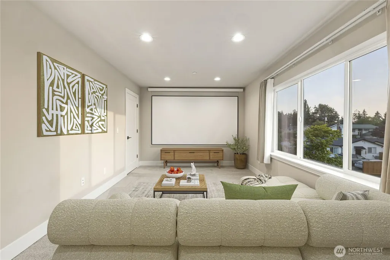
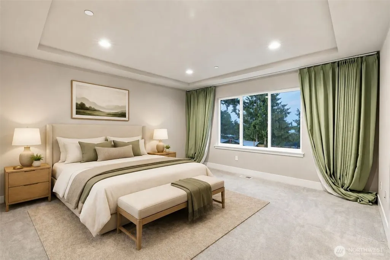
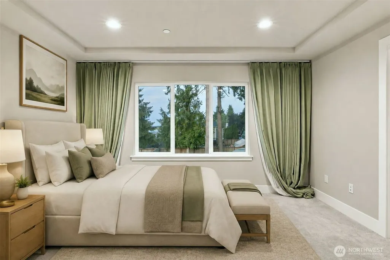
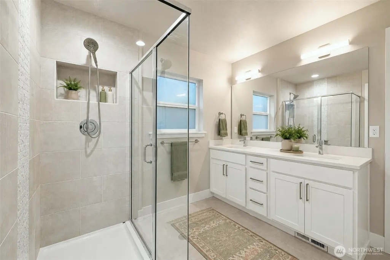
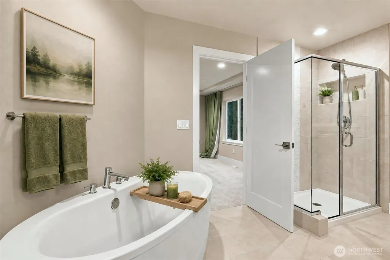
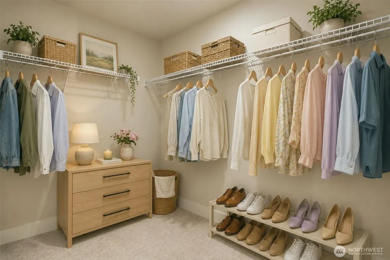
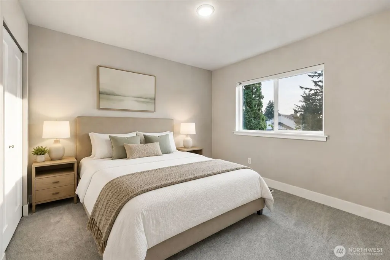
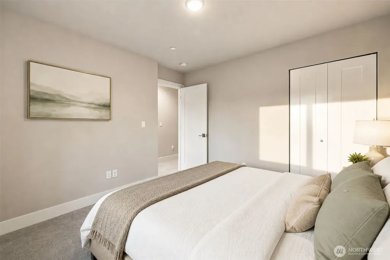
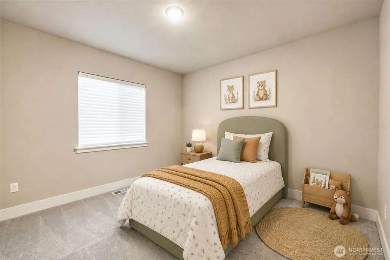
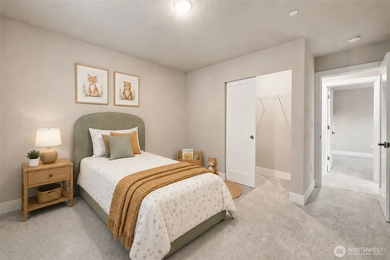
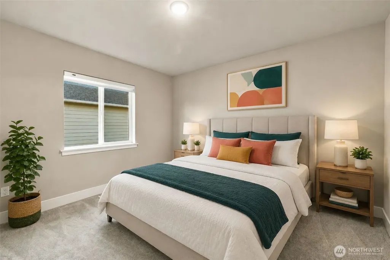
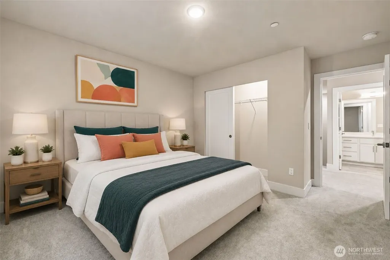
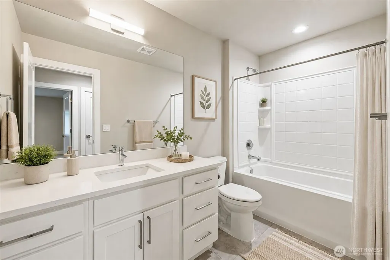
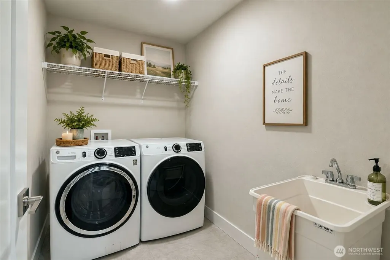
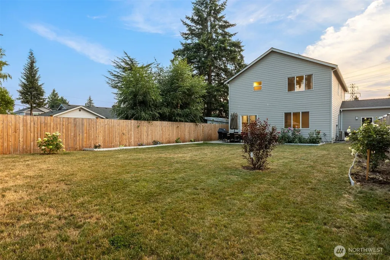
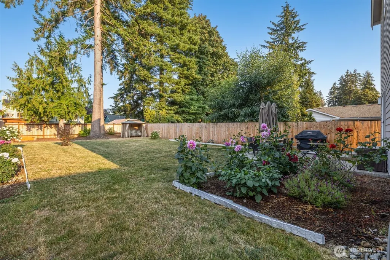
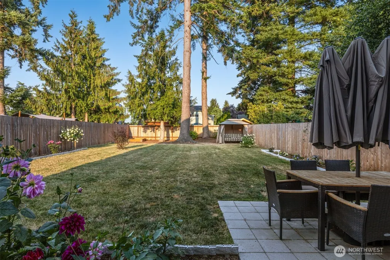
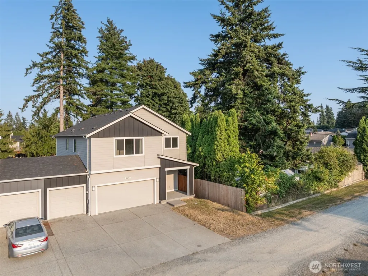
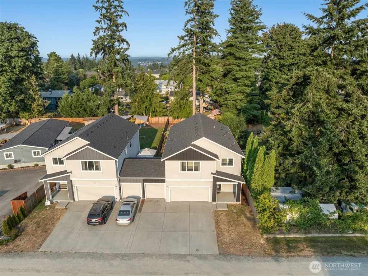
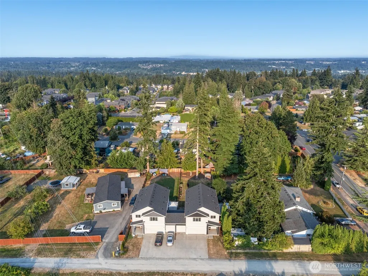
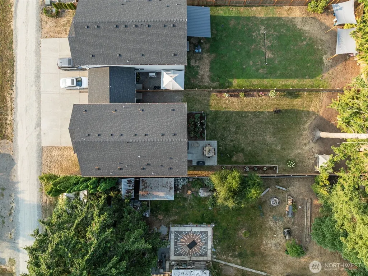
Nearly new and beautifully upgraded, this spacious 5 bedroom plus bonus room, 3 bath 2024-built home offers the best of newer construction with the finishing touches already done! Light-filled open-concept main level features a stylish kitchen with expansive island, gleaming stainless steel appliances including premium JennAir refrigerator, generous dining space and inviting living room with electric fireplace. Main-floor bedroom and adjacent three-quarter bath offer wonderful flexibility for guests, home office or extended stays. Upstairs find four additional bedrooms plus a spacious bonus room with projection screen, including a lovely primary suite with walk-in closet and private five-piece bath. Outside is a true standout: an unusually large, level and fully fenced backyard with established landscaping, colorful hydrangeas, roses, dahlias and other seasonal blooms, plus patio, swing gazebo and plenty of room to relax, play and entertain. Additional upgrades include newer washer/dryer, smart doorbell and lock. Heat pump provides efficient year-round heating and cooling. Rare three-car garage. Set on a dead-end street with an approximately 8,276-square-foot lot and convenient access to Whole Foods, T&T Supermarket, Costco, Alderwood shopping and dining, I-5, I-405 and Lynnwood City Center light rail. A fantastic combination of newer construction, generous outdoor space and everyday convenience. Some photos have digital furnishings.
| Elementary School | Middle School | High School |
|---|---|---|
| Hilltop ElemHt | Alderwood Mid | Mountlake Terrace Hi High School |
| Price History | |
|---|---|
| 9/1/2026 | Listed $975,000 |
| 9/21/2026 | 3$949,950 |
General Features
| Heating | Forced Air,Heat Pump |
|---|---|
| Cooling | Forced Air,Heat Pump |
| Possession | Closing |
| Roof | Composition |
| Appliances | Dishwasher,Disposal,Dryer,Microwave,Refrigerator,Stove(s)/Range(s),Washer |
| HOA Fee | 22.5 |
| Association Fee Includes | See Remarks |
| Pets Allowed | Yes |
| Year Built | 2024 |
| Levels | Two |
| Unit Number | 2 |
| Property Subtype | Condominium |
| Tax Year | 2026 |
| Building Name | 429 Logan Road |
| Assoc Fee Paid Per | Annually |
| County | Snohomish |
| New Construction | No |
| Property Type | Residential |
| HOA | Yes |
| Energy Efficient | Insulated Windows |
| Subdivision Name | North Creek |
| Garage Y/N | Yes |
| Full Baths | 2 |
| Special Listing Conditions | None |
| Status | Active |
| Directions | GPS Friendly |
| High School | Mountlake Terrace Hi |
| City | Lynnwood |
| Entry Location | Main |
| Senior Community Y/N | No |
| High School District | Edmonds |
| MLS Area | 730 - Southwest Snohomish |
| Lot Size Units | Square Feet |
| Lot Size Square Feet | 8276 |
| Carport Y/N | No |
| Listing Terms | Cash,Conventional,FHA,VA Loan |
| Elementary School | Hilltop ElemHt |
| Tax Annual Amount | 7034.55 |
| Middle/Junior High School | Alderwood Mid |
| Public Remarks | Nearly new and beautifully upgraded,this spacious 5 bedroom plus bonus room,3 bath 2024-built home offers the best of newer construction with the finishing touches already done! Light-filled open-con |
| Virtual Tour | https://www.zillow.com/view-imx/e1a5ccc8-3105-4384-9e67-7ccd6ca5e7d5?setAttribution=mls&wl=true&initialViewType=pano&utm_source=dashboard |
| Structure Type | House |
| Building Area Units | Square Feet |
| Standard Status | Active |
| Unit Features | Insulated Windows,Jetted/Soaking Tub,Primary Bath,Vaulted Ceilings,Walk-in Closet,Yard |
| Units In Building Total | 1 |
| Property Style | 31 - Condo (2 Levels) |
| NWM_ShowMapLink | Yes |
Interior Features
| Interior Amenities | Fireplace,Insulated Windows,Primary Bathroom,Soaking Tub,Vaulted Ceiling(s),Walk-In Closet(s) |
|---|---|
| Flooring | Ceramic Tile,Laminate,Vinyl,Carpet |
| Total Fireplaces | 1 |
| Fireplace Features | Electric |
| Total Stories | 2 |
| Air Conditioning Y/N | Yes |
| Heating Y/N | Yes |
| Fireplace Y/N | Yes |
| 3/4 Baths | 1 |
| Total Bedrooms | 5 |
| Main Level Bedrooms | 1 |
| Total Baths | 3 |
| Floor Number of Unit | 1 |
| Fireplaces Main | 1 |
| Power Production Type | Electric |
| Baths Three Quarter Main | 1 |
| Bedrooms Upper | 4 |
| Baths Full Upper | 2 |
| Bathrooms | 2.75 |
Exterior Features
| Exterior Amenities | Cement Planked |
|---|---|
| Parking Features | Individual Garage |
| Lot Features | Dead End Street |
| Total Parking | 5 |
| Inclusions | Dishwasher(s),Dryer(s),Garbage Disposal,Microwave(s),Refrigerator(s),Stove(s)/Range(s),Washer(s) |
| Building Area Total | 2402 |
| Lot Size Acres | 0.19 |
| Waterfront Y/N | No |
| Covered Spaces | 3 |
| Irrigation Water Rights Y/N | No |
| Parking Uncovered Total | 2 |
| Dwelling Type | Detached |
Amenities
- Foreclosure
- Views
- Short Sale
- New Construction
- Adult 55+
- Lease To Own
- No HOA Fees
- Furnished
- Pets
- Primary On Main
- Air Conditioning
- Seller Finance
- Green
- Fixer Upper
- Horse
- Golf
- Fireplace
- Deck
- Garage
- Basement
- Pool
Property vs Condos Average in 98036
Price
Taxes
Year Built
Visits
In The Neighborhood
Bothell
$ 1,699,995
3922 198th Place Se
Bothell, WA 98012
- Type
- Single Family | Contingent
- Size
- 2,922 SqFt
- Rooms
- 5 Beds + 3 Baths
 Listed by: Teambuilder KW
Bothell
$ 1,079,000
2405 196th Place Se
Bothell, WA 98012
- Type
- Condos | Active
- Size
- 2,453 SqFt
- Rooms
- 3 Beds + 2.5 Baths
Listed by: COMPASS
Bothell
$ 399,950
3903 243rd Place Se # N301
Bothell, WA 98021
- Type
- Condos | Active
- Size
- 871 SqFt
- Rooms
- 2 Beds + 1 Baths
Listed by: Windermere Real Estate/PSR Inc
