

Open House Sat, Sep 12th 10:00 AM - 12:00 PM
Address
3725 200th Place Se, Bothell, WA
Price
$ 1,099,950
Property Attributes
- ID#2579534
- TypeSingle Family
- CountySNOHOMISH
- CityBothell
- AreaSoutheast Snohomish
- NeighborhoodNorth Creek
- Zip98012
- StyleCraftsman
- Year Built2015
- Taxes$ 10892
- Price$ 1,099,950
- Bedrooms4
- Full Bathrooms2
- Half Bathrooms1
- Sqr Footage2570
- Lot Size0.08 Acres
Data Source:
Northwest Multiple Listing Service (NWMLS)
Property Description
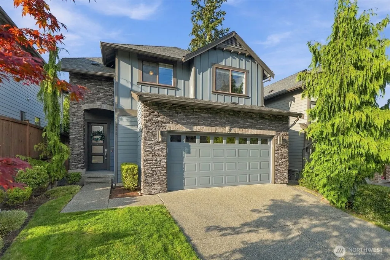
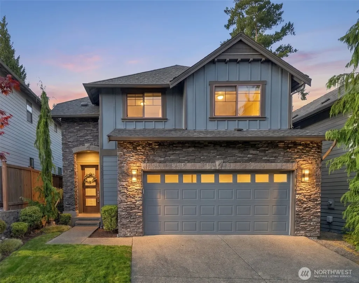
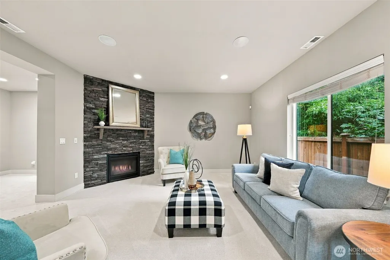
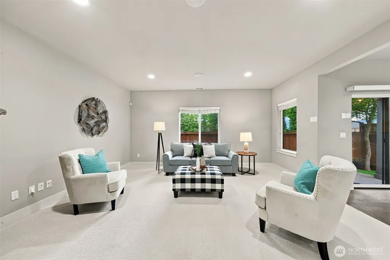
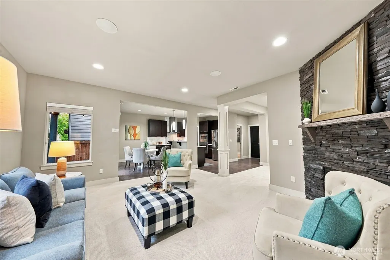
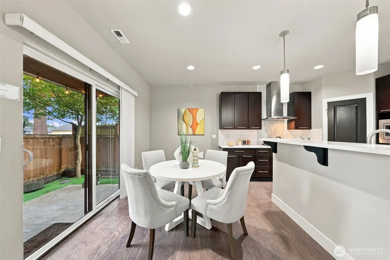
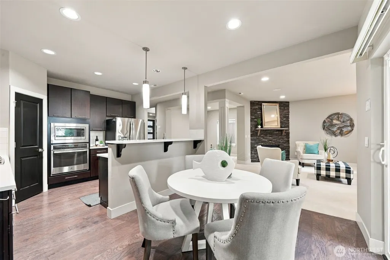
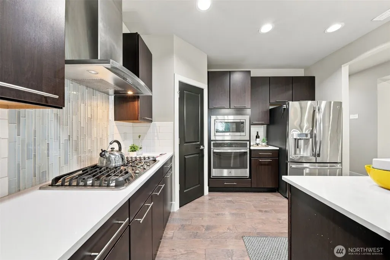
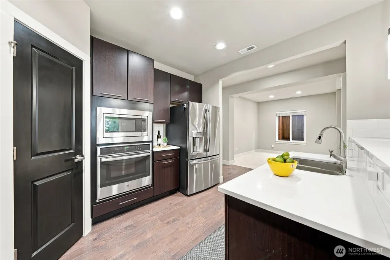
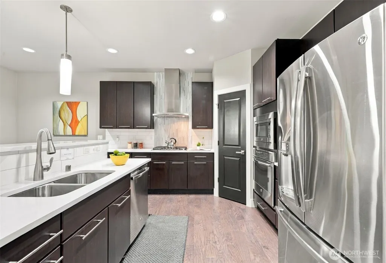
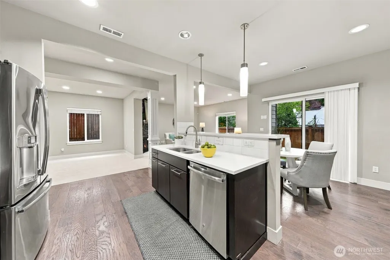
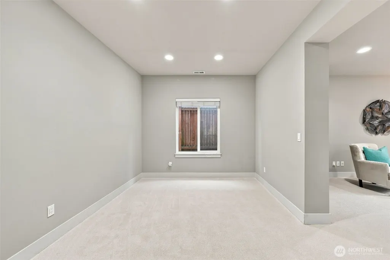
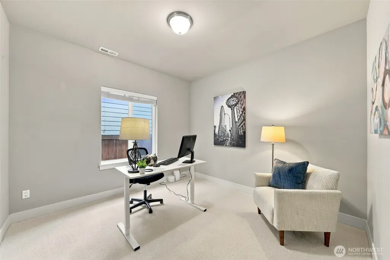
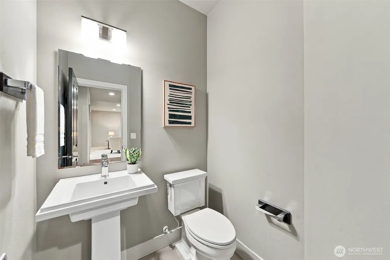
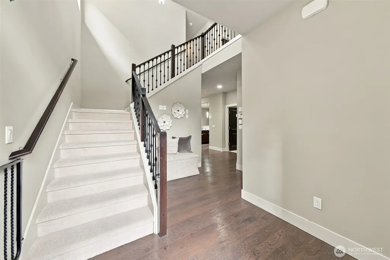
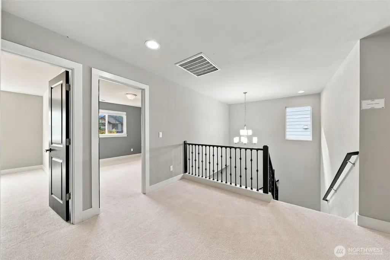
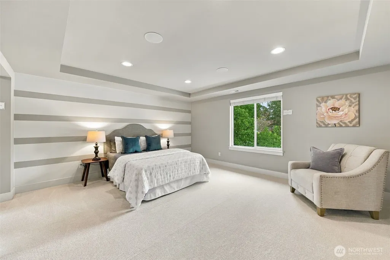
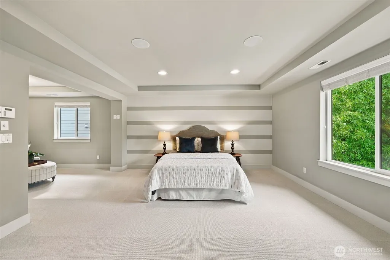
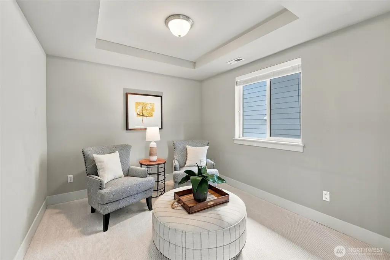
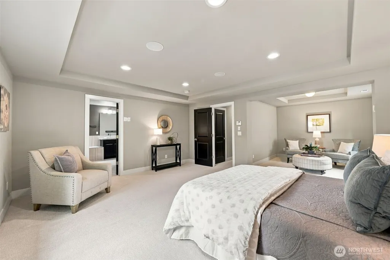
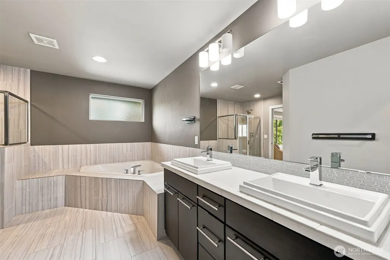
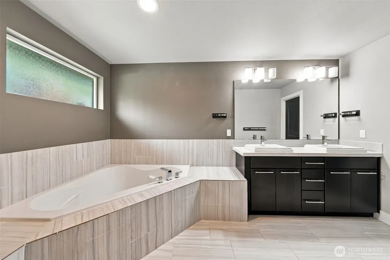
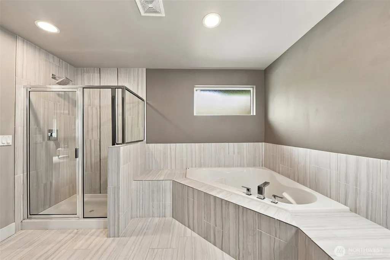
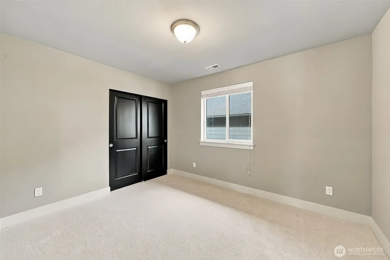
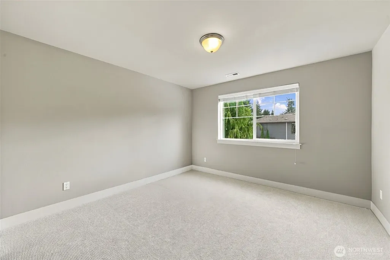
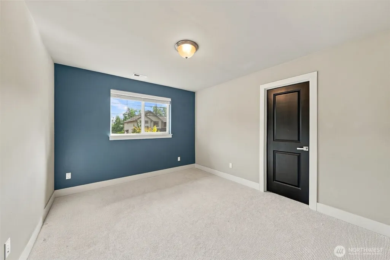
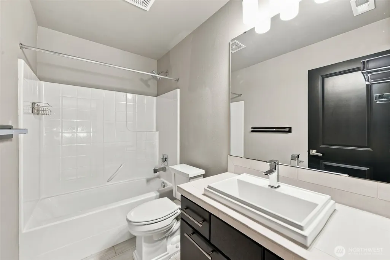
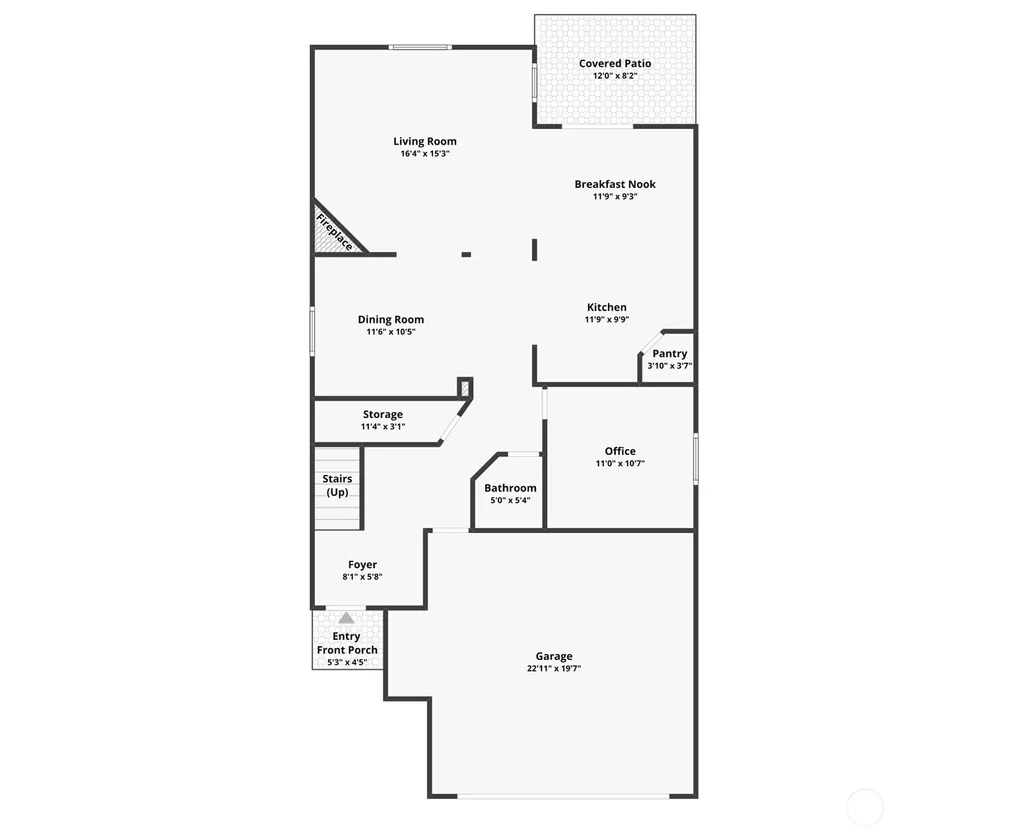
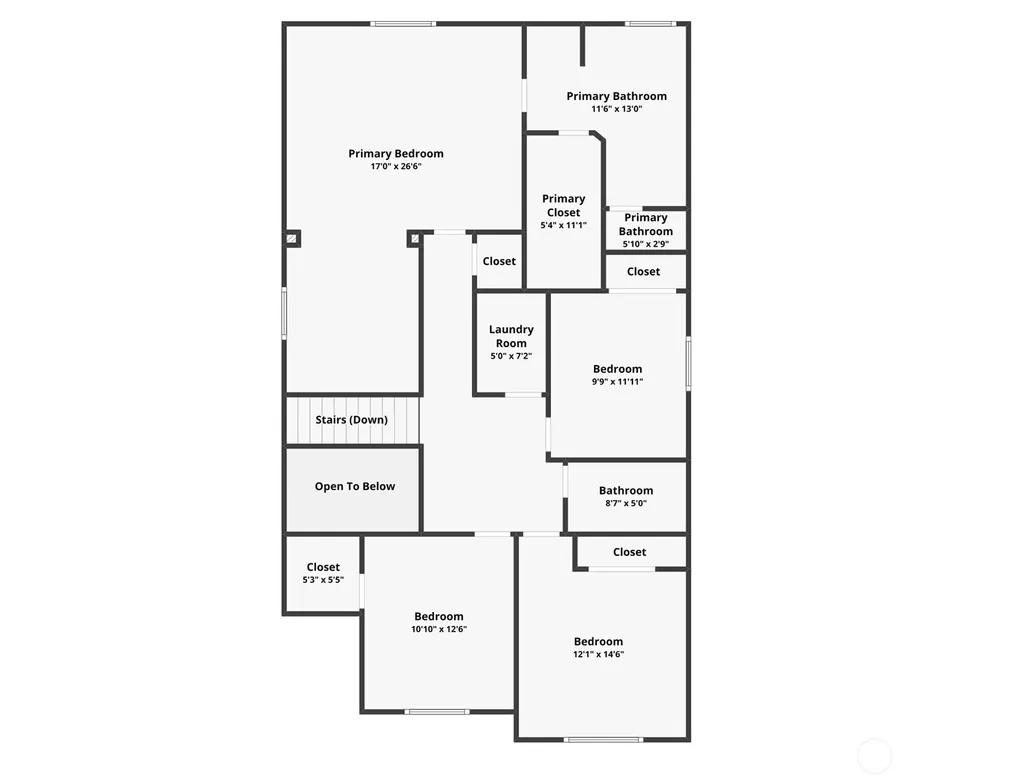
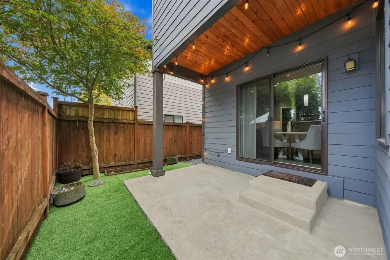
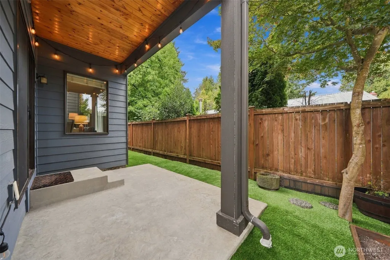
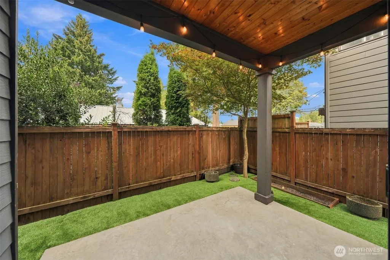
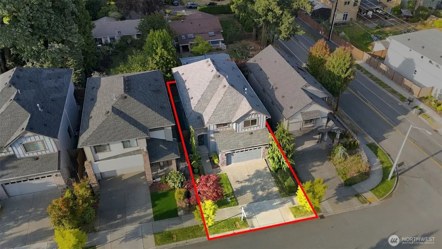
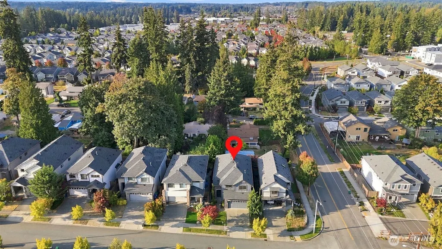
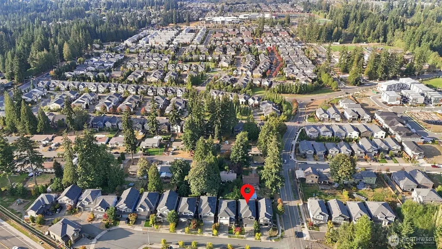
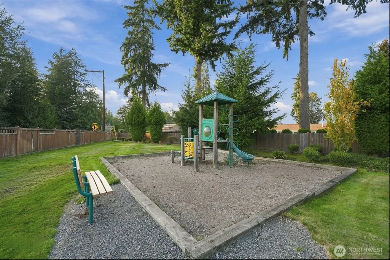
Welcome to this beautifully maintained former model home in a desirable North Creek neighborhood of Bothell. Built in 2015 and lovingly cared for by its original owner, this 4-bedroom, 2.5-bath home offers 2,570 sq.ft. of thoughtfully designed living space. Vaulted ceilings and abundant natural light create a welcoming first impression, while brand-new interior paint, new carpet throughout, and new turf provide a fresh, move-in-ready feel. The open-concept main floor features beautiful hardwood floors, a spacious great room with a gas fireplace, a formal living room, and a chef’s kitchen with quartz countertops, oversized island, a gas range, and stainless-steel appliances. A main-floor den/office provides an ideal space for working from home, with flexibility for a sitting area, hobby space, or occasional guest use. Air conditioning, security system, and new garage door add comfort and convenience. Upstairs you will find four generously sized bedrooms including a spacious Primary Suite with a luxurious five-piece bath, walk-in closet, and additional flex space, perfect for a reading nook, workout area, or home office. Located on a quiet cul-de-sac just minutes from Canyon Park, restaurants, shopping, and transit, with three nearby parks, including a private fenced neighborhood park just steps away. Served by the highly regarded Northshore School District and North Creek High School, this is a wonderful opportunity to enjoy the best of Bothell living.
| Elementary School | Middle School | High School |
|---|---|---|
| Buyer To Verify Elementary School | Skyview Middle School | North Creek High School |
| Price History | |
|---|---|
| 9/11/2026 | Listed $1,099,950 |
General Features
| Living Area | 2570 |
|---|---|
| Sewer | Sewer Connected |
| Heating | Forced Air |
| Cooling | Central Air,Forced Air |
| Possession | Closing,Negotiable |
| Roof | Composition |
| Appliances | Dishwasher,Disposal,Dryer,Microwave,Refrigerator,Stove(s)/Range(s),Washer |
| HOA Fee | 65 |
| Association Fee Includes | Common Area Maintenance |
| Architectural Style | Craftsman |
| Security Features | Fully Fenced,Security System |
| Year Built | 2015 |
| View | Territorial |
| Topography | Level |
| Levels | Two |
| Property Subtype | Single Family Residence |
| Tax Year | 2026 |
| Community Features | CCRs,Park,Playground |
| Building Name | Carter Estates |
| Assoc Fee Paid Per | Monthly |
| County | Snohomish |
| New Construction | No |
| Property Type | Residential |
| HOA | Yes |
| Attached Garage | Yes |
| Subdivision Name | North Creek |
| Garage Y/N | Yes |
| Full Baths | 2 |
| Special Listing Conditions | None |
| Status | Active |
| Directions | 405 exit 26 to 527 North. East on 524 (maltby road) left on York Road go left to Y at Jewel Road,go left on Jewel to 200th Pl SE,go left on 200th to the home on the right. |
| High School | North Creek High School |
| City | Bothell |
| Entry Location | Main |
| Senior Community Y/N | No |
| High School District | Northshore |
| MLS Area | 610 - Southeast Snohomish |
| Lot Size Units | Square Feet |
| Lot Size Square Feet | 3485 |
| Carport Y/N | No |
| Listing Terms | Cash,Conventional,FHA,VA Loan |
| Elementary School | Buyer To Verify |
| Land Lease Y/N | No |
| Tax Annual Amount | 10892 |
| Middle/Junior High School | Skyview Middle School |
| Property Condition | Very Good |
| Public Remarks | Welcome to this beautifully maintained former model home in a desirable North Creek neighborhood of Bothell. Built in 2015 and lovingly cared for by its original owner,this 4-bedroom,2.5-bath home of |
| Virtual Tour | https://www.zillow.com/view-imx/558b32aa-182f-4f93-ad10-faa4d9be57f6?setAttribution=mls&wl=true&initialViewType=pano&utm_source=dashboard |
| Structure Type | House |
| Building Area Units | Square Feet |
| Standard Status | Active |
| Water Company | Alderwood Water and Sewer District |
| Property Style | 12 - 2 Story |
| NWM_ShowMapLink | Yes |
Interior Features
| Interior Amenities | Bath Off Primary,Dbl Pane/Storm Window,Dining Room,Fireplace,High Tech Cabling,Pantry,Security System,Vaulted Ceiling(s),Walk-In Closet(s) |
|---|---|
| Basement | None |
| Flooring | Ceramic Tile,Hardwood,Vinyl,Carpet |
| Total Fireplaces | 1 |
| Fireplace Features | Gas |
| Air Conditioning Y/N | Yes |
| Heating Y/N | Yes |
| Fireplace Y/N | Yes |
| Half Baths | 1 |
| Total Bedrooms | 4 |
| Total Baths | 3 |
| Fireplaces Main | 1 |
| Power Production Type | Electric,Natural Gas |
| Bedrooms Upper | 4 |
| Baths Half Main | 1 |
| Baths Full Upper | 2 |
| Bathrooms | 2.5 |
Exterior Features
| Exterior Amenities | Cement/Concrete,Cement Planked,Stone,Wood |
|---|---|
| Parking Features | Driveway,Attached Garage |
| Lot Features | Cul-De-Sac,Curbs,Paved,Sidewalk |
| Water Source | Public |
| Total Parking | 4 |
| Inclusions | Dishwasher(s),Dryer(s),Garbage Disposal,Microwave(s),Refrigerator(s),Stove(s)/Range(s),Washer(s) |
| Building Area Total | 2570 |
| Lot Size Acres | 0.08 |
| Waterfront Y/N | No |
| Covered Spaces | 2 |
| Irrigation Water Rights Y/N | Yes |
| Site Features | Cable TV,Fenced-Fully,Gas Available,High Speed Internet,Irrigation,Patio,Sprinkler System |
| Parking Uncovered Total | 2 |
| Lot Number | 2 |
Amenities
- Foreclosure
- Views
- Short Sale
- New Construction
- Adult 55+
- Lease To Own
- No HOA Fees
- Furnished
- Primary On Main
- Air Conditioning
- Seller Finance
- Green
- Fixer Upper
- Horse
- Golf
- Fireplace
- Deck
- Garage
- Basement
- Pool
Property vs Single Family Average in 98012
Price
Taxes
Year Built
In The Neighborhood
Just Listed
Bothell
$ 1,750,000
20924 42nd Avenue Se
Bothell, WA 98021
- Type
- Single Family | Active
- Size
- 1,789 SqFt
- Rooms
- 3 Beds + 3 Baths
 Listed by: Kelly Right RE of Seattle LLC
Just Listed
Bothell
$ 1,699,995
3922 198th Place Se
Bothell, WA 98012
- Type
- Single Family | Contingent
- Size
- 2,922 SqFt
- Rooms
- 5 Beds + 3 Baths
Listed by: Teambuilder KW
Just Listed
Bothell
$ 699,900
425 Se 169th Street
Bothell, WA 98012
- Type
- Single Family | Active
- Size
- 2,670 SqFt
- Rooms
- 4 Beds + 3 Baths
Listed by: SCOUT
Open House
Bothell
$ 799,500
4200 166th Place Se
Bothell, WA 98012
- Type
- Single Family | Active
- Size
- 1,522 SqFt
- Rooms
- 3 Beds + 2.5 Baths
Listed by: Windermere Real Estate Co.
Open House
Lynnwood
$ 900,000
20124 S Danvers Road
Lynnwood, WA 98036
- Type
- Single Family | Active
- Size
- 3,038 SqFt
- Rooms
- 5 Beds + 3.5 Baths
Listed by: Real Broker LLC
Open House
Bothell
$ 1,299,950
18727 33rd Avenue Se
Bothell, WA 98012
- Type
- Single Family | Active
- Size
- 2,640 SqFt
- Rooms
- 4 Beds + 2.5 Baths
Listed by: Windermere Real Estate/PSR Inc
Open House
Bothell
$ 1,499,950
18728 42nd Avenue Se
Bothell, WA 98012
- Type
- Single Family | Active
- Size
- 3,042 SqFt
- Rooms
- 4 Beds + 3 Baths
Listed by: RE/MAX Elite
Open House
Bothell
$ 1,175,000
3931 177th Street Se
Bothell, WA 98012
- Type
- Single Family | Active
- Size
- 2,396 SqFt
- Rooms
- 4 Beds + 1.5 Baths
Listed by: Best Choice Realty LLC
Open House
Bothell
$ 1,575,000
16913 37th Drive Se
Bothell, WA 98012
- Type
- Single Family | Active
- Size
- 3,100 SqFt
- Rooms
- 4 Beds + 3 Baths
Listed by: Kelly Right RE of Seattle LLC
Open House
Bothell
$ 1,210,000
4313 235th Place Se
Bothell, WA 98021
- Type
- Single Family | Active
- Size
- 3,562 SqFt
- Rooms
- 5 Beds + 4 Baths
Listed by: Sea to Sky Realty
Open House
Bothell
$ 1,599,995
19832 39th Drive Se
Bothell, WA 98012
- Type
- Single Family | Active
- Size
- 2,597 SqFt
- Rooms
- 4 Beds + 3 Baths
Listed by: Teambuilder KW
Open House
Bothell
$ 1,599,995
4017 198th Street Se
Bothell, WA 98012
- Type
- Single Family | Active
- Size
- 2,556 SqFt
- Rooms
- 4 Beds + 2.5 Baths
Listed by: Teambuilder KW
