

Open House Sat, Sep 12th 01:00 PM - 04:00 PM
Address
18728 42nd Avenue Se, Bothell, WA
Price
$ 1,499,950
Property Attributes
- ID#2578245
- TypeSingle Family
- CountySNOHOMISH
- CityBothell
- AreaSoutheast Snohomish
- NeighborhoodNorth Creek
- Zip98012
- StyleTraditional
- Year Built2017
- Taxes$ 12307
- Price$ 1,499,950
- Bedrooms4
- Full Bathrooms3
- Half Bathrooms0
- Sqr Footage3042
- Lot Size0.15 Acres
Data Source:
Northwest Multiple Listing Service (NWMLS)
Property Description
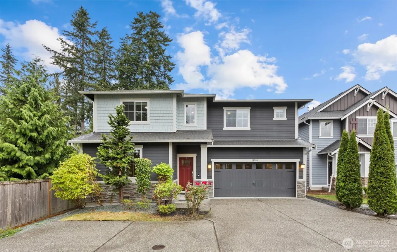
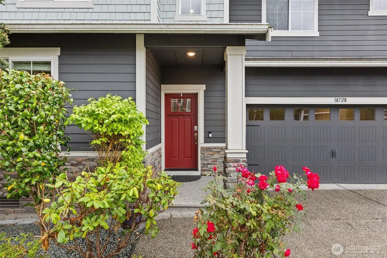
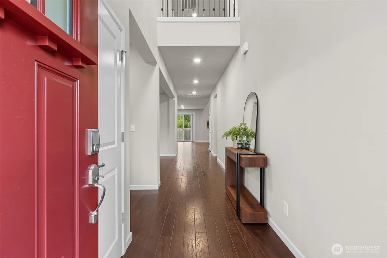
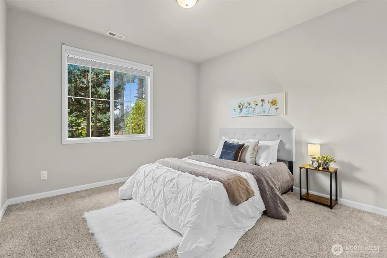


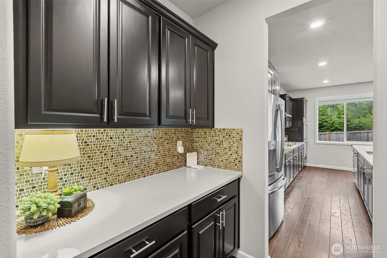
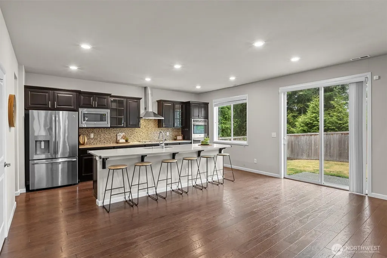
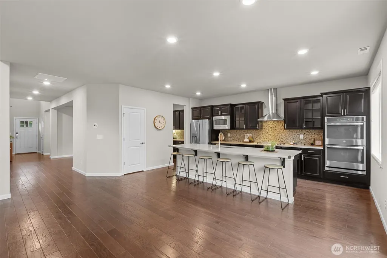
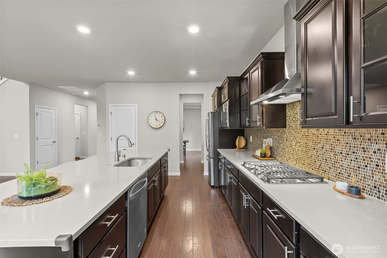
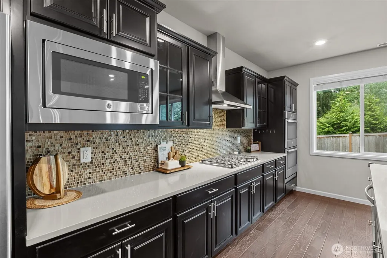
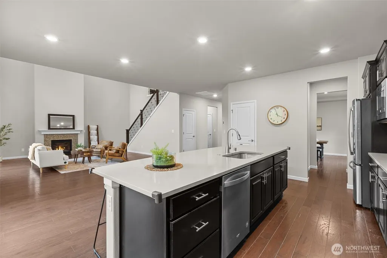
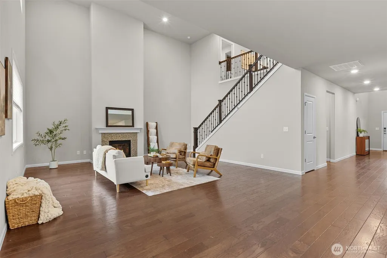
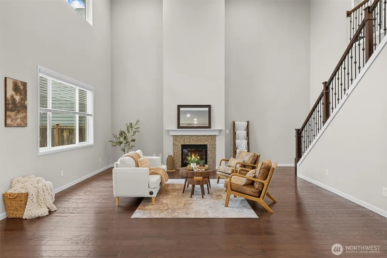
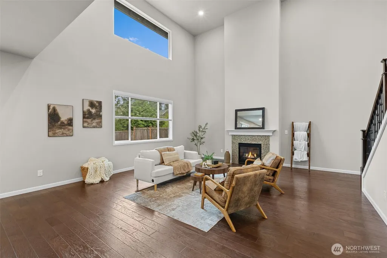
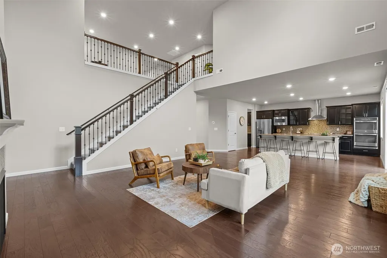
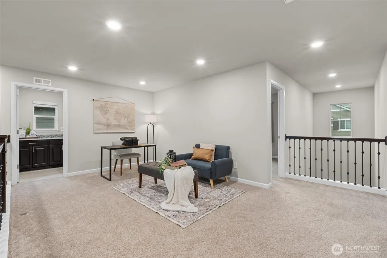
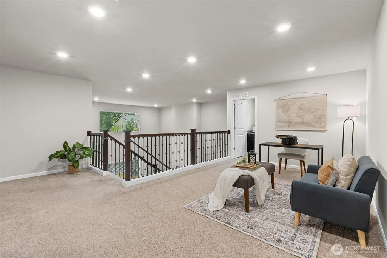
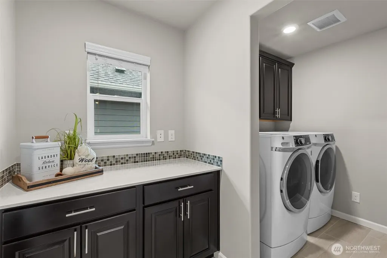

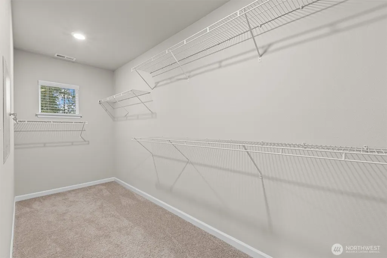
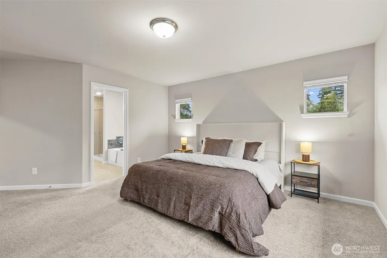
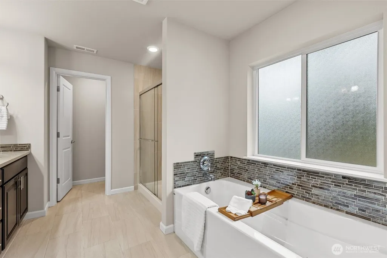
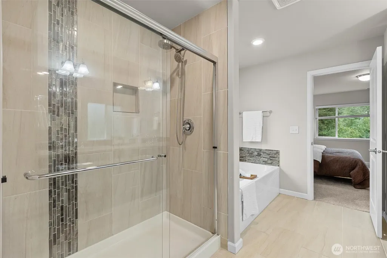
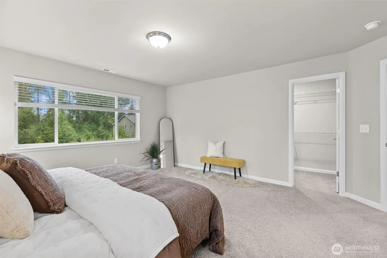
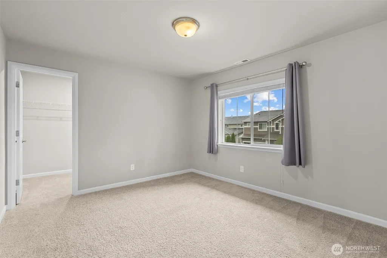
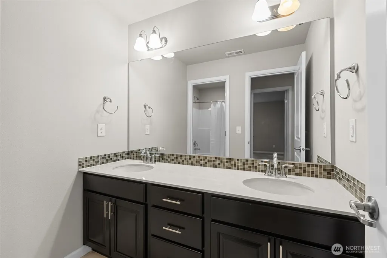
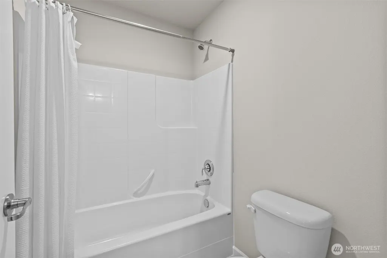
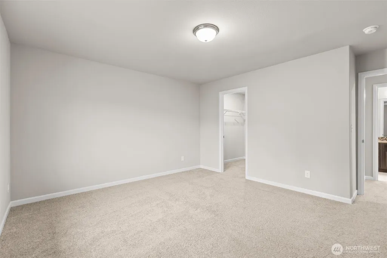
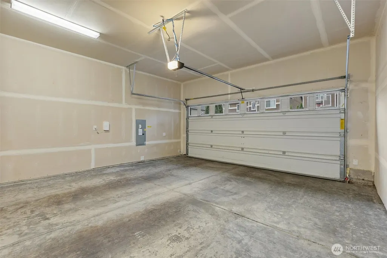
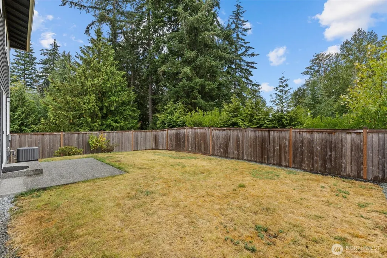

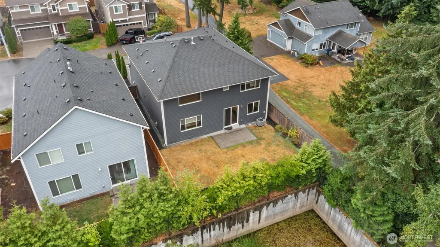
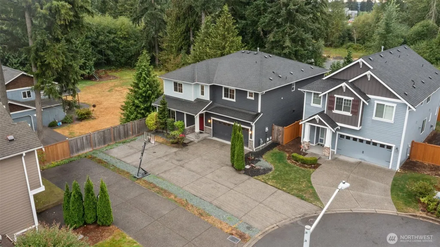
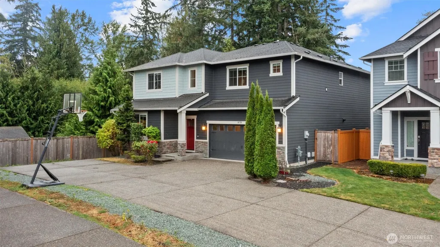
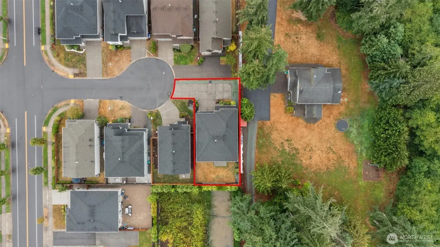
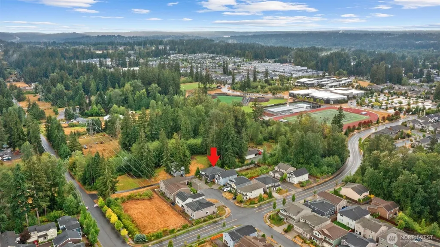
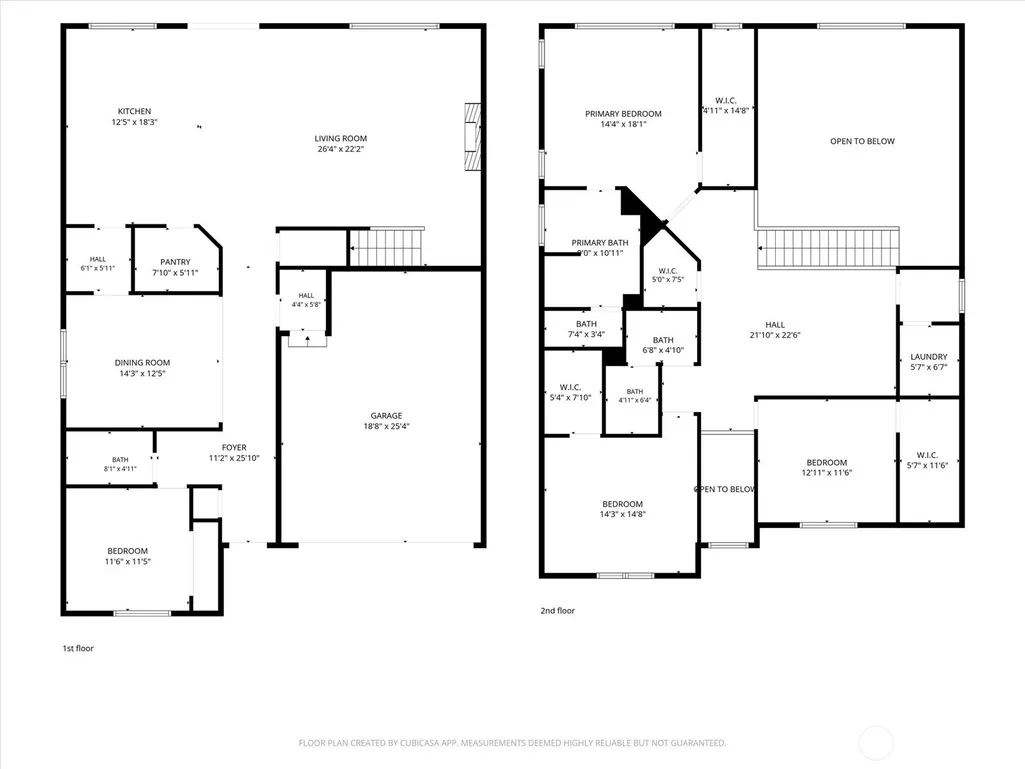
Tucked at the end of a cul-de-sac in the sought-after North Creek community, this beautifully maintained 2017 Lennar resale offers 4 bedrooms, 3 baths & over 3,000 sq ft of thoughtfully designed living space. Vaulted ceilings welcome you in, while a main-floor bedroom with adjacent full bath creates an ideal setup for guests or multi-generational living. Pass the spacious dining room & butler’s pantry into the heart of the home, where a statement 6-person island anchors the kitchen with quartz counters, gas range, double ovens & large pantry. The kitchen opens to an expansive great room with gas fireplace, offering space for multiple seating or dining areas, while engineered hardwood flows throughout the main living spaces. Upstairs, a grand staircase with wrought-iron railings leads to an open loft, perfect for an office or bonus room. The generous primary suite features an oversized walk-in closet & en suite with dual sinks, soaking tub, shower & water closet. Two additional bedrooms, full bath w/dual vanity & laundry room w/cabinets + counter space complete the upper level. Fresh interior paint throughout! Step outside to a fully fenced backyard with patio, sprinkler system & green space behind for added privacy. Central A/C, security system, 2-car garage + storage/workspace & oversized driveway for additional parking. Nearby playgrounds, parks & trails, Northshore SD + North Creek HS. Pre-inspected & includes a 1-year home warranty—turn-key & ready to welcome you home!
| Elementary School | Middle School | High School |
|---|---|---|
| Fernwood Elem | Skyview Middle School | North Creek High School |
| Price History | |
|---|---|
| 9/4/2026 | Listed $1,499,950 |
General Features
| Living Area | 3042 |
|---|---|
| Sewer | Sewer Connected |
| Heating | Fireplace Insert,Forced Air |
| Cooling | Central Air,Forced Air |
| Possession | Closing |
| Roof | Composition |
| Appliances | Dishwasher,Disposal,Dryer,Microwave,Refrigerator,Stove(s)/Range(s),Washer |
| HOA Fee | 372.97 |
| Association Fee Includes | Common Area Maintenance |
| Architectural Style | Traditional |
| Security Features | Partially Fenced,Security System |
| Year Built | 2017 |
| View | Territorial |
| Topography | Level |
| Levels | Two |
| Property Subtype | Single Family Residence |
| Tax Year | 2026 |
| Community Features | CCRs,Playground |
| Building Name | Lidera 2 |
| Assoc Fee Paid Per | Semi-Annually |
| County | Snohomish |
| New Construction | No |
| Property Type | Residential |
| HOA | Yes |
| Attached Garage | Yes |
| Subdivision Name | North Creek |
| Facing Direction | East |
| Garage Y/N | Yes |
| Full Baths | 3 |
| Special Listing Conditions | None |
| Status | First Look |
| Directions | rom I-405 N,exit 26 to Both-Evt Hwy 527 toward Mill Creek. East on Maltby Rd Hwy 524. Left onto York (stay left). East onto 188th St SE,South onto 42nd,home is at end of culdesac. |
| High School | North Creek High School |
| City | Bothell |
| Entry Location | Main |
| Senior Community Y/N | No |
| High School District | Northshore |
| MLS Area | 610 - Southeast Snohomish |
| Lot Size Units | Square Feet |
| Lot Size Square Feet | 6534 |
| Carport Y/N | No |
| Listing Terms | Cash,Conventional,FHA,VA Loan |
| Elementary School | Fernwood Elem |
| Land Lease Y/N | No |
| Tax Annual Amount | 12307 |
| Middle/Junior High School | Skyview Middle School |
| Property Condition | Very Good |
| Public Remarks | Tucked at the end of a cul-de-sac in the sought-after North Creek community,this beautifully maintained 2017 Lennar resale offers 4 bedrooms,3 baths & over 3,000 sq ft of thoughtfully designed living |
| Virtual Tour | https://my.matterport.com/show/?m=V6Reb8F8x1J&mls=1 |
| Structure Type | House |
| Building Area Units | Square Feet |
| Builder Name | LENNAR |
| Standard Status | Coming Soon |
| Water Company | Alderwood |
| Property Style | 12 - 2 Story |
| NWM_ShowMapLink | Yes |
Interior Features
| Interior Amenities | Bath Off Primary,Dbl Pane/Storm Window,Dining Room,Fireplace,Loft,Pantry,Security System,Sprinkler System,Vaulted Ceiling(s),Walk-In Closet(s),Water Heater |
|---|---|
| Basement | None |
| Flooring | Ceramic Tile,Engineered Hardwood,Carpet |
| Total Fireplaces | 1 |
| Fireplace Features | Gas |
| Air Conditioning Y/N | Yes |
| Heating Y/N | Yes |
| Fireplace Y/N | Yes |
| Total Bedrooms | 4 |
| Main Level Bedrooms | 1 |
| Total Baths | 3 |
| Water Heater Type | Gas |
| Fireplaces Main | 1 |
| Power Production Type | Electric,Natural Gas |
| Bedrooms Upper | 3 |
| Baths Full Upper | 2 |
| Baths Full Main | 1 |
| Bathrooms | 3 |
Exterior Features
| Exterior Amenities | Cement/Concrete,Wood |
|---|---|
| Parking Features | Driveway,Attached Garage |
| Lot Features | Cul-De-Sac,Curbs,Dead End Street,Paved,Sidewalk |
| Water Source | Public |
| Total Parking | 4 |
| Inclusions | Dishwasher(s),Dryer(s),Garbage Disposal,Microwave(s),Refrigerator(s),Stove(s)/Range(s),Washer(s) |
| Foundation Details | Poured Concrete |
| Building Area Total | 3042 |
| Lot Size Acres | 0.15 |
| Waterfront Y/N | No |
| Covered Spaces | 2 |
| Irrigation Water Rights Y/N | No |
| Site Features | Cable TV,Fenced-Partially,Gas Available,High Speed Internet,Patio |
| Parking Uncovered Total | 2 |
| Lot Number | 5 |
Amenities
- Foreclosure
- Views
- Short Sale
- New Construction
- Adult 55+
- Lease To Own
- No HOA Fees
- Furnished
- Primary On Main
- Air Conditioning
- Seller Finance
- Green
- Fixer Upper
- Horse
- Golf
- Fireplace
- Deck
- Garage
- Basement
- Pool
Property vs Single Family Average in 98012
Price
Taxes
Year Built
Visits
In The Neighborhood
Just Listed
Bothell
$ 1,750,000
20924 42nd Avenue Se
Bothell, WA 98021
- Type
- Single Family | Active
- Size
- 1,789 SqFt
- Rooms
- 3 Beds + 3 Baths
 Listed by: Kelly Right RE of Seattle LLC
Just Listed
Bothell
$ 1,699,995
3922 198th Place Se
Bothell, WA 98012
- Type
- Single Family | Contingent
- Size
- 2,922 SqFt
- Rooms
- 5 Beds + 3 Baths
Listed by: Teambuilder KW
Open House
Bothell
$ 1,099,950
3725 200th Place Se
Bothell, WA 98012
- Type
- Single Family | Active
- Size
- 2,570 SqFt
- Rooms
- 4 Beds + 2.5 Baths
Listed by: John L. Scott Mill Creek
Just Listed
Bothell
$ 699,900
425 Se 169th Street
Bothell, WA 98012
- Type
- Single Family | Active
- Size
- 2,670 SqFt
- Rooms
- 4 Beds + 3 Baths
Listed by: SCOUT
Open House
Bothell
$ 799,500
4200 166th Place Se
Bothell, WA 98012
- Type
- Single Family | Active
- Size
- 1,522 SqFt
- Rooms
- 3 Beds + 2.5 Baths
Listed by: Windermere Real Estate Co.
Open House
Lynnwood
$ 900,000
20124 S Danvers Road
Lynnwood, WA 98036
- Type
- Single Family | Active
- Size
- 3,038 SqFt
- Rooms
- 5 Beds + 3.5 Baths
Listed by: Real Broker LLC
Open House
Bothell
$ 1,299,950
18727 33rd Avenue Se
Bothell, WA 98012
- Type
- Single Family | Active
- Size
- 2,640 SqFt
- Rooms
- 4 Beds + 2.5 Baths
Listed by: Windermere Real Estate/PSR Inc
Open House
Bothell
$ 1,175,000
3931 177th Street Se
Bothell, WA 98012
- Type
- Single Family | Active
- Size
- 2,396 SqFt
- Rooms
- 4 Beds + 1.5 Baths
Listed by: Best Choice Realty LLC
Open House
Bothell
$ 1,575,000
16913 37th Drive Se
Bothell, WA 98012
- Type
- Single Family | Active
- Size
- 3,100 SqFt
- Rooms
- 4 Beds + 3 Baths
Listed by: Kelly Right RE of Seattle LLC
Open House
Bothell
$ 1,210,000
4313 235th Place Se
Bothell, WA 98021
- Type
- Single Family | Active
- Size
- 3,562 SqFt
- Rooms
- 5 Beds + 4 Baths
Listed by: Sea to Sky Realty
Open House
Bothell
$ 1,599,995
19832 39th Drive Se
Bothell, WA 98012
- Type
- Single Family | Active
- Size
- 2,597 SqFt
- Rooms
- 4 Beds + 3 Baths
Listed by: Teambuilder KW
Open House
Bothell
$ 1,599,995
4017 198th Street Se
Bothell, WA 98012
- Type
- Single Family | Active
- Size
- 2,556 SqFt
- Rooms
- 4 Beds + 2.5 Baths
Listed by: Teambuilder KW
