





Address
7714 Birch Bay Drive # 411, Blaine, WA
Price
$ 426,000
Property Attributes
- ID#2576824
- TypeCondos
- CountyWHATCOM
- CityBlaine
- AreaBlaine-Birch Bay
- NeighborhoodBirch Bay
- Zip98230
- StyleContemporary
- Year Built2010
- Taxes$ 3202
- Price$ 426,000
- Bedrooms3
- Full Bathrooms2
- Half Bathrooms0
- Sqr Footage1175
Data Source:
Northwest Multiple Listing Service (NWMLS)
Property Description
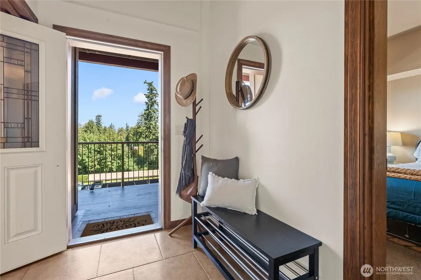
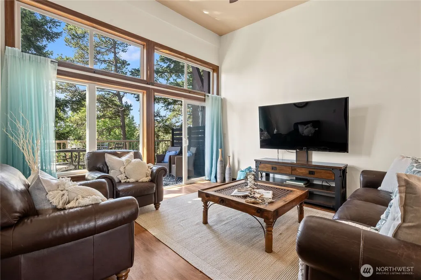
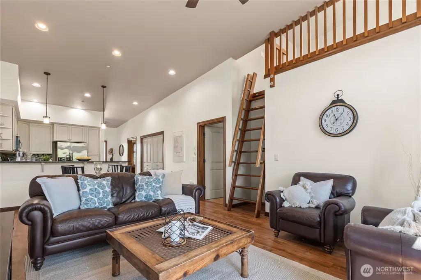
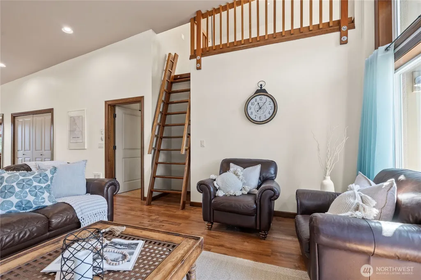
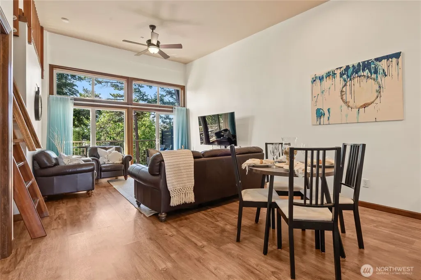
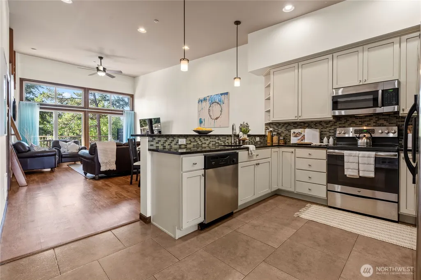
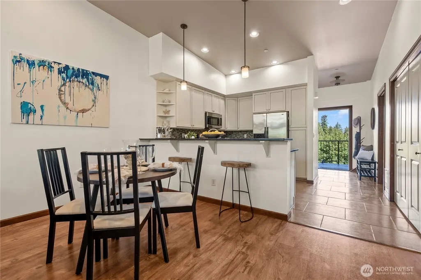
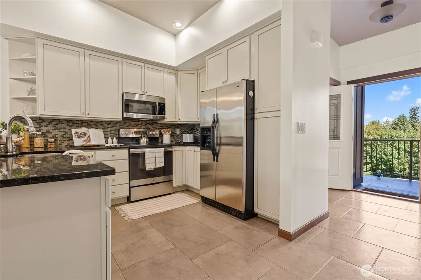
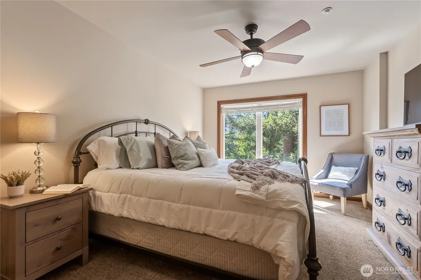
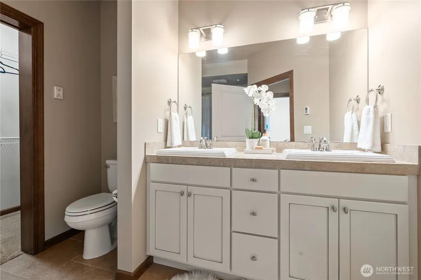
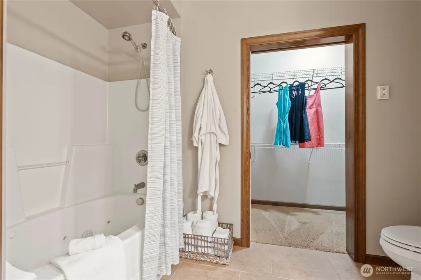
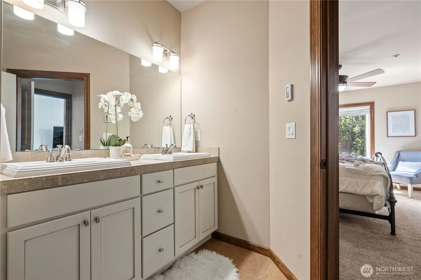
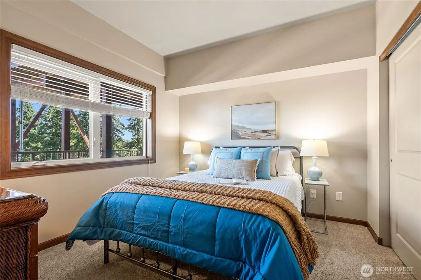
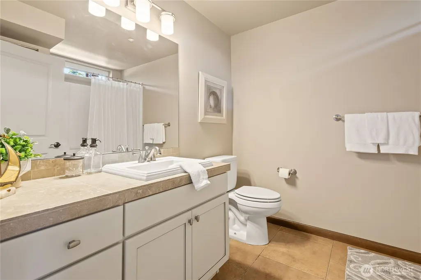
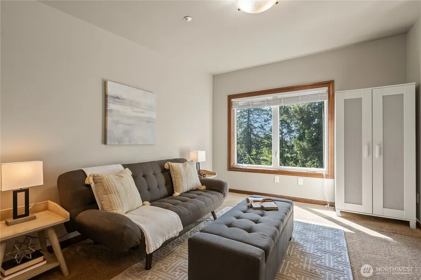
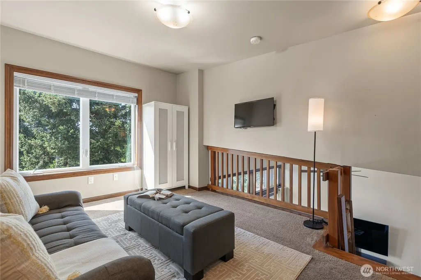
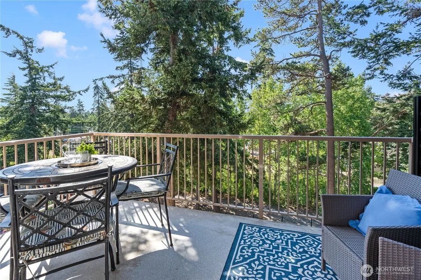
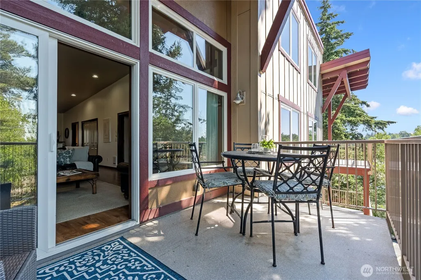
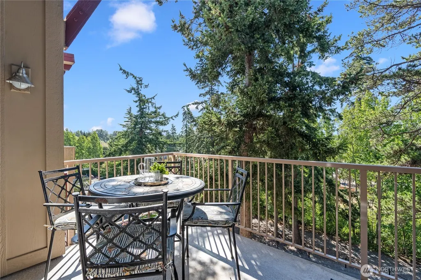
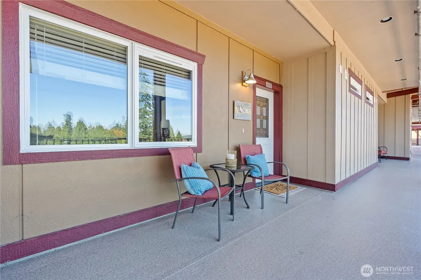
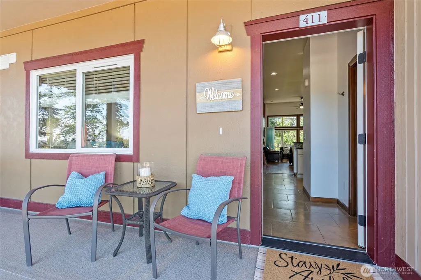
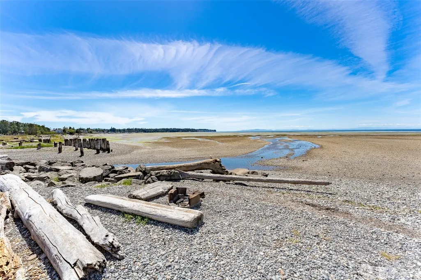
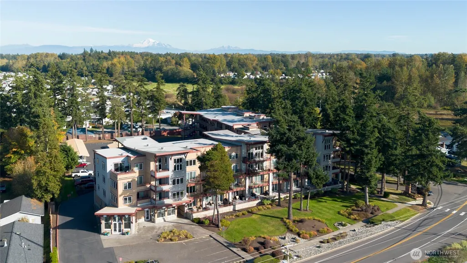
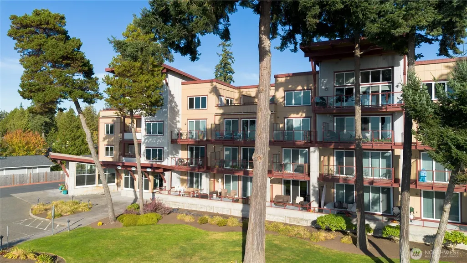
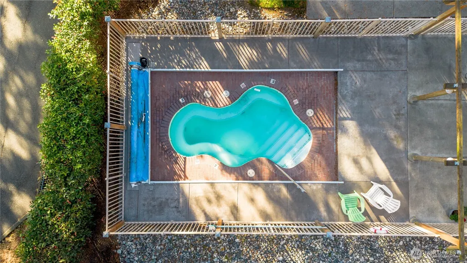
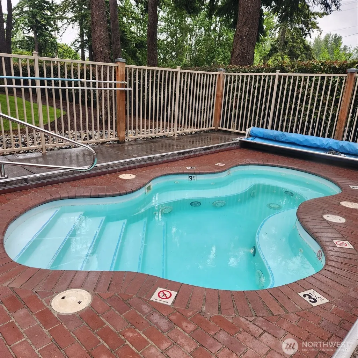
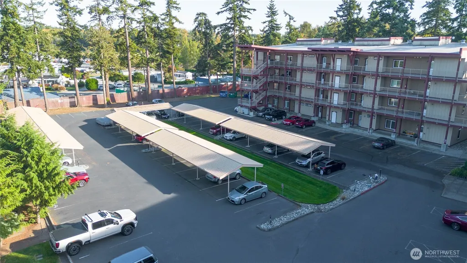
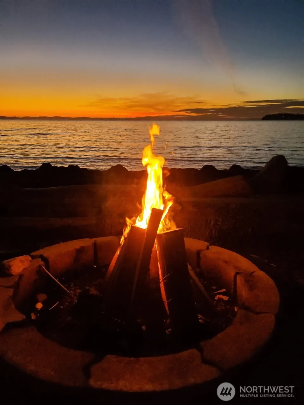
Walk in the soft sand, kayak in the shallow bay at Birch Bay seaside town. World-class sunsets! Vibrant beach life near the Birch Bay restaurants and parks. "Grand Bay" condomiums built in 2010. This can be a full time or second home/rental minimum of seven nights. Almost fully turnkey excluding some staged decor items. All major furniture items and appliances stay. Outside entry on fourth floor with two elevators and three stairwells on premises. 1,175 SF with vaulted ceilings. Two full bathrooms with radiant floor heating. Three bedrooms - which includes an upper loft with vaulted 7' ceiling plus large window, armoire/tall cabinet for clothes, 150 SF, access by ladder and open to the living room below. #411 is south-facing and the balcony has a partial bay view. Stylish finishes. Large community hot tub open seasonally (May through September) storage for kayaks, paddleboards and bikes. HOA owns grass field by mouth of Terrell Creek and beach rights which proide firepits. Two pets OK. $455 dues include maintenance, HOA insurance, garbage. Beach "berm" in front 1.5 mile of level walking. One designated parking space in property parking lot and extra parking for one more vehicle. Small boats can anchor in front August-October crabbing season.
| Elementary School | Middle School | High School |
|---|---|---|
| Blaine Elem | Blaine Mid | Blaine High |
| Price History | |
|---|---|
| 9/3/2026 | Listed $426,000 |
General Features
| Heating | Radiant,Wall Furnace |
|---|---|
| Cooling | None |
| Possession | Closing |
| Roof | Torch Down |
| Appliances | Dishwasher,Disposal,Dryer,Microwave,Refrigerator,Washer |
| HOA Fee | 455 |
| Association Fee Includes | Common Area Maintenance,Earthquake Insurance,Lawn Service,Road Maintenance,Snow Removal,Trash |
| Architectural Style | Contemporary |
| Pets Allowed | See Remarks,Subject to Restrictions |
| Year Built | 2010 |
| View | Bay,Partial,Territorial |
| Levels | One |
| Unit Number | 411 |
| Property Subtype | Condominium |
| Tax Year | 2026 |
| Waterfront Features | Medium Bank,Bayfront,Creek,Saltwater |
| Community Features | Elevator,Fire Sprinklers,Garden Space,High Speed Int Avail,Hot Tub,Outside Entry,Trail(s) |
| Building Name | Grand Bay Condominiums |
| Assoc Fee Paid Per | Monthly |
| County | Whatcom |
| New Construction | No |
| Property Type | Residential |
| HOA | Yes |
| Energy Efficient | Insulated Windows |
| Subdivision Name | Birch Bay |
| Facing Direction | South |
| Full Baths | 2 |
| Special Listing Conditions | None |
| Status | Active |
| Directions | I-5 Birch Bay-Lynden exit. Go west towards water,to Harborview,take left,then left at Birch Dr. Grand is on left across the street from the beach. 30 minutes to Bham. 15 minutes to US/CAN Border. |
| High School | Blaine High |
| City | Blaine |
| Entry Location | Main |
| Senior Community Y/N | No |
| High School District | Blaine |
| MLS Area | 880 - Blaine/Birch Bay |
| Lot Size Units | Square Feet |
| Carport Y/N | No |
| Listing Terms | Cash,Conventional,State Bond,VA Loan |
| Elementary School | Blaine Elem |
| Tax Annual Amount | 3202 |
| Middle/Junior High School | Blaine Mid |
| Public Remarks | Walk in the soft sand,kayak in the shallow bay at Birch Bay seaside town. World-class sunsets! Vibrant beach life near the Birch Bay restaurants and parks. Grand Bay condomiums built in 2010. This |
| Virtual Tour | https://www.dropbox.com/scl/fo/m4gfjxbqxgl7v2tvytyfw/AMh4FXnLg60IDVKw4B40onw/Video/7714%20Birch%20Bay%20Dr.%20MLS.mov?rlkey=xe3hkdic3c42m1c7nk7dsir5c&e=1&dl=0 |
| Structure Type | Condominium |
| Building Area Units | Square Feet |
| Standard Status | Active |
| Water Company | Birch Bay Water & Sewer |
| Unit Features | Balcony/Deck/Patio,Insulated Windows,Jetted/Soaking Tub,Primary Bath,Top Floor,Vaulted Ceilings,Walk-in Closet |
| Units In Building Total | 19 |
| Storage Locattion | first floor-bikes/kayaks |
| Common Property Features | Elevator,Fire Sprinklers,Garden Space,High Speed Int Avail,Hot Tub,Outside Entry,Trails |
| CoOp | false |
| Property Style | 30 - Condo (1 Level) |
| NWM_ShowMapLink | Yes |
Interior Features
| Interior Amenities | Cooking-Electric,Dryer-Electric,Insulated Windows,Primary Bathroom,Soaking Tub,Top Floor,Vaulted Ceiling(s),Walk-In Closet(s),Washer,Water Heater |
|---|---|
| Flooring | Ceramic Tile,Vinyl Plank,Carpet |
| Total Stories | 4 |
| Air Conditioning Y/N | No |
| Heating Y/N | Yes |
| Fireplace Y/N | No |
| Laundry Features | Electric Dryer Hookup,Washer Hookup |
| Total Bedrooms | 3 |
| Main Level Bedrooms | 2 |
| Total Baths | 2 |
| Window | yes |
| Water Heater Type | electric |
| Water Heater Location | utility closet |
| Floor Number of Unit | 4 |
| Power Production Type | Electric |
| Bedrooms Upper | 1 |
| Baths Full Main | 2 |
| Bathrooms | 2 |
Exterior Features
| Exterior Amenities | Cement Planked,Wood Products |
|---|---|
| Parking Features | Off Street,Uncovered |
| Lot Features | Adjacent to Public Land,Curbs,Dead End Street,Paved,Sidewalk |
| Total Parking | 1 |
| Inclusions | Dishwasher(s),Dryer(s),Garbage Disposal,Leased Equipment,Microwave(s),Refrigerator(s),Washer(s) |
| Building Area Total | 1175 |
| Waterfront Y/N | Yes |
| Irrigation Water Rights Y/N | No |
| Parking Uncovered Total | 1 |
| Dwelling Type | Attached |
Amenities
- Foreclosure
- Views
- Short Sale
- New Construction
- Adult 55+
- Lease To Own
- No HOA Fees
- Furnished
- Pets
- Primary On Main
- Air Conditioning
- Seller Finance
- Green
- Fixer Upper
- Horse
- Golf
- Fireplace
- Deck
- Garage
- Basement
- Pool
Property vs Condos Average in 98230
Price
Taxes
Year Built
Visits
In The Neighborhood
Just Listed
Blaine
$ 378,500
7714 Birch Bay Drive # 311
Blaine, WA 98230
- Type
- Condos | Active
- Size
- 1,058 SqFt
- Rooms
- 2 Beds + 2 Baths
 Listed by: Windermere RE Whatcom, Inc.
Blaine
$ 399,950
4765 Tidal Way # 103a
Blaine, WA 98230
- Type
- Condos | Active
- Size
- 892 SqFt
- Rooms
- 2 Beds + 1.5 Baths
Listed by: John L. Scott, Inc
Blaine
$ 208,000
4751 Birch Bay Lynden Rd. # 68
Blaine, WA 98230
- Type
- Condos | Active
- Size
- 398 SqFt
- Rooms
- 1 Beds + 1 Baths
Listed by: Windermere RE Whatcom, Inc.
Blaine
$ 299,000
7650 Birch Bay Drive # F3
Blaine, WA 98230
- Type
- Condos | Active
- Size
- 958 SqFt
- Rooms
- 2 Beds + 1.5 Baths
Listed by: Keller Williams Western Realty
Blaine
$ 235,000
7806 Birch Bay Drive # 805
Blaine, WA 98230
- Type
- Condos | Active
- Size
- 670 SqFt
- Rooms
- 1 Beds + 1 Baths
Listed by: RE/MAX Whatcom County, Inc.
Blaine
$ 315,000
7910 Birch Bay Drive # 20
Blaine, WA 98230
- Type
- Condos | Active
- Size
- 533 SqFt
- Rooms
- 2 Beds + 1 Baths
Listed by: Coldwell Banker Bain
Blaine
$ 439,900
8026 Birch Bay Drive # 218
Blaine, WA 98230
- Type
- Condos | Active
- Size
- 1,290 SqFt
- Rooms
- 2 Beds + 2 Baths
Listed by: Coldwell Banker Bain
Blaine
$ 315,000
7806 Birch Bay Drive # 808
Blaine, WA 98230
- Type
- Condos | Active
- Size
- 860 SqFt
- Rooms
- 2 Beds + 1.5 Baths
Listed by: eXp Realty
Birch Bay
$ 240,000
7806 Birch Bay Drive # 806
Birch Bay, WA 98230
- Type
- Condos | Active
- Size
- 810 SqFt
- Rooms
- 2 Beds + 2 Baths
Listed by: Windermere RE Whatcom, Inc.
Blaine
$ 775,000
4743 S Golf Course Drive
Blaine, WA 98230
- Type
- Single Family | Contingent
- Size
- 3,222 SqFt
- Rooms
- 5 Beds + 4 Baths
Listed by: Windermere RE Whatcom, Inc.
Blaine
$ 250,000
8243 Beachway Drive
Blaine, WA 98230
- Type
- Single Family | Contingent
- Size
- 492 SqFt
- Rooms
- 1 Beds + 1 Baths
Listed by: Windermere RE Whatcom, Inc.
Blaine
$ 599,999
5383 Coastal Loop
Blaine, WA 98230
- Type
- Single Family | Contingent
- Size
- 1,920 SqFt
- Rooms
- 3 Beds + 2 Baths
Listed by: MJ Realty LLC
