






Address
4743 S Golf Course Drive, Blaine, WA
Price
$ 775,000
Property Attributes
- ID#2512928
- TypeSingle Family
- CountyWHATCOM
- CityBlaine
- AreaBlaine-Birch Bay
- NeighborhoodBirch Bay
- Zip98230
- Style1 Story w/Bsmnt.
- Year Built2004
- Taxes$ 5064
- Price$ 775,000
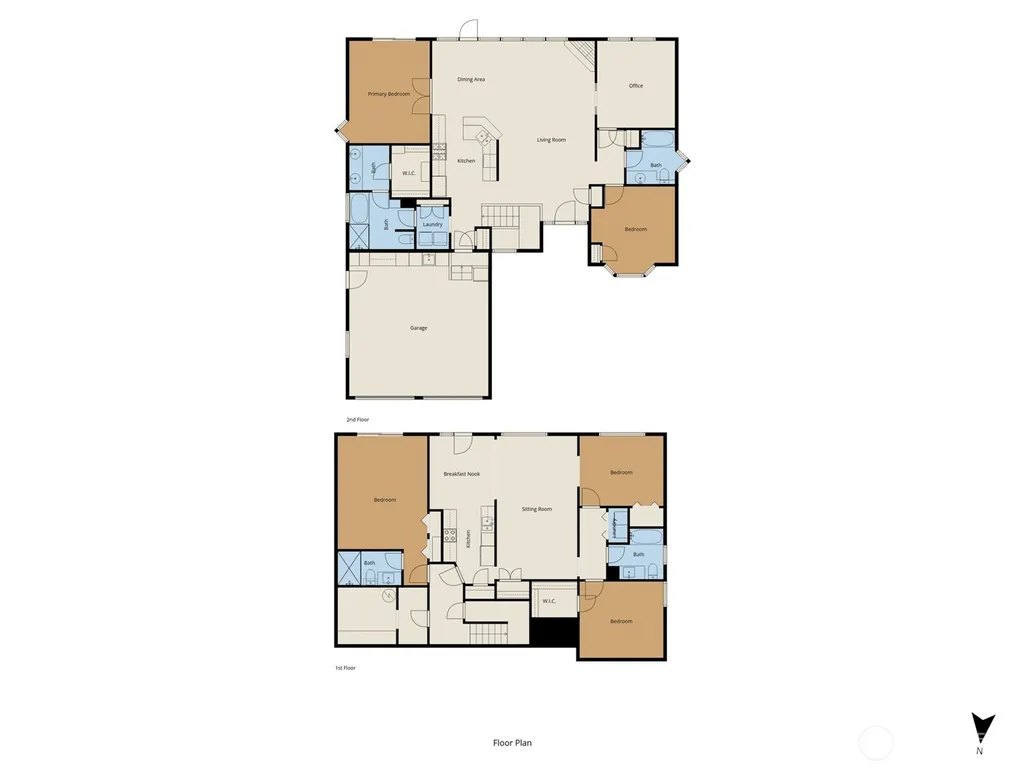
- Bedrooms5
- Full Bathrooms4
- Half Bathrooms0
- Sqr Footage3222
- Lot Size0.2 Acres
Data Source:
Northwest Multiple Listing Service (NWMLS)
Property Description
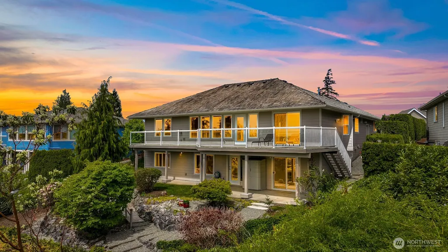
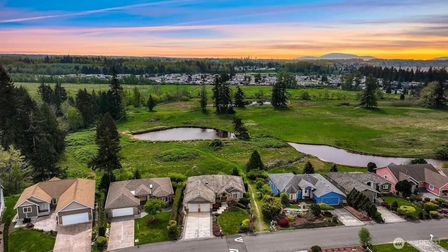
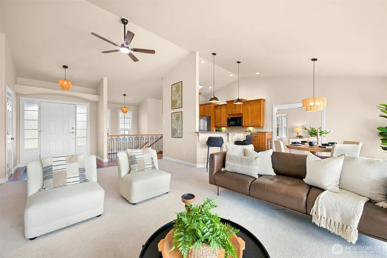
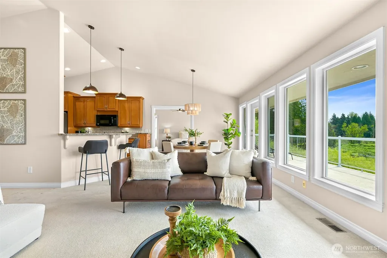
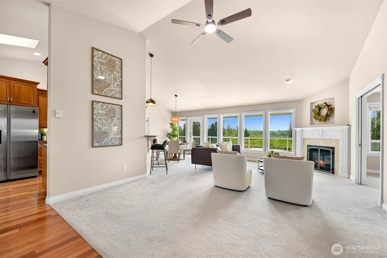
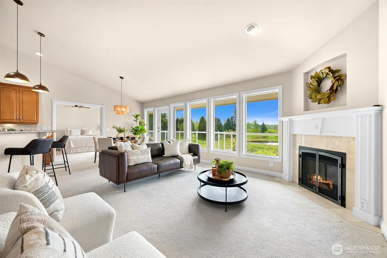
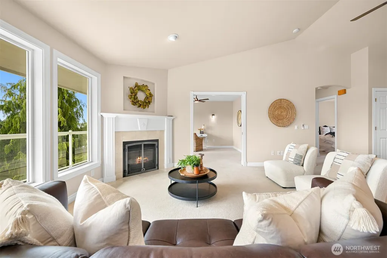
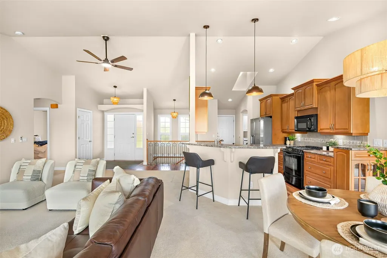
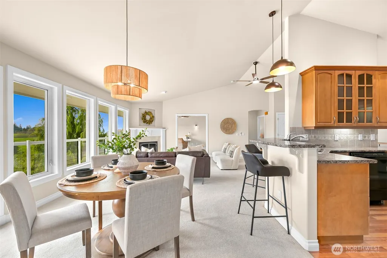
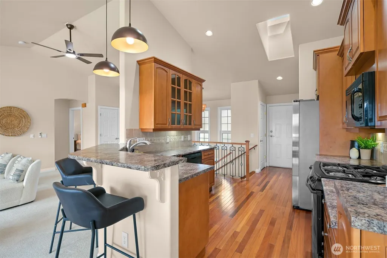
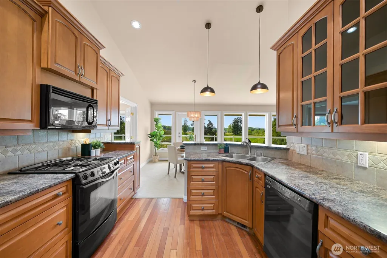
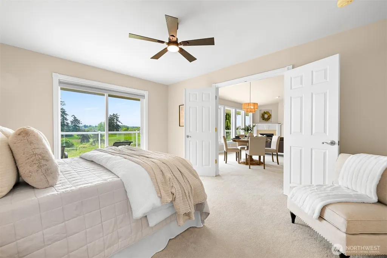
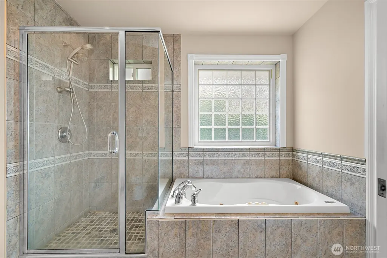
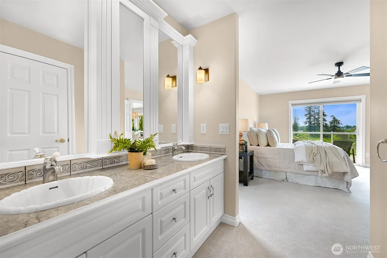
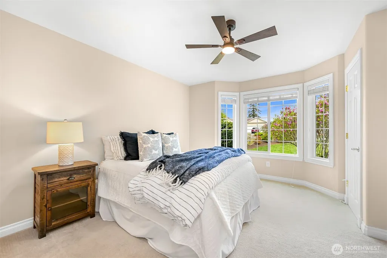
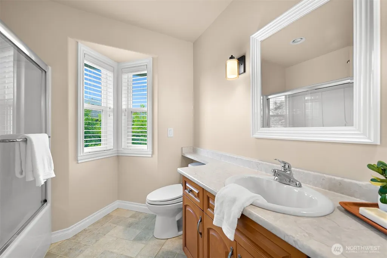
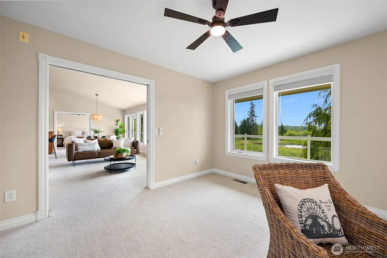
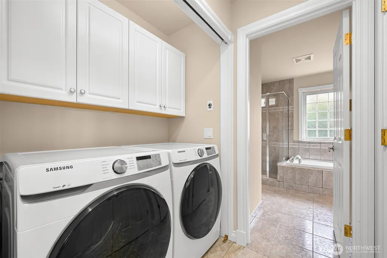
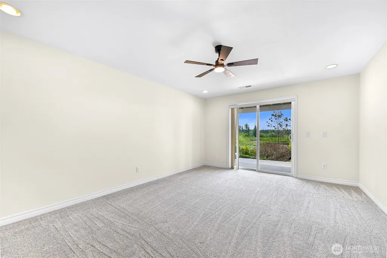
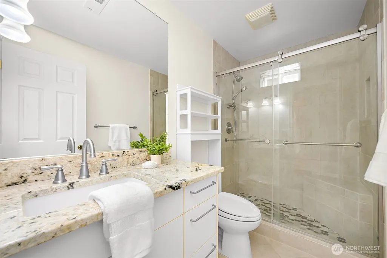
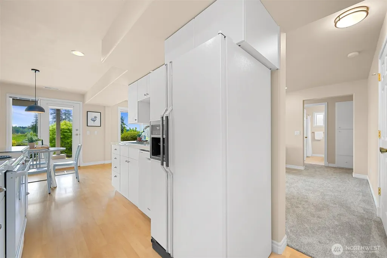
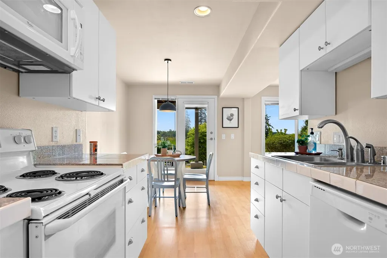
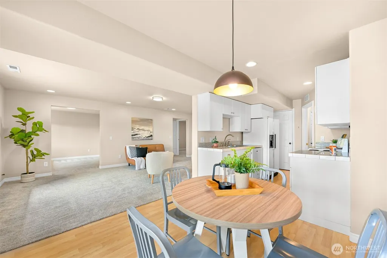
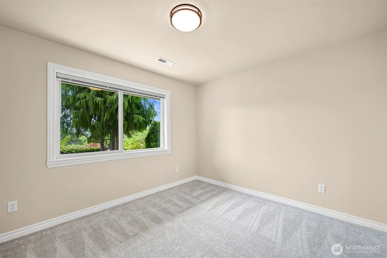
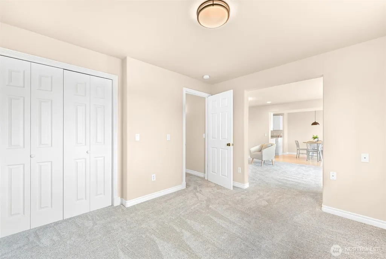
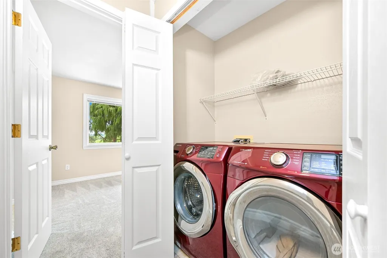
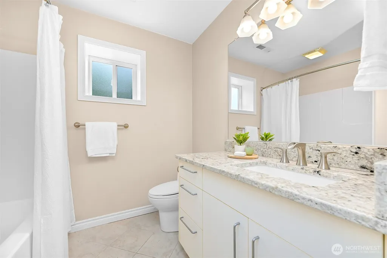
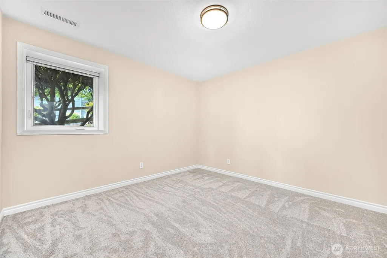
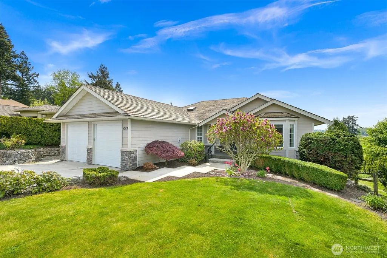
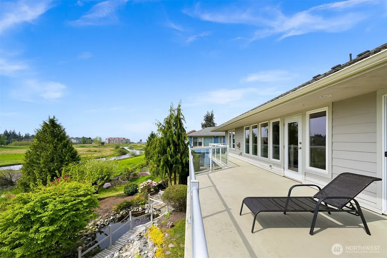
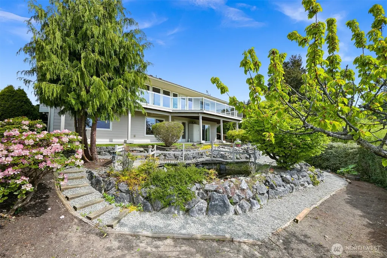
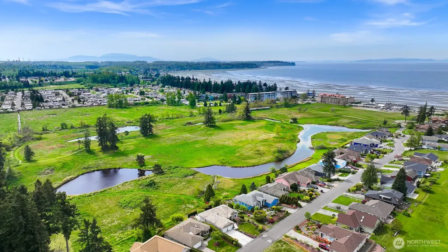
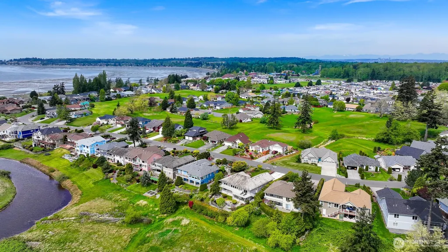
This custom-built home in the gated Sea Links at Birch Bay community offers TWO full kitchens and two complete living spaces, creating a rare opportunity for flexible living. With 5 bedrooms plus an office, the layout is ideal for multi-generational living, guests, or a true dual-living setup. The daylight basement functions as a fully equipped in-law suite with its own kitchen, living area, and laundry. The main floor features three bedrooms, vaulted ceilings, and an open, light-filled layout that takes full advantage of the home’s southern exposure and expansive territorial views. Thoughtfully designed for both everyday living and entertaining, the space feels bright, open, and connected. The property features mature landscaping that adds to its curb appeal and overall setting. Located within this secure gated community, you are just a short walk to the beach, golf course, and all the everyday favorites that make Birch Bay such a special place to live. Whether it is morning walks along the water, afternoons on a local course, or evenings at home, this location makes it easy to enjoy it all. Perfectly positioned between Seattle and Vancouver, BC, Birch Bay continues to be one of the Pacific Northwest’s most loved coastal communities. BACK ON MARKET DUE TO BUYER FINANCING ISSUES. NO FAULT OF HOME.
| Elementary School | Middle School | High School |
|---|---|---|
| Blaine Elem | Blaine Mid | Blaine High |
| Price History | |
|---|---|
| 5/1/2026 | Listed $795,000 |
| 8/27/2026 | 3$775,000 |
General Features
| Living Area | 3222 |
|---|---|
| Sewer | Sewer Connected |
| Heating | 90%+ High Efficiency,Forced Air,High Efficiency (Unspecified) |
| Cooling | None |
| Possession | Closing |
| Roof | Shake |
| Appliances | Dishwasher,Disposal,Dryer,Microwave,Refrigerator,Stove(s)/Range(s),Washer |
| HOA Fee | 42 |
| Association Fee Includes | Common Area Maintenance,Road Maintenance,Security |
| Security Features | Security Gate,Security Service |
| Year Built | 2004 |
| View | Bay,Partial,Pond,Territorial |
| Topography | Level,Partial Slope,Terraces |
| Levels | One |
| Property Subtype | Single Family Residence |
| Tax Year | 2025 |
| Community Features | CCRs,Gated |
| Building Name | Sea Links at Birch Bay |
| Assoc Fee Paid Per | Monthly |
| County | Whatcom |
| New Construction | No |
| Property Type | Residential |
| HOA | Yes |
| Attached Garage | Yes |
| Subdivision Name | Birch Bay |
| Garage Y/N | Yes |
| Full Baths | 3 |
| Special Listing Conditions | None |
| Status | Contingent |
| Directions | Take I-5 North,Take Exit 270 Lynden/Birch Bay turn left on Birch Bay-Lynden Rd Turn left onto Sea Links Dr Turn left onto N Golf Course Dr,after .4 miles house on left. |
| High School | Blaine High |
| City | Blaine |
| Senior Community Y/N | No |
| High School District | Blaine |
| MLS Area | 880 - Blaine/Birch Bay |
| Lot Size Units | Square Feet |
| Lot Size Square Feet | 8712 |
| Carport Y/N | No |
| Listing Terms | Cash,Conventional,State Bond,VA Loan |
| Elementary School | Blaine Elem |
| Land Lease Y/N | No |
| Tax Annual Amount | 5064 |
| Middle/Junior High School | Blaine Mid |
| Public Remarks | This custom-built home in the gated Sea Links at Birch Bay community offers TWO full kitchens and two complete living spaces,creating a rare opportunity for flexible living. With 5 bedrooms plus an o |
| Structure Type | House |
| Building Area Units | Square Feet |
| Standard Status | Active Under Contract |
| Water Company | Birch Bay Water and Sewer |
| Property Style | 16 - 1 Story w/Bsmnt. |
| NWM_ShowMapLink | Yes |
Interior Features
| Interior Amenities | Second Kitchen,Second Primary Bedroom,Bath Off Primary,Built-In Vacuum,Ceiling Fan(s),Dbl Pane/Storm Window,Dining Room,Fireplace,French Doors,Jetted Tub,Skylight(s),Vaulted Ceiling(s),Walk-In Closet |
|---|---|
| Basement | Finished |
| Flooring | Ceramic Tile,Hardwood,Carpet |
| Total Fireplaces | 1 |
| Fireplace Features | Gas |
| Air Conditioning Y/N | No |
| Heating Y/N | Yes |
| Fireplace Y/N | Yes |
| 3/4 Baths | 1 |
| Total Bedrooms | 5 |
| Main Level Bedrooms | 3 |
| Total Baths | 4 |
| Water Heater Type | Gas |
| Water Heater Location | downstairs mechanical room |
| Fireplaces Main | 1 |
| Power Production Type | Electric,Natural Gas |
| Baths Three Quarter Lower | 1 |
| Bedrooms Lower | 2 |
| Baths Full Main | 2 |
| Baths Full Lower | 1 |
| Bathrooms | 3.75 |
Exterior Features
| Exterior Amenities | Cement/Concrete |
|---|---|
| Vegetation | Fruit Trees |
| Parking Features | Attached Garage |
| Lot Features | Curbs,Paved |
| Water Source | Public |
| Total Parking | 2 |
| Inclusions | Dishwasher(s),Dryer(s),Garbage Disposal,Microwave(s),Refrigerator(s),Stove(s)/Range(s),Washer(s) |
| Foundation Details | Poured Concrete |
| Building Area Total | 3222 |
| Lot Size Acres | 0.2 |
| Waterfront Y/N | No |
| Covered Spaces | 2 |
| Irrigation Water Rights Y/N | No |
| Site Features | Cable TV,Deck,Gas Available,Gated Entry,High Speed Internet |
| Lot Number | 11 |
Amenities
- Foreclosure
- Views
- Short Sale
- New Construction
- Adult 55+
- Lease To Own
- No HOA Fees
- Furnished
- Primary On Main
- Air Conditioning
- Seller Finance
- Green
- Fixer Upper
- Horse
- Golf
- Fireplace
- Deck
- Garage
- Basement
- Pool
Property vs Single Family Average in 98230
Price
Taxes
Year Built
Visits
In The Neighborhood
Just Listed
Blaine
$ 579,950
4540 Cirque (lot 59) Street
Blaine, WA 98230
- Type
- Single Family | Active
- Size
- 2,154 SqFt
- Rooms
- 5 Beds + 3 Baths
 Listed by: Windermere RE/Lake Tapps, Inc
Just Listed
Birch Bay
$ 426,550
4556 California Trail
Birch Bay, WA 98230
- Type
- Single Family | Active
- Size
- 1,196 SqFt
- Rooms
- 3 Beds + 2 Baths
Listed by: Weichert Realtors Vanson Assoc
Just Listed
Blaine
$ 415,000
5452 Tsawwassen Loop
Blaine, WA 98230
- Type
- Single Family | Active
- Size
- 720 SqFt
- Rooms
- 2 Beds + 1 Baths
Listed by: Redfin
Just Listed
Blaine
$ 589,000
6947 Karber Road
Blaine, WA 98230
- Type
- Single Family | Active
- Size
- 1,776 SqFt
- Rooms
- 3 Beds + 2 Baths
Listed by: Keller Williams Western Realty
Just Listed
Blaine
$ 584,950
4507 Noel (lot 82) Street
Blaine, WA 98230
- Type
- Single Family | Active
- Size
- 2,319 SqFt
- Rooms
- 5 Beds + 3 Baths
Listed by: Windermere RE/Lake Tapps, Inc
Blaine
$ 539,500
7473 Sole Drive
Blaine, WA 98230
- Type
- Single Family | Active
- Size
- 1,950 SqFt
- Rooms
- 4 Beds + 2.5 Baths
Listed by: Windermere RE Whatcom, Inc.
Blaine
$ 300,000
8153 Harborview Road
Blaine, WA 98230
- Type
- Single Family | Active
- Size
- 600 SqFt
- Rooms
- 2 Beds + 1 Baths
Listed by: Keller Williams Western Realty
Blaine
$ 470,000
7372 Clamdigger Drive
Blaine, WA 98230
- Type
- Single Family | Active
- Size
- 1,324 SqFt
- Rooms
- 4 Beds + 2.5 Baths
Listed by: KW North Sound
Blaine
$ 314,000
4751 Birch Bay Lynden Road # 161
Blaine, WA 98230
- Type
- Single Family | Active
- Size
- 1,180 SqFt
- Rooms
- 2 Beds + 2 Baths
Listed by: Windermere R.E. Mill Creek
Blaine
$ 172,500
4751 Birch Bay Lynden Road # 198
Blaine, WA 98233
- Type
- Single Family | Active
- Size
- 385 SqFt
- Rooms
- 1 Beds + 1 Baths
Listed by: Keller Williams Western Realty
Blaine
$ 399,950
4765 Tidal Way # 103a
Blaine, WA 98230
- Type
- Single Family | Active
- Size
- 892 SqFt
- Rooms
- 2 Beds + 1.5 Baths
Listed by: John L. Scott, Inc
Blaine
$ 799,500
6846 Holeman Avenue
Blaine, WA 98230
- Type
- Single Family | Active
- Size
- 2,519 SqFt
- Rooms
- 3 Beds + 2.5 Baths
Listed by: Windermere RE Whatcom, Inc.
Open House
Blaine
$ 659,800
4727 S Golf Course Drive
Blaine, WA 98230
- Type
- Single Family | Active
- Size
- 1,833 SqFt
- Rooms
- 3 Beds + 2 Baths
Listed by: Coldwell Banker Bain
