

Sold






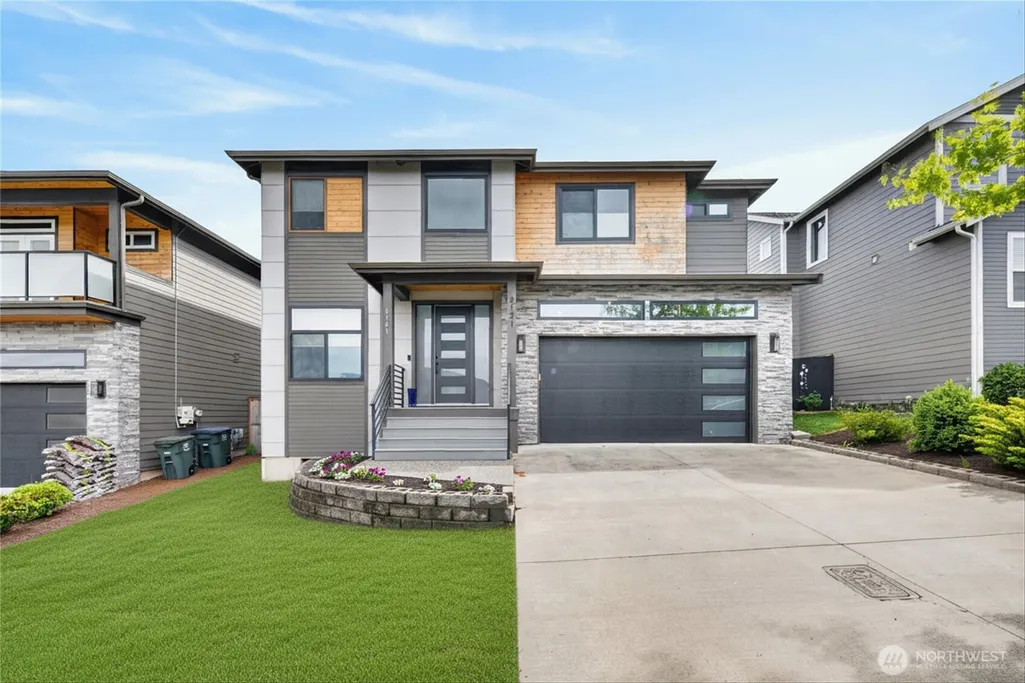
Address
2131 Hearthstone Street, Ferndale, WA
Price
$ 650,000
Property Attributes
- ID#2498777
- TypeSingle Family
- CountyWHATCOM
- CityFerndale
- AreaFerndale-Custer
- NeighborhoodFerndale
- Zip98248
- StyleContemporary
- Year Built2021
- Taxes$ 5046
- Price$ 650,000
- Bedrooms4
- Full Bathrooms3
- Half Bathrooms1
- Sqr Footage2304
- Lot Size0.1 Acres
Data Source:
Northwest Multiple Listing Service (NWMLS)
Property Description
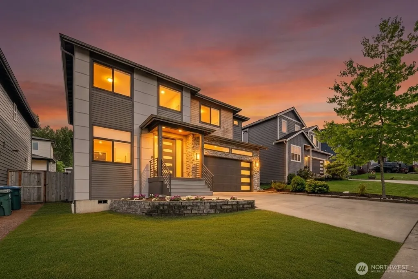
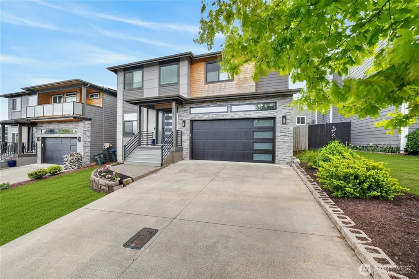
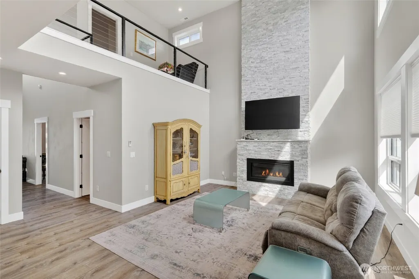
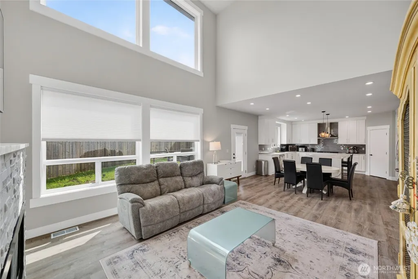
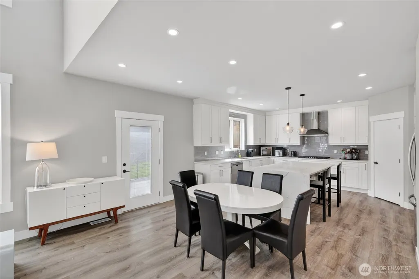
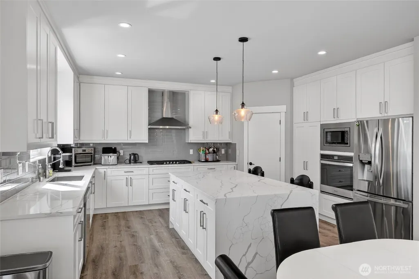
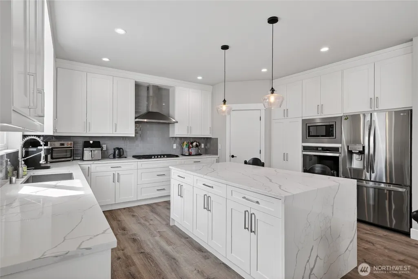
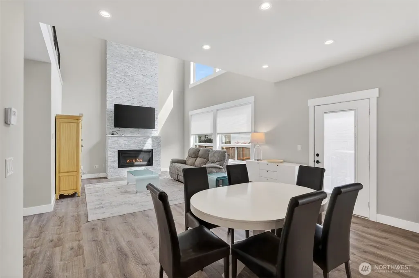
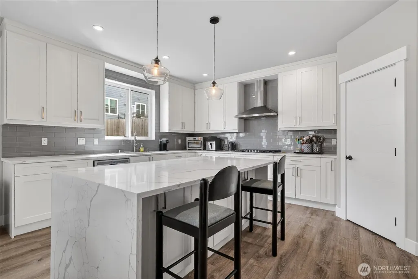
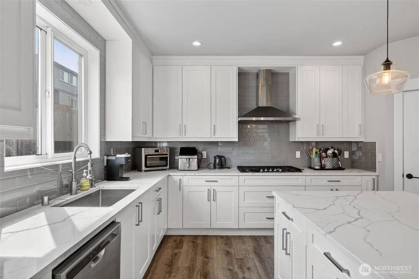
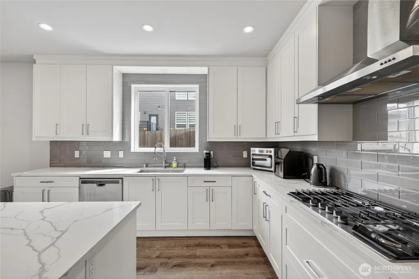
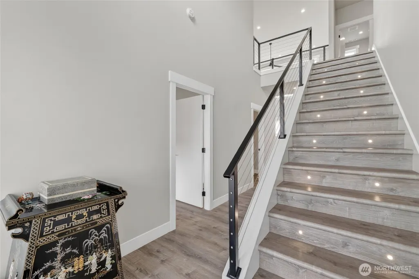
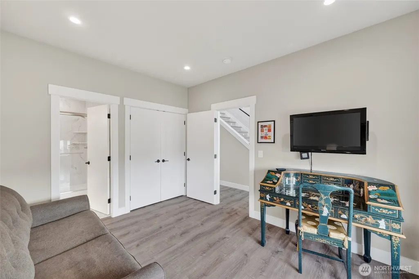
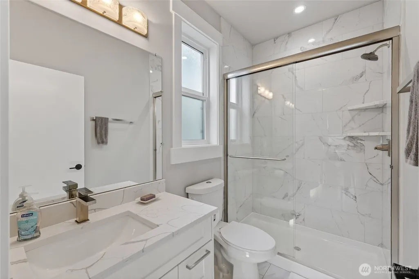
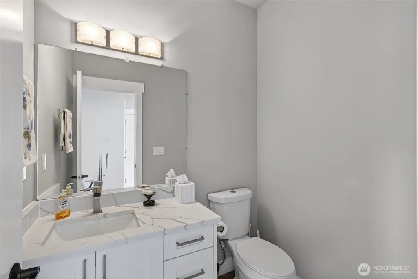
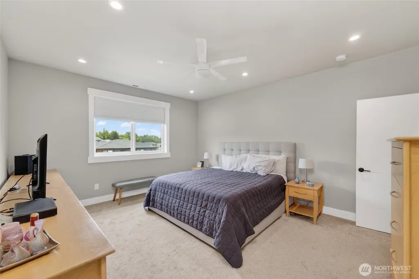
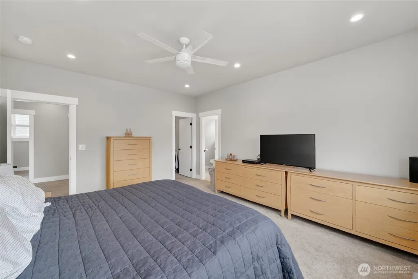
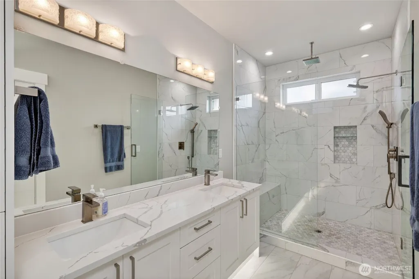
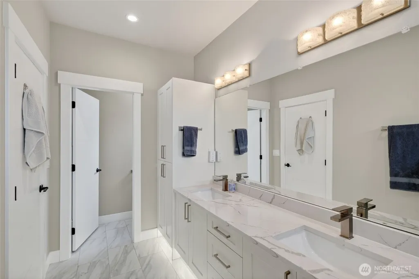
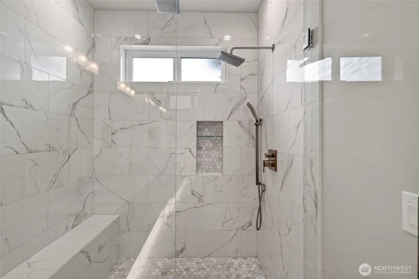
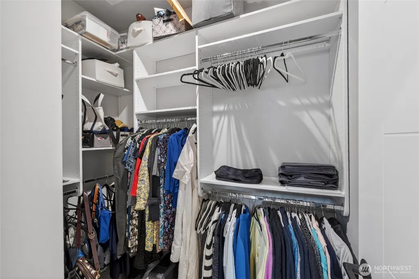
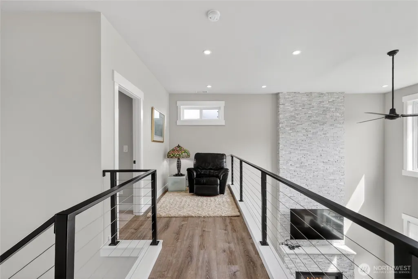
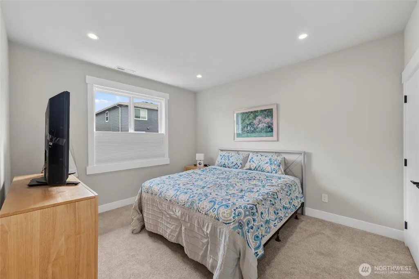
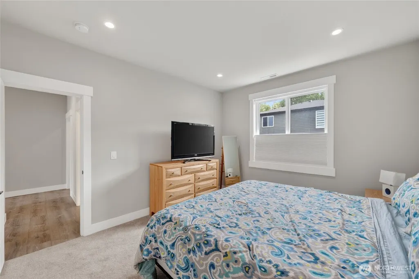
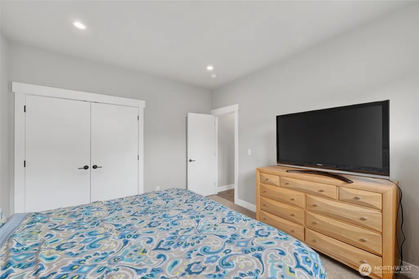
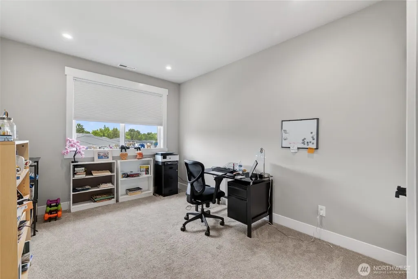
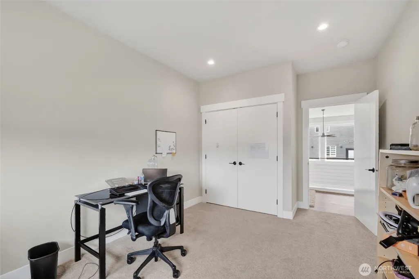
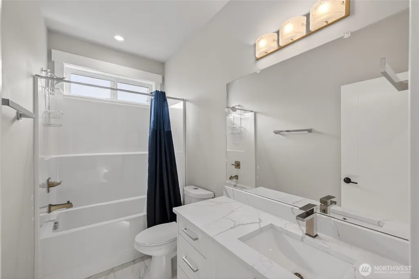
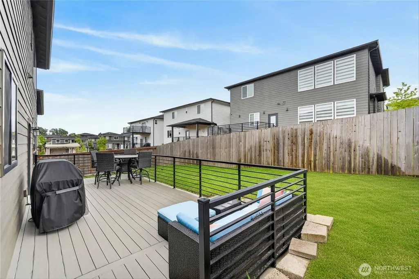
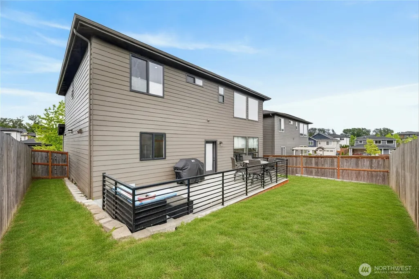
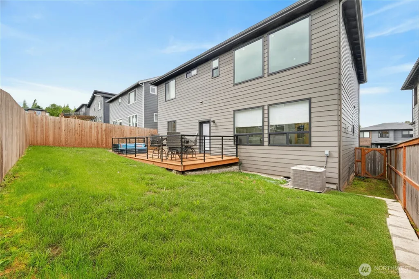
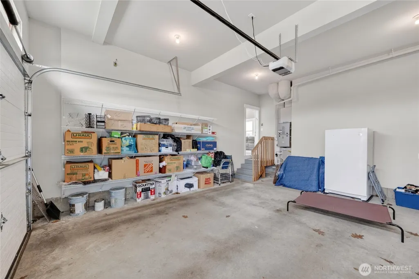
Experience luxury in this well-designed 2021 Malloy Terrace home. Vaulted ceilings, exceptional kitchen with over-size island, quartz waterfall counter, extensive custom cabinets and and large walk-in pantry. The open layout connects kitchen to the dining and living room space, with floor-to-ceiling tiled gas fireplace. The open concept is cozy, yet spacious enough for gatherings. The main floor has a bedroom with spa-like en-suite with glass walk-in shower, plus a separate powder room. Upstairs has a spacious master suite that includes a walk-in closet with custom shelving; another spa experience in the master bathroom with glass walk-in shower w/ 3 shower heads. Also upstairs are 2 more bedrooms and a full bath, a laundry room with sink, and an extra sitting area overlooking the living room. Off the kitchen/dining area is a door to the extra large back deck, with gas bbq, and a fully-fenced backyard. Extras that make this home special: So many windows bring in natural light, custom blinds that open from top or bottom for privacy; energy efficient heat pump air-conditioning and ceiling fans; on-demand hot water; outlet for EV charging in garage; neighborhood trails and nearby park. New Thornton Road overpass makes for quick access to I-5, Bellingham and B.C.
| Price History |
|---|
General Features
| Cooling | Heat Pump |
|---|---|
| Appliances | Dishwasher,Disposal,Dryer,Microwave,Refrigerator,Stove(s)/Range(s),Washer |
| Building Area Units | Square Feet |
| Year Built | 2021 |
| Elementary School | Skyline Elem |
| Virtual Tour | https://my.matterport.com/models/aWEaBfvjyoj?organization=fPE86Se8TVX |
| Property Style | 12 - 2 Story |
| Levels | Two |
| Structure Type | House |
| Water Company | City of Ferndale |
| New Construction | No |
| Lot Size Square Feet | 4356 |
| Lot Size Units | Square Feet |
| Middle/Junior High School | Vista Mid |
| View | Territorial |
| Association Fee Includes | Common Area Maintenance |
| Architectural Style | Contemporary |
| Public Remarks | Experience luxury in this well-designed 2021 Malloy Terrace home. Vaulted ceilings,exceptional kitchen with over-size island,quartz waterfall counter,extensive custom cabinets and and large walk-in p |
| County | Whatcom |
| Special Listing Conditions | None |
| Listing Terms | Cash,Conventional,VA Loan |
| Close Price | 650000 |
| Tax Year | 2026 |
| Community Features | CCRs,Trail(s) |
| Carport Y/N | No |
| Property Type | Residential |
| Assoc Fee Paid Per | Semi-Annually |
| Senior Community Y/N | No |
| Subdivision Name | Ferndale |
| Property Condition | Very Good |
| Sewer | Sewer Connected |
| Entry Location | Main |
| High School District | Ferndale |
| Standard Status | Closed |
| City | Ferndale |
| High School | Ferndale High |
| Building Name | Malloy Terrace Phase 1 |
| Status | Sold |
| Roof | Composition |
| HOA Fee | 192.5 |
| Security Features | Fully Fenced |
| Tax Annual Amount | 5046 |
| Full Baths | 1 |
| Heating | Forced Air |
| Attached Garage | Yes |
| Property Subtype | Single Family Residence |
| Living Area | 2304 |
| Garage Y/N | Yes |
| Directions | From I-5: take exit 263 to Portal Way; exit traffic circle onto Thornton Road; right on Snowden Drive,right on N Beaulah Ave.,left on Hearthstone to property. |
| Land Lease Y/N | No |
| HOA | Yes |
| MLS Area | 870 - Ferndale/Custer |
| Topography | Level,Sloped |
| Facing Direction | North |
| Possession | Closing |
| NWM_ShowMapLink | Yes |
Interior Features
| Total Fireplaces | 1 |
|---|---|
| 3/4 Baths | 2 |
| Fireplace Y/N | Yes |
| Bedrooms Upper | 3 |
| Total Bedrooms | 4 |
| Heating Y/N | Yes |
| Baths Three Quarter Upper | 1 |
| Total Baths | 4 |
| Air Conditioning Y/N | Yes |
| Basement | None |
| Baths Full Upper | 1 |
| Interior Amenities | Bath Off Primary,Ceiling Fan(s),Dbl Pane/Storm Window,Fireplace,Pantry,Vaulted Ceiling(s),Walk-In Closet(s),Water Heater |
| Baths Half Main | 1 |
| Bathrooms | 3 |
| Baths Three Quarter Main | 1 |
| Main Level Bedrooms | 1 |
| Fireplaces Main | 1 |
| Water Heater Location | garage |
| Power Production Type | Electric,Natural Gas |
| Fireplace Features | Gas |
| Water Heater Type | tankless gas |
| Flooring | Ceramic Tile,Vinyl Plank,Carpet |
| Half Baths | 1 |
Exterior Features
| Exterior Amenities | Cement Planked,Stone,Wood |
|---|---|
| Open Parking Y/N | No |
| View Y/N | Yes |
| Covered Spaces | 2 |
| Lot Features | Curbs,Paved,Sidewalk |
| Irrigation Water Rights Y/N | No |
| Foundation Details | Poured Concrete |
| Site Features | Cable TV,Deck,Fenced-Fully,High Speed Internet |
| Lot Size Acres | 0.1 |
| Parking Uncovered Total | 2 |
| Street Name | Hearthstone |
| Street Suffix | Street |
| Total Parking | 4 |
| ModificationTimestamp | 2026-09-22T19:39:12.411Z |
| Lot Number | 72 |
| Inclusions | Dishwasher(s),Dryer(s),Garbage Disposal,Microwave(s),Refrigerator(s),Stove(s)/Range(s),Washer(s) |
| Lot Dimensions | 85X51 |
| Parking Features | Driveway,Attached Garage |
| Vegetation | Garden Space |
| Building Area Total | 2304 |
| Waterfront Y/N | No |
| Water Source | Public |
Amenities
- Foreclosure
- Views
- Short Sale
- New Construction
- Adult 55+
- Lease To Own
- No HOA Fees
- Furnished
- Primary On Main
- Air Conditioning
- Seller Finance
- Green
- Fixer Upper
- Horse
- Golf
- Fireplace
- Deck
- Garage
- Basement
- Pool
Property vs Single Family Average in 98248
Price
Taxes
Year Built
In The Neighborhood
Just Listed
Ferndale
$ 699,000
7017 Yukon Way
Ferndale, WA 98248
- Type
- Single Family | Active
- Size
- 1,510 SqFt
- Rooms
- 3 Beds + 2 Baths
 Listed by: Keller Williams Western Realty
Just Listed
Ferndale
$ 779,000
6036 N Star Road
Ferndale, WA 98248
- Type
- Single Family | Active
- Size
- 1,650 SqFt
- Rooms
- 3 Beds + 2 Baths
Listed by: John L. Scott Bellingham
Open House
Ferndale
$ 399,000
3387 Mountain View Road
Ferndale, WA 98248
- Type
- Single Family | Active
- Size
- 1,680 SqFt
- Rooms
- 3 Beds + 2 Baths
Listed by: Coastal Realty
Just Listed
Ferndale
$ 565,000
5562 Fisher Place
Ferndale, WA 98248
- Type
- Single Family | Active
- Size
- 1,301 SqFt
- Rooms
- 3 Beds + 2 Baths
Listed by: Hansen Group Real Estate Inc
Just Listed
Ferndale
$ 195,000
7085 Tall Cedars Lane
Ferndale, WA 98248
- Type
- Single Family | Active
- Size
- 840 SqFt
- Rooms
- 2 Beds + 1 Baths
Listed by: John L. Scott Bellingham
Ferndale
$ 529,000
5948 Longdin Road
Ferndale, WA 98248
- Type
- Single Family | Active
- Size
- 1,694 SqFt
- Rooms
- 3 Beds + 2 Baths
Listed by: Roma Management LLC
Ferndale
$ 525,000
5649 Hudson Lane
Ferndale, WA 98248
- Type
- Single Family | Active
- Size
- 1,560 SqFt
- Rooms
- 3 Beds + 2 Baths
Listed by: Keller Williams Western Realty
Ferndale
$ 525,000
6264 Kona Court
Ferndale, WA 98248
- Type
- Single Family | Active
- Size
- 2,018 SqFt
- Rooms
- 3 Beds + 2.5 Baths
Listed by: Windermere RE Anacortes Prop.
Open House
Ferndale
$ 689,000
5643 Old Settler Drive
Ferndale, WA 98248
- Type
- Single Family | Active
- Size
- 2,539 SqFt
- Rooms
- 5 Beds + 2.5 Baths
Listed by: Realogics Sotheby's Int'l Rlty
Ferndale
$ 549,000
6151 Unrein Drive Se
Ferndale, WA 98248
- Type
- Single Family | Active
- Size
- 1,560 SqFt
- Rooms
- 3 Beds + 2 Baths
Listed by: John L. Scott Bellingham
Ferndale
$ 1,028,849
7037 Yukon Way
Ferndale, WA 98248
- Type
- Single Family | Active
- Size
- 2,121 SqFt
- Rooms
- 3 Beds + 3 Baths
Listed by: Keller Williams Western Realty
Ferndale
$ 629,000
6087 Beulah Drive
Ferndale, WA 98248
- Type
- Single Family | Active
- Size
- 2,044 SqFt
- Rooms
- 4 Beds + 2.5 Baths
Listed by: Coldwell Banker Bain
Ferndale
$ 495,000
3410 Slater Road
Ferndale, WA 98248
- Type
- Single Family | Active
- Size
- 600 SqFt
- Rooms
- 1 Beds + 1 Baths
Listed by: RE/MAX Whatcom County, Inc.
