

Just Listed




Address
5643 Old Settler Drive, Ferndale, WA
Price
$ 689,000
Property Attributes
- ID#2582699
- TypeSingle Family
- CountyWHATCOM
- CityFerndale
- AreaFerndale-Custer
- NeighborhoodFerndale
- Zip98248
- Style2 Story
- Year Built2005
- Taxes$ 4972
- Price$ 689,000
- Bedrooms5
- Full Bathrooms2
- Half Bathrooms1
- Sqr Footage2539
- Lot Size0.18 Acres
Data Source:
Northwest Multiple Listing Service (NWMLS)
Property Description
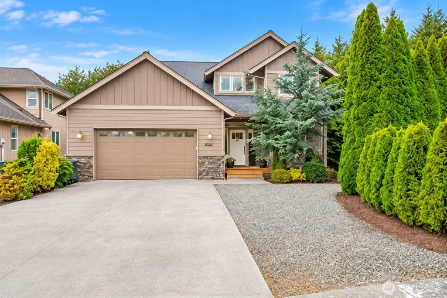
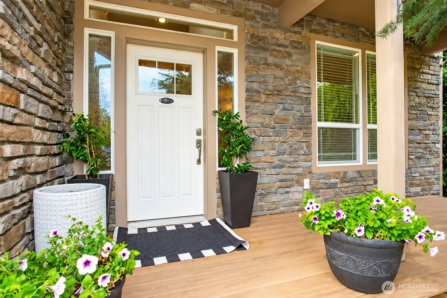
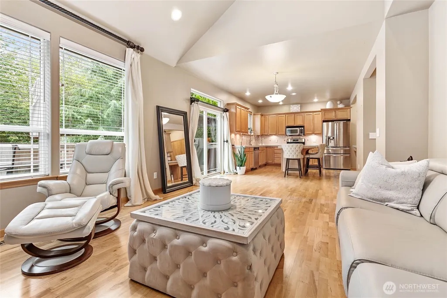
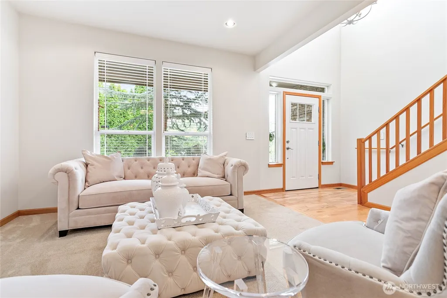
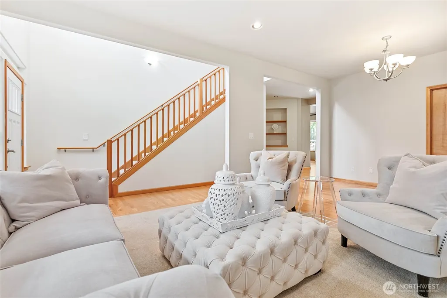
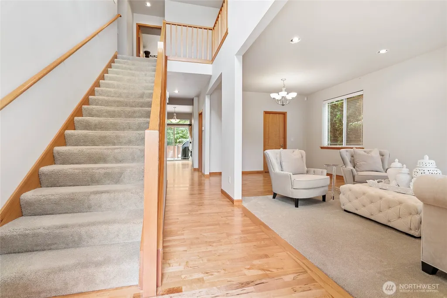
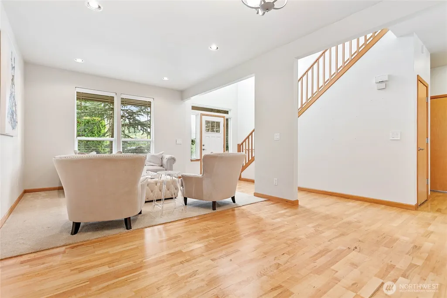
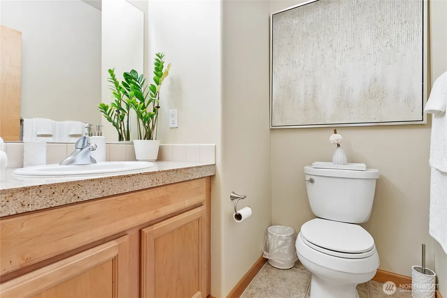
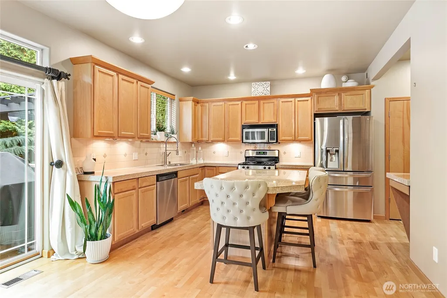
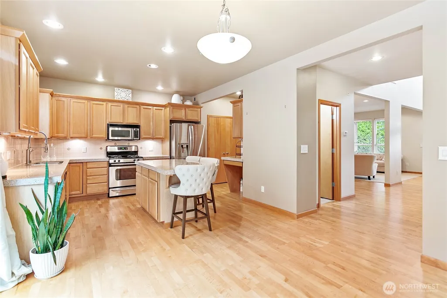
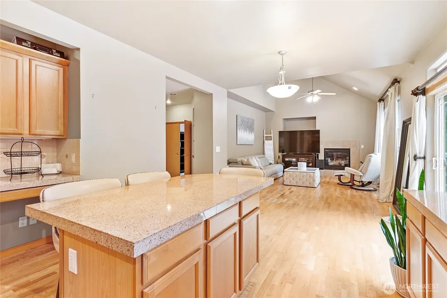
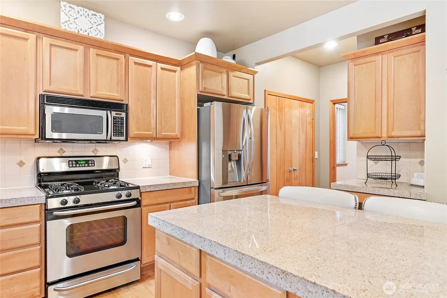
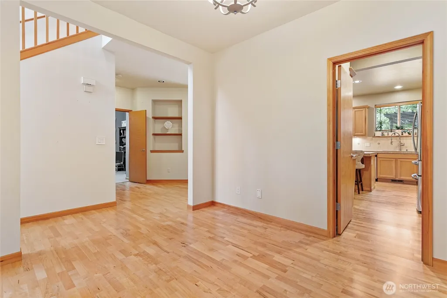
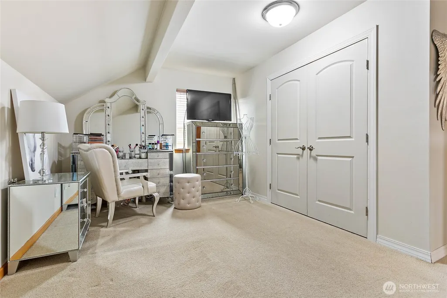
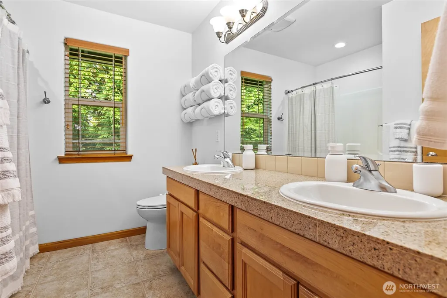
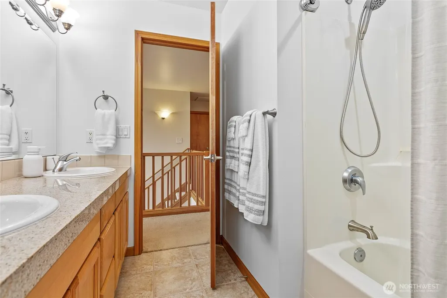
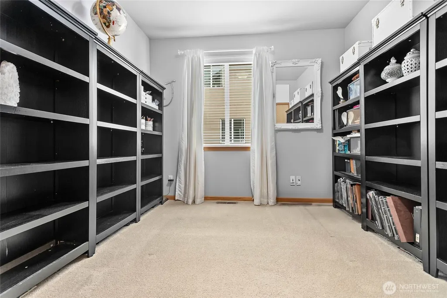
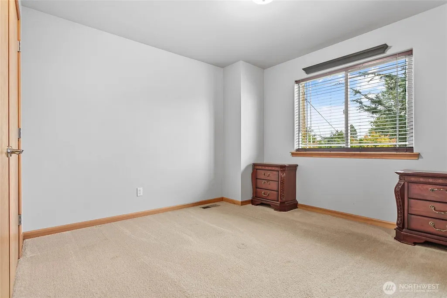
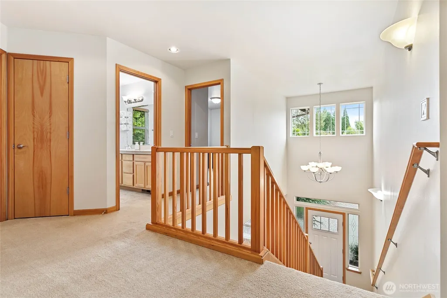
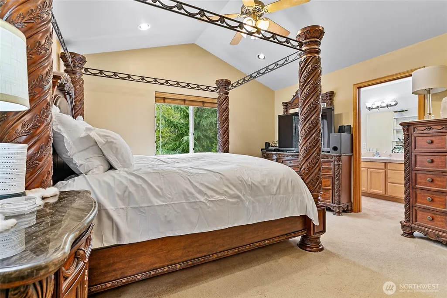
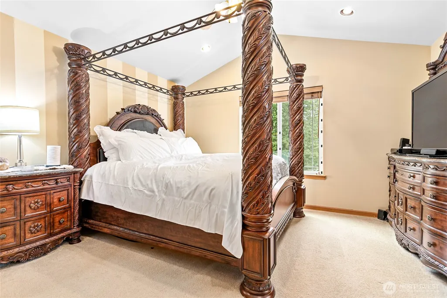
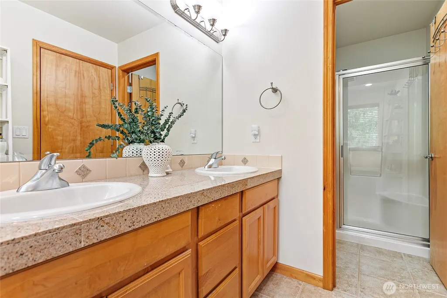
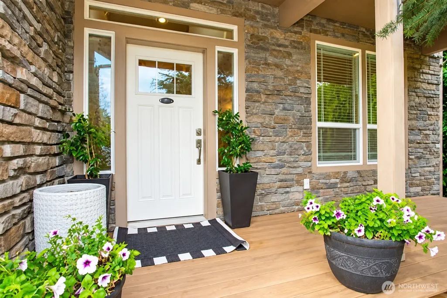
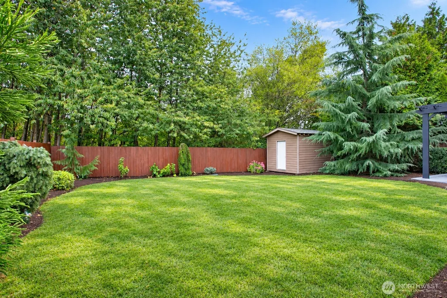
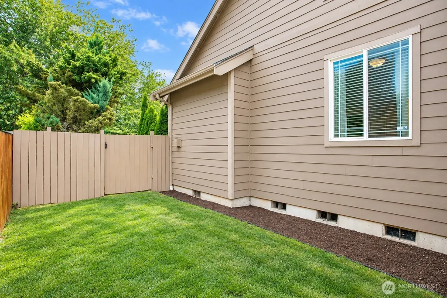
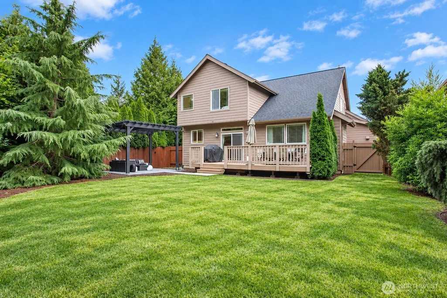
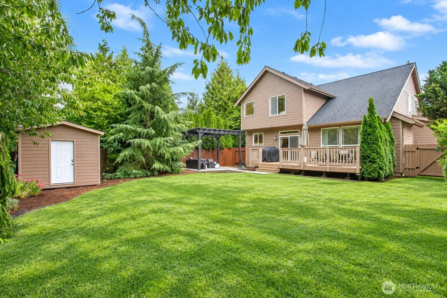
Original owner, now on the market. This beautifully maintained 5-bedroom, 2.5-bath home offers approximately 2,539 square feet in Ferndale's sought-after Pioneer Meadows neighborhood. From the moment you step inside, an elegant staircase, vaulted ceilings, and rich wood floors set a warm and inviting tone that carries throughout the main level. The floor plan is designed for how people actually live: two distinct living areas give room to spread out, while a ground-level bedroom or office adds flexibility for guests or remote work. At the heart of the home, a spacious kitchen is built around a large island — a natural gathering point for both everyday meals and entertaining. Upstairs, the primary suite offers a private, comfortable retreat away from the main living spaces, with the remaining bedrooms offering flexibility for guests or additional workspace. Outdoor living is just as thoughtfully addressed. A new deck and pergola gathering area create defined space for relaxing or hosting, while the fully fenced, generously sized backyard offers room to garden, play, or simply enjoy some privacy. An attached two-car garage adds everyday convenience, and residents also enjoy access to the private neighborhood park. Ideally located east of I-5, the home is just minutes from historic downtown Ferndale and the shops, dining, and waterfront of Bellingham — offering the best of small-town charm with easy access to city amenities.
| Elementary School | Middle School | High School |
|---|---|---|
| Buyer To Verify Elementary School | Buyer To Verify Middle School | Buyer To Verify High School |
| Price History | |
|---|---|
| 9/17/2026 | Listed $689,000 |
General Features
| Living Area | 2539 |
|---|---|
| Sewer | Sewer Connected |
| Heating | Forced Air |
| Cooling | None |
| Possession | Closing |
| Roof | Composition |
| Appliances | Dishwasher,Refrigerator,Stove(s)/Range(s) |
| HOA Fee | 275 |
| Association Fee Includes | Common Area Maintenance |
| Security Features | Fully Fenced |
| Year Built | 2005 |
| View | Territorial |
| Topography | Level |
| Levels | Two |
| Property Subtype | Single Family Residence |
| Tax Year | 2025 |
| Community Features | Park,Playground |
| Assoc Fee Paid Per | Annually |
| County | Whatcom |
| New Construction | No |
| Property Type | Residential |
| HOA | Yes |
| Attached Garage | Yes |
| Subdivision Name | Ferndale |
| Garage Y/N | Yes |
| Full Baths | 2 |
| Special Listing Conditions | None |
| Status | Active |
| Directions | I5N to exit 262 for Main St toward City Center. Left on Main St/W Axton Rd. Right onto Old Settler Dr. Home on right. |
| High School | Buyer To Verify |
| City | Ferndale |
| Entry Location | Main |
| Senior Community Y/N | No |
| High School District | Ferndale |
| MLS Area | 870 - Ferndale/Custer |
| Lot Size Units | Square Feet |
| Lot Size Square Feet | 7841 |
| Carport Y/N | No |
| Listing Terms | Cash,Conventional,FHA,VA Loan |
| Elementary School | Buyer To Verify |
| Land Lease Y/N | No |
| Tax Annual Amount | 4972 |
| Middle/Junior High School | Buyer To Verify |
| Public Remarks | Original owner,now on the market. This beautifully maintained 5-bedroom,2.5-bath home offers approximately 2,539 square feet in Ferndale's sought-after Pioneer Meadows neighborhood. From the moment y |
| Structure Type | House |
| Building Area Units | Square Feet |
| Standard Status | Active |
| Water Company | City of Ferndale |
| Property Style | 12 - 2 Story |
| NWM_ShowMapLink | Yes |
Interior Features
| Interior Amenities | Bath Off Primary,Ceiling Fan(s),Dining Room,Fireplace,Pantry,Vaulted Ceiling(s),Walk-In Closet(s) |
|---|---|
| Basement | None |
| Flooring | Ceramic Tile,Hardwood,Carpet |
| Total Fireplaces | 2 |
| Fireplace Features | Gas |
| Air Conditioning Y/N | No |
| Heating Y/N | Yes |
| Fireplace Y/N | Yes |
| Half Baths | 1 |
| Total Bedrooms | 5 |
| Main Level Bedrooms | 1 |
| Total Baths | 3 |
| Fireplaces Main | 2 |
| Power Production Type | Natural Gas |
| Bedrooms Upper | 4 |
| Baths Half Main | 1 |
| Baths Full Upper | 2 |
| Bathrooms | 2.5 |
Exterior Features
| Exterior Amenities | Cement Planked |
|---|---|
| Vegetation | Garden Space |
| Parking Features | Driveway,Attached Garage |
| Lot Features | Corner Lot,Dead End Street,Paved,Sidewalk |
| Water Source | Public |
| Total Parking | 2 |
| Inclusions | Dishwasher(s),Refrigerator(s),Stove(s)/Range(s) |
| Foundation Details | Poured Concrete |
| Building Area Total | 2539 |
| Lot Size Acres | 0.18 |
| Waterfront Y/N | No |
| Covered Spaces | 2 |
| Irrigation Water Rights Y/N | No |
| Site Features | Cabana/Gazebo,Deck,Fenced-Fully,Gas Available,Outbuildings |
Amenities
- Foreclosure
- Views
- Short Sale
- New Construction
- Adult 55+
- Lease To Own
- No HOA Fees
- Furnished
- Primary On Main
- Air Conditioning
- Seller Finance
- Green
- Fixer Upper
- Horse
- Golf
- Fireplace
- Deck
- Garage
- Basement
- Pool
Property vs Single Family Average in 98248
Price
Taxes
Year Built
In The Neighborhood
Just Listed
Ferndale
$ 525,000
5649 Hudson Lane
Ferndale, WA 98248
- Type
- Single Family | Active
- Size
- 1,560 SqFt
- Rooms
- 3 Beds + 2 Baths
 Listed by: Keller Williams Western Realty
Just Listed
Ferndale
$ 529,000
5948 Longdin Road
Ferndale, WA 98248
- Type
- Single Family | Active
- Size
- 1,694 SqFt
- Rooms
- 3 Beds + 2 Baths
Listed by: Roma Management LLC
Just Listed
Ferndale
$ 525,000
6264 Kona Court
Ferndale, WA 98248
- Type
- Single Family | Active
- Size
- 2,018 SqFt
- Rooms
- 3 Beds + 2.5 Baths
Listed by: Windermere RE Anacortes Prop.
Ferndale
$ 549,000
6151 Unrein Drive Se
Ferndale, WA 98248
- Type
- Single Family | Active
- Size
- 1,560 SqFt
- Rooms
- 3 Beds + 2 Baths
Listed by: John L. Scott Bellingham
Ferndale
$ 1,028,849
7037 Yukon Way
Ferndale, WA 98248
- Type
- Single Family | Active
- Size
- 2,121 SqFt
- Rooms
- 3 Beds + 3 Baths
Listed by: Keller Williams Western Realty
Ferndale
$ 629,000
6087 Beulah Drive
Ferndale, WA 98248
- Type
- Single Family | Active
- Size
- 2,044 SqFt
- Rooms
- 4 Beds + 2.5 Baths
Listed by: Coldwell Banker Bain
Ferndale
$ 495,000
3410 Slater Road
Ferndale, WA 98248
- Type
- Single Family | Active
- Size
- 600 SqFt
- Rooms
- 1 Beds + 1 Baths
Listed by: RE/MAX Whatcom County, Inc.
Ferndale
$ 1,088,800
1886 Trigg Road
Ferndale, WA 98248
- Type
- Single Family | Active
- Size
- 2,264 SqFt
- Rooms
- 4 Beds + 1 Baths
Listed by: John L. Scott Anacortes
Ferndale
$ 675,000
5958 Monument Drive
Ferndale, WA 98248
- Type
- Single Family | Active
- Size
- 2,166 SqFt
- Rooms
- 4 Beds + 2.5 Baths
Listed by: eXp Realty
Ferndale
$ 527,000
1357 W Axton Road
Ferndale, WA 98248
- Type
- Single Family | Active
- Size
- 1,400 SqFt
- Rooms
- 3 Beds + 2 Baths
Listed by: COMPASS
Ferndale
$ 549,999
4997 Sunset Park Place
Ferndale, WA 98248
- Type
- Single Family | Active
- Size
- 1,464 SqFt
- Rooms
- 3 Beds + 2 Baths
Listed by: Keller Williams Western Realty
Ferndale
$ 609,000
5963 Longdin Road
Ferndale, WA 98248
- Type
- Single Family | Active
- Size
- 1,776 SqFt
- Rooms
- 3 Beds + 2.5 Baths
Listed by: RE/MAX Whatcom County, Inc.
