

Open House Sat, Sep 12th 01:00 PM - 02:30 PM
Address
15495 Cottonwood Lane, Mount Vernon, WA
Price
$ 699,000
Property Attributes
- ID#2580698
- TypeSingle Family
- CountySKAGIT
- CityMount Vernon
- AreaMount Vernon
- NeighborhoodMount Vernon
- Zip98273
- Style1 Story
- Year Built1962
- Taxes$ 6634
- Price$ 699,000
- Bedrooms3
- Full Bathrooms2
- Half Bathrooms0
- Sqr Footage2144
- Lot Size0.26 Acres
Data Source:
Northwest Multiple Listing Service (NWMLS)
Property Description
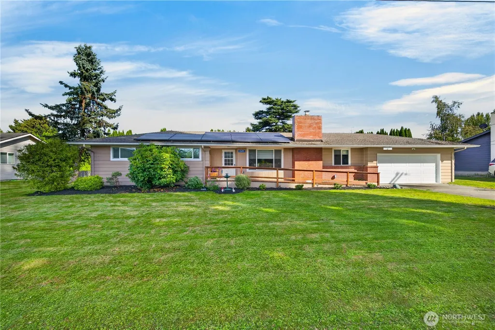
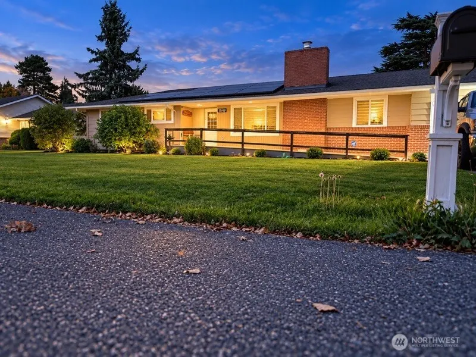
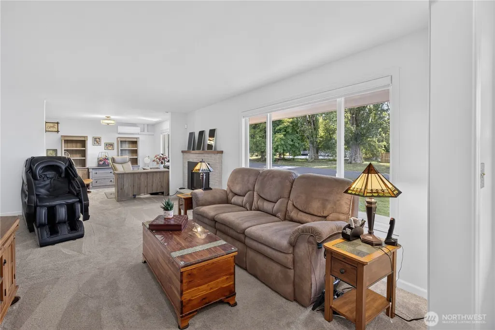
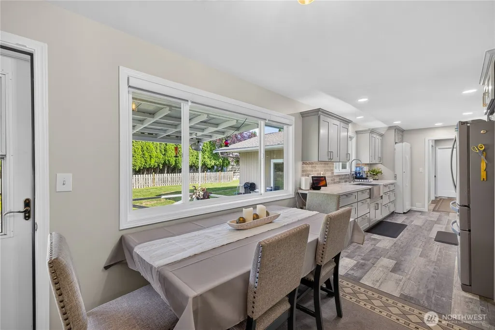
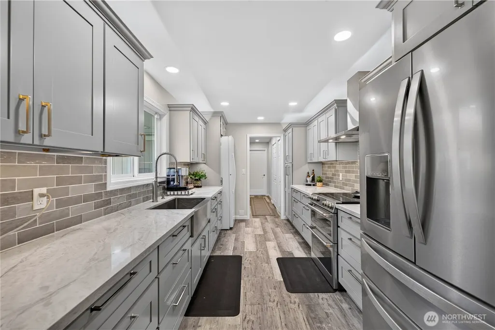
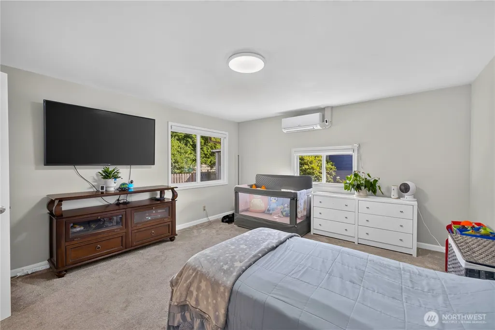
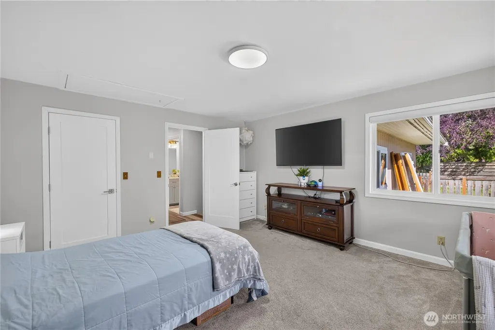
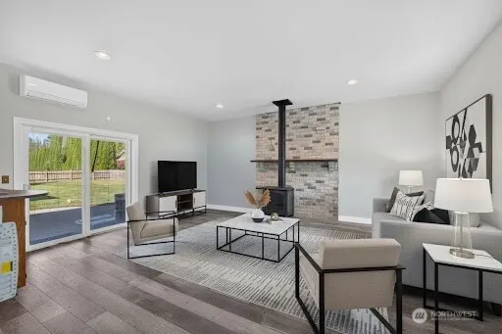
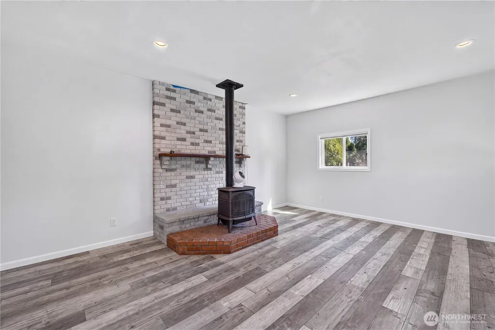
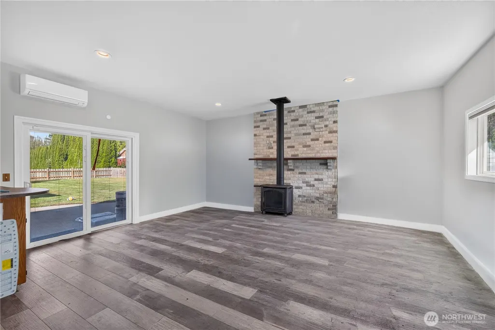
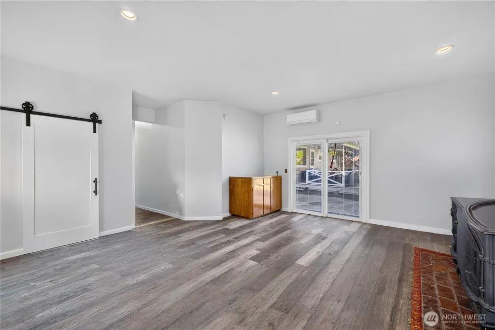
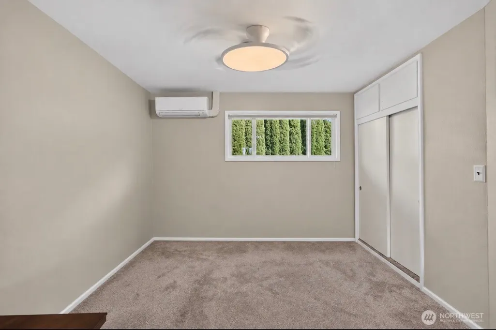
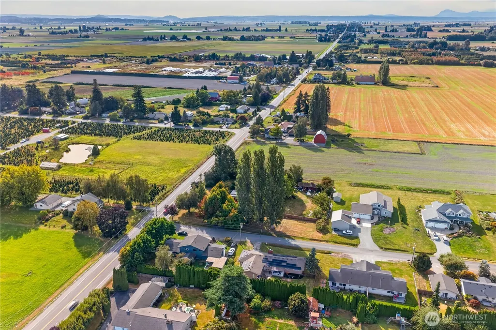
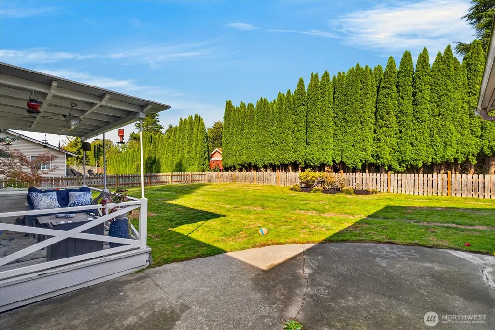
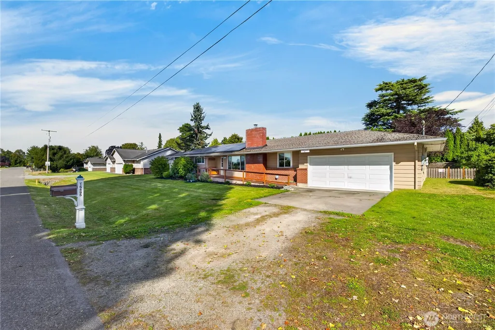
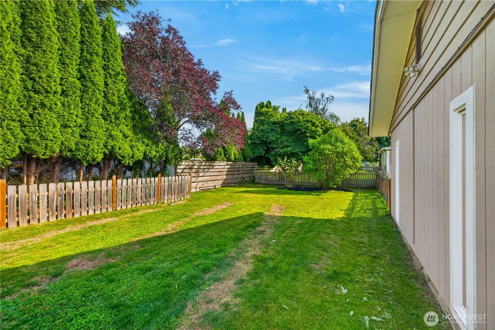
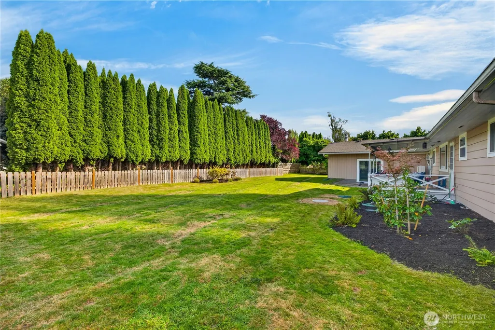
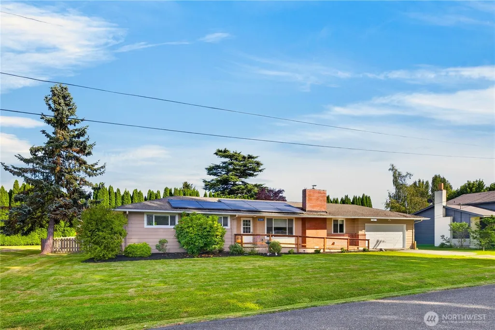
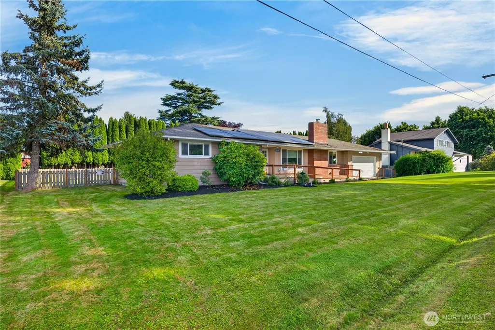
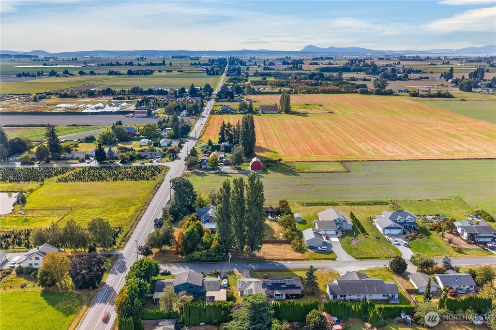
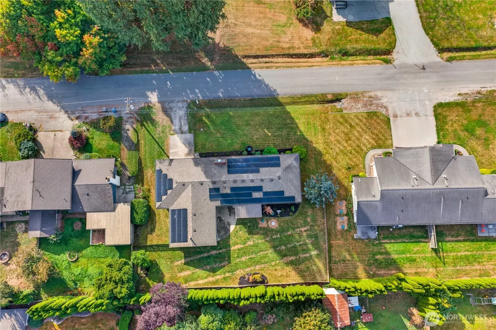
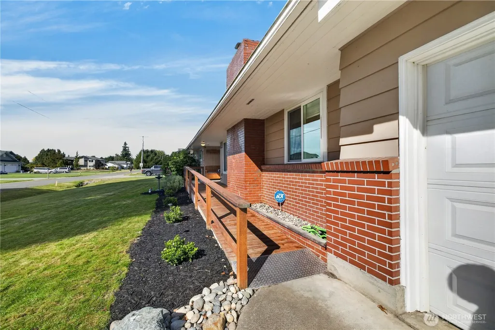
Easy single-level living with the big updates already done. A ramp-accessible front entry, manicured lawn, and mature trees set a welcoming first impression. The remodeled kitchen is the heart of the home, featuring shaker cabinetry, light veined countertops, a stainless farmhouse sink, smart double-oven range, vented hood, tile backsplash, and tall pantry storage, with instant hot water at the tap. A sunny dining nook overlooks the covered patio through an oversized picture window. The living room pairs a wall of glass with a fireplace and opens to a den ready for a home office or hobby space. The family room adds a cozy gas stove, wood-look plank floors, and a slider straight out to the patio. The bath features a smart mirror. Ample storage throughout. Whole-house ductless heat pumps deliver efficient heating and cooling, a water filtration system treats the home's water, solar panels help trim energy costs, and a generator conveys for year-round peace of mind. Screened gutters and window blinds stay. The fully fenced backyard is lined with tall evergreens for privacy, with room to garden, gather, or simply unwind. Attached garage.
| Elementary School | Middle School | High School |
|---|---|---|
| Buyer To Verify Elementary School | Buyer To Verify Middle School | Mount Vernon High |
| Price History | |
|---|---|
| 9/11/2026 | Listed $675,000 |
General Features
| Living Area | 2144 |
|---|---|
| Sewer | Septic Tank |
| Heating | 90%+ High Efficiency,Ductless |
| Cooling | 90%+ High Efficiency,Central Air,Ductless |
| Possession | Closing |
| Roof | Composition |
| Appliances | Refrigerator,Stove(s)/Range(s) |
| Year Built | 1962 |
| Topography | Level |
| Levels | One |
| Property Subtype | Single Family Residence |
| Tax Year | 2026 |
| County | Skagit |
| New Construction | No |
| Property Type | Residential |
| HOA | No |
| Attached Garage | Yes |
| Subdivision Name | Mount Vernon |
| Garage Y/N | Yes |
| Full Baths | 2 |
| Special Listing Conditions | None |
| Status | Active |
| Directions | GPS Friendly. |
| High School | Mount Vernon High |
| City | Mount Vernon |
| Entry Location | Main |
| Senior Community Y/N | No |
| High School District | Mount Vernon |
| MLS Area | 835 - Mount Vernon |
| Lot Size Units | Square Feet |
| Lot Size Square Feet | 11326 |
| Carport Y/N | No |
| Listing Terms | Cash,Conventional |
| Elementary School | Buyer To Verify |
| Land Lease Y/N | No |
| Tax Annual Amount | 6634.74 |
| Middle/Junior High School | Buyer To Verify |
| Public Remarks | Easy single-level living with the big updates already done. A ramp-accessible front entry,manicured lawn,and mature trees set a welcoming first impression. The remodeled kitchen is the heart of the h |
| Structure Type | House |
| Building Area Units | Square Feet |
| Standard Status | Active |
| Water Company | City of Mt Vernon |
| Property Style | 10 - 1 Story |
| NWM_ShowMapLink | Yes |
Interior Features
| Interior Amenities | Bath Off Primary,Ceiling Fan(s),Dining Room,Fireplace |
|---|---|
| Basement | None |
| Flooring | Vinyl,Carpet |
| Total Fireplaces | 1 |
| Fireplace Features | Gas |
| Air Conditioning Y/N | Yes |
| Heating Y/N | Yes |
| Fireplace Y/N | Yes |
| Total Bedrooms | 3 |
| Main Level Bedrooms | 3 |
| Total Baths | 2 |
| Bedrooms Possible | 4 |
| Fireplaces Main | 1 |
| Power Production Type | Electric,Natural Gas |
| Baths Full Main | 2 |
| Bathrooms | 2 |
Exterior Features
| Exterior Amenities | Brick,Metal/Vinyl |
|---|---|
| Parking Features | Attached Garage |
| Lot Features | Paved |
| Water Source | Public |
| Total Parking | 1 |
| Inclusions | Refrigerator(s),Stove(s)/Range(s) |
| Foundation Details | Poured Concrete |
| Building Area Total | 2144 |
| Lot Dimensions | 102x118 |
| Lot Size Acres | 0.26 |
| Waterfront Y/N | No |
| Covered Spaces | 1 |
| Irrigation Water Rights Y/N | No |
| Site Features | High Speed Internet |
Amenities
- Foreclosure
- Views
- Short Sale
- New Construction
- Adult 55+
- Lease To Own
- No HOA Fees
- Furnished
- Primary On Main
- Air Conditioning
- Seller Finance
- Green
- Fixer Upper
- Horse
- Golf
- Fireplace
- Deck
- Garage
- Basement
- Pool
Property vs Single Family Average in 98273
Price
Taxes
Year Built
In The Neighborhood
Open House
Mount Vernon
$ 560,000
1627 E Spruce Court
Mount Vernon, WA 98273
- Type
- Single Family | Active
- Size
- 1,838 SqFt
- Rooms
- 3 Beds + 2.5 Baths
 Listed by: Pettruzzelli Inc
Open House
Mount Vernon
$ 569,000
15086 Family Court
Mount Vernon, WA 98273
- Type
- Single Family | Active
- Size
- 1,976 SqFt
- Rooms
- 3 Beds + 2.5 Baths
Listed by: RE/MAX Gateway
Just Listed
Mount Vernon
$ 835,000
350 Lupine Court
Mount Vernon, WA 98273
- Type
- Single Family | Active
- Size
- 3,253 SqFt
- Rooms
- 4 Beds + 3 Baths
Listed by: Windermere RE North, Inc.
Just Listed
Mount Vernon
$ 607,000
4681 Sierra Street
Mount Vernon, WA 98274
- Type
- Single Family | Active
- Size
- 1,526 SqFt
- Rooms
- 3 Beds + 2 Baths
Listed by: Keller Williams Western Realty
Just Listed
Mount Vernon
$ 590,000
3227 Scotland Alley
Mount Vernon, WA 98273
- Type
- Single Family | Active
- Size
- 1,487 SqFt
- Rooms
- 3 Beds + 2 Baths
Listed by: Realty One Group Orca
Just Listed
Mount Vernon
$ 519,000
16572 S Wall Street
Mount Vernon, WA 98273
- Type
- Single Family | Active
- Size
- 1,559 SqFt
- Rooms
- 3 Beds + 1.5 Baths
Listed by: Windermere RE Skagit Valley
Just Listed
Mount Vernon
$ 599,950
3041 Loch Ness Loop
Mount Vernon, WA 98273
- Type
- Single Family | Active
- Size
- 2,040 SqFt
- Rooms
- 3 Beds + 2 Baths
Listed by: Windermere RE/Lake Tapps, Inc
Just Listed
Mount Vernon
$ 525,000
1801 Sandalwood Street
Mount Vernon, WA 98273
- Type
- Single Family | Active
- Size
- 1,227 SqFt
- Rooms
- 3 Beds + 2 Baths
Listed by: Real Broker LLC
Just Listed
Mount Vernon
$ 589,000
1106 N 8th Street
Mount Vernon, WA 98273
- Type
- Single Family | Active
- Size
- 1,980 SqFt
- Rooms
- 3 Beds + 2 Baths
Listed by: Keller Williams Western Realty
Open House
Mount Vernon
$ 583,000
117 Dallas Street
Mount Vernon, WA 98274
- Type
- Single Family | Active
- Size
- 2,129 SqFt
- Rooms
- 4 Beds + 2.5 Baths
Listed by: Redfin
Mount Vernon
$ 475,000
1805 N 35th Street
Mount Vernon, WA 98273
- Type
- Single Family | Active
- Size
- 1,040 SqFt
- Rooms
- 3 Beds + 1.5 Baths
Listed by: Pettruzzelli Inc
Mount Vernon
$ 695,000
1933 Fraser Avenue
Mount Vernon, WA 98274
- Type
- Single Family | Active
- Size
- 1,959 SqFt
- Rooms
- 3 Beds + 2 Baths
Listed by: Pettruzzelli Inc
