

Open House Sun, Sep 13th 12:00 PM - 03:00 PM
Address
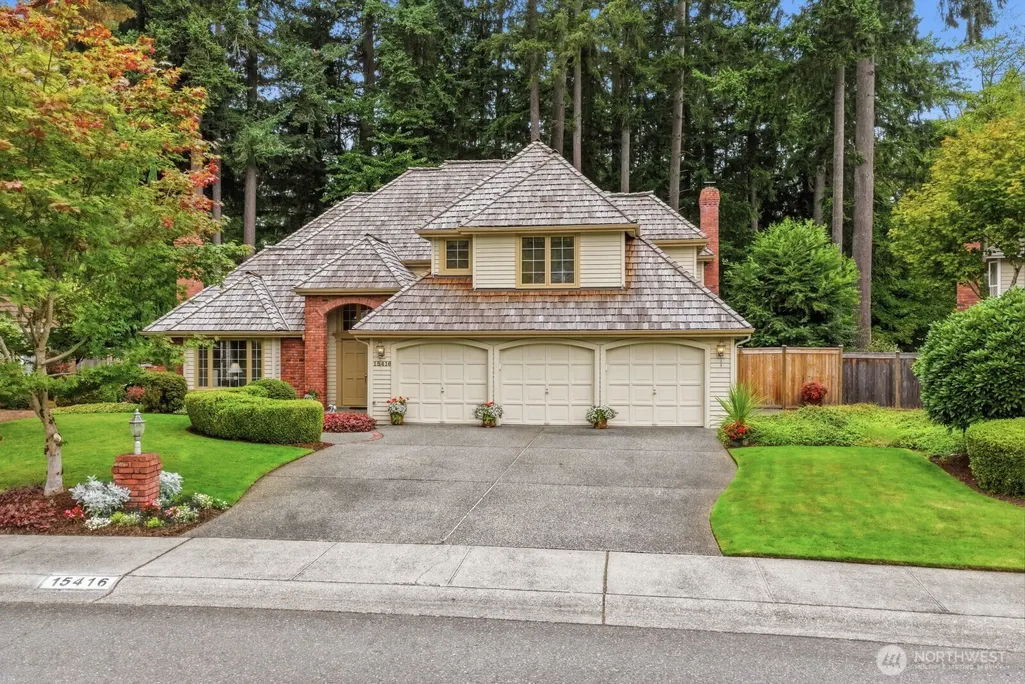
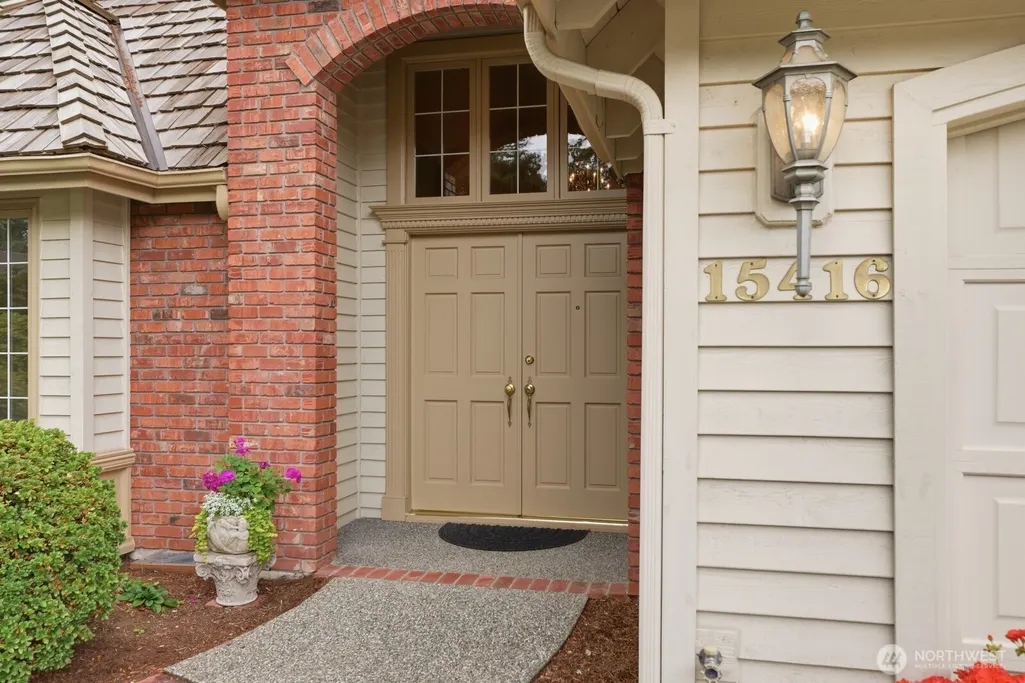
15416 28th Drive Se, Mill Creek, WA
Price
$ 1,300,000
Property Attributes
- ID#2578903
- TypeSingle Family
- CountySNOHOMISH
- CityMill Creek
- AreaEverett-Mukilteo
- NeighborhoodMill Creek
- Zip98012
- Style2 Story
- Year Built1992
- Taxes$ 11195
- Price$ 1,300,000
- Bedrooms4
- Full Bathrooms2
- Half Bathrooms1
- Sqr Footage2710
- Lot Size0.24 Acres
Data Source:
Northwest Multiple Listing Service (NWMLS)
Property Description
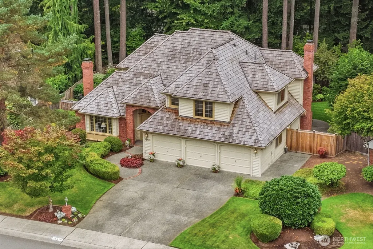
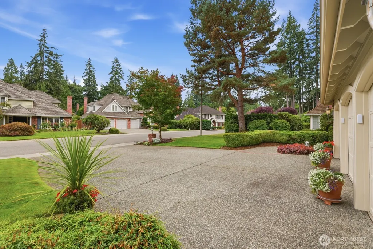
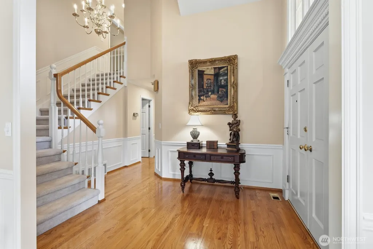
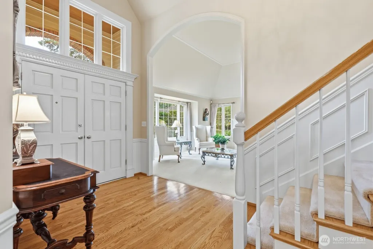
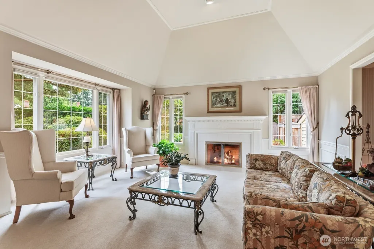
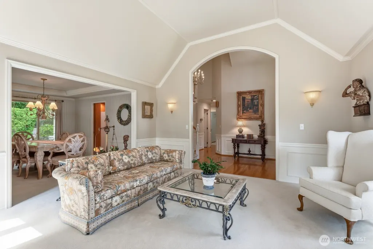
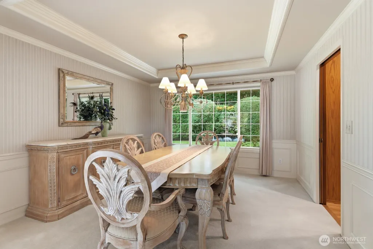
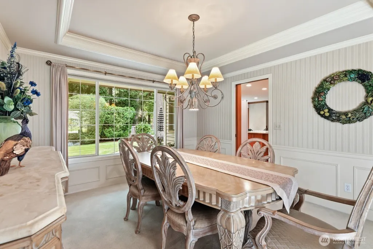
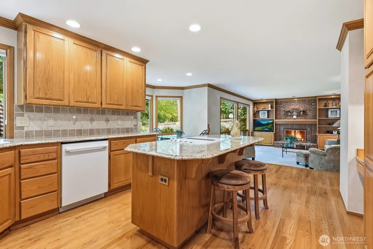
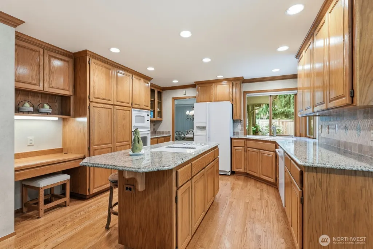
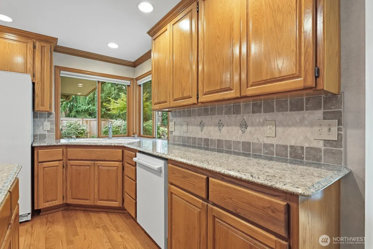
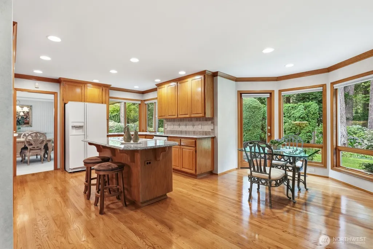
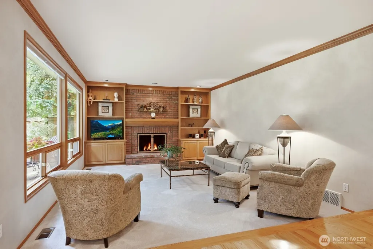
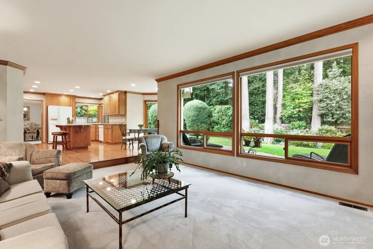
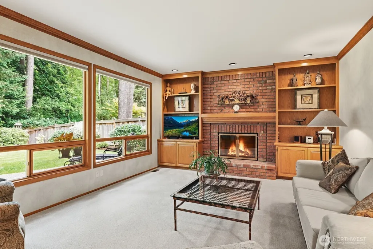
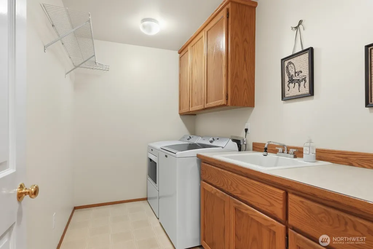
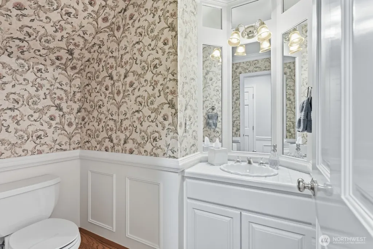
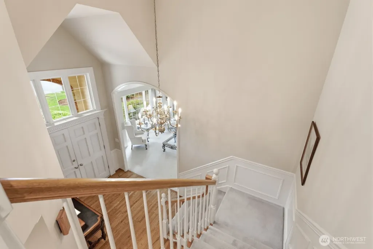
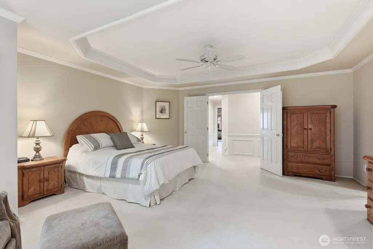
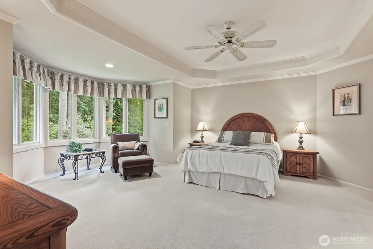
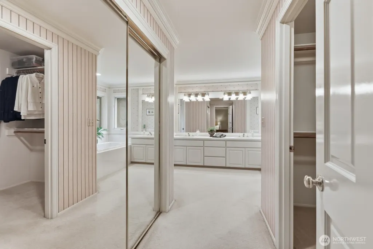
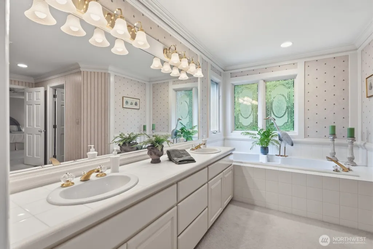
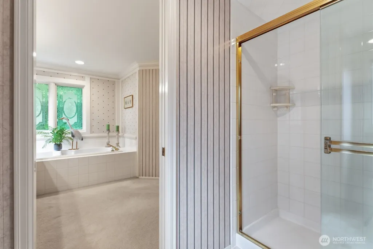
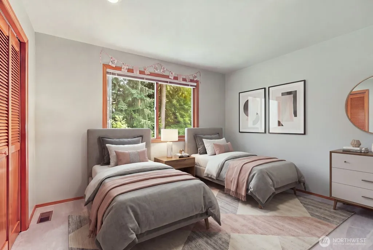
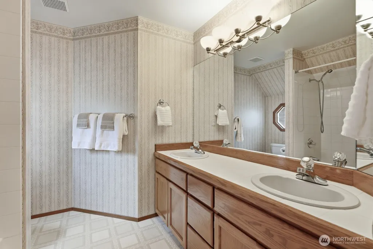
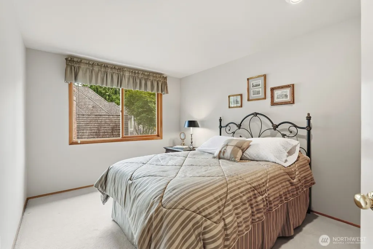
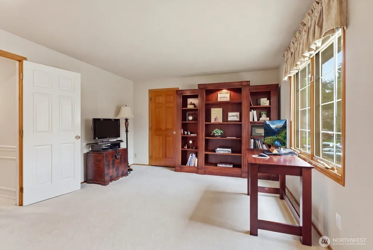
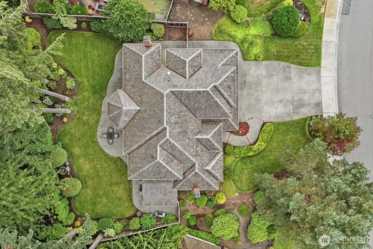
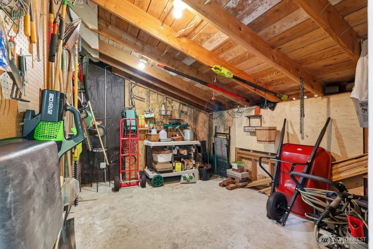
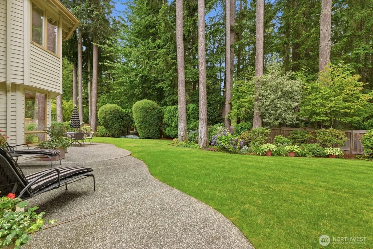
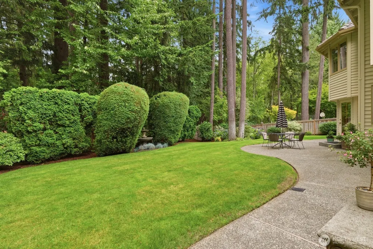
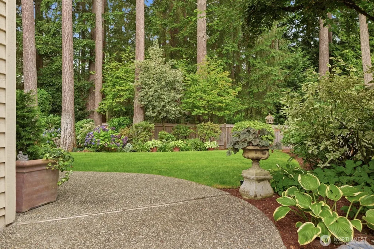
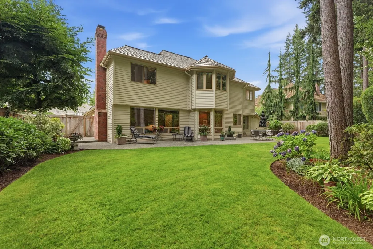
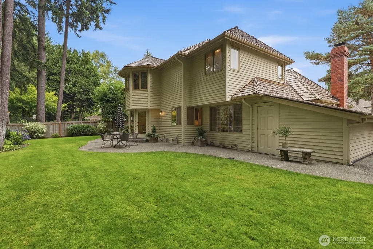
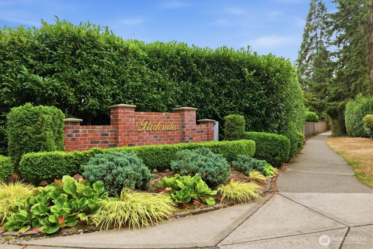
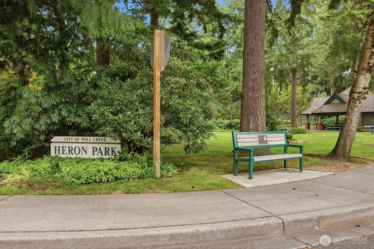
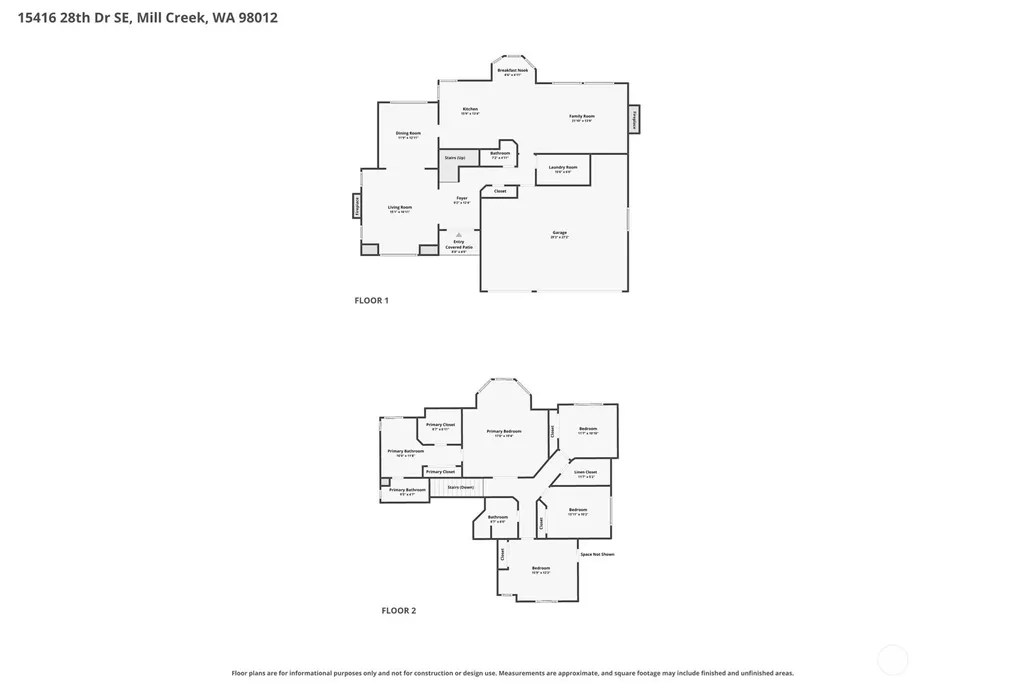
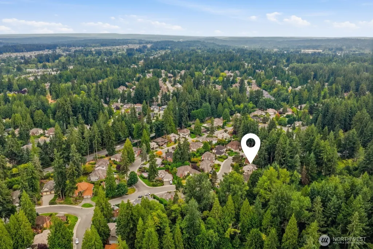
Immaculate and impeccable! Rare blend of timeless craftsmanship, privacy & tranquility in this exceptional Buchan 2-story, beautifully set on a premium greenbelt lot in coveted Parkside. From the dramatic 2-story entry to the rich hardwoods, detailed millwork & wood-wrapped windows, every space reflects quality & pride of ownership. Beautiful sun-drenched living room w/cathedral ceiling & marble-faced gas fireplace. Elegant dining room overlooks lush gardens & fountain. The kitchen offers updated granite counters & custom tile backsplash, island seating, garden window, glass-front cabinetry & a sunny breakfast nook. Large family room features a floor-to-ceiling gas brick fireplace. Italian wallpaper in powder room & laundry room w/sink & storage. French doors open to a king-sized primary retreat w/sitting area & greenbelt view. Luxurious bath offers dual closets, soaking tub & private shower. 3 additional bedrooms include one bonus-room-sized bedroom w/deep storage. Walk-in linen closet. Professionally designed garden sanctuary w/statuary, fountain & extensive curved patio. Fenced, sunny, flat yard. A large garden/potting shed or shop adds versatility. New $82K premium, pressure treated, cedar shake roof w/20-yr warranty, replaced siding, newer fence, French drain and 2024 water heater. Deep 3-car garage w/storage, built-in vacuum, security & sprinklers. Steps to Heron Park tennis/pickleball & playground. Close to trails, Country Club, Town Center, schools & commuter access.
| Elementary School | Middle School | High School |
|---|---|---|
| Mill Creek Elem | Heatherwood Mid | Henry M. Jackson Hig High School |
| Price History | |
|---|---|
| 9/9/2026 | Listed $1,300,000 |
General Features
| Living Area | 2710 |
|---|---|
| Sewer | Sewer Connected |
| Heating | Forced Air |
| Cooling | None |
| Possession | Closing |
| Roof | Shake |
| Appliances | Dishwasher,Disposal,Dryer,Microwave,Refrigerator,Stove(s)/Range(s),Washer |
| HOA Fee | 22 |
| Association Fee Includes | Common Area Maintenance |
| Security Features | Partially Fenced,Security System |
| Year Built | 1992 |
| Topography | Level |
| Levels | Two |
| Property Subtype | Single Family Residence |
| Tax Year | 2026 |
| Community Features | Athletic Court,CCRs,Golf,Park,Playground,Trail(s) |
| Building Name | Parkside |
| Assoc Fee Paid Per | Monthly |
| County | Snohomish |
| New Construction | No |
| Property Type | Residential |
| HOA | Yes |
| Attached Garage | Yes |
| Subdivision Name | Mill Creek |
| Facing Direction | Northeast |
| Garage Y/N | Yes |
| Full Baths | 2 |
| Special Listing Conditions | None |
| Status | Active |
| Directions | From I-5 N,exit 183,merge onto 164th St SW,continue onto Mill Creek Rd,left onto Village Green Dr,right onto 155th St SE,slightly left onto 28th Dr SE. Home on left. |
| High School | Henry M. Jackson Hig |
| City | Mill Creek |
| Entry Location | Main |
| Senior Community Y/N | No |
| High School District | Everett |
| MLS Area | 740 - Everett/Mukilteo |
| Lot Size Units | Square Feet |
| Lot Size Square Feet | 10454 |
| Carport Y/N | No |
| Listing Terms | Cash,Conventional |
| Elementary School | Mill Creek Elem |
| Land Lease Y/N | No |
| Tax Annual Amount | 11195 |
| Middle/Junior High School | Heatherwood Mid |
| Property Condition | Very Good |
| Public Remarks | Immaculate and impeccable! Rare blend of timeless craftsmanship,privacy & tranquility in this exceptional Buchan 2-story,beautifully set on a premium greenbelt lot in coveted Parkside. From the drama |
| Virtual Tour | https://mylistings.listinglaunchpadpro.com/mls/263524476 |
| Structure Type | House |
| Building Area Units | Square Feet |
| Builder Name | Buchan |
| Standard Status | Active |
| Water Company | Alderwood Water |
| Property Style | 12 - 2 Story |
| NWM_ShowMapLink | Yes |
Interior Features
| Interior Amenities | Bath Off Primary,Built-In Vacuum,Ceiling Fan(s),Dbl Pane/Storm Window,Dining Room,Fireplace,French Doors,Security System,Vaulted Ceiling(s),Walk-In Closet(s),Water Heater |
|---|---|
| Basement | None |
| Flooring | Hardwood,Vinyl,Carpet |
| Total Fireplaces | 2 |
| Fireplace Features | Gas |
| Air Conditioning Y/N | No |
| Heating Y/N | Yes |
| Fireplace Y/N | Yes |
| Half Baths | 1 |
| Total Bedrooms | 4 |
| Total Baths | 3 |
| Water Heater Type | Gas |
| Water Heater Location | Garage |
| Fireplaces Main | 2 |
| Power Production Type | Electric,Natural Gas |
| Bedrooms Upper | 4 |
| Baths Half Main | 1 |
| Baths Full Upper | 2 |
| Bathrooms | 2.5 |
Exterior Features
| Exterior Amenities | Brick,Cement Planked,Wood |
|---|---|
| Vegetation | Garden Space |
| Parking Features | Attached Garage |
| Lot Features | Curbs,Paved,Sidewalk |
| Water Source | Public |
| Total Parking | 3 |
| Inclusions | Dishwasher(s),Dryer(s),Garbage Disposal,Microwave(s),Refrigerator(s),Stove(s)/Range(s),Washer(s) |
| Foundation Details | Poured Concrete |
| Building Area Total | 2710 |
| Lot Size Acres | 0.24 |
| Waterfront Y/N | No |
| Covered Spaces | 3 |
| Irrigation Water Rights Y/N | No |
| Site Features | Cable TV,Fenced-Partially,High Speed Internet,Outbuildings,Patio,Sprinkler System |
| Lot Number | 59 |
Amenities
- Foreclosure
- Views
- Short Sale
- New Construction
- Adult 55+
- Lease To Own
- No HOA Fees
- Furnished
- Primary On Main
- Air Conditioning
- Seller Finance
- Green
- Fixer Upper
- Horse
- Golf
- Fireplace
- Deck
- Garage
- Basement
- Pool
Property vs Single Family Average in 98012
Price
Taxes
Year Built
Visits
In The Neighborhood
Just Listed
Mill Creek
$ 750,000
13329 29th Avenue Se
Mill Creek, WA 98012
- Type
- Single Family | Active
- Size
- 1,480 SqFt
- Rooms
- 4 Beds + 1 Baths
 Listed by: Real Broker LLC
Open House
Bothell
$ 899,000
16617 3rd Drive Se
Bothell, WA 98012
- Type
- Single Family | Active
- Size
- 2,878 SqFt
- Rooms
- 5 Beds + 4 Baths
Listed by: COMPASS
Open House
Mill Creek
$ 1,950,000
13707 41st Avenue Se
Mill Creek, WA 98012
- Type
- Single Family | Active
- Size
- 3,396 SqFt
- Rooms
- 5 Beds + 3 Baths
Listed by: North Pacific Properties
Just Listed
Bothell
$ 1,045,000
4011 160th Place Se
Bothell, WA 98012
- Type
- Single Family | Active
- Size
- 2,632 SqFt
- Rooms
- 5 Beds + 2.5 Baths
Listed by: Greater Puget Sound Realty LLC
Open House
Snohomish
$ 949,000
4625 138th Street Se
Snohomish, WA 98296
- Type
- Single Family | Active
- Size
- 1,790 SqFt
- Rooms
- 3 Beds + 2 Baths
Listed by: Designed Realty
Open House
Mill Creek
$ 1,349,000
15505 33rd Avenue Se
Mill Creek, WA 98012
- Type
- Single Family | Active
- Size
- 2,700 SqFt
- Rooms
- 4 Beds + 2.5 Baths
Listed by: Windermere Real Estate/M2, LLC
Just Listed
Mill Creek
$ 1,175,000
2432 145th Place Se
Mill Creek, WA 98012
- Type
- Single Family | Active
- Size
- 3,307 SqFt
- Rooms
- 4 Beds + 2.5 Baths
Listed by: Windermere Real Estate/M2, LLC
Just Listed
Mill Creek
$ 835,000
1831 163rd Street Se
Mill Creek, WA 98012
- Type
- Single Family | Active
- Size
- 1,455 SqFt
- Rooms
- 3 Beds + 2 Baths
Listed by: Windermere R.E. Mill Creek
Bothell
$ 699,900
1621 Seattle Hill Road # E1
Bothell, WA 98012
- Type
- Single Family | Active
- Size
- 1,980 SqFt
- Rooms
- 3 Beds + 2.5 Baths
Listed by: Marketplace Sotheby's Intl Rty
Snohomish
$ 1,065,000
4728 137th Street Se
Snohomish, WA 98296
- Type
- Single Family | Active
- Size
- 2,545 SqFt
- Rooms
- 4 Beds + 2.5 Baths
Listed by: Real Broker LLC
Mill Creek
$ 979,500
13425 35th Drive Se
Mill Creek, WA 98012
- Type
- Single Family | Active
- Size
- 2,204 SqFt
- Rooms
- 4 Beds + 3.5 Baths
Listed by: KW Everett
Open House
Bothell
$ 1,166,000
17420 33rd Drive Se
Bothell, WA 98012
- Type
- Single Family | Active
- Size
- 2,459 SqFt
- Rooms
- 4 Beds + 2.5 Baths
Listed by: Windermere R.E. Northeast, Inc
