












Address
4119 156th Street Sw # 5, Lynnwood, WA
Price
$ 470,000
Property Attributes
- ID#2577505
- TypeCondos
- CountySNOHOMISH
- CityLynnwood
- AreaSouthwest Snohomish
- NeighborhoodLynnwood
- Zip98087
- StyleTraditional
- Year Built2000
- Taxes$ 4377
- Price$ 470,000
- Bedrooms3
- Full Bathrooms2
- Half Bathrooms1
- Sqr Footage1483
Data Source:
Northwest Multiple Listing Service (NWMLS)
Property Description
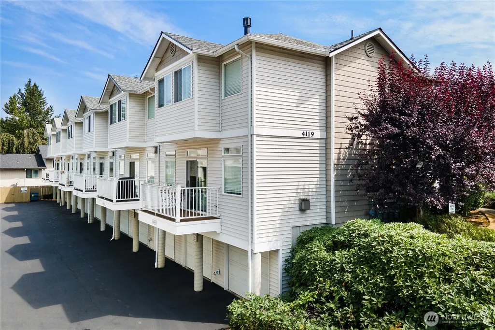
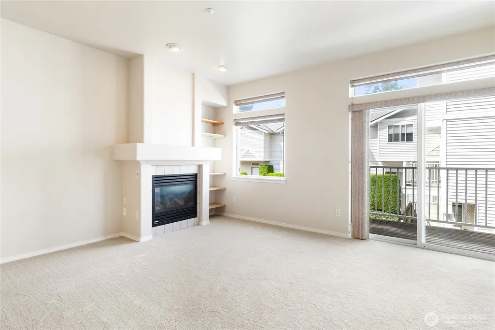
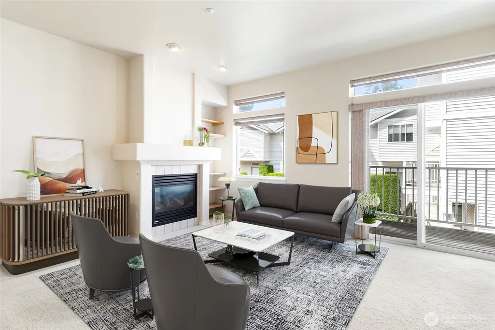
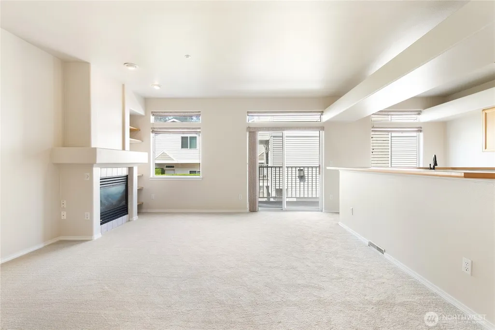
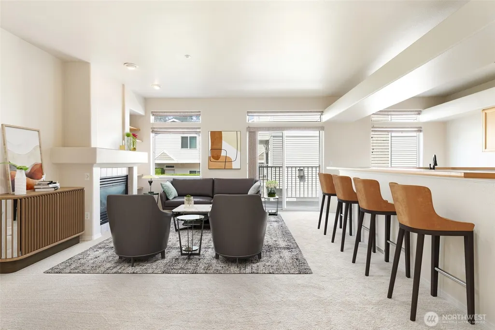
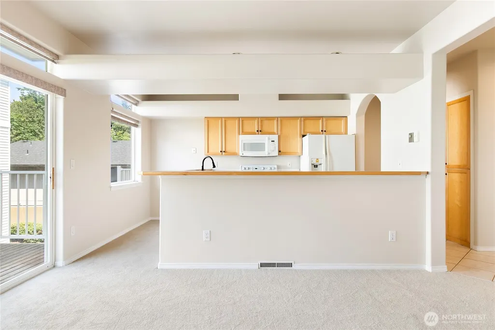
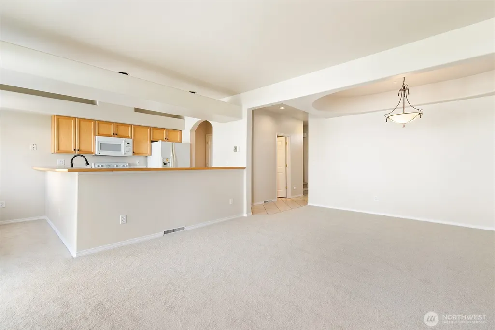
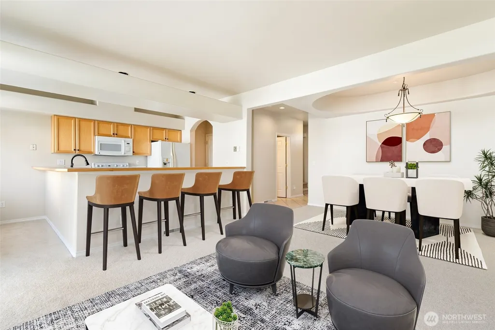
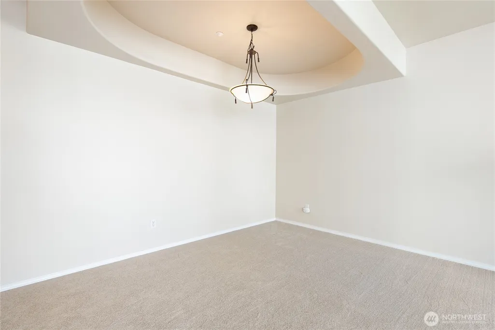
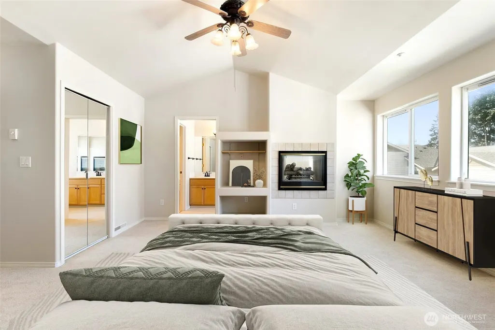
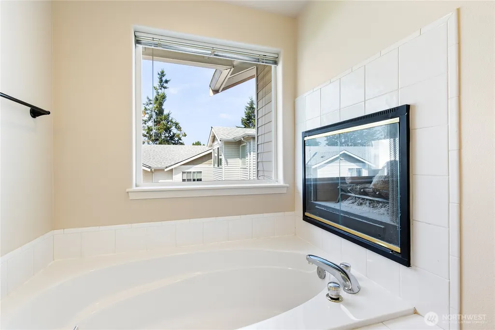
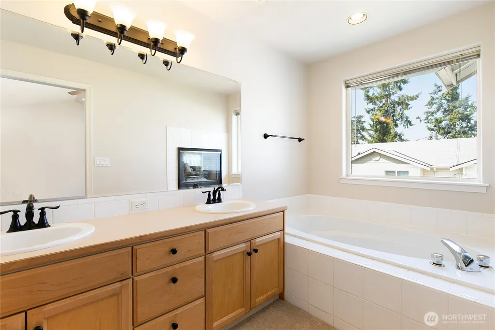
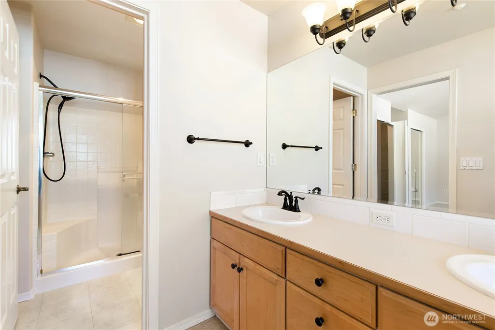
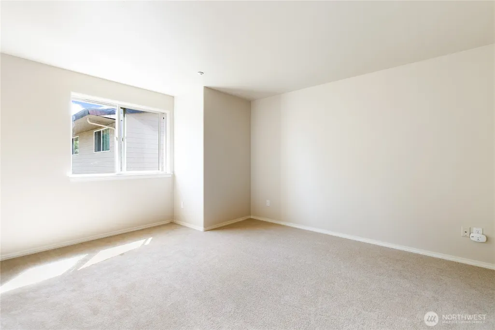
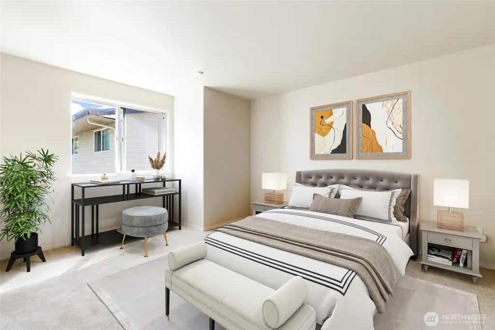
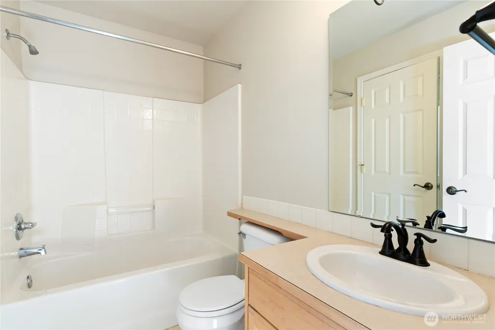
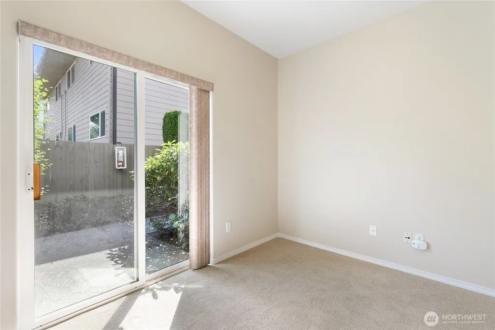
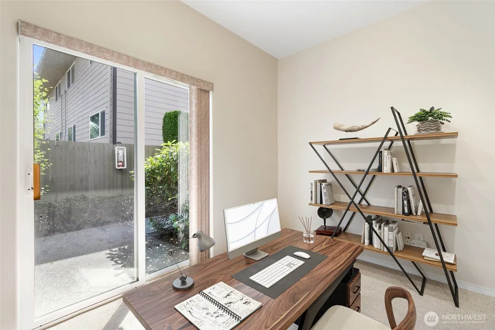
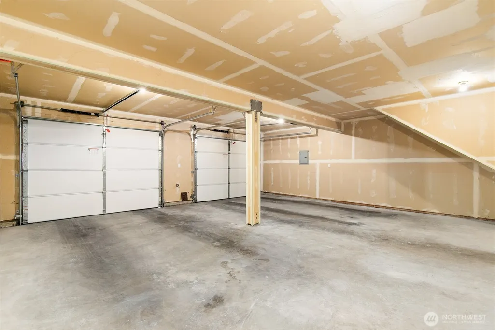
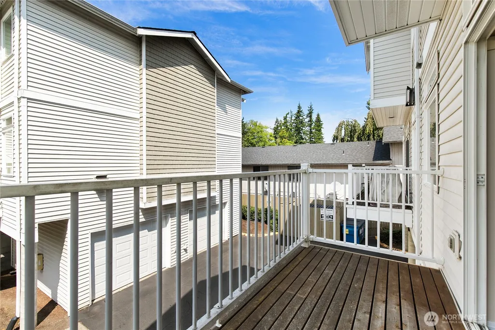
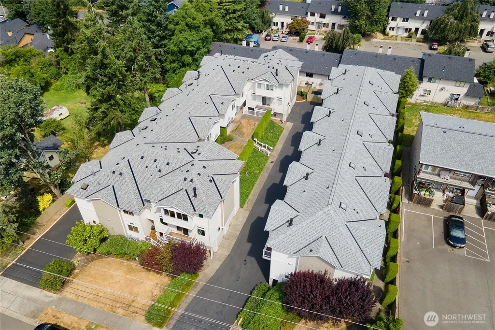
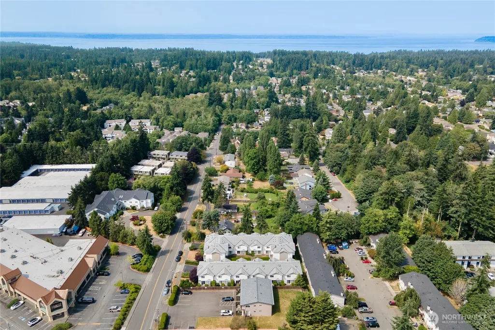
BUYER BONUS!! 6 MONTHS PAID HOA DUES!! Welcome home to this beautifully maintained 3-BR, 2.5-BA townhome offering spacious living, thoughtful updates, and an ideal Lynnwood location. PREMIUM UPDATES INCLUDE fresh interior paint, new carpeting, a new water heater, full replacement of the hydronic/radiant heating piping (2023), and a new roof (2023). The inviting open-concept main floor features a cozy gas fireplace, a dining area, and balcony—perfect for relaxing or entertaining. The versatile lower-level third bedroom is ideal as a home office, gym, or guest suite, offering direct access to a charming patio. A convenient powder room completes the main level. The large kitchen is designed for everyday living and hosting, boasting a breakfast bar, generous counter space, and exceptional storage. Upstairs, the primary suite showcases vaulted ceilings, dual walk-in closets, and a double-sided gas fireplace shared with a spa-inspired ensuite featuring a soaking tub and separate shower. The second bedroom suite includes its own attached full bath, while the nearby second-floor laundry room adds everyday functionality. The oversized 2-car garage is equipped with upgraded industrial storage shelving for exceptional storage options. Nestled in a quiet, well-maintained community with quick access to shopping, dining, parks, I-5, I-405, and the Lynnwood Light Rail station.
| Elementary School | Middle School | High School |
|---|---|---|
| Buyer To Verify Elementary School | Buyer To Verify Middle School | Buyer To Verify High School |
| Price History | |
|---|---|
| 9/3/2026 | Listed $470,000 |
General Features
| Heating | Radiant,See Remarks,Wall Furnace |
|---|---|
| Cooling | None |
| Possession | Closing |
| Roof | Composition |
| Appliances | Dishwasher,Disposal,Microwave,Refrigerator,See Remarks,Stove(s)/Range(s) |
| HOA Fee | 525 |
| Association Fee Includes | Common Area Maintenance,Lawn Service,See Remarks,Trash |
| Architectural Style | Traditional |
| Pets Allowed | See Remarks |
| Year Built | 2000 |
| View | Territorial |
| Levels | Multi/Split |
| Unit Number | 5 |
| Property Subtype | Condominium |
| Tax Year | 2026 |
| Community Features | Outside Entry |
| Building Name | High Pointe Villa Condo |
| Assoc Fee Paid Per | Monthly |
| County | Snohomish |
| New Construction | No |
| Property Type | Residential |
| HOA | Yes |
| Energy Efficient | Insulated Windows |
| Subdivision Name | Lynnwood |
| Facing Direction | West |
| Garage Y/N | Yes |
| Full Baths | 2 |
| Special Listing Conditions | None |
| Status | Active |
| Directions | GPS Friendly! |
| High School | Buyer To Verify |
| City | Lynnwood |
| Entry Location | Main |
| Senior Community Y/N | No |
| High School District | Edmonds |
| MLS Area | 730 - Southwest Snohomish |
| Lot Size Units | Square Feet |
| Carport Y/N | No |
| Listing Terms | Cash,Conventional |
| Elementary School | Buyer To Verify |
| Tax Annual Amount | 4377 |
| Middle/Junior High School | Buyer To Verify |
| Public Remarks | BUYER BONUS!! 6 MONTHS PAID HOA DUES!! Welcome home to this beautifully maintained 3-BR,2.5-BA townhome offering spacious living,thoughtful updates,and an ideal Lynnwood location. PREMIUM UPDATES INC |
| Structure Type | Townhouse |
| Building Area Units | Square Feet |
| Standard Status | Active |
| Water Company | Alderwood Water |
| Unit Features | Balcony/Deck/Patio,Insulated Windows,Primary Bath,Skylights,Vaulted Ceilings |
| Units In Building Total | 6 |
| Storage Locattion | garage |
| Common Property Features | Outside Entry |
| CoOp | false |
| Property Style | 32 - Townhouse |
| NWM_ShowMapLink | Yes |
Interior Features
| Interior Amenities | Cooking-Electric,Dryer-Electric,Ice Maker,Insulated Windows,Primary Bathroom,Skylight(s),Vaulted Ceiling(s),Washer,Water Heater |
|---|---|
| Flooring | Ceramic Tile,Laminate,Carpet |
| Fireplace Features | Gas |
| Total Stories | 3 |
| Air Conditioning Y/N | No |
| Heating Y/N | Yes |
| Fireplace Y/N | No |
| Half Baths | 1 |
| Laundry Features | Electric Dryer Hookup,Washer Hookup |
| Total Bedrooms | 3 |
| Main Level Bedrooms | 1 |
| Total Baths | 3 |
| Water Heater Type | Gas |
| Water Heater Location | Garage |
| Floor Number of Unit | 1 |
| Power Production Type | Electric,Natural Gas |
| Bedrooms Upper | 2 |
| Baths Half Main | 1 |
| Baths Full Upper | 2 |
| Bathrooms | 2.5 |
Exterior Features
| Exterior Amenities | Metal/Vinyl,Wood |
|---|---|
| Parking Features | Individual Garage,Off Street |
| Lot Features | Curbs,Dead End Street,Paved,Sidewalk |
| Total Parking | 2 |
| Inclusions | Dishwasher(s),Garbage Disposal,Microwave(s),Refrigerator(s),See Remarks,Stove(s)/Range(s) |
| Building Area Total | 1483 |
| Waterfront Y/N | No |
| Covered Spaces | 2 |
| Irrigation Water Rights Y/N | No |
| Dwelling Type | Attached |
Amenities
- Foreclosure
- Views
- Short Sale
- New Construction
- Adult 55+
- Lease To Own
- No HOA Fees
- Furnished
- Pets
- Primary On Main
- Air Conditioning
- Seller Finance
- Green
- Fixer Upper
- Horse
- Golf
- Fireplace
- Deck
- Garage
- Basement
- Pool
Property vs Condos Average in 98087
Price
Taxes
Year Built
Visits
In The Neighborhood
Lynnwood
$ 700,000
3919 149th Street Sw
Lynnwood, WA 98087
- Type
- Condos | Active
- Size
- 1,675 SqFt
- Rooms
- 3 Beds + 2.5 Baths
 Listed by: Windermere R.E. Shoreline
Lynnwood
$ 245,000
4701 176th Street Sw #a8
Lynnwood, WA 98037
- Type
- Condos | Active
- Size
- 796 SqFt
- Rooms
- 2 Beds + 1 Baths
Listed by: CENTURY 21 North Homes Realty
Lynnwood
$ 390,000
15026 40th Avenue W # 8-202
Lynnwood, WA 98087
- Type
- Condos | Active
- Size
- 1,152 SqFt
- Rooms
- 3 Beds + 2 Baths
Listed by: KW North Sound
Lynnwood
$ 479,000
16900 River Rock Drive # 101
Lynnwood, WA 98037
- Type
- Condos | Active
- Size
- 1,046 SqFt
- Rooms
- 2 Beds + 2 Baths
Listed by: John L. Scott Mukilteo
Lynnwood
$ 649,950
308 196th Place Sw # 102
Lynnwood, WA 98036
- Type
- Condos | Active
- Size
- 1,492 SqFt
- Rooms
- 2 Beds + 2.5 Baths
Listed by: Acre Real Estate
Lynnwood
$ 465,000
4426 176th Street Sw # J1
Lynnwood, WA 98037
- Type
- Condos | Active
- Size
- 1,156 SqFt
- Rooms
- 2 Beds + 1.5 Baths
Listed by: Keller Williams Rlty Bellevue
Lynnwood
$ 949,950
14316 Ash Way # A
Lynnwood, WA 98087
- Type
- Condos | Active
- Size
- 2,501 SqFt
- Rooms
- 4 Beds + 3 Baths
Listed by: John L. Scott Everett
Lynnwood
$ 475,000
4133 156th Street Sw # 13
Lynnwood, WA 98087
- Type
- Condos | Active
- Size
- 1,504 SqFt
- Rooms
- 3 Beds + 2.5 Baths
Listed by: Keller Williams Realty Bothell
Lynnwood
$ 410,000
19205 40th Avenue W # B5
Lynnwood, WA 98036
- Type
- Condos | Active
- Size
- 1,177 SqFt
- Rooms
- 2 Beds + 1.5 Baths
Listed by: Redfin
Lynnwood
$ 695,000
1209 139th Place Sw
Lynnwood, WA 98087
- Type
- Condos | Active
- Size
- 1,974 SqFt
- Rooms
- 3 Beds + 2.5 Baths
Listed by: homecoin.com
Lynnwood
$ 299,000
20131 61st Place W # D-103
Lynnwood, WA 98036
- Type
- Condos | Active
- Size
- 1,063 SqFt
- Rooms
- 2 Beds + 2 Baths
Listed by: John L. Scott Woodinville
Lynnwood
$ 509,950
15720 Manor Way # J6
Lynnwood, WA 98087
- Type
- Condos | Active
- Size
- 1,321 SqFt
- Rooms
- 2 Beds + 2.5 Baths
Listed by: Redfin
