

Sold




Address
4210 216th Street Sw, Mountlake Terrace, WA
Price
$ 735,000
Property Attributes
- ID#2573740
- TypeSingle Family
- CountySNOHOMISH
- CityMountlake Terrace
- AreaSouthwest Snohomish
- NeighborhoodMountlake Terrace
- Zip98043
- StyleTownhouse
- Year Built1997
- Taxes$ 5174
- Price$ 735,000
- Bedrooms3
- Full Bathrooms2
- Half Bathrooms1
- Sqr Footage1561
- Lot Size0.18 Acres
Data Source:
Northwest Multiple Listing Service (NWMLS)
Property Description
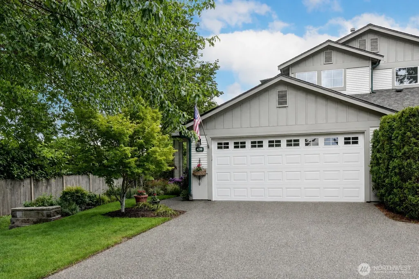
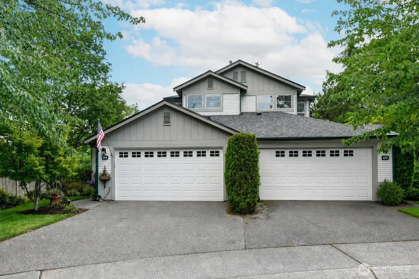
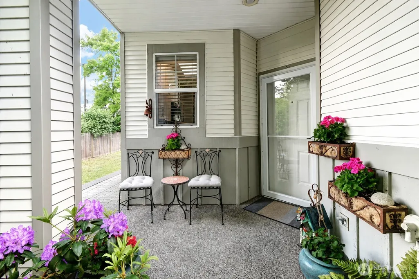
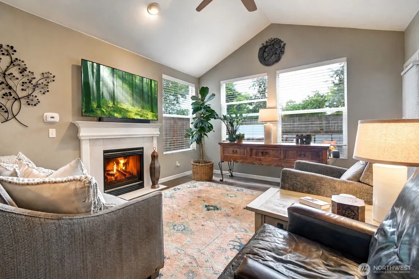
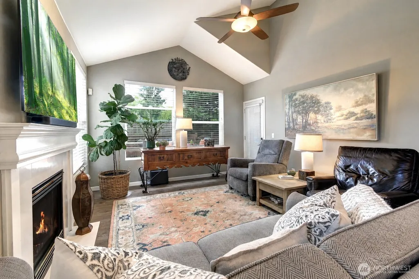
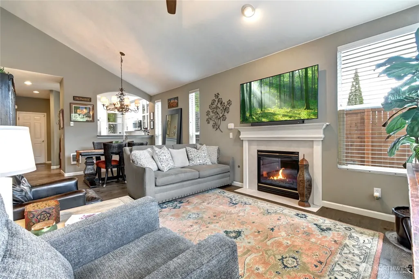
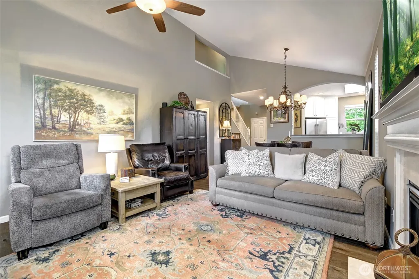
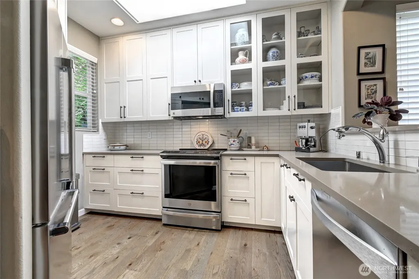
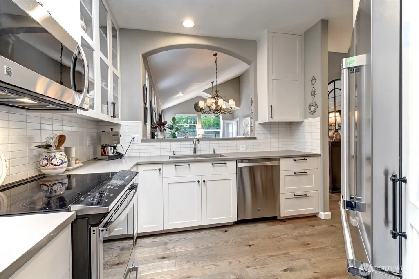
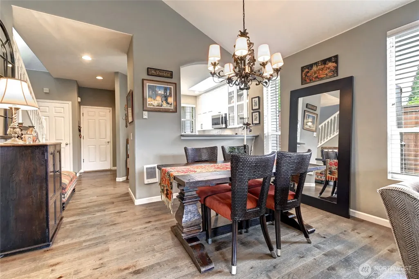
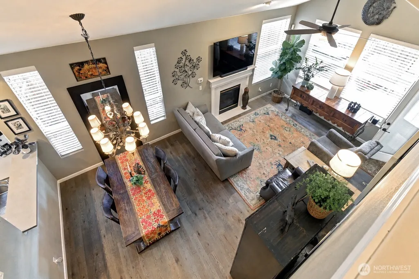
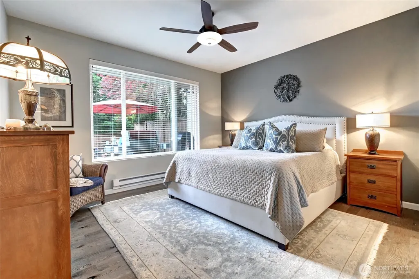
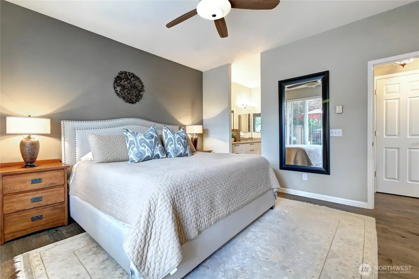
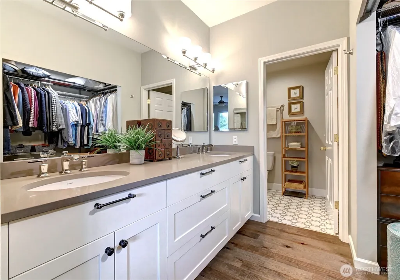
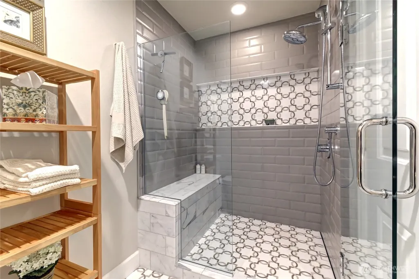
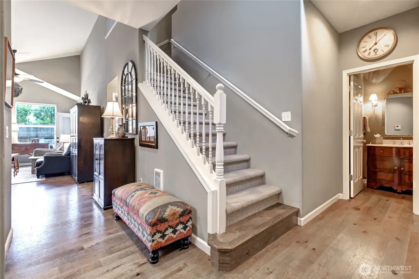
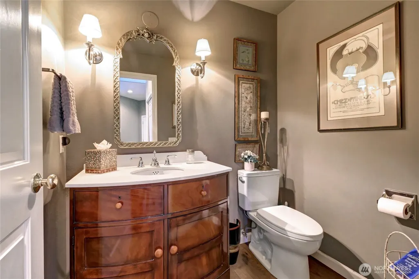
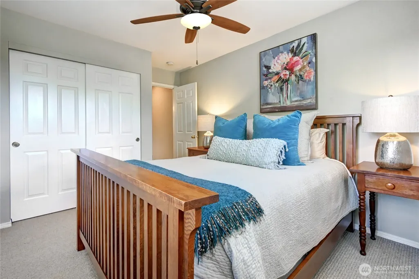
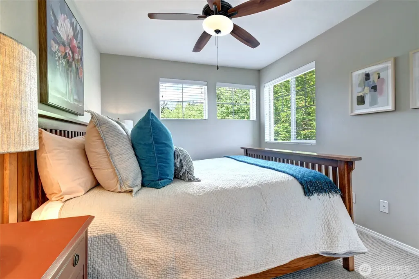
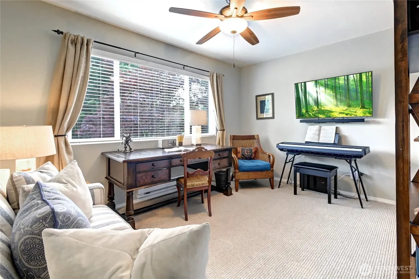
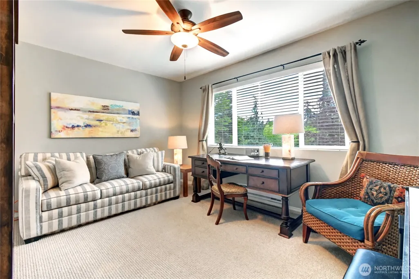
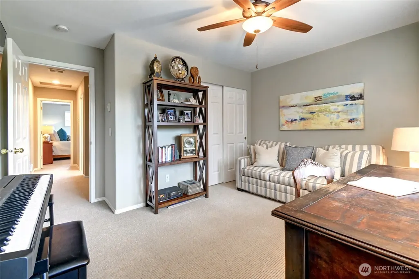
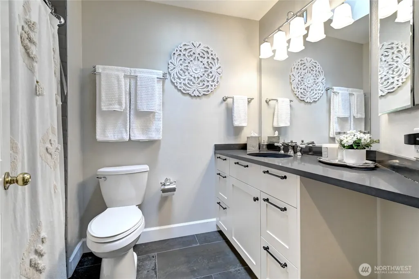
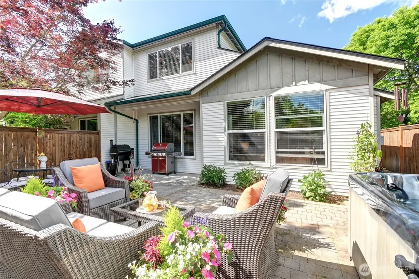
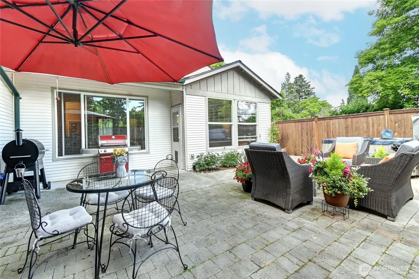
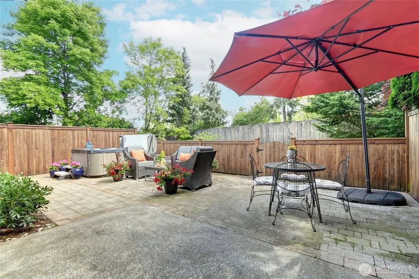
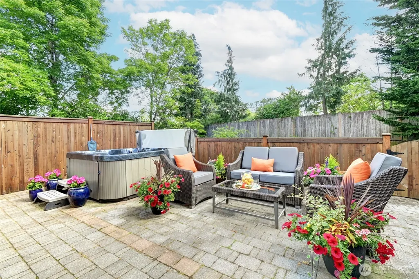
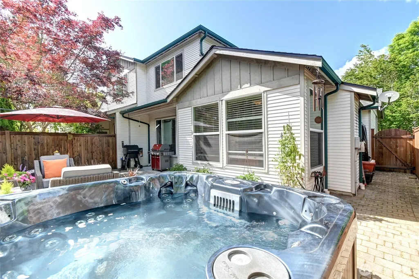
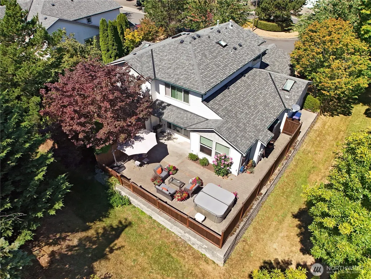
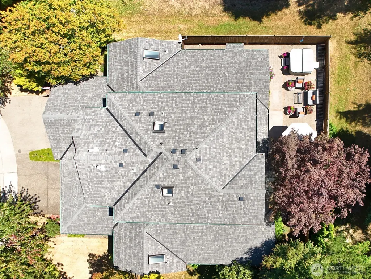
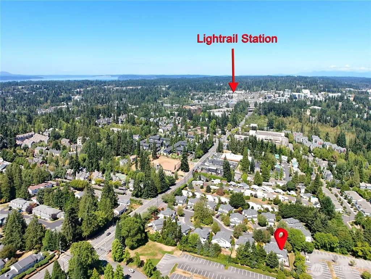
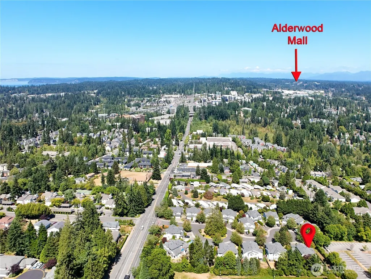
Stunning designer renovation throughout home with primary en suite on the main floor. Beautifully enhanced and designer-owned with over $185,000 in luxury finishes, this two-story townhouse blends timeless design and modern comfort in a quiet cul-de-sac setting. A side walkway along the attached two-car garage leads past a garden to the welcoming entrance. Inside, soaring vaulted ceilings and oak hardwoods create a warm, sophisticated feel. The fully renovated chef’s kitchen features custom white ceiling-height Shaker cabinets, sleek quartz countertops, and stainless-steel appliances. The main-floor primary bath features inlaid marble mosaic tile flooring and a custom walk-in porcelain shower with an infinity drain and polished nickel finishes. Additional main-floor details include a stylish powder room with a Kallista Bombay-style stand-alone vanity, while the upstairs bath offers porcelain tile and a deep soaking tub with a marble accent shelf. The inviting family room showcases a gas fireplace with a new porcelain tile front, abundant natural light, and seamless access to a newer, fully fenced private patio complete with a hot tub. Major system newer upgrades include roof, skylights, windows, and hot water tank. Enjoy quick access for commuters, just 6 blocks to I-5 South and the Lynnwood Light Rail Station, and less than 2 miles to I-5 North and I-405 South. Close to local grocery stores, dining, and retail shopping. A rare find in the Mountlake Terrace/Lynnwood area!
| Price History |
|---|
General Features
| Cooling | None |
|---|---|
| Appliances | Dishwasher,Disposal,Dryer,Microwave,Refrigerator,Stove(s)/Range(s),Washer |
| Building Area Units | Square Feet |
| Year Built | 1997 |
| Elementary School | Buyer To Verify |
| Virtual Tour | https://www.zillow.com/view-imx/94df948f-84a3-47f1-b852-c010cb423887?setAttribution=mls&wl=true&initialViewType=pano&utm_source=dashboard |
| Property Style | 32 - Townhouse |
| Levels | Multi/Split |
| Structure Type | Townhouse |
| Water Company | City of Mountlake Terrace |
| New Construction | No |
| Lot Size Square Feet | 7841 |
| Lot Size Units | Square Feet |
| Middle/Junior High School | Buyer To Verify |
| Association Fee Includes | Common Area Maintenance,Lawn Service |
| Public Remarks | Stunning designer renovation throughout home with primary en suite on the main floor. Beautifully enhanced and designer-owned with over $185,000 in luxury finishes,this two-story townhouse blends tim |
| County | Snohomish |
| Special Listing Conditions | None |
| Listing Terms | Cash,Conventional |
| Close Price | 735000 |
| Tax Year | 2026 |
| Community Features | CCRs |
| Carport Y/N | No |
| Property Type | Residential |
| Assoc Fee Paid Per | Monthly |
| Senior Community Y/N | No |
| Subdivision Name | Mountlake Terrace |
| Sewer | Sewer Connected |
| Entry Location | Main |
| High School District | Edmonds |
| Standard Status | Closed |
| City | Mountlake Terrace |
| High School | Buyer To Verify |
| Building Name | Melanie Lane |
| Status | Sold |
| Roof | Composition |
| HOA Fee | 165 |
| Security Features | Fully Fenced,Security System |
| Tax Annual Amount | 5174 |
| Full Baths | 1 |
| Heating | Baseboard,Wall Furnace |
| Attached Garage | Yes |
| Property Subtype | Single Family Residence |
| Living Area | 1561 |
| Garage Y/N | Yes |
| Directions | From I-5 take 44th exit; go to 216th SW,turn left at Melanie Lane sign,go to the end of cul-de-sac,home is at the end on the right. |
| Land Lease Y/N | No |
| HOA | Yes |
| MLS Area | 730 - Southwest Snohomish |
| Topography | Level,Partial Slope |
| Facing Direction | North |
| Possession | Closing |
| NWM_ShowMapLink | Yes |
Interior Features
| Total Fireplaces | 1 |
|---|---|
| 3/4 Baths | 1 |
| Fireplace Y/N | Yes |
| Bedrooms Upper | 2 |
| Total Bedrooms | 3 |
| Heating Y/N | Yes |
| Total Baths | 3 |
| Air Conditioning Y/N | No |
| Basement | None |
| Baths Full Upper | 1 |
| Interior Amenities | Bath Off Primary,Ceiling Fan(s),Dbl Pane/Storm Window,Dining Room,Fireplace,Security System,Skylight(s),Vaulted Ceiling(s),Walk-In Closet(s),Water Heater |
| Baths Half Main | 1 |
| Bathrooms | 2.25 |
| Baths Three Quarter Main | 1 |
| Main Level Bedrooms | 1 |
| Fireplaces Main | 1 |
| Water Heater Location | Garage |
| Power Production Type | Electric |
| Fireplace Features | Gas |
| Water Heater Type | Electric |
| Flooring | Ceramic Tile,Hardwood,Carpet |
| Half Baths | 1 |
Exterior Features
| Exterior Amenities | Metal/Vinyl,Wood |
|---|---|
| Open Parking Y/N | No |
| View Y/N | No |
| Spa | Yes |
| Covered Spaces | 2 |
| Lot Features | Cul-De-Sac,Paved,Sidewalk |
| Irrigation Water Rights Y/N | No |
| Foundation Details | Slab |
| Site Features | Fenced-Fully,Hot Tub/Spa,Patio |
| Lot Size Acres | 0.18 |
| Parking Uncovered Total | 2 |
| Street Name | 216th |
| Street Suffix | Street |
| Total Parking | 4 |
| ModificationTimestamp | 2026-09-24T18:26:12.604Z |
| Lot Number | 19 |
| Inclusions | Dishwasher(s),Dryer(s),Garbage Disposal,Microwave(s),Refrigerator(s),Stove(s)/Range(s),Washer(s) |
| Parking Features | Attached Garage |
| Building Area Total | 1561 |
| Waterfront Y/N | No |
| Water Source | Public |
Amenities
- Foreclosure
- Views
- Short Sale
- New Construction
- Adult 55+
- Lease To Own
- No HOA Fees
- Furnished
- Primary On Main
- Air Conditioning
- Seller Finance
- Green
- Fixer Upper
- Horse
- Golf
- Fireplace
- Deck
- Garage
- Basement
- Pool
Property vs Single Family Average in 98043
Price
Taxes
Year Built
In The Neighborhood
Open House
Mountlake Terrace
$ 695,000
6202 226th Street Sw
Mountlake Terrace, WA 98043
- Type
- Single Family | Active
- Size
- 1,706 SqFt
- Rooms
- 3 Beds + 2 Baths
 Listed by: COMPASS
Open House
Mountlake Terrace
$ 499,950
22209 60th Avenue W
Mountlake Terrace, WA 98043
- Type
- Single Family | Active
- Size
- 1,728 SqFt
- Rooms
- 3 Beds + 1 Baths
Listed by: Bentley Properties
Mountlake Terrace
$ 1,095,000
22425 69th Place W
Mountlake Terrace, WA 98155
- Type
- Single Family | Active
- Size
- 2,699 SqFt
- Rooms
- 4 Beds + 3.5 Baths
Listed by: Redfin
Open House
Mountlake Terrace
$ 650,000
23007 63rd Avenue W
Mountlake Terrace, WA 98043
- Type
- Single Family | Active
- Size
- 840 SqFt
- Rooms
- 2 Beds + 1 Baths
Listed by: Pointe3 Real Estate
Mountlake Terrace
$ 679,000
4010 227th Place Sw
Mountlake Terrace, WA 98043
- Type
- Single Family | Active
- Size
- 1,332 SqFt
- Rooms
- 3 Beds + 2 Baths
Listed by: Windermere Real Estate/HLC
Open House
Mountlake Terrace
$ 615,000
20322 21st Avenue Ne
Mountlake Terrace, WA 98155
- Type
- Single Family | Active
- Size
- 960 SqFt
- Rooms
- 3 Beds + 1 Baths
Listed by: Windermere Real Estate/East
Open House
Mountlake Terrace
$ 1,250,000
4805 238th Street Sw
Mountlake Terrace, WA 98043
- Type
- Single Family | Active
- Size
- 2,858 SqFt
- Rooms
- 5 Beds + 3 Baths
Listed by: Windermere Real Estate/M2, LLC
Mountlake Terrace
$ 975,000
22707 72nd Place W
Mountlake Terrace, WA 98043
- Type
- Single Family | Active
- Size
- 2,606 SqFt
- Rooms
- 4 Beds + 2.5 Baths
Listed by: Whisper Real Estate
Open House
Mountlake Terrace
$ 688,000
23432 55th Avenue W # B
Mountlake Terrace, WA 98043
- Type
- Single Family | Active
- Size
- 1,870 SqFt
- Rooms
- 4 Beds + 3.5 Baths
Listed by: Windermere Real Estate Central
Mountlake Terrace
$ 600,000
23106 67th Place W
Mountlake Terrace, WA 98043
- Type
- Single Family | Active
- Size
- 1,200 SqFt
- Rooms
- 3 Beds + 1 Baths
Listed by: Highest Offer
Mountlake Terrace
$ 675,000
22004 36th Avenue W
Mountlake Terrace, WA 98043
- Type
- Single Family | Active
- Size
- 1,728 SqFt
- Rooms
- 3 Beds + 1 Baths
Listed by: Keller Williams Realty Bothell
Mountlake Terrace
$ 799,000
5507 240th Street Sw
Mountlake Terrace, WA 98043
- Type
- Single Family | Active
- Size
- 1,100 SqFt
- Rooms
- 3 Beds + 1 Baths
Listed by: John L. Scott, Inc.
Mountlake Terrace
$ 875,000
21516 52nd Avenue W
Mountlake Terrace, WA 98043
- Type
- Single Family | Active
- Size
- 3,216 SqFt
- Rooms
- 6 Beds + 4 Baths
Listed by: Upgrade Realty
