

Sold



Address
20540 Horizon Way Se, Monroe, WA
Price
$ 795,000
Property Attributes
- ID#2572982
- TypeSingle Family
- CountySNOHOMISH
- CityMonroe
- AreaEast Snohomish County
- NeighborhoodMonroe
- Zip98272
- StyleContemporary
- Year Built2004
- Taxes$ 5298
- Price$ 795,000
- Bedrooms4
- Full Bathrooms3
- Half Bathrooms1
- Sqr Footage2468
- Lot Size0.23 Acres
Data Source:
Northwest Multiple Listing Service (NWMLS)
Property Description
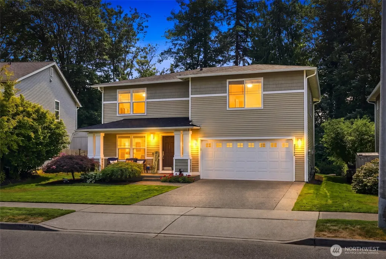
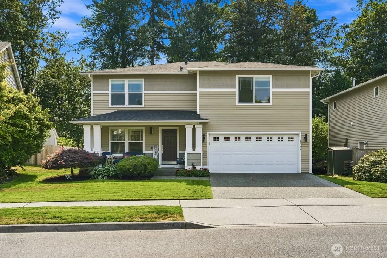
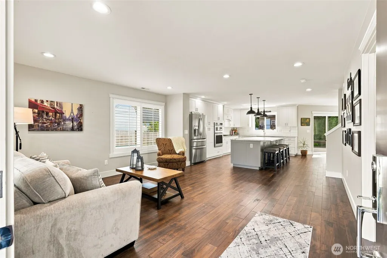
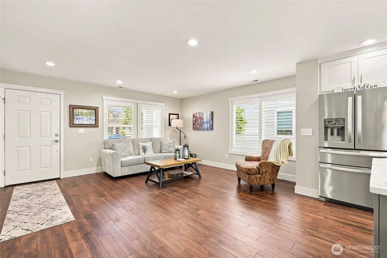
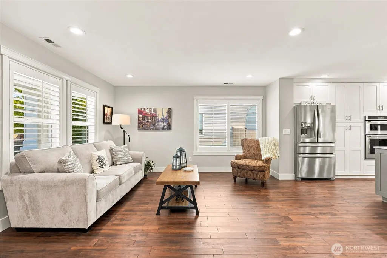
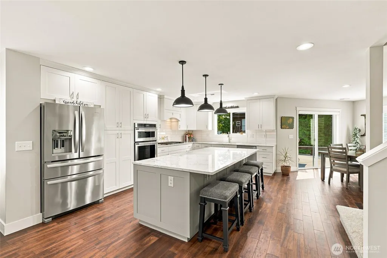
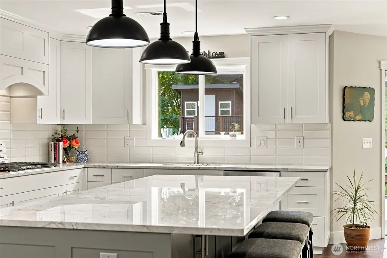
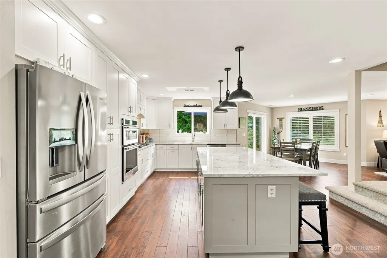
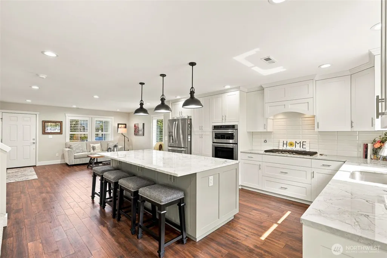
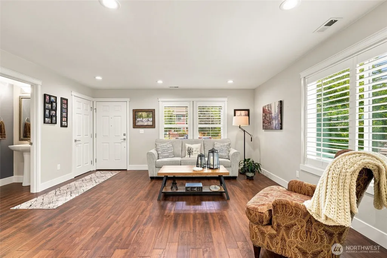
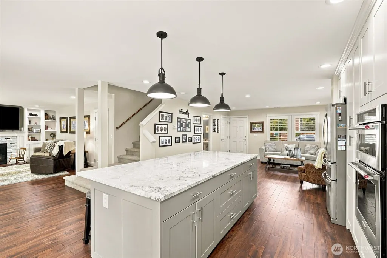
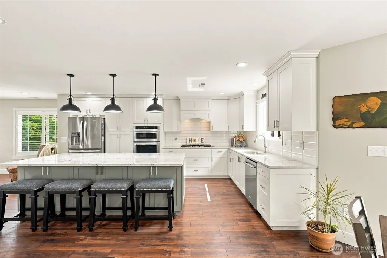
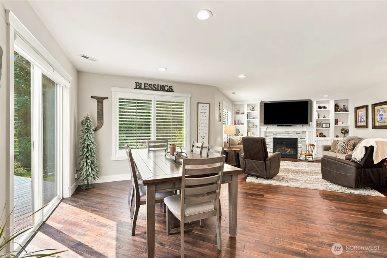
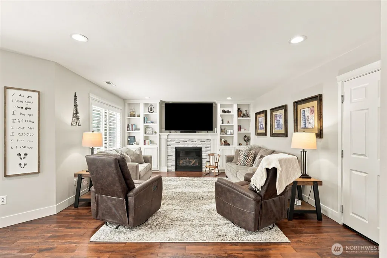
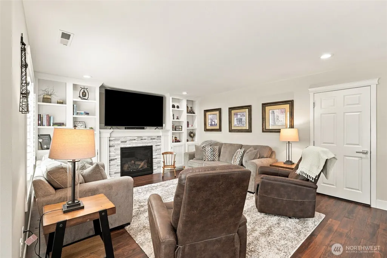
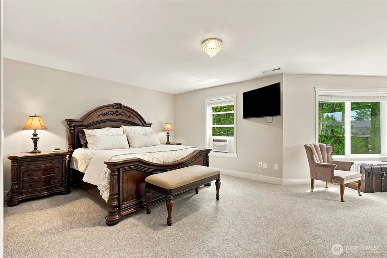
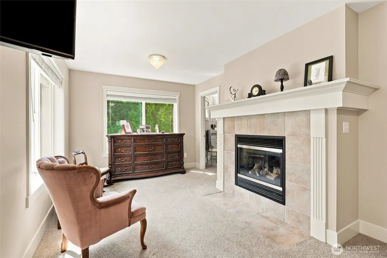
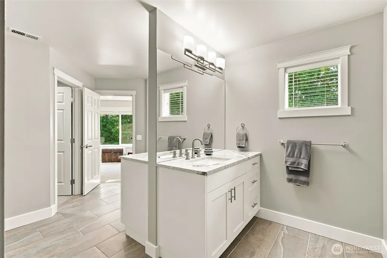
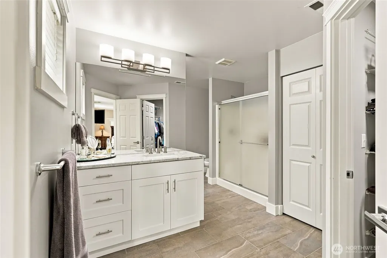
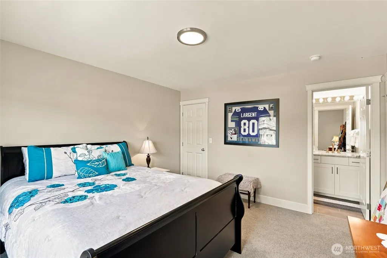
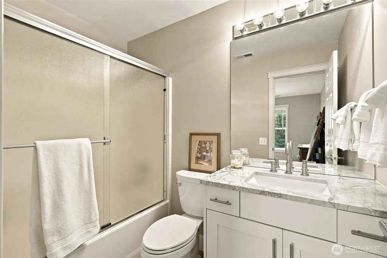
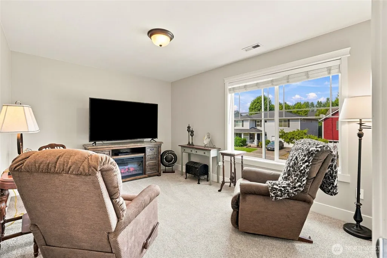
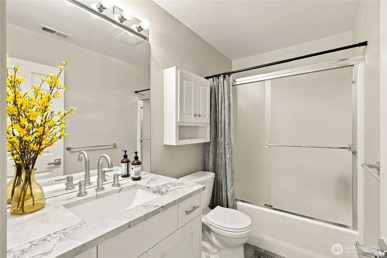
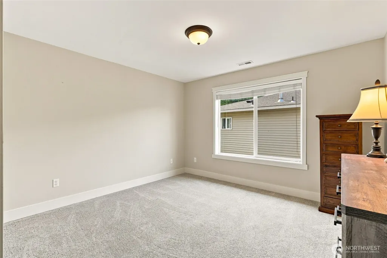
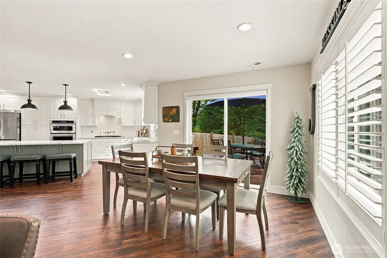
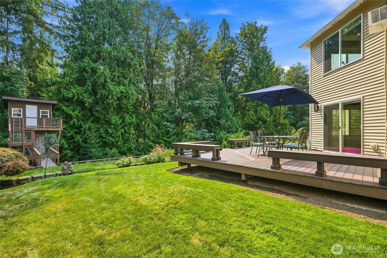
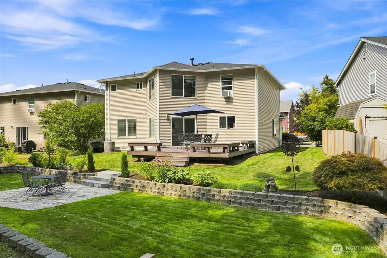
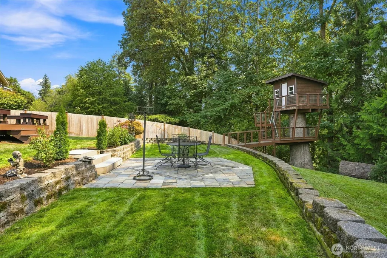
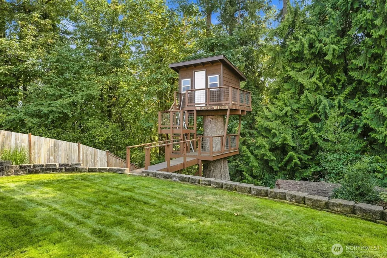
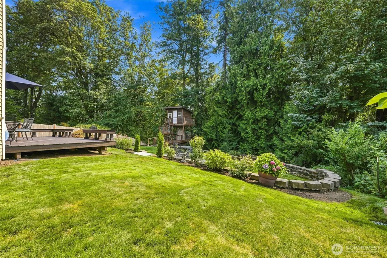
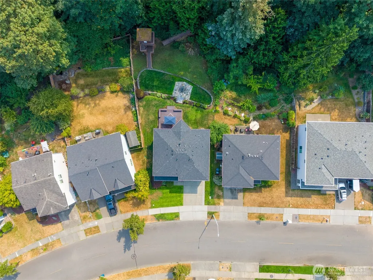
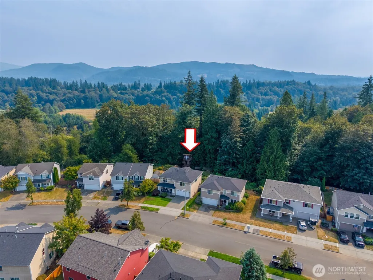
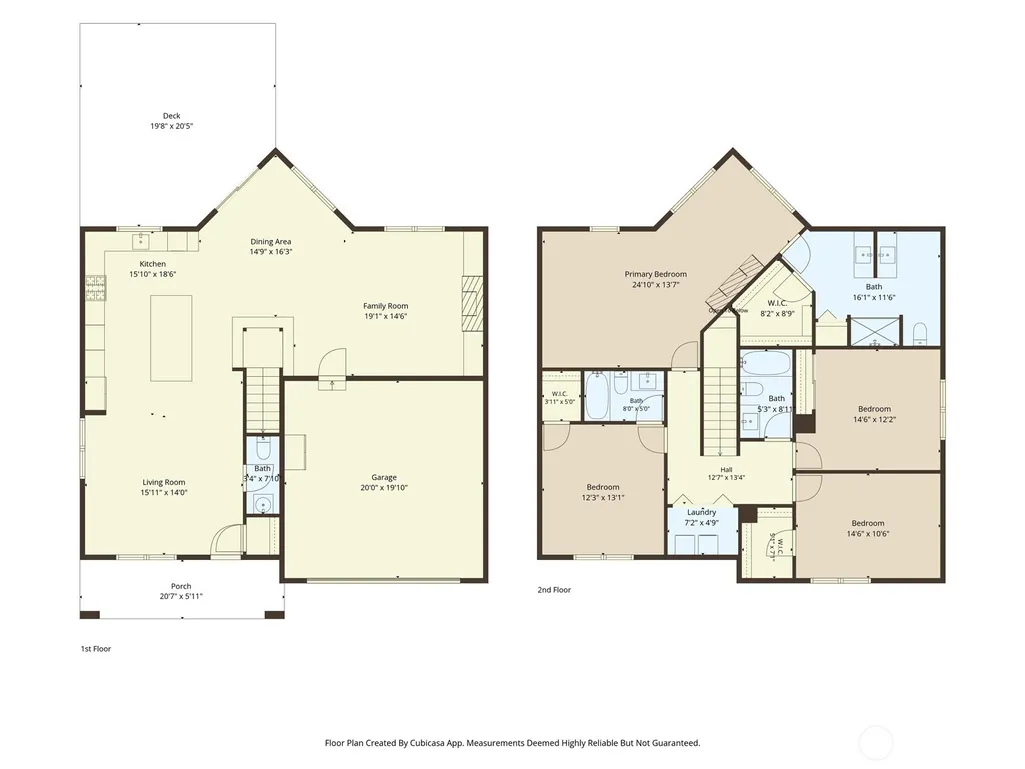
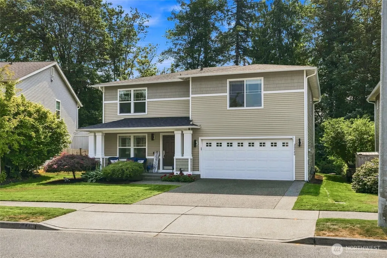
Discover unparalleled elegance in this stunning 4-bedroom, 3.5-bath custom home in the Farm at Woods Creek. Situated on a meticulously landscaped lot bordering both a greenbelt and a quiet cul-de-sac, this fully remodeled (no expense spared) home singularly represents the finest modern living the area has to offer. Open concept main level living includes a chef's kitchen with slab marble countertops, soft-close shaker cabinetry, ceramic tile backsplash, stainless steel appliances, and a massive 40 sq ft centerpiece island open to both the Great Room & Family Room—all underscored by gorgeous engineered hardwoods. The ideal blend of spacious everyday living & effortless entertaining. Outdoors, you'll find a true Backyard Oasis and the perfect complement to the main floor design for both its seamless off-kitchen transition and its incredible features, including a huge trex deck, irrigated terrace lawns, and its unique "Tree House" at the edge of the greenbelt. Upstairs, a spacious Primary Suite with private fireplace, bath with separate dual vanities, walk-in and an extended sitting/ view area. 3 more bedrooms including a 2nd primary or guest suite, 2 more full baths & laundry on the upper level. AC, NEW roof, wood-wrapped windows, built-in shelving, gas fireplaces on both levels, a custom open footprint, 2-car garage with extra storage space, all impeccably maintained by 1 owner since new. Minutes to Hwy 2 & 522 for commuting and easy access to local amenities. Welcome Home!
| Price History |
|---|
General Features
| Cooling | Central Air,Forced Air,Window Unit(s) |
|---|---|
| Appliances | Dishwasher,Disposal,Dryer,Microwave,Refrigerator,See Remarks,Stove(s)/Range(s),Washer |
| Building Area Units | Square Feet |
| Year Built | 2004 |
| Elementary School | Chain Lake Elem |
| Virtual Tour | https://website.arins.media/order/f86eb045-ebcf-44d4-276c-08deff798cf1?version=26_009&branding=false |
| Property Style | 12 - 2 Story |
| Levels | Two |
| Structure Type | House |
| Water Company | City of Monroe |
| New Construction | No |
| Lot Size Square Feet | 10019 |
| Lot Size Units | Square Feet |
| Middle/Junior High School | Park Place Middle Sc |
| View | Mountains,Territorial |
| Association Fee Includes | Common Area Maintenance |
| Architectural Style | Contemporary |
| Public Remarks | Discover unparalleled elegance in this stunning 4-bedroom,3.5-bath custom home in the Farm at Woods Creek. Situated on a meticulously landscaped lot bordering both a greenbelt and a quiet cul-de-sac, |
| County | Snohomish |
| Special Listing Conditions | None |
| Listing Terms | Cash,Conventional,FHA,State Bond,VA Loan |
| Close Price | 795000 |
| Tax Year | 2026 |
| Community Features | CCRs,Park,Playground,Trail(s) |
| Carport Y/N | No |
| Property Type | Residential |
| Assoc Fee Paid Per | Annually |
| Senior Community Y/N | No |
| Subdivision Name | Monroe |
| Property Condition | Updated/Remodeled |
| Sewer | Sewer Connected |
| Entry Location | Main |
| High School District | Monroe |
| Standard Status | Closed |
| City | Monroe |
| High School | Monroe High |
| Building Name | Farm at Woods Creek |
| Status | Sold |
| Roof | Composition |
| HOA Fee | 350 |
| Security Features | Partially Fenced |
| Tax Annual Amount | 5298 |
| Full Baths | 2 |
| Heating | Forced Air |
| Attached Garage | Yes |
| Property Subtype | Single Family Residence |
| Living Area | 2468 |
| Garage Y/N | Yes |
| Directions | From Highway 2,north on Woods Creek Rd,left on Country Crescent Blvd,right at roundabout and continue on Country Crescent Blvd,right on Chelsea Ave SE,left on Horizon Way SE,home on right. GPS. |
| Land Lease Y/N | No |
| HOA | Yes |
| MLS Area | 750 - East Snohomish County |
| Topography | Level,Terraces |
| Facing Direction | North |
| Possession | Closing |
| NWM_ShowMapLink | Yes |
Interior Features
| Total Fireplaces | 2 |
|---|---|
| 3/4 Baths | 1 |
| Fireplaces Upper | 1 |
| Fireplace Y/N | Yes |
| Bedrooms Upper | 4 |
| Total Bedrooms | 4 |
| Heating Y/N | Yes |
| Baths Three Quarter Upper | 1 |
| Total Baths | 4 |
| Air Conditioning Y/N | Yes |
| Basement | None |
| Baths Full Upper | 2 |
| Interior Amenities | Second Primary Bedroom,Bath Off Primary,Dbl Pane/Storm Window,Dining Room,Fireplace,Fireplace (Primary Bedroom),High Tech Cabling,Sprinkler System,Walk-In Closet(s),Water Heater |
| Baths Half Main | 1 |
| Bathrooms | 3.25 |
| Fireplaces Main | 1 |
| Water Heater Location | Garage |
| Power Production Type | Electric,Natural Gas |
| Fireplace Features | Gas |
| Water Heater Type | Gas |
| Flooring | Ceramic Tile,Engineered Hardwood,Carpet |
| Half Baths | 1 |
Exterior Features
| Exterior Amenities | Metal/Vinyl,Wood |
|---|---|
| Open Parking Y/N | No |
| View Y/N | Yes |
| Covered Spaces | 2 |
| Lot Features | Cul-De-Sac,Curbs,Dead End Street,Paved,Sidewalk |
| Irrigation Water Rights Y/N | No |
| Foundation Details | Poured Concrete |
| Site Features | Cable TV,Deck,Fenced-Partially,Gas Available,High Speed Internet,Outbuildings,Patio,Sprinkler System |
| Lot Size Acres | 0.23 |
| Parking Uncovered Total | 2 |
| Street Name | Horizon |
| Street Suffix | Way |
| Total Parking | 4 |
| ModificationTimestamp | 2026-09-22T22:20:11.679Z |
| Lot Number | 183 |
| Inclusions | Dishwasher(s),Dryer(s),Garbage Disposal,Microwave(s),Refrigerator(s),See Remarks,Stove(s)/Range(s),Washer(s) |
| Parking Features | Driveway,Attached Garage,Off Street |
| Vegetation | Fruit Trees,Garden Space |
| Building Area Total | 2468 |
| Waterfront Y/N | No |
| Water Source | Public |
Amenities
- Foreclosure
- Views
- Short Sale
- New Construction
- Adult 55+
- Lease To Own
- No HOA Fees
- Furnished
- Primary On Main
- Air Conditioning
- Seller Finance
- Green
- Fixer Upper
- Horse
- Golf
- Fireplace
- Deck
- Garage
- Basement
- Pool
Property vs Single Family Average in 98272
Price
Taxes
Year Built
In The Neighborhood
Open House
Monroe
$ 685,000
18052 W Columbia Street
Monroe, WA 98272
- Type
- Single Family | Active
- Size
- 1,619 SqFt
- Rooms
- 3 Beds + 2.5 Baths
 Listed by: Redfin
Monroe
$ 525,000
28708 160th Street Se
Monroe, WA 98272
- Type
- Single Family | Active
- Size
- 1,150 SqFt
- Rooms
- 3 Beds + 1 Baths
Listed by: Windermere R.E. Mill Creek
Snohomish
$ 675,000
12521 Roosevelt Road
Snohomish, WA 98290
- Type
- Single Family | Active
- Size
- 1,684 SqFt
- Rooms
- 2 Beds + 2 Baths
Listed by: RE/MAX Elite
Monroe
$ 799,000
19484 Rainier View Road Se
Monroe, WA 98272
- Type
- Single Family | Active
- Size
- 3,059 SqFt
- Rooms
- 3 Beds + 2.5 Baths
Listed by: John L. Scott Snohomish
Monroe
$ 624,990
16963 Lookout Mountain Road Se
Monroe, WA 98272
- Type
- Single Family | Active
- Size
- 1,509 SqFt
- Rooms
- 3 Beds + 2.5 Baths
Listed by: Thompson Carol Real Estate
Monroe
$ 675,000
18025 Cedar Ponds Road
Monroe, WA 98272
- Type
- Single Family | Active
- Size
- 924 SqFt
- Rooms
- 2 Beds + 2 Baths
Listed by: Realty One Group Orca
Monroe
$ 429,950
17510 W Main Street # G103
Monroe, WA 98272
- Type
- Single Family | Active
- Size
- 1,070 SqFt
- Rooms
- 3 Beds + 2 Baths
Listed by: Windermere RE/Capitol Hill,Inc
Snohomish
$ 1,125,000
11516 211th Avenue Se
Snohomish, WA 98290
- Type
- Single Family | Active
- Size
- 2,972 SqFt
- Rooms
- 4 Beds + 2.5 Baths
Listed by: Kelly Right RE of Seattle LLC
Monroe
$ 1,050,000
19798 135th Street Se
Monroe, WA 98272
- Type
- Single Family | Active
- Size
- 3,101 SqFt
- Rooms
- 4 Beds + 3 Baths
Listed by: eLink Realty
Monroe
$ 980,000
20003 Ramblewood Road
Monroe, WA 98272
- Type
- Single Family | Active
- Size
- 4,080 SqFt
- Rooms
- 6 Beds + 4 Baths
Listed by: John L Scott Monroe
Snohomish
$ 899,000
21715 99th Street Se
Snohomish, WA 98290
- Type
- Single Family | Active
- Size
- 2,654 SqFt
- Rooms
- 4 Beds + 2.5 Baths
Listed by: RE/MAX Northwest
Open House
Monroe
$ 949,950
19678 135th Street Se
Monroe, WA 98272
- Type
- Single Family | Active
- Size
- 2,585 SqFt
- Rooms
- 5 Beds + 3 Baths
Listed by: Redfin
Monroe
$ 849,950
15502 182nd Avenue Se
Monroe, WA 98272
- Type
- Single Family | Active
- Size
- 2,886 SqFt
- Rooms
- 5 Beds + 3 Baths
Listed by: RE/MAX Northwest
