

Sold














Address
1052 E Robinhood Drive, Arlington, WA
Price
$ 700,500
Property Attributes
- ID#2571436
- TypeSingle Family
- CountySNOHOMISH
- CityArlington
- AreaNorthwest Snohomish
- NeighborhoodIn Town - Arlington
- Zip98223
- StyleCraftsman
- Year Built1970
- Price$ 700,500
- Bedrooms3
- Full Bathrooms2
- Half Bathrooms1
- Sqr Footage2483
- Lot Size0.33 Acres
Data Source:
Northwest Multiple Listing Service (NWMLS)
Property Description
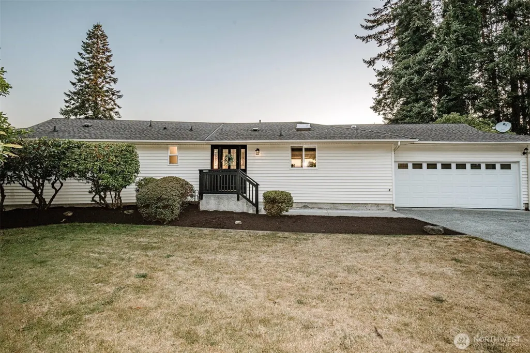
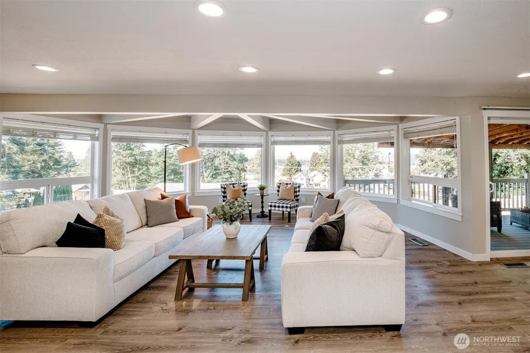
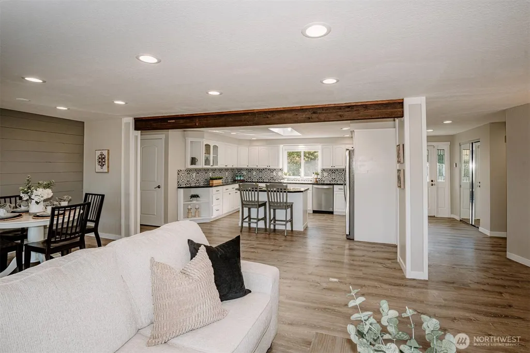
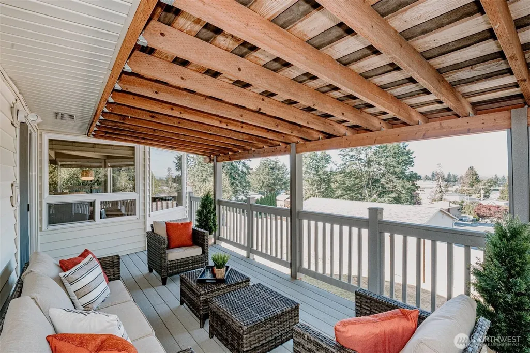
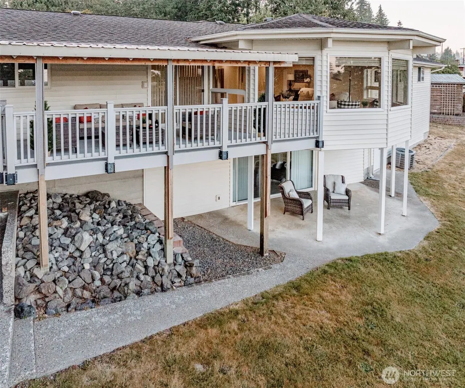
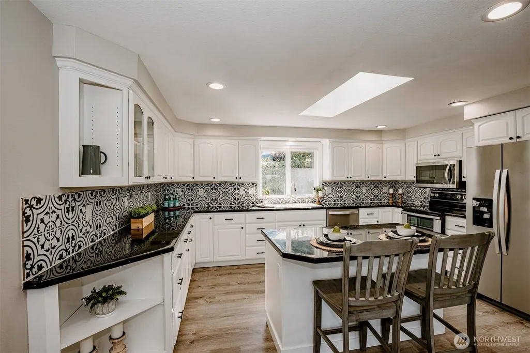
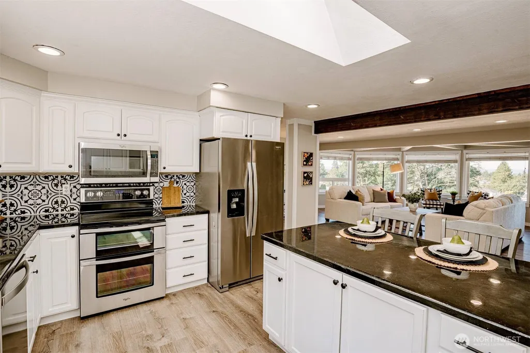
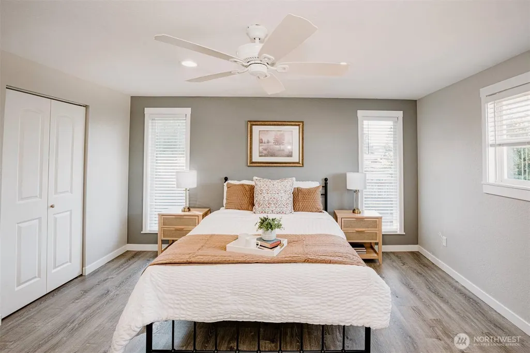
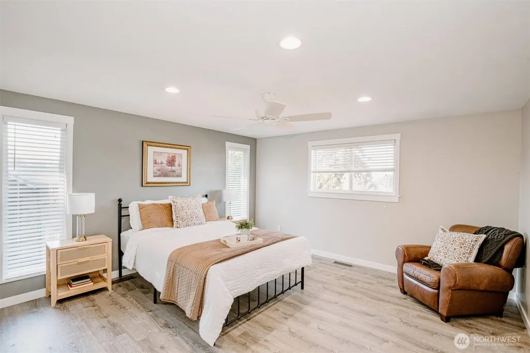
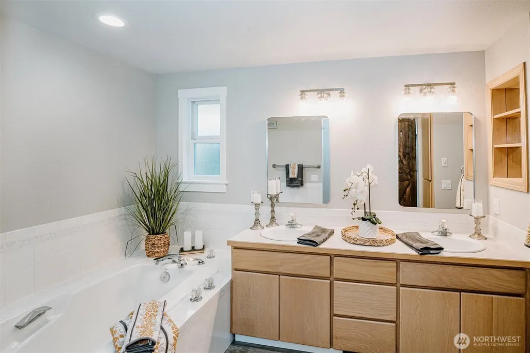
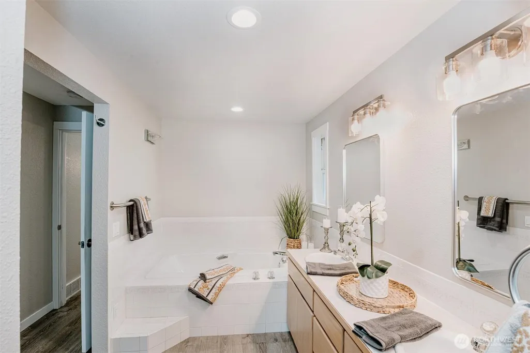
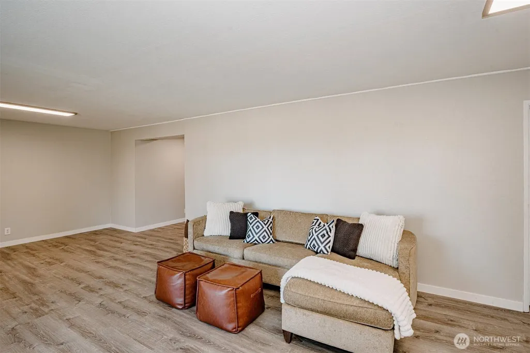
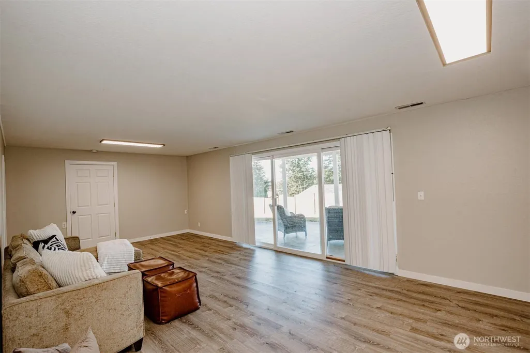
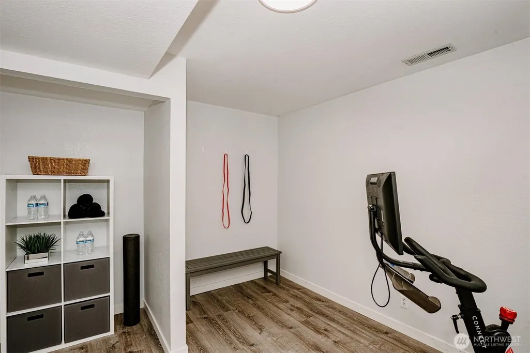
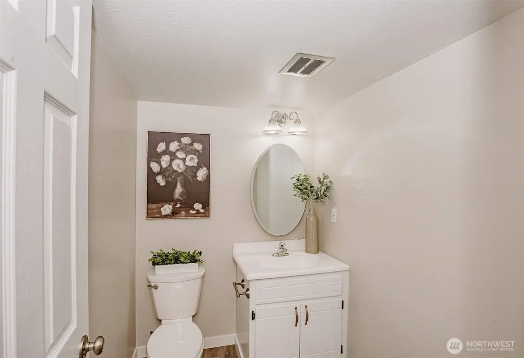
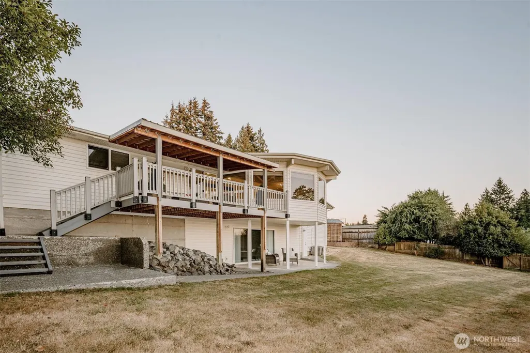
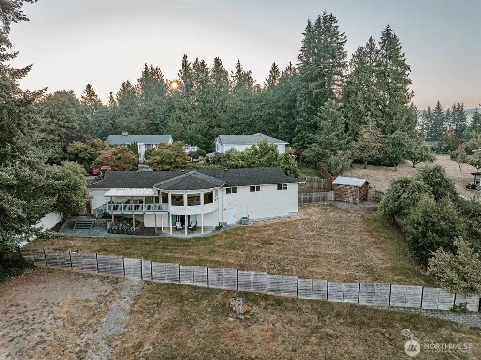
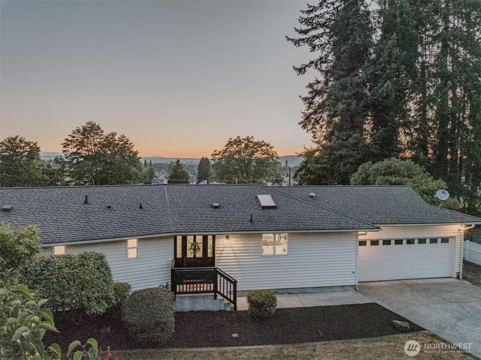
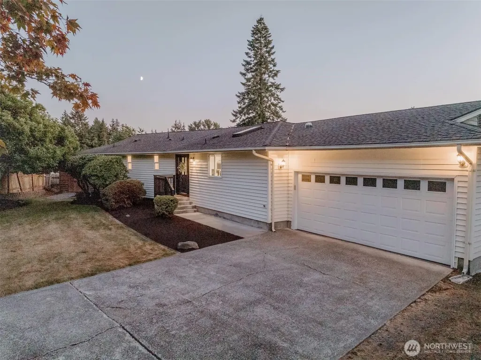
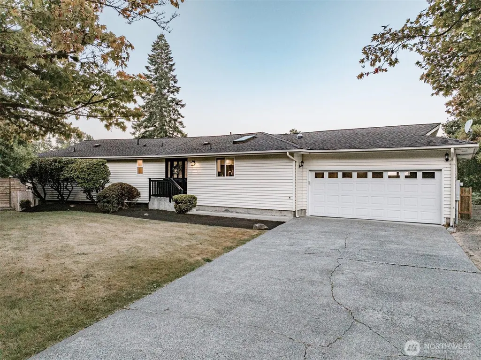
Designed for everyday living and effortless entertaining, this spacious daylight rambler offers generous indoor living area, flexible bonus space, an inviting outdoor setting on 1/3 acre. Tucked away on a dead-end cul-de-sac road and neighboring a welcoming local church, this home enjoys a peaceful Arlington setting while remaining close to downtown, parks, schools, shopping, dining, and conveniences. Inside, fresh interior paint and updated laminate flooring throughout create a clean, move-in-ready feel. Natural light fills the main living area, highlighted by a distinctive octagonal-style bay with panoramic windows that adds architectural character and creates a warm gathering space. The kitchen features SS appliances, while A/C keeps the home comfortable through the warmer months. Off the dining room, a covered deck extends the living space outdoors and creates an ideal spot for year-round grilling, summer dinners, morning coffee, or entertaining friends. The fenced yard offers room for pets, play, gardening, and outdoor gatherings, large shed provides valuable space for extra storage. Daylight basement has even more versatility, with living space plus an additional room for a 4th bedroom, office, gym, hobby room, or guests. Dry basement area also great for game room or unlimited storage. Nearly 2,500 square feet, flexible living areas, updated finishes, a large lot, and the small-town charm of Arlington, this home offers the space to live, gather, entertain, and grow.
| Price History |
|---|
General Features
| Cooling | Central Air |
|---|---|
| Appliances | Dishwasher,Disposal,Dryer,Microwave,Refrigerator,Stove(s)/Range(s),Washer |
| Building Area Units | Square Feet |
| Year Built | 1970 |
| Elementary School | Buyer To Verify |
| Virtual Tour | https://kuula.co/share/LH2Bj/collection/7T35m?logo=0&info=0&fs=1&vr=1&sd=1&initload=0&thumbs=1 |
| Property Style | 16 - 1 Story w/Bsmnt. |
| Levels | One |
| Structure Type | House |
| Water Company | City of Arlington |
| New Construction | No |
| Lot Size Square Feet | 14375 |
| Lot Size Units | Square Feet |
| Middle/Junior High School | Buyer To Verify |
| Architectural Style | Craftsman |
| Public Remarks | Designed for everyday living and effortless entertaining,this spacious daylight rambler offers generous indoor living area,flexible bonus space,an inviting outdoor setting on 1/3 acre. Tucked away on |
| County | Snohomish |
| Special Listing Conditions | None |
| Listing Terms | Cash,Conventional,FHA,VA Loan |
| Close Price | 700500 |
| Tax Year | 2026 |
| Community Features | CCRs |
| Carport Y/N | No |
| Property Type | Residential |
| Senior Community Y/N | No |
| Subdivision Name | In Town - Arlington |
| Sewer | Sewer Connected |
| Entry Location | Main |
| High School District | Arlington |
| Standard Status | Closed |
| City | Arlington |
| High School | Buyer To Verify |
| Building Name | Burgoyne Plat |
| Status | Sold |
| Roof | Composition |
| Security Features | Partially Fenced |
| Full Baths | 2 |
| Heating | Forced Air |
| Attached Garage | Yes |
| Property Subtype | Single Family Residence |
| Living Area | 2483 |
| Garage Y/N | Yes |
| Directions | I-5 Exit 208. East to Arlington. Thru SR 9 to Olympic Ave. RT on Olympic to 3rd. East on 3rd up hill to end. Turns into Robinhood. At end of Culdesac. |
| Land Lease Y/N | No |
| HOA | No |
| MLS Area | 770 - Northwest Snohomish |
| Topography | Level,Sloped |
| Possession | Closing |
| NWM_ShowMapLink | Yes |
Interior Features
| Baths Half Lower | 1 |
|---|---|
| Fireplace Y/N | No |
| Baths Full Main | 2 |
| Total Bedrooms | 3 |
| Heating Y/N | Yes |
| Total Baths | 3 |
| Air Conditioning Y/N | Yes |
| Basement | Daylight,Finished |
| Interior Amenities | Bath Off Primary,Ceiling Fan(s),Dbl Pane/Storm Window,Skylight(s),Walk-In Closet(s),Water Heater |
| Bathrooms | 2.5 |
| Main Level Bedrooms | 3 |
| Water Heater Location | basement |
| Power Production Type | Electric,Natural Gas |
| Water Heater Type | gas |
| Flooring | Laminate |
| Half Baths | 1 |
Exterior Features
| Exterior Amenities | Metal/Vinyl |
|---|---|
| Open Parking Y/N | No |
| View Y/N | No |
| Covered Spaces | 2 |
| Lot Features | Cul-De-Sac,Curbs,Dead End Street,Paved |
| Irrigation Water Rights Y/N | No |
| Foundation Details | Poured Concrete |
| Site Features | Cable TV,Deck,Fenced-Partially,Gas Available,High Speed Internet,Outbuildings,Patio,RV Parking,Sprinkler System |
| Lot Size Acres | 0.33 |
| Street Name | Robinhood |
| Street Suffix | Drive |
| Total Parking | 2 |
| ModificationTimestamp | 2026-09-21T21:31:12.478Z |
| Lot Number | 5 |
| Inclusions | Dishwasher(s),Dryer(s),Garbage Disposal,Leased Equipment,Microwave(s),Refrigerator(s),Stove(s)/Range(s),Washer(s) |
| Parking Features | Attached Garage,RV Parking |
| Vegetation | Fruit Trees |
| Building Area Total | 2483 |
| Waterfront Y/N | No |
| Water Source | Public |
Amenities
- Foreclosure
- Views
- Short Sale
- New Construction
- Adult 55+
- Lease To Own
- No HOA Fees
- Furnished
- Primary On Main
- Air Conditioning
- Seller Finance
- Green
- Fixer Upper
- Horse
- Golf
- Fireplace
- Deck
- Garage
- Basement
- Pool
Property vs Single Family Average in 98223
Price
Year Built
In The Neighborhood
Arlington
$ 525,000
525 N Alcazar Avenue
Arlington, WA 98223
- Type
- Single Family | Active
- Size
- 1,344 SqFt
- Rooms
- 3 Beds + 1 Baths
 Listed by: Salt & Sound Realty
Arlington
$ 550,000
20630 64th Drive Ne
Arlington, WA 98223
- Type
- Single Family | Active
- Size
- 1,400 SqFt
- Rooms
- 3 Beds + 2 Baths
Listed by: RE/MAX Elite
