

Sold


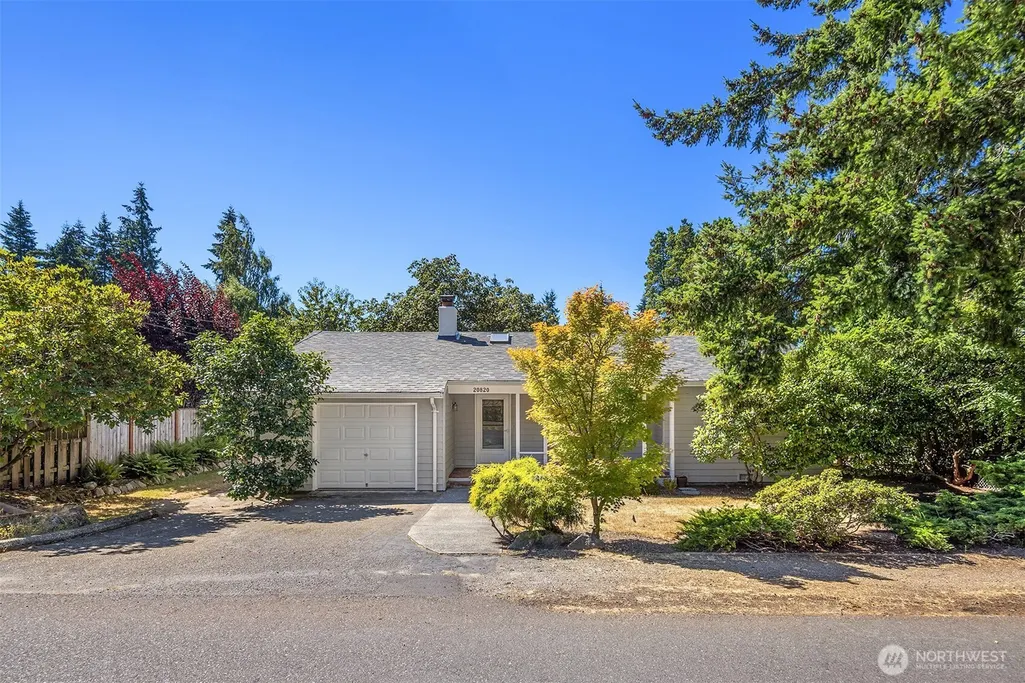
Address
20820 Hillcrest Place, Edmonds, WA
Price
$ 869,000
Property Attributes
- ID#2570612
- TypeSingle Family
- CountySNOHOMISH
- CityEdmonds
- AreaSouthwest Snohomish
- NeighborhoodMaplewood
- Zip98026
- Style1 Story
- Year Built1953
- Taxes$ 5423
- Price$ 869,000
- Bedrooms3
- Full Bathrooms2
- Half Bathrooms0
- Sqr Footage1519
- Lot Size0.17 Acres
Data Source:
Northwest Multiple Listing Service (NWMLS)
Property Description
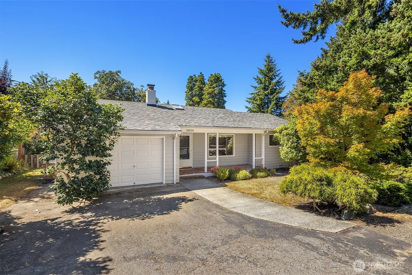
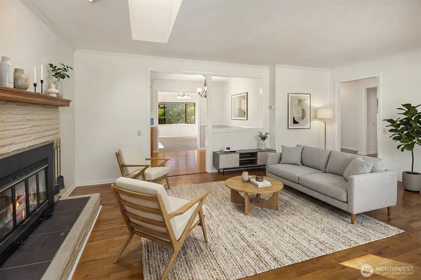
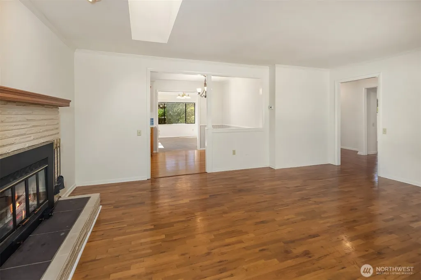
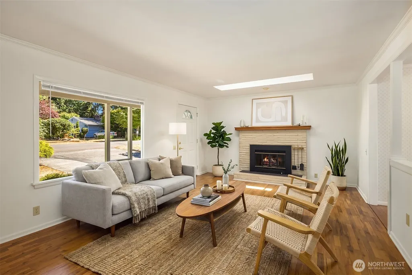
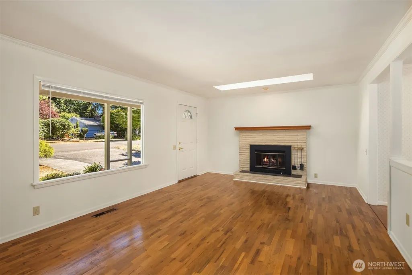
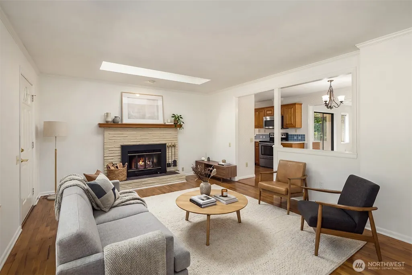
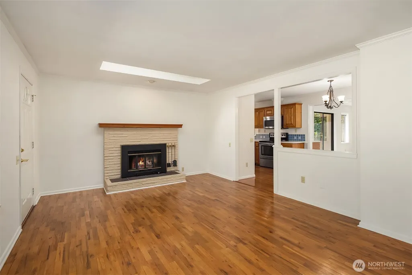
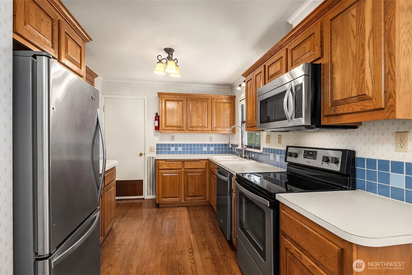
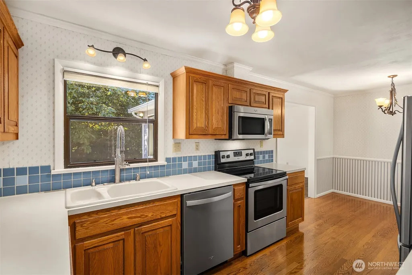
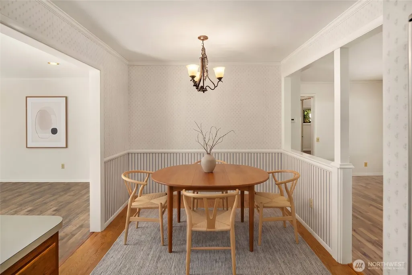
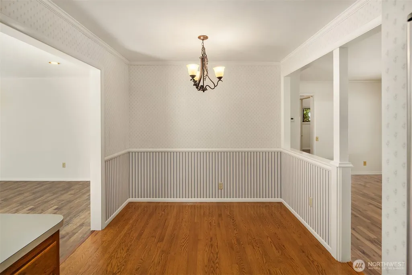
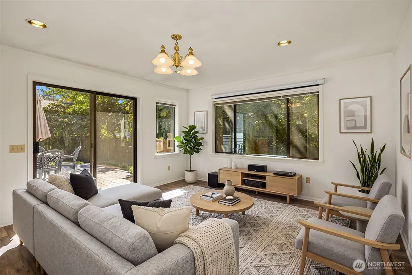
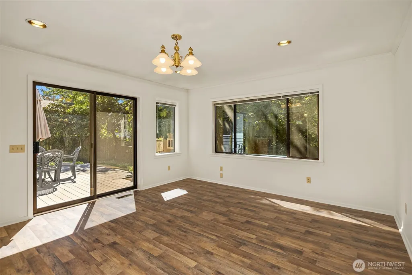
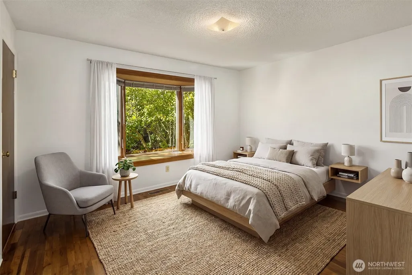
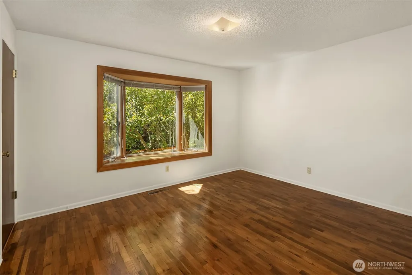
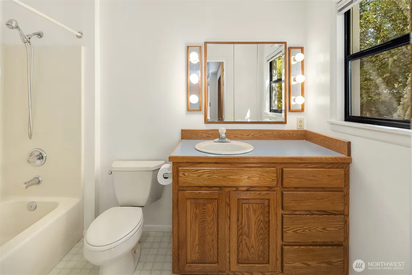
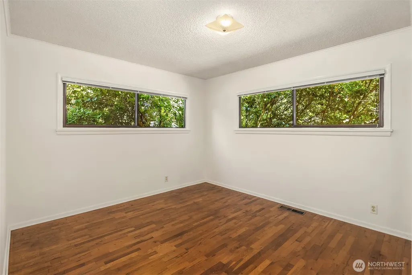
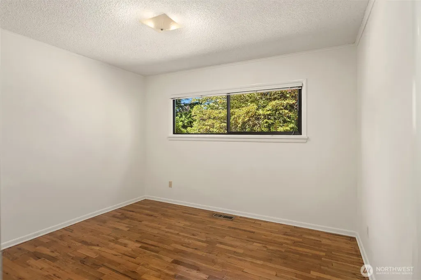
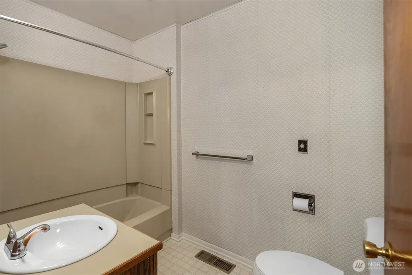
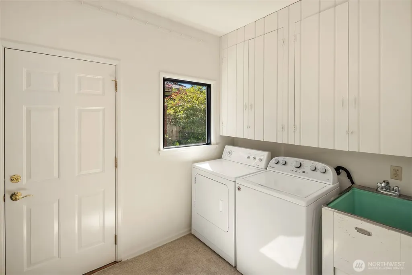
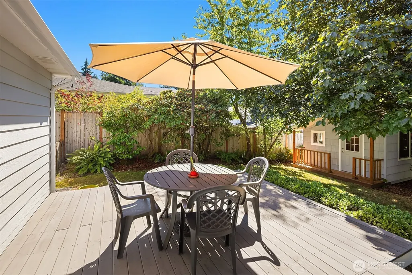
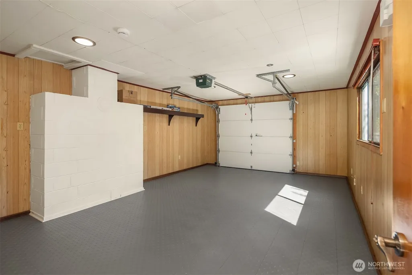
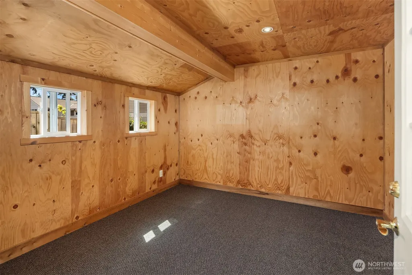
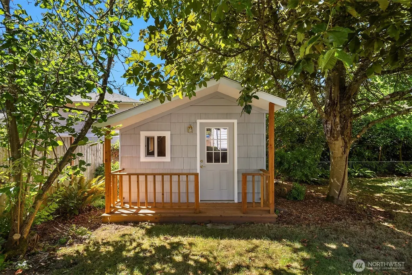
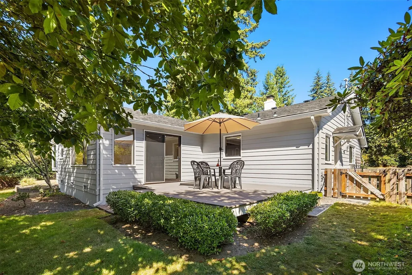
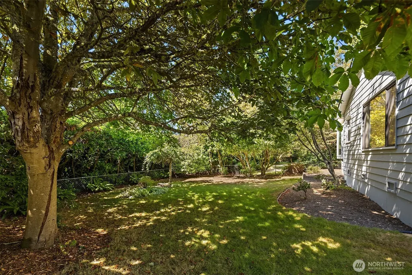
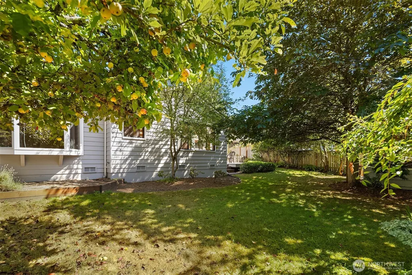
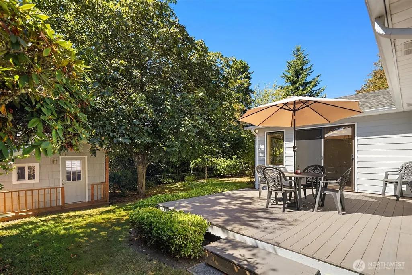
Constructed in 1953, 20820 Hillcrest Place is a single-story Pacific Northwest rambler offering 1,519 square feet of light-filled interior living on a level 7,405-square-foot lot. Classic hardwood flooring, sun-drenched skylights, and a central masonry wood-burning fireplace set a warm tone throughout the main gathering space, which flows into a functional kitchen and dinning space. The main-level floor plan encompasses three spacious bedrooms and two full bathrooms, providing versatile space for rest, home office setups, or guest space. Outdoors, the backyard provides an ideal canvas for gardening, outdoor dining, and entertaining. Enjoy the extra space provided by the detached shed with power and lighting, perfect for an office space, gym space or craft room. The home has an attached one car garage with additional storage, new roof and natural gas forced-air heating. Positioned just moments from Yost Park's forested trails and outdoor pool, Edmonds Schools, restaurants, shops of downtown Edmonds and Five Corners, this residence delivers an exceptional combination of mid-century warmth and modern convenience.
| Price History |
|---|
General Features
| Cooling | None |
|---|---|
| Appliances | Dishwasher,Dryer,Refrigerator,Stove(s)/Range(s),Washer |
| Building Area Units | Square Feet |
| Year Built | 1953 |
| Virtual Tour | https://my.matterport.com/show/?m=ViPy7UsvN59&mls=1 |
| Property Style | 10 - 1 Story |
| Levels | One |
| Structure Type | House |
| Water Company | City Of Edmonds |
| New Construction | No |
| Lot Size Square Feet | 7405 |
| Lot Size Units | Square Feet |
| Public Remarks | Constructed in 1953,20820 Hillcrest Place is a single-story Pacific Northwest rambler offering 1,519 square feet of light-filled interior living on a level 7,405-square-foot lot. Classic hardwood flo |
| County | Snohomish |
| Special Listing Conditions | None |
| Listing Terms | Cash,Conventional,FHA,VA Loan |
| Close Price | 869000 |
| Tax Year | 2026 |
| Carport Y/N | No |
| Property Type | Residential |
| Senior Community Y/N | No |
| Subdivision Name | Maplewood |
| Sewer | Sewer Connected |
| Entry Location | Main |
| High School District | Edmonds |
| Standard Status | Closed |
| City | Edmonds |
| Status | Sold |
| Roof | Composition |
| Security Features | Partially Fenced |
| Tax Annual Amount | 5423 |
| Full Baths | 2 |
| Heating | Forced Air |
| Attached Garage | Yes |
| Property Subtype | Single Family Residence |
| Living Area | 1519 |
| Garage Y/N | Yes |
| Directions | From Main St turn South on Hillcrest Place,home is on your right. |
| Land Lease Y/N | No |
| HOA | No |
| MLS Area | 730 - Southwest Snohomish |
| Topography | Level,Partial Slope |
| Facing Direction | East |
| Possession | Closing |
| NWM_ShowMapLink | Yes |
Interior Features
| Fireplace Y/N | No |
|---|---|
| Baths Full Main | 2 |
| Total Bedrooms | 3 |
| Heating Y/N | Yes |
| Total Baths | 2 |
| Air Conditioning Y/N | No |
| Basement | None |
| Interior Amenities | Bath Off Primary,Dbl Pane/Storm Window,Dining Room,Walk-In Closet(s) |
| Bathrooms | 2 |
| Main Level Bedrooms | 3 |
| Power Production Type | Natural Gas |
| Fireplace Features | Wood Burning |
| Flooring | Hardwood,Vinyl |
Exterior Features
| Exterior Amenities | Wood |
|---|---|
| Open Parking Y/N | No |
| View Y/N | No |
| Covered Spaces | 1 |
| Lot Features | Dead End Street,Paved |
| Irrigation Water Rights Y/N | No |
| Foundation Details | Poured Concrete |
| Site Features | Deck,Fenced-Partially,Gas Available,High Speed Internet,Outbuildings |
| Lot Size Acres | 0.17 |
| Parking Uncovered Total | 2 |
| Street Name | Hillcrest |
| Street Suffix | Place |
| Total Parking | 3 |
| ModificationTimestamp | 2026-09-23T21:53:13.546Z |
| Inclusions | Dishwasher(s),Dryer(s),Refrigerator(s),Stove(s)/Range(s),Washer(s) |
| Parking Features | Attached Garage |
| Vegetation | Fruit Trees,Garden Space |
| Building Area Total | 1519 |
| Waterfront Y/N | No |
| Water Source | Public |
Amenities
- Foreclosure
- Views
- Short Sale
- New Construction
- Adult 55+
- Lease To Own
- No HOA Fees
- Furnished
- Primary On Main
- Air Conditioning
- Seller Finance
- Green
- Fixer Upper
- Horse
- Golf
- Fireplace
- Deck
- Garage
- Basement
- Pool
Property vs Single Family Average in 98026
Price
Taxes
Year Built

