

Sold
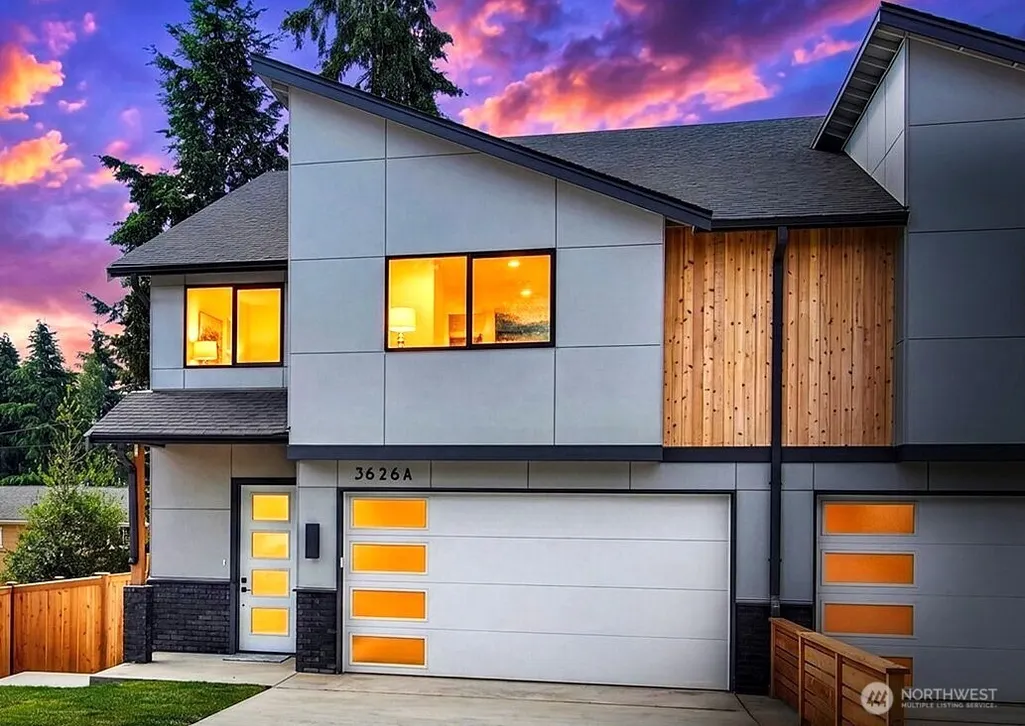
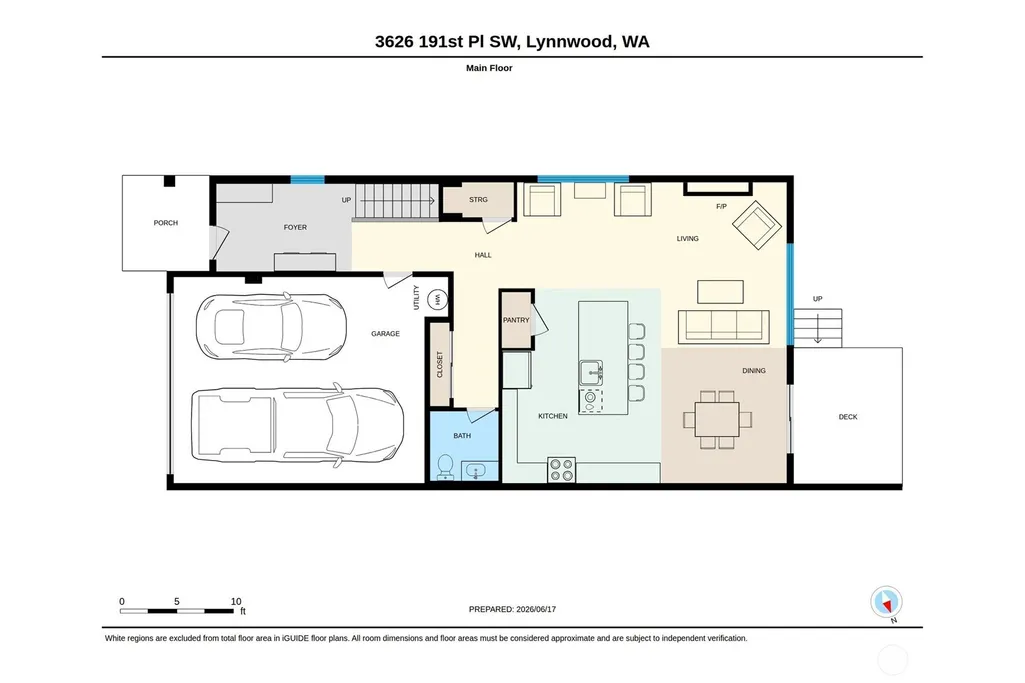
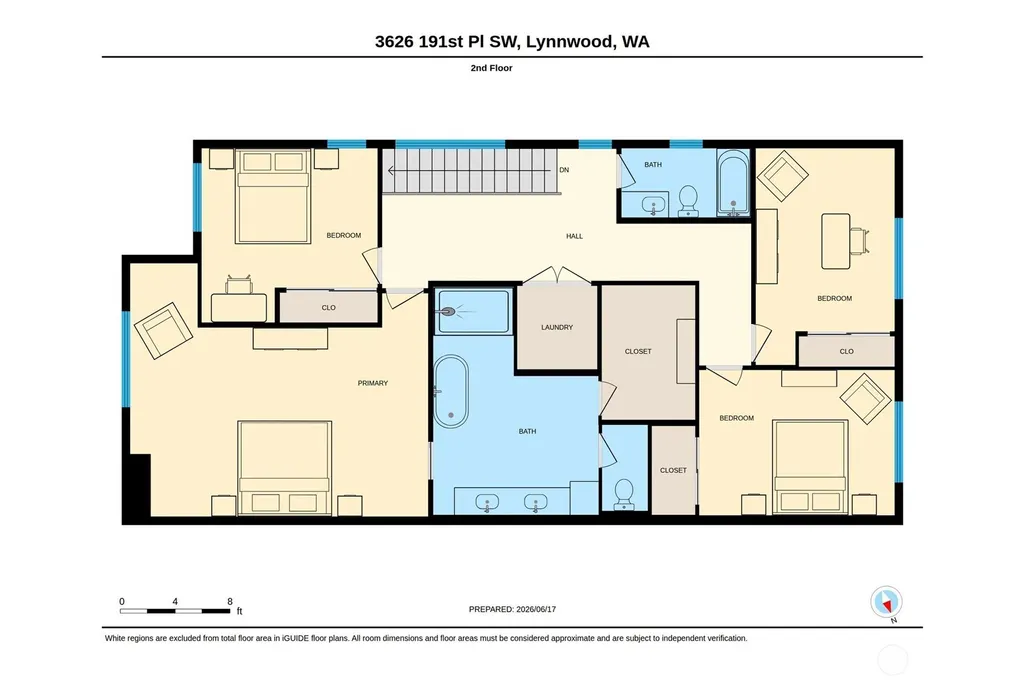
Address
3626 191st Place Sw # A, Lynnwood, WA
Price
$ 999,998
Property Attributes
- ID#2569053
- TypeSingle Family
- CountySNOHOMISH
- CityLynnwood
- AreaSouthwest Snohomish
- NeighborhoodAlderwood
- Zip98036
- StyleContemporary
- Year Built2026
- Taxes$ 3665
- Price$ 999,998
- Bedrooms4
- Full Bathrooms2
- Half Bathrooms1
- Sqr Footage2352
- Lot Size0.1126 Acres
Data Source:
Northwest Multiple Listing Service (NWMLS)
Property Description
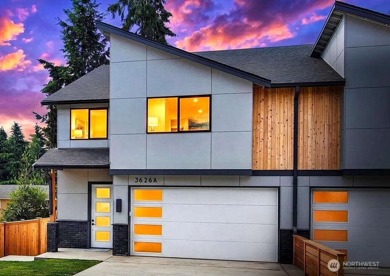
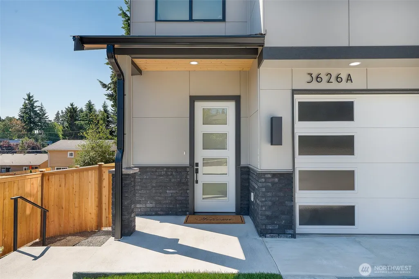
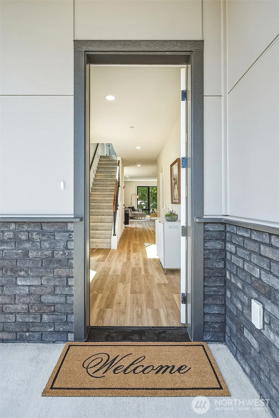
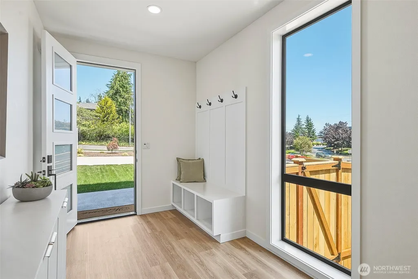
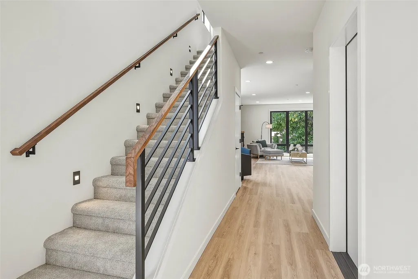
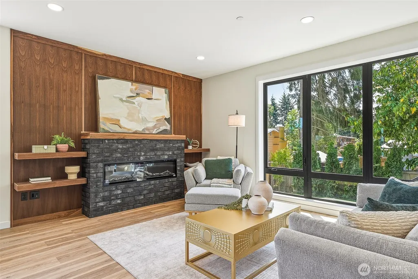
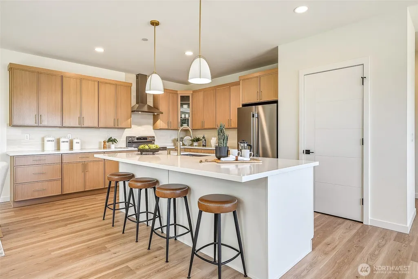
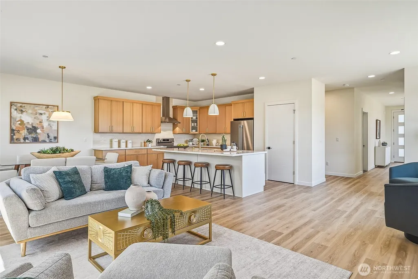
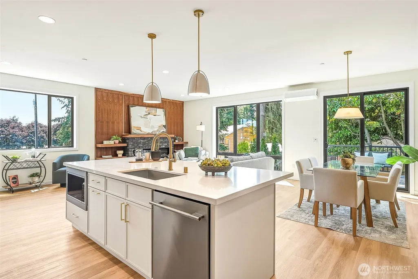
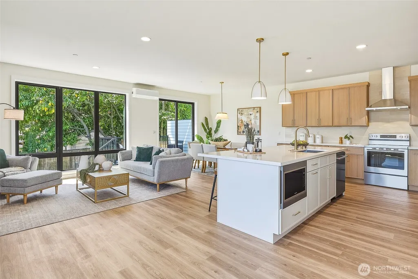
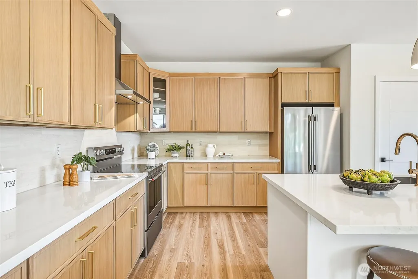
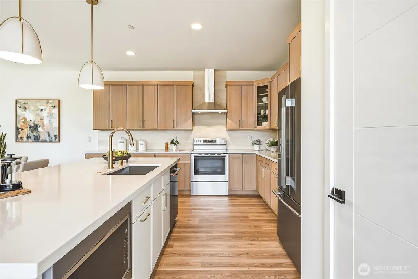
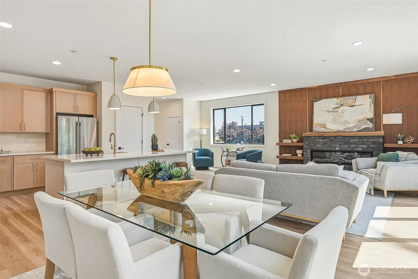
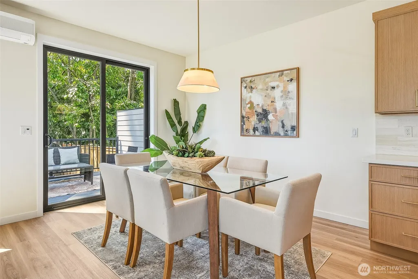
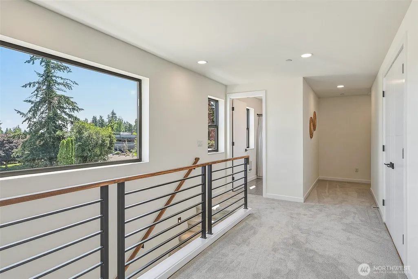
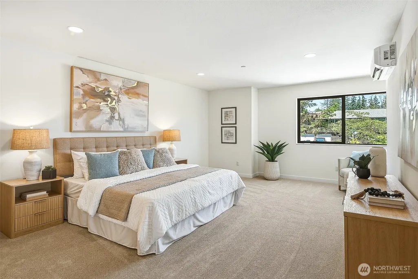
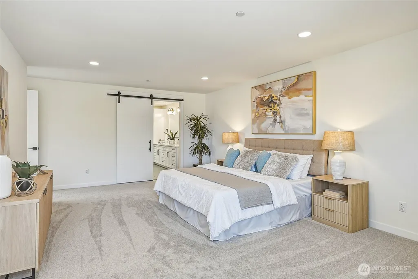
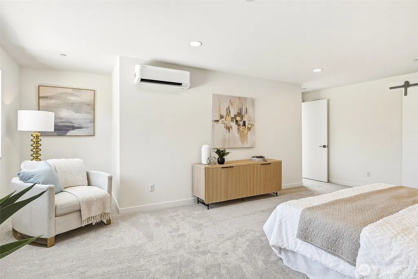
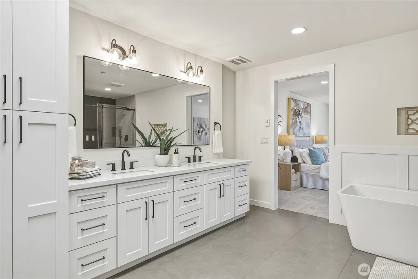
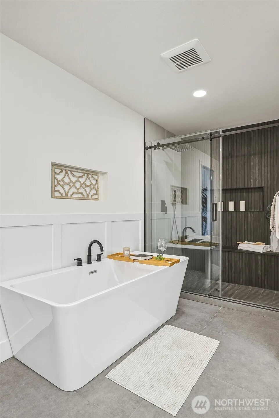
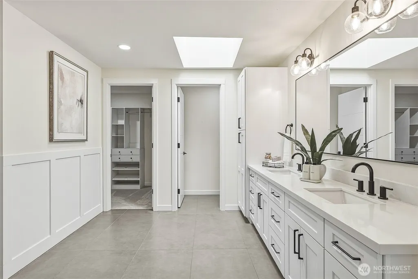
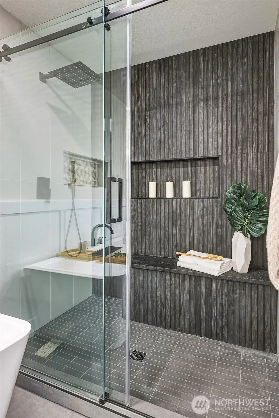
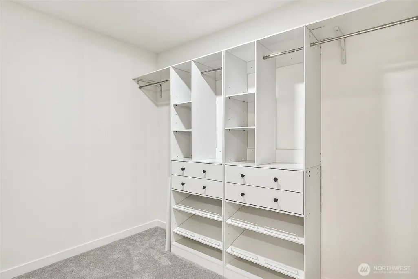
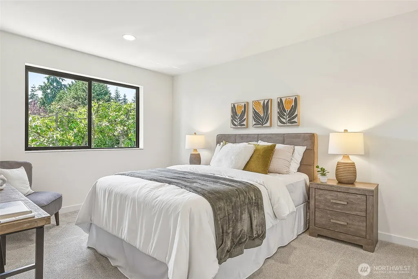
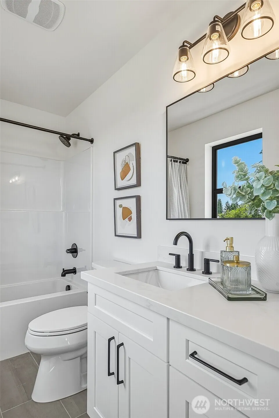
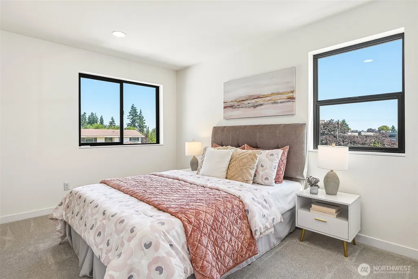
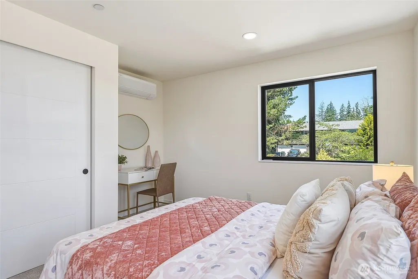
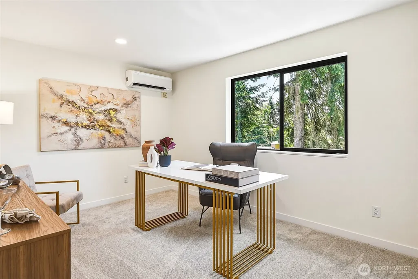
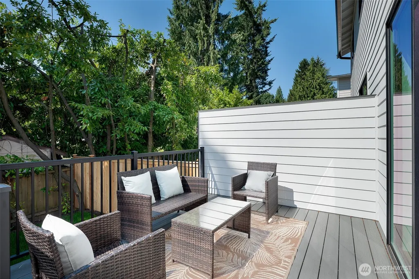
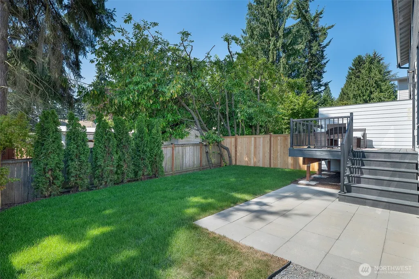
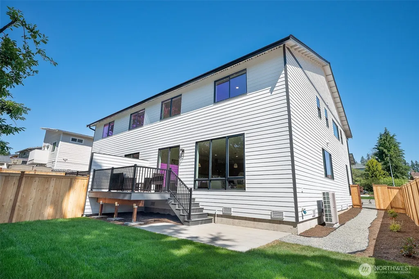
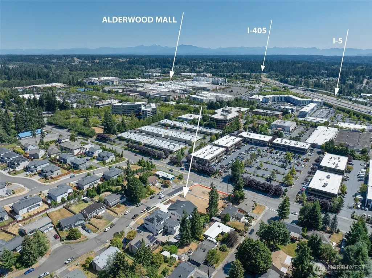
If location is everything, here it is. Ideally situated just minutes from the light rail, Alderwood Mall, the I-5 and I-405 interchange, and the future City Center development, this property offers unparalleled convenience for commuters and everyday living. Thoughtfully designed with quality craftsmanship throughout, this stunning 4-bedroom home showcases luxury finishes and modern comfort at every turn. The primary suite features a relaxing retreat complete with a spa-inspired bath, and cozy reading nook, while the gourmet kitchen boasts premium stainless-steel appliances, an oversized quartz island, and abundant space for gathering and entertaining. Custom details elevate the home’s character, including handcrafted walnut shelving and accents, custom steel railings, and meticulous attention to every finish. Individual heating and cooling systems in each room provide personalized comfort year-round, while energy-efficient construction helps reduce utility costs. Additional highlights include upgraded black-clad windows, soaring 9-foot ceilings, generous storage throughout, and a spacious multi-level deck and patio designed for seamless indoor-outdoor living. The large, fully fenced backyard offers privacy and room to enjoy, complemented by an expansive parking area that adds both convenience and versatility. Combining prime location, exceptional craftsmanship, and modern efficiency, now is the time to buy!
| Price History |
|---|
General Features
| Cooling | Ductless |
|---|---|
| Appliances | Dishwasher,Disposal,Microwave,Refrigerator,Stove(s)/Range(s) |
| Building Area Units | Square Feet |
| Builder Name | DW Homebuyer LLC |
| Year Built | 2026 |
| Unit Number | A |
| Elementary School | Lynnwood Elem |
| Virtual Tour | https://my.matterport.com/show/?m=Ss9hj6g3dg7&mls=1 |
| Property Style | 32 - Townhouse |
| Levels | Multi/Split |
| Structure Type | Townhouse |
| Water Company | City of Lynnwood |
| New Construction | Yes |
| Lot Size Square Feet | 4905 |
| Lot Size Units | Square Feet |
| Middle/Junior High School | Alderwood Mid |
| View | Mountains,Territorial |
| Association Fee Includes | See Remarks |
| Architectural Style | Contemporary |
| Public Remarks | If location is everything,here it is. Ideally situated just minutes from the light rail,Alderwood Mall,the I-5 and I-405 interchange,and the future City Center development,this property offers unpara |
| County | Snohomish |
| Special Listing Conditions | None |
| Listing Terms | Cash,Conventional |
| Close Price | 999998 |
| Tax Year | 2026 |
| Carport Y/N | No |
| Property Type | Residential |
| Assoc Fee Paid Per | Monthly |
| Senior Community Y/N | No |
| Subdivision Name | Alderwood |
| Property Condition | Very Good |
| Sewer | Sewer Connected |
| Entry Location | Main |
| High School District | Edmonds |
| Standard Status | Closed |
| City | Lynnwood |
| High School | Lynnwood High |
| Building Name | Alderwood View Homes |
| Status | Sold |
| Roof | Composition |
| HOA Fee | 44 |
| Security Features | Fully Fenced |
| Tax Annual Amount | 3665 |
| Full Baths | 2 |
| Heating | Ductless,Wall Furnace |
| Attached Garage | Yes |
| Property Subtype | Single Family Residence |
| Living Area | 2352 |
| Garage Y/N | Yes |
| Directions | From 196th Street SW,turn north onto 40th Ave w. 3 blocks,turn right,(east),onto 191st Pl SW. follow to sign at home on right. |
| Land Lease Y/N | No |
| HOA | Yes |
| MLS Area | 730 - Southwest Snohomish |
| Topography | Level,Partial Slope |
| Facing Direction | North |
| Possession | Closing |
| NWM_ShowMapLink | Yes |
Interior Features
| Total Fireplaces | 1 |
|---|---|
| Fireplace Y/N | Yes |
| Bedrooms Upper | 4 |
| Total Bedrooms | 4 |
| Heating Y/N | Yes |
| Total Baths | 3 |
| Air Conditioning Y/N | Yes |
| Basement | None |
| Baths Full Upper | 2 |
| Interior Amenities | Bath Off Primary,Dbl Pane/Storm Window,Fireplace,High Tech Cabling,Skylight(s),Sprinkler System,Walk-In Closet(s),Water Heater |
| Baths Half Main | 1 |
| Bathrooms | 2.5 |
| Fireplaces Main | 1 |
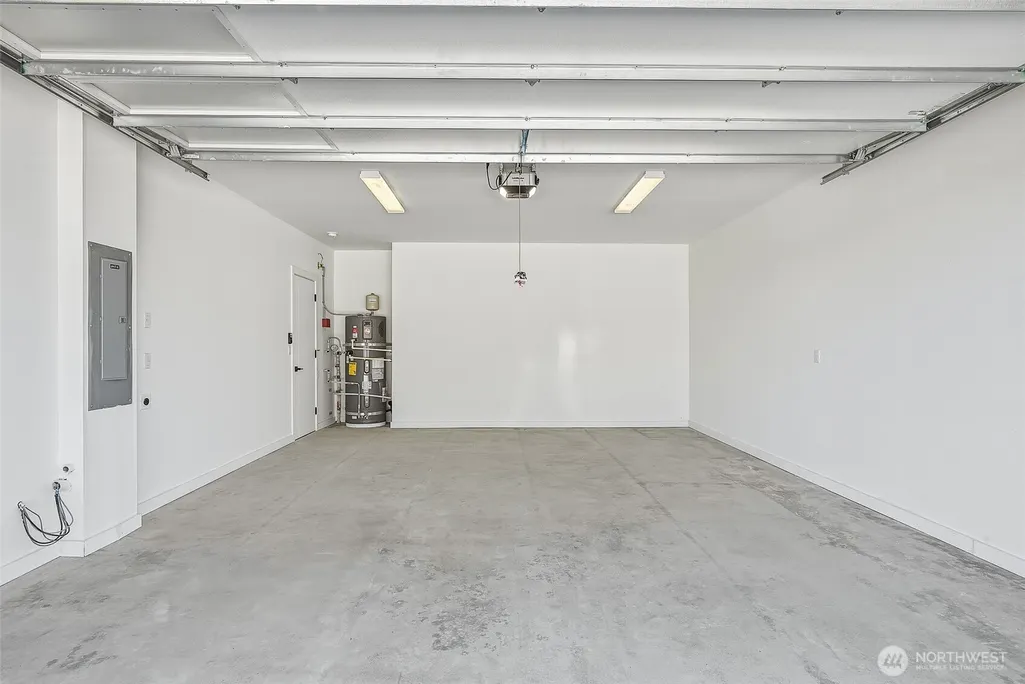
| Water Heater Location | Garage |
| Power Production Type | Electric |
| Fireplace Features | Electric |
| Water Heater Type | Electric |
| Flooring | Ceramic Tile,Vinyl Plank,Carpet |
| Half Baths | 1 |
Exterior Features
| Exterior Amenities | Brick,Cement/Concrete,Cement Planked |
|---|---|
| Open Parking Y/N | No |
| View Y/N | Yes |
| Covered Spaces | 2 |
| Lot Features | Curbs,Paved,Sidewalk |
| Irrigation Water Rights Y/N | No |
| Foundation Details | Poured Concrete |
| Site Features | Cable TV,Deck,Electric Car Charging,Fenced-Fully,High Speed Internet |
| Lot Size Acres | 0.1126 |
| Parking Uncovered Total | 4 |
| Street Name | 191st |
| Street Suffix | Place |
| Total Parking | 6 |
| ModificationTimestamp | 2026-09-13T01:09:10.977Z |
| Inclusions | Dishwasher(s),Garbage Disposal,Microwave(s),Refrigerator(s),Stove(s)/Range(s) |
| Parking Features | Attached Garage |
| Building Area Total | 2352 |
| Waterfront Y/N | No |
| Water Source | Public |
Amenities
- Foreclosure
- Views
- Short Sale
- New Construction
- Adult 55+
- Lease To Own
- No HOA Fees
- Furnished
- Primary On Main
- Air Conditioning
- Seller Finance
- Green
- Fixer Upper
- Horse
- Golf
- Fireplace
- Deck
- Garage
- Basement
- Pool
Property vs Single Family Average in 98036
Price
Taxes
Year Built
In The Neighborhood
Lynnwood
$ 714,950
3415 158th Street Sw
Lynnwood, WA 98087
- Type
- Single Family | Active
- Size
- 1,488 SqFt
- Rooms
- 3 Beds + 2 Baths
 Listed by: RSVP Brokers ERA
Lynnwood
$ 1,050,000
19019 20th Place W
Lynnwood, WA 98036
- Type
- Single Family | Active
- Size
- 2,528 SqFt
- Rooms
- 4 Beds + 3 Baths
Listed by: RE/MAX Elite
Lynnwood
$ 750,000
3615 Serene Way
Lynnwood, WA 98087
- Type
- Single Family | Active
- Size
- 2,575 SqFt
- Rooms
- 3 Beds + 3.5 Baths
Listed by: RE/MAX Elite
Lynnwood
$ 997,500
15111 Manor Way
Lynnwood, WA 98087
- Type
- Single Family | Active
- Size
- 2,762 SqFt
- Rooms
- 5 Beds + 3 Baths
Listed by: Windermere Real Estate GH LLC
Lynnwood
$ 698,000
19717 27th Place W # 43
Lynnwood, WA 98036
- Type
- Single Family | Active
- Size
- 1,781 SqFt
- Rooms
- 4 Beds + 2.5 Baths
Listed by: Best Choice Realty
Lynnwood
$ 849,950
14504 17th Avenue W
Lynnwood, WA 98087
- Type
- Single Family | Active
- Size
- 2,444 SqFt
- Rooms
- 4 Beds + 3.5 Baths
Listed by: John L. Scott, Inc
Lynnwood
$ 654,950
2405 192nd Place Sw
Lynnwood, WA 98036
- Type
- Single Family | Active
- Size
- 1,303 SqFt
- Rooms
- 3 Beds + 2.5 Baths
Listed by: John L. Scott Mill Creek
Lynnwood
$ 649,000
16723 Alderwood Mall Parkway # A7
Lynnwood, WA 98037
- Type
- Single Family | Active
- Size
- 1,728 SqFt
- Rooms
- 3 Beds + 3 Baths
Listed by: CENTURY 21 North Homes Realty
Lynnwood
$ 1,049,930
3626 191st Place Sw # B
Lynnwood, WA 98036
- Type
- Single Family | Active
- Size
- 2,352 SqFt
- Rooms
- 4 Beds + 2.5 Baths
Listed by: John L. Scott Everett
Lynnwood
$ 800,000
3126 170th Street Sw
Lynnwood, WA 98037
- Type
- Single Family | Active
- Size
- 2,636 SqFt
- Rooms
- 3 Beds + 2.5 Baths
Listed by: Windermere Real Estate Co.
Lynnwood
$ 1,549,950
3904 172nd Street Sw
Lynnwood, WA 98037
- Type
- Single Family | Active
- Size
- 3,350 SqFt
- Rooms
- 4 Beds + 2.5 Baths
Listed by: COMPASS
Lynnwood
$ 900,000
14717 Madison Way
Lynnwood, WA 98087
- Type
- Single Family | Active
- Size
- 2,376 SqFt
- Rooms
- 4 Beds + 3 Baths
Listed by: Keller Williams Rlty Bellevue
Lynnwood
$ 619,950
3115 170th Street Sw
Lynnwood, WA 98037
- Type
- Single Family | Active
- Size
- 1,628 SqFt
- Rooms
- 3 Beds + 2 Baths
Listed by: The Preview Group
