

Address
3111 Newmarket Street # 302, Bellingham, WA
Price
$ 449,000
Property Attributes
- ID#2568863
- TypeCondos
- CountyWHATCOM
- CityBellingham
- AreaBellingham
- NeighborhoodBarkley
- Zip98226
- StyleContemporary
- Year Built2007
- Taxes$ 3566
- Price$ 449,000
- Bedrooms1
- Full Bathrooms1
- Half Bathrooms1
- Sqr Footage769
Data Source:
Northwest Multiple Listing Service (NWMLS)
Property Description
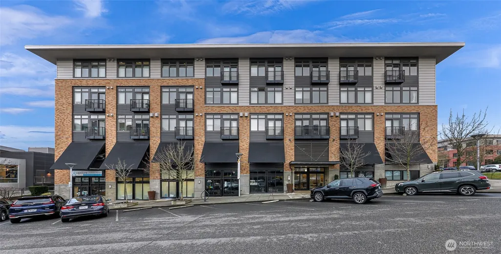
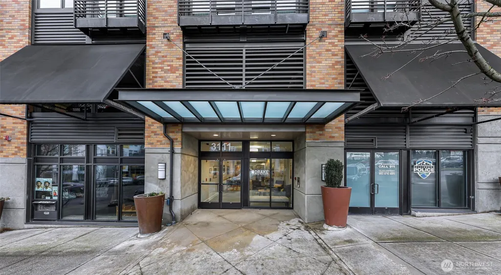
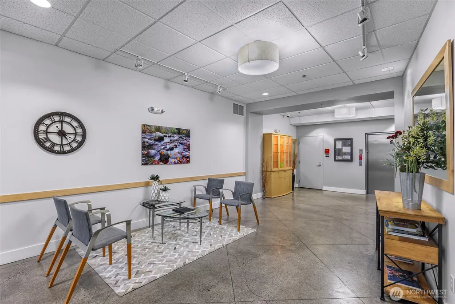
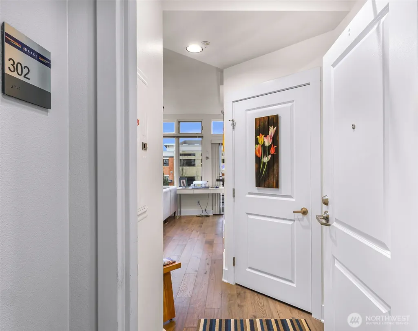
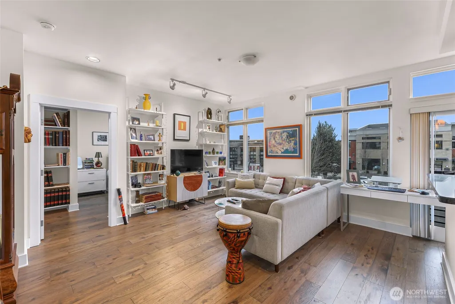
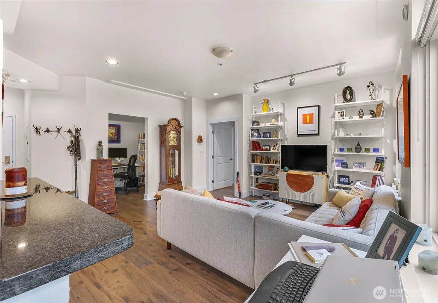
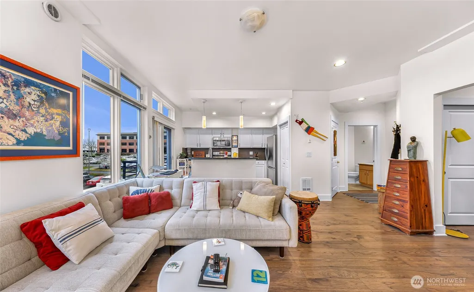
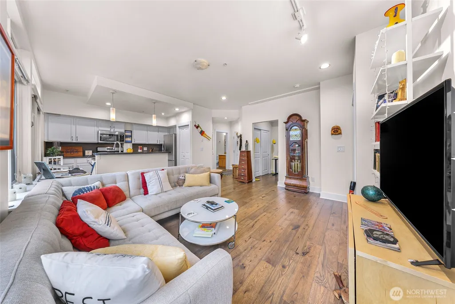
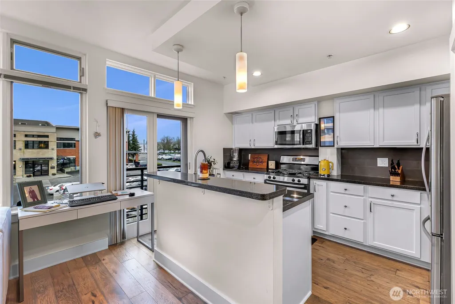
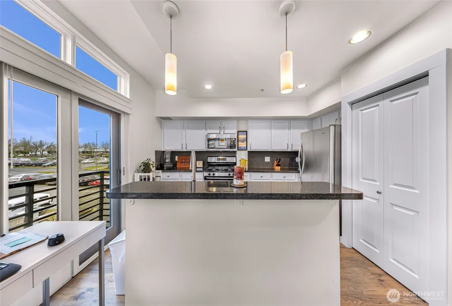
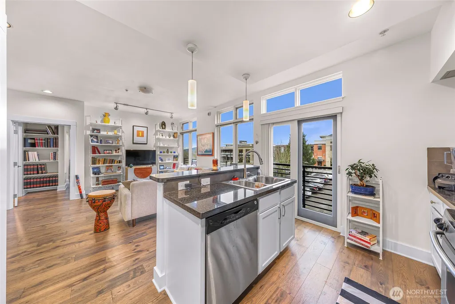
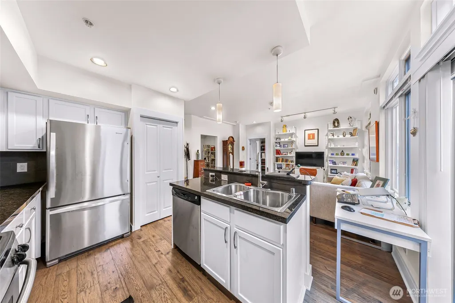
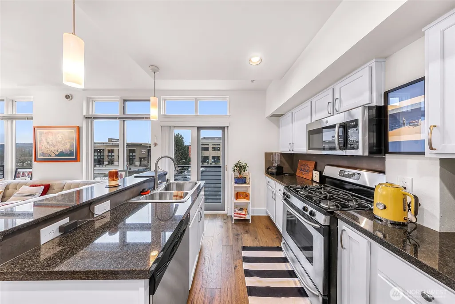
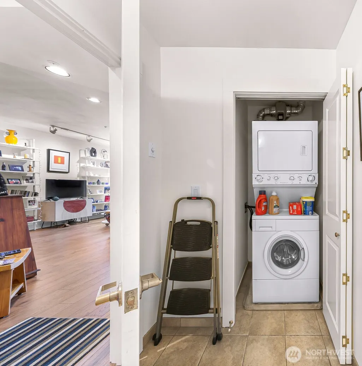
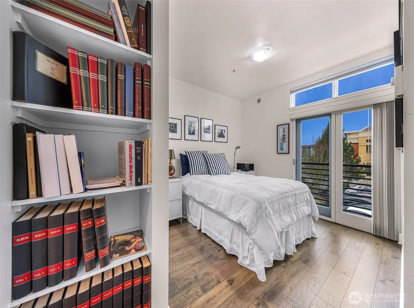
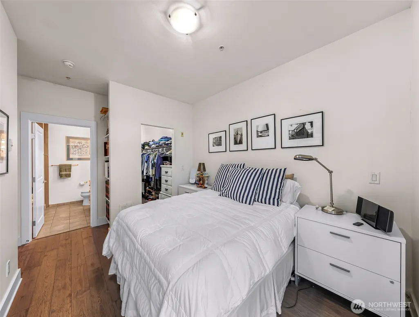
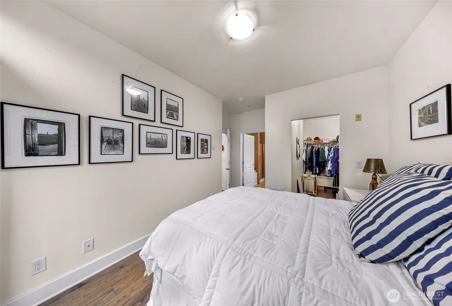
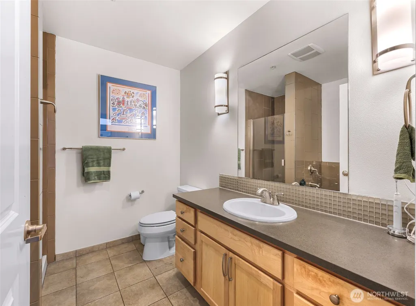
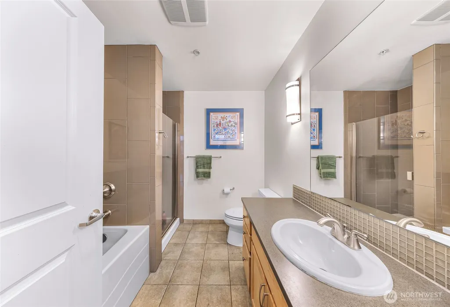
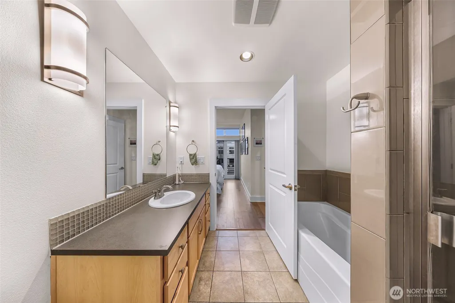
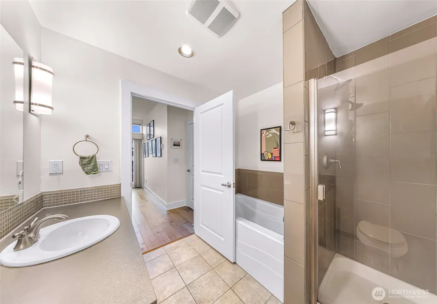
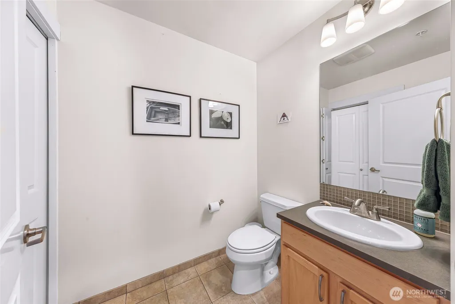
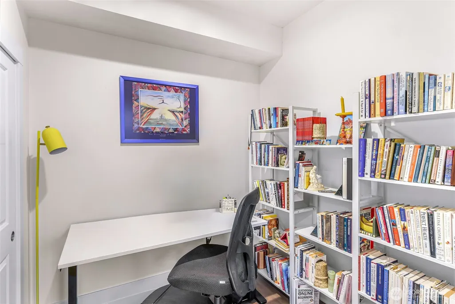
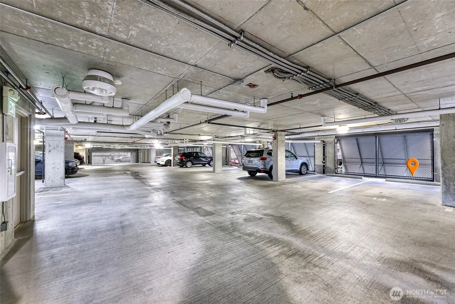
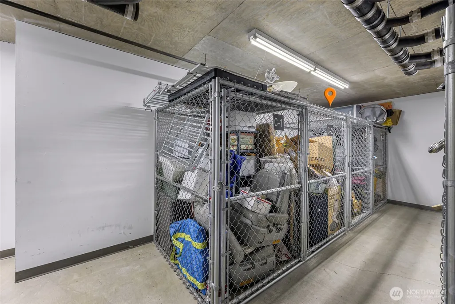
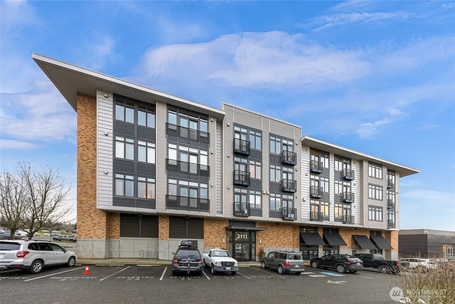
Enjoy bright, west-facing light from this beautifully kept home in the sought-after Drake Condominiums at Barkley Village and the seller will cover your first 6 months of HOA dues. This is about as walkable as Bellingham gets: the Interurban Trailhead is right across the street, a gym is a block away, your bank is across the street, and Haggen Grocery, Regal IMAX, medical and dental offices, and 14+ restaurants are all one to three blocks out. On weekends, the park a block away hosts markets and live music. Inside, the entire home has been freshly and professionally repainted, including every door and the kitchen cabinetry, with hardwood floors throughout and abundant natural light. The primary bedroom offers a large walk-in closet, plus a den/office for work or guests. The 1.5 baths include a spa-like primary ensuite with soaking tub and separate shower, and the gourmet kitchen features granite counters, stainless steel appliances, and an in-unit washer/dryer. Despite all the activity outside, the unit is remarkably quiet. The Drake offers secured entry, elevator access, a covered garage parking space, a private storage unit, and free guest parking in the adjacent lot. It's one of Bellingham's few true mixed-use buildings, with the Barkley library branch and a police precinct both on the ground floor plus quick access to I-5.
| Elementary School | Middle School | High School |
|---|---|---|
| Northern Heights Ele Elementary School | Shuksan Mid | Squalicum High |
| Price History | |
|---|---|
| 8/13/2026 | Listed $449,000 |
General Features
| Heating | Wall Furnace |
|---|---|
| Cooling | None |
| Possession | Closing |
| Roof | Flat |
| Appliances | Dishwasher,Disposal,Dryer,Microwave,Refrigerator,Stove(s)/Range(s),Washer |
| HOA Fee | 502 |
| Association Fee Includes | Central Hot Water,Common Area Maintenance,Gas,See Remarks,Sewer,Trash,Water |
| Architectural Style | Contemporary |
| Security Features | Security Gate |
| Pets Allowed | Subject to Restrictions |
| Year Built | 2007 |
| View | See Remarks,Territorial |
| Levels | One |
| Unit Number | 302 |
| Property Subtype | Condominium |
| Tax Year | 2025 |
| Community Features | Elevator,Fire Sprinklers,Gated,High Speed Int Avail,Lobby Entrance |
| Building Name | Drake Building |
| Assoc Fee Paid Per | Monthly |
| County | Whatcom |
| New Construction | No |
| Property Type | Residential |
| HOA | Yes |
| Energy Efficient | Insulated Windows |
| Subdivision Name | Barkley |
| Facing Direction | West |
| Garage Y/N | Yes |
| Full Baths | 1 |
| Special Listing Conditions | None |
| Status | Active |
| Directions | I-5 exit Sunset East. Right on Barkley Blvd. Left on Newmarket St. Building on left side of street. |
| High School | Squalicum High |
| City | Bellingham |
| Entry Location | Main |
| Senior Community Y/N | No |
| High School District | Bellingham |
| MLS Area | 860 - Bellingham |
| Lot Size Units | Square Feet |
| Carport Y/N | No |
| Listing Terms | Cash,Conventional |
| Elementary School | Northern Heights Ele |
| Tax Annual Amount | 3566 |
| Middle/Junior High School | Shuksan Mid |
| Public Remarks | Enjoy bright,west-facing light from this beautifully kept home in the sought-after Drake Condominiums at Barkley Village and the seller will cover your first 6 months of HOA dues. This is about as wa |
| Structure Type | Condominium |
| Building Area Units | Square Feet |
| Standard Status | Active |
| Unit Features | Balcony/Deck/Patio,Insulated Windows,Primary Bath,Walk-in Closet |
| Units In Building Total | 36 |
| Storage Locattion | On Garage Level |
| Parking Space Numbers | 13 |
| Common Property Features | Elevator,Fire Sprinklers,High Speed Int Avail,Lobby Entrance,Security Gate |
| Property Style | 30 - Condo (1 Level) |
| NWM_ShowMapLink | Yes |
Interior Features
| Interior Amenities | Cooking-Gas,Dryer-Gas,Insulated Windows,Primary Bathroom,Walk-In Closet(s),Washer,Water Heater |
|---|---|
| Flooring | Ceramic Tile,Hardwood |
| Total Stories | 5 |
| Air Conditioning Y/N | No |
| Heating Y/N | Yes |
| Fireplace Y/N | No |
| Half Baths | 1 |
| Laundry Features | Gas Dryer Hookup,Washer Hookup |
| Total Bedrooms | 1 |
| Main Level Bedrooms | 1 |
| Total Baths | 2 |
| Water Heater Type | Boiler |
| Floor Number of Unit | 3 |
| Power Production Type | Electric |
| Baths Half Main | 1 |
| Baths Full Main | 1 |
| Bathrooms | 1.5 |
Exterior Features
| Exterior Amenities | Brick,Metal/Vinyl |
|---|---|
| Parking Features | Common Garage,Uncovered |
| Lot Features | Curbs,Paved,Sidewalk |
| Total Parking | 2 |
| Inclusions | Dishwasher(s),Dryer(s),Garbage Disposal,Microwave(s),Refrigerator(s),Stove(s)/Range(s),Washer(s) |
| Building Area Total | 769 |
| Waterfront Y/N | No |
| Covered Spaces | 1 |
| Irrigation Water Rights Y/N | No |
| Parking Uncovered Total | 1 |
| Dwelling Type | Attached |
Amenities
- Foreclosure
- Views
- Short Sale
- New Construction
- Adult 55+
- Lease To Own
- No HOA Fees
- Furnished
- Pets
- Primary On Main
- Air Conditioning
- Seller Finance
- Green
- Fixer Upper
- Horse
- Golf
- Fireplace
- Deck
- Garage
- Basement
- Pool
Property vs Condos Average in 98226
Price
Taxes
Year Built
Visits

