

Sold














Address
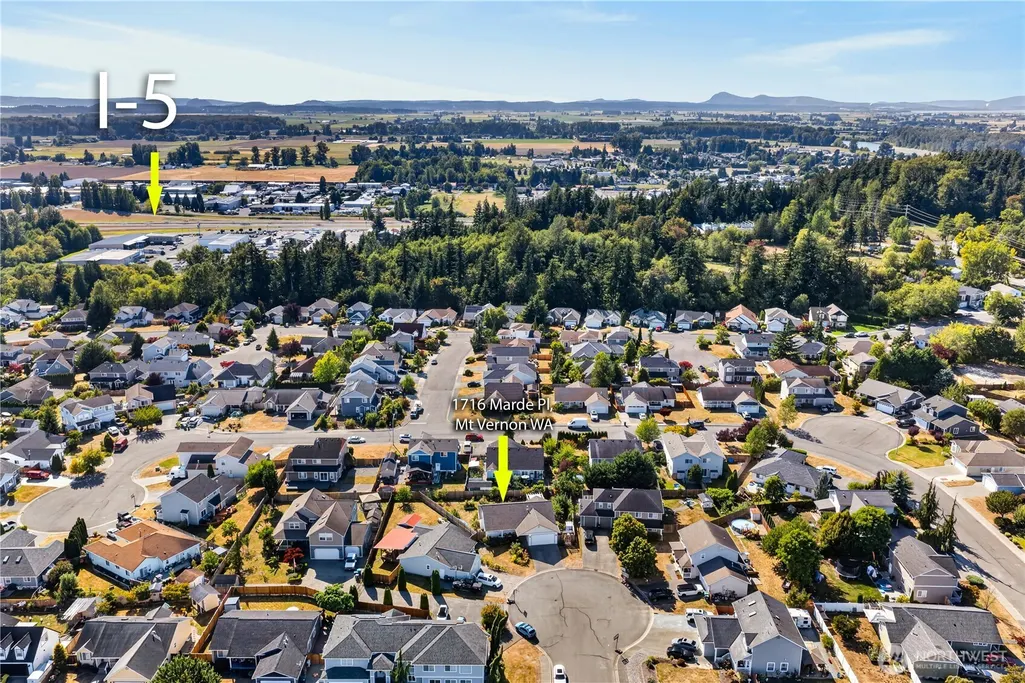
1716 Marde Place, Mount Vernon, WA
Price
$ 540,000
Property Attributes
- ID#2566262
- TypeSingle Family
- CountySKAGIT
- CityMount Vernon
- AreaMount Vernon
- NeighborhoodBlackburn Ridge
- Zip98274
- Style1 Story
- Year Built2002
- Taxes$ 5147
- Price$ 540,000
- Bedrooms3
- Full Bathrooms2
- Half Bathrooms0
- Sqr Footage1344
- Lot Size0.17 Acres
Data Source:
Northwest Multiple Listing Service (NWMLS)
Property Description
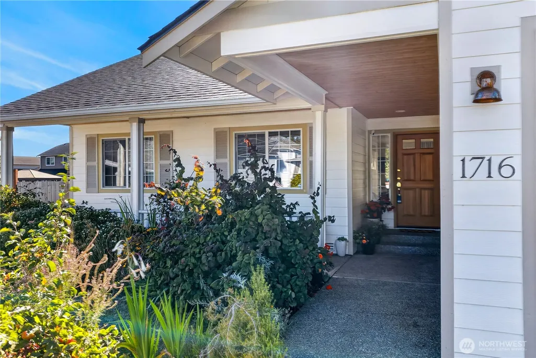
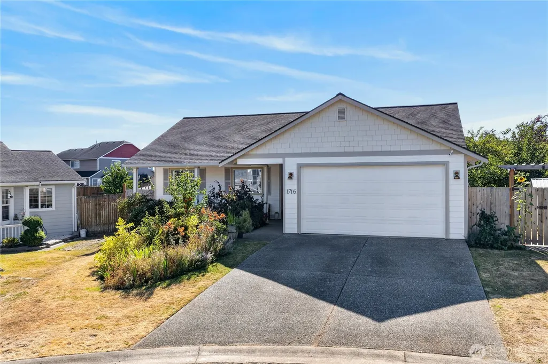
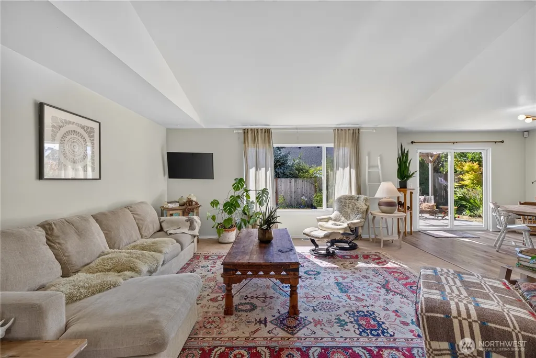
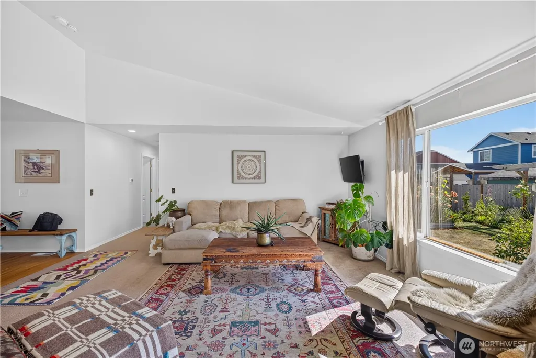
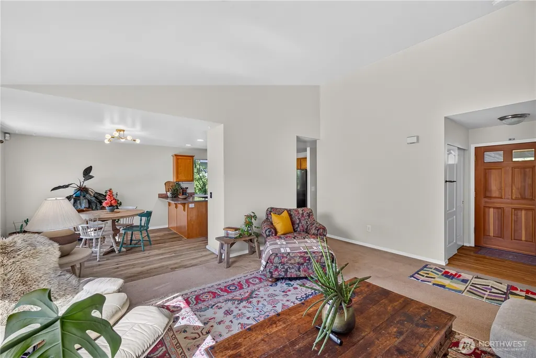
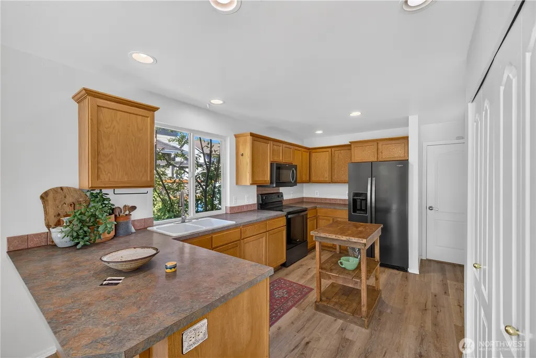
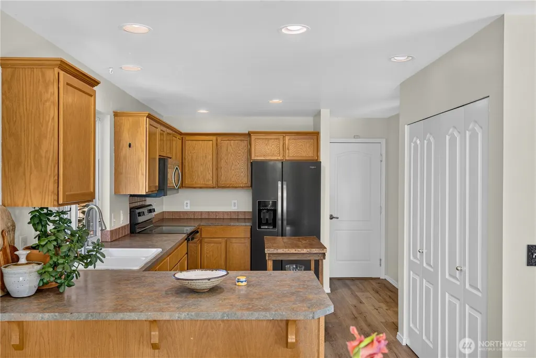
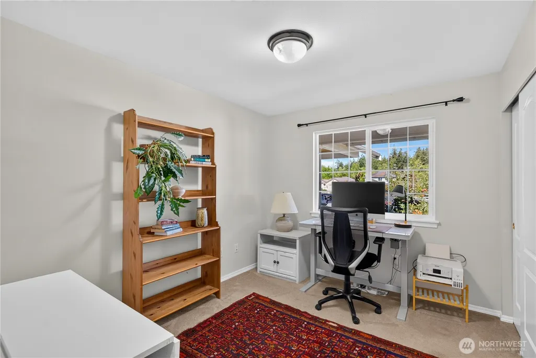
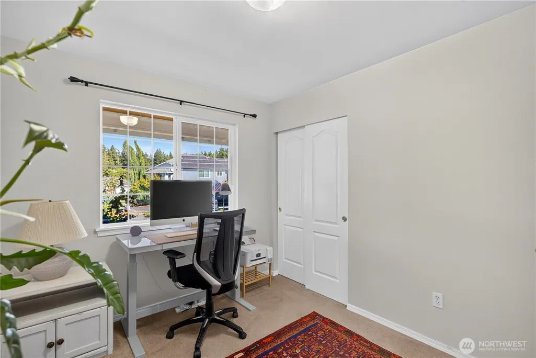
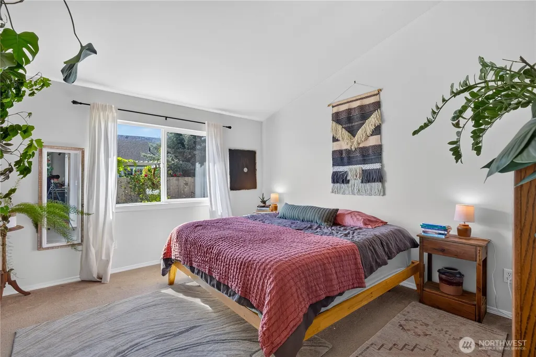
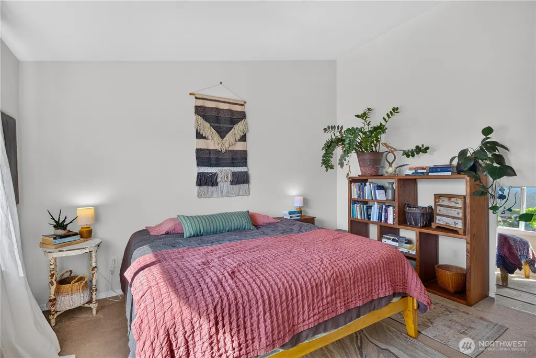
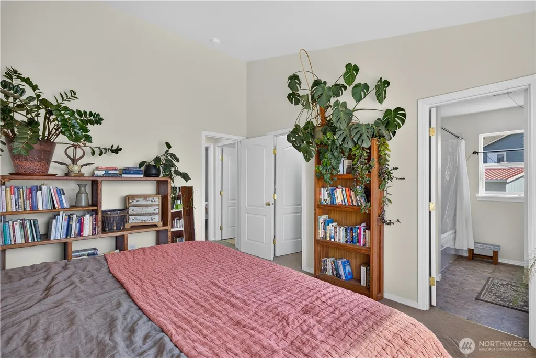
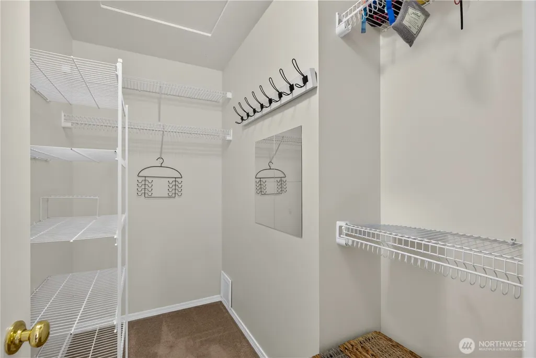
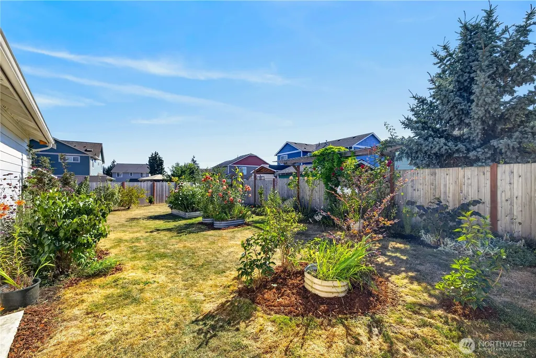
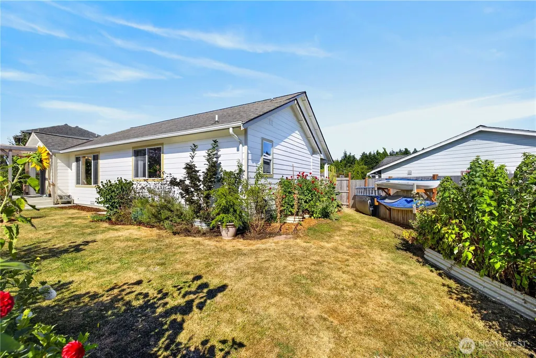
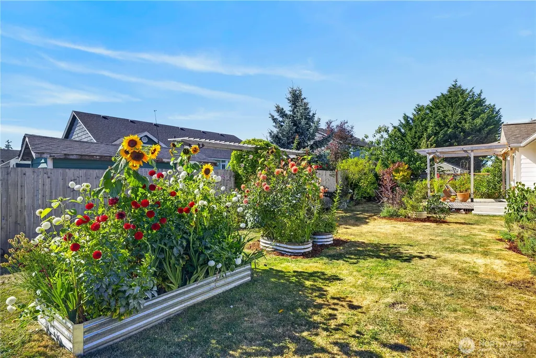
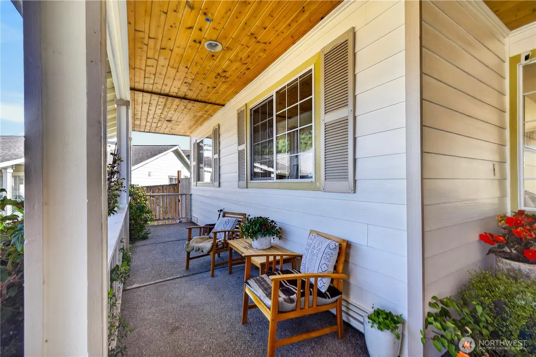
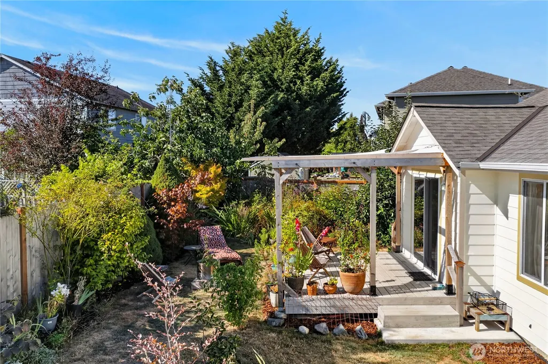
Cottage charm meets easy one-level living! Welcome to 1716 Marde Place, a beautifully cared-for rambler filled with natural light, warmth, and character. The open layout and neutral color palette create a bright, airy feel with an effortless flow for everyday living and entertaining. Pride of ownership shines throughout, with a new roof and fresh exterior paint completed last year, plus a newer water heater and fully fenced backyard added in 2024 for added peace of mind. Step outside and discover a true gardener’s oasis, where both the front and backyard are filled with mature flowers and established plantings, lovingly cared for and ready for the next owner to enjoy. The fully fenced backyard provides privacy and a wonderful space for relaxing, gardening, or entertaining. Located in a wonderful neighborhood within walking distance of Jefferson Elementary School, with shopping, dining, and vibrant Downtown Mount Vernon nearby. A delightful combination of cottage charm, thoughtful updates, beautiful gardens, and convenient single-level living—this special home is ready for its next chapter!
| Price History |
|---|
General Features
| Cooling | None |
|---|---|
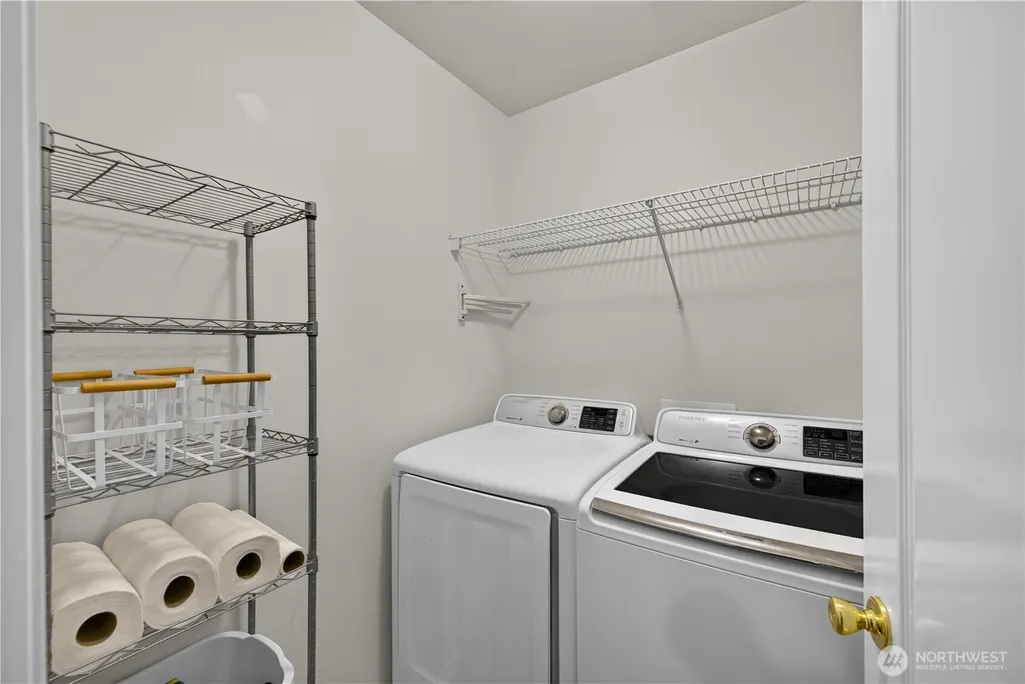
| Appliances | Disposal,Dryer,Microwave,Refrigerator,See Remarks,Stove(s)/Range(s),Washer |
| Building Area Units | Square Feet |
| Year Built | 2002 |
| Elementary School | Buyer To Verify |
| Property Style | 10 - 1 Story |
| Levels | One |
| Structure Type | House |
| New Construction | No |
| Lot Size Square Feet | 7405 |
| Lot Size Units | Square Feet |
| Middle/Junior High School | Buyer To Verify |
| View | Mountains |
| Public Remarks | Cottage charm meets easy one-level living! Welcome to 1716 Marde Place,a beautifully cared-for rambler filled with natural light,warmth,and character. The open layout and neutral color palette create |
| County | Skagit |
| Special Listing Conditions | None |
| Listing Terms | Cash,Conventional,FHA,USDA Loan,VA Loan |
| Close Price | 540000 |
| Tax Year | 2025 |
| Carport Y/N | No |
| Property Type | Residential |
| Senior Community Y/N | No |
| Subdivision Name | Blackburn Ridge |
| Sewer | Sewer Connected |
| Entry Location | Main |
| High School District | Mount Vernon |
| Standard Status | Closed |
| City | Mount Vernon |
| High School | Mount Vernon High |
| Status | Sold |
| Roof | Composition |
| Security Features | Fully Fenced |
| Tax Annual Amount | 5147 |
| Full Baths | 2 |
| Heating | Forced Air |
| Attached Garage | Yes |
| Property Subtype | Single Family Residence |
| Living Area | 1344 |
| Garage Y/N | Yes |
| Directions | From College Way,go South on 18th Street,pass Blackburn Road,turn Right on Marde Place. |
| Land Lease Y/N | No |
| HOA | No |
| MLS Area | 835 - Mount Vernon |
| Topography | Level |
| Possession | Closing |
| NWM_ShowMapLink | Yes |
Interior Features
| Fireplace Y/N | No |
|---|---|
| Baths Full Main | 2 |
| Total Bedrooms | 3 |
| Heating Y/N | Yes |
| Total Baths | 2 |
| Air Conditioning Y/N | No |
| Basement | None |
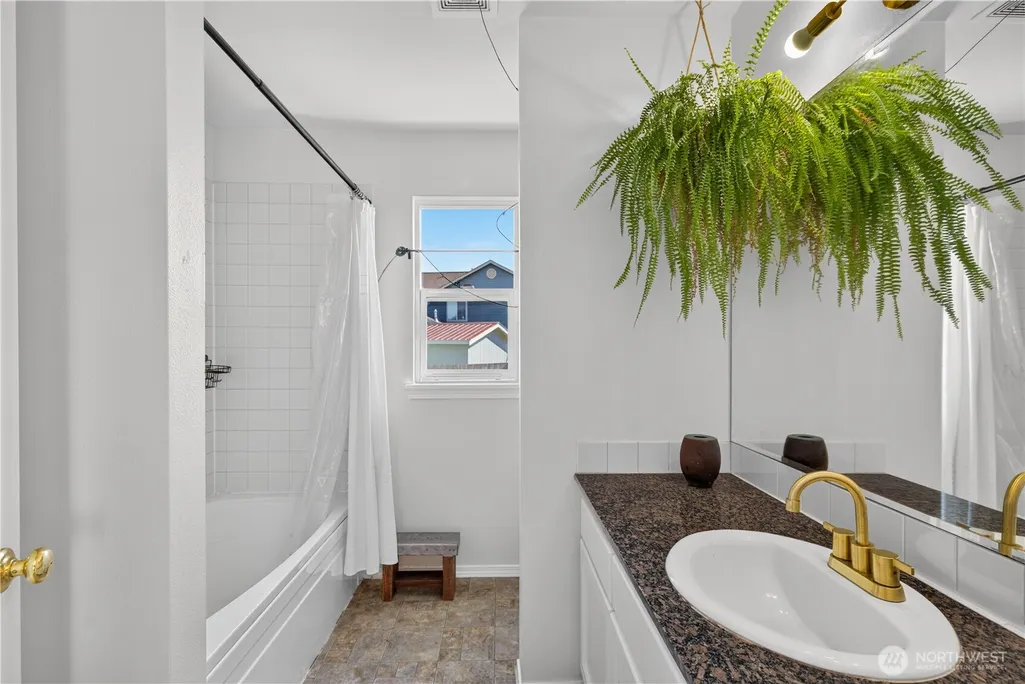
| Interior Amenities | Bath Off Primary,Dbl Pane/Storm Window,Dining Room,High Tech Cabling,Jetted Tub,Vaulted Ceiling(s) |
| Bathrooms | 2 |
| Main Level Bedrooms | 3 |
| Power Production Type | Natural Gas |
| Flooring | Hardwood,Vinyl,Carpet |
Exterior Features
| Exterior Amenities | Cement Planked |
|---|---|
| Open Parking Y/N | No |
| View Y/N | Yes |
| Covered Spaces | 2 |
| Lot Features | Cul-De-Sac,Curbs,Dead End Street,Paved |
| Irrigation Water Rights Y/N | No |
| Foundation Details | Concrete Ribbon |
| Site Features | Cable TV,Deck,Fenced-Fully,Gas Available,High Speed Internet |
| Lot Size Acres | 0.17 |
| Street Name | Marde |
| Street Suffix | Place |
| Total Parking | 2 |
| ModificationTimestamp | 2026-09-21T18:48:12.567Z |
| Inclusions | Dryer(s),Garbage Disposal,Microwave(s),Refrigerator(s),See Remarks,Stove(s)/Range(s),Washer(s) |
| Lot Dimensions | 113x91x16x23x130 |
| Parking Features | Attached Garage |
| Vegetation | Fruit Trees,Garden Space |
| Building Area Total | 1344 |
| Waterfront Y/N | No |
| Water Source | Public |
Amenities
- Foreclosure
- Views
- Short Sale
- New Construction
- Adult 55+
- Lease To Own
- No HOA Fees
- Furnished
- Primary On Main
- Air Conditioning
- Seller Finance
- Green
- Fixer Upper
- Horse
- Golf
- Fireplace
- Deck
- Garage
- Basement
- Pool
Property vs Single Family Average in 98274
Price
Taxes
Year Built

