

Address
14200 69th Drive Se # N1, Snohomish, WA
Price
$ 442,500
Property Attributes
- ID#2565654
- TypeCondos
- CountySNOHOMISH
- CitySnohomish
- AreaSoutheast Snohomish
- NeighborhoodSnohomish
- Zip98296
- StyleCondo (2 Levels)
- Year Built2004
- Taxes$ 4225
- Price$ 442,500
- Bedrooms2
- Full Bathrooms2
- Half Bathrooms0
- Sqr Footage1008
Data Source:
Northwest Multiple Listing Service (NWMLS)
Property Description
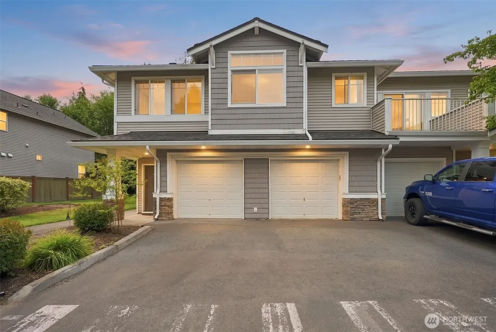
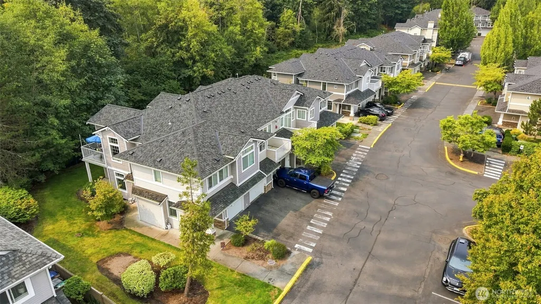
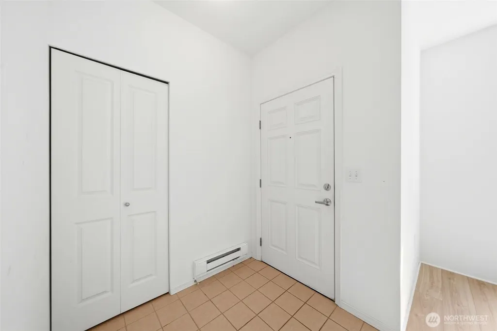
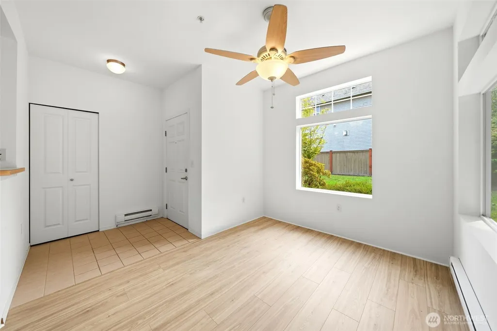
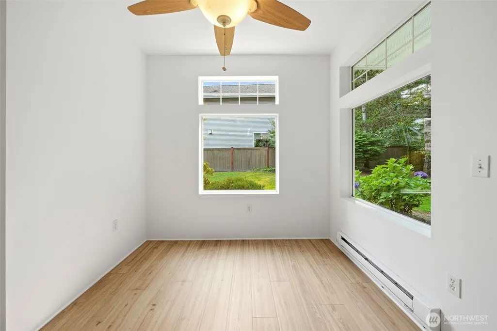
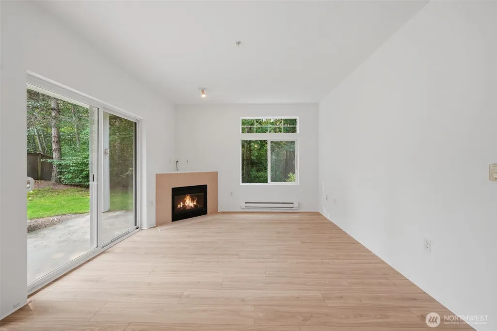
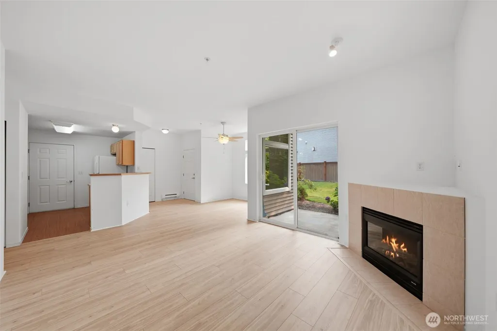
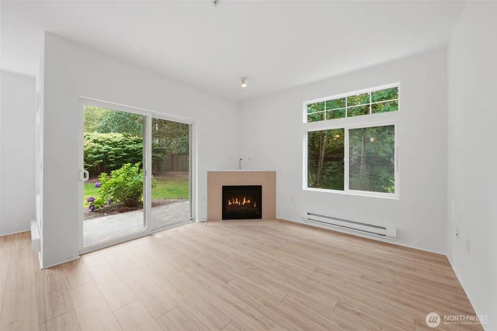
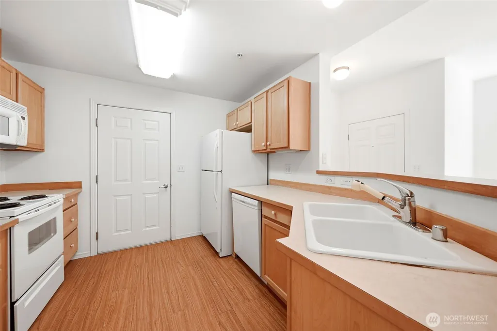
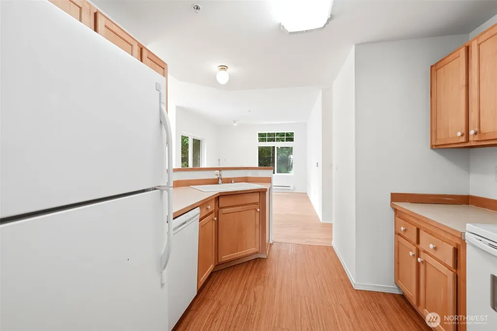
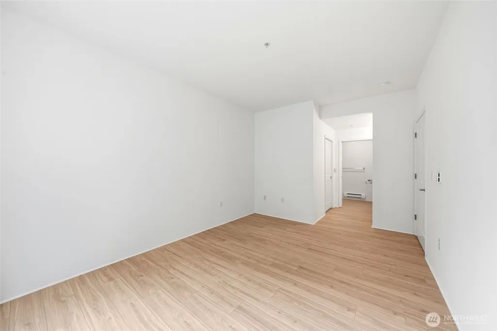
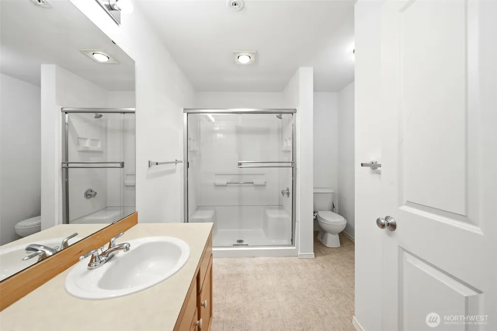
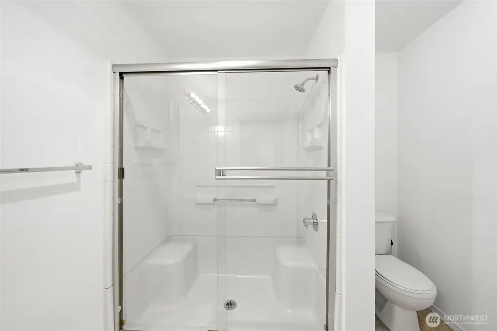
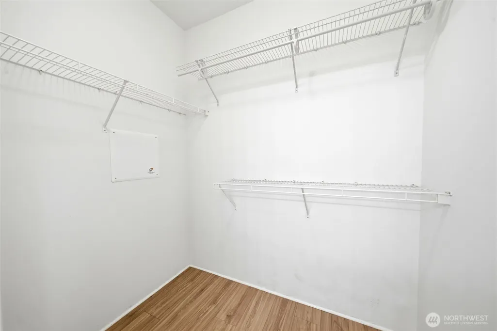
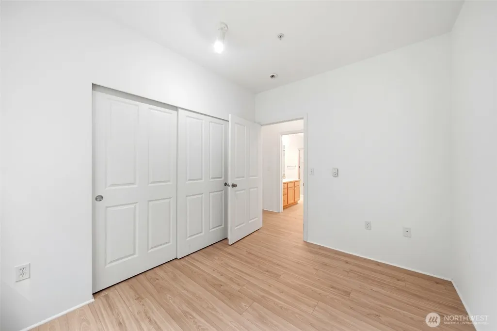
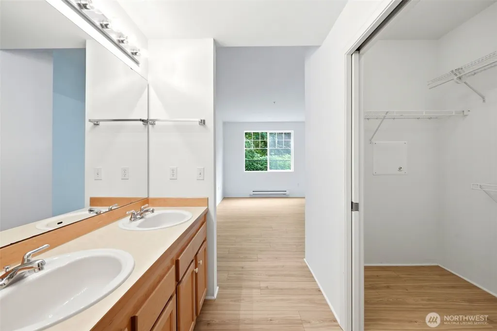
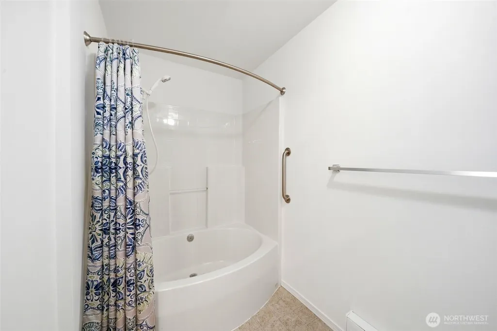
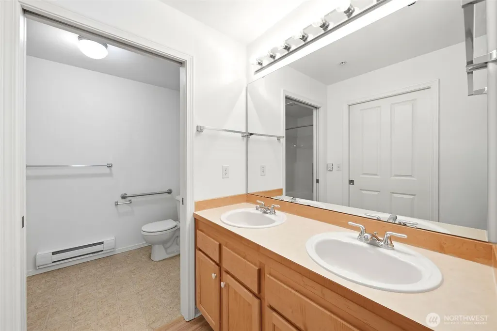
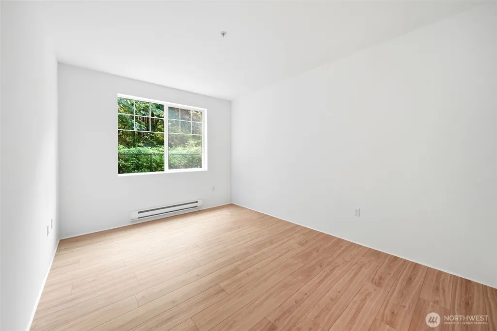
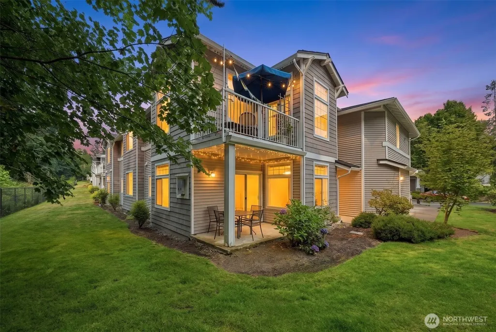
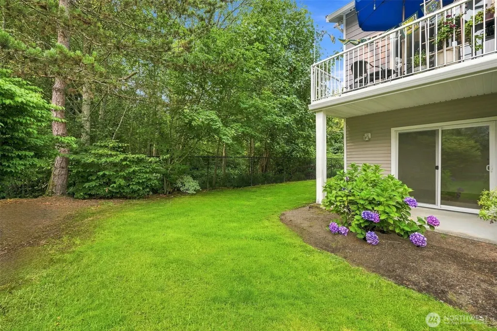
Welcome to Magnolia at Highlands East! This charming, main-level, updated 2-bathroom, two-bath condo is tucked away at the back of the community, offering a peaceful setting with direct access to the walking trail leading to Willis Tucker County Park. The main level provides a private entry and access to the attached 1-car garage and the freshly painted living space throughout the condo. You will find newly installed plank flooring in most of the condo. Step outside to your private concrete deck, perfect for entertaining and morning coffee or unwinding at the end of the day. This is a very peaceful, quiet neighborhood with nearby shopping and dining, and easy commuter access to Everett, Bellevue, and Seattle. This is the perfect blend of comfort and convenience! Schedule your visit today!
| Elementary School | Middle School | High School |
|---|---|---|
| Buyer To Verify Elementary School | Buyer To Verify Middle School | Buyer To Verify High School |
| Price History | |
|---|---|
| 8/6/2026 | Listed $454,500 |
| 8/28/2026 | 3$444,750 |
| 9/17/2026 | 1$442,500 |
General Features
| Heating | Baseboard |
|---|---|
| Cooling | None |
| Possession | Closing |
| Roof | Composition |
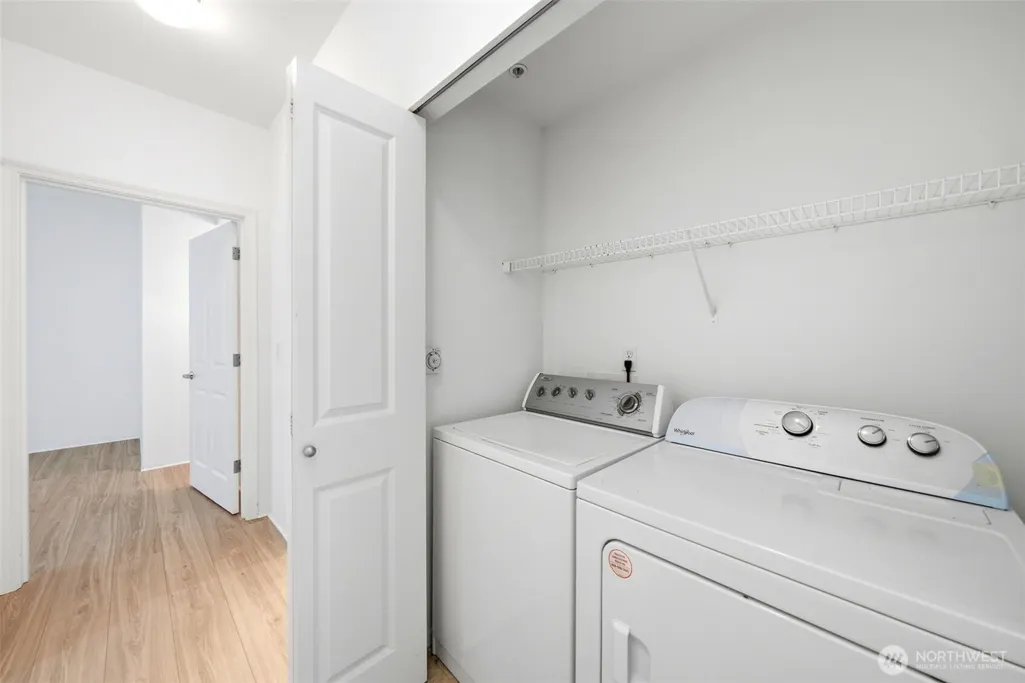
| Appliances | Dishwasher,Disposal,Dryer,Microwave,Refrigerator,Stove(s)/Range(s),Washer |
| HOA Fee | 630 |
| Association Fee Includes | Common Area Maintenance,Sewer,Water |
| Pets Allowed | Cats OK,Dogs OK |
| Year Built | 2004 |
| View | Territorial |
| Levels | Two |
| Unit Number | N1 |
| Property Subtype | Condominium |
| Tax Year | 2026 |
| Community Features | Fire Sprinklers,High Speed Int Avail |
| Building Name | Magnolia at Highland East Condominium Association |
| Assoc Fee Paid Per | Monthly |
| County | Snohomish |
| New Construction | No |
| Property Type | Residential |
| HOA | Yes |
| Energy Efficient | Insulated Windows |
| Subdivision Name | Snohomish |
| Garage Y/N | Yes |
| Full Baths | 1 |
| Special Listing Conditions | None |
| Status | Active |
| Directions | From I-5,take 128th exit. East approximately 5 miles and turn right on 69th Dr,up the hill to Magnolia,Building N #N-1. From Highway 9,go west on Cathcart Way,turn left on 69th into Highland E. |
| High School | Buyer To Verify |
| City | Snohomish |
| Entry Location | Main |
| Senior Community Y/N | No |
| High School District | Snohomish |
| MLS Area | 610 - Southeast Snohomish |
| Lot Size Units | Square Feet |
| Carport Y/N | No |
| Listing Terms | Cash,Conventional |
| Elementary School | Buyer To Verify |
| Tax Annual Amount | 4225.73 |
| Middle/Junior High School | Buyer To Verify |
| Public Remarks | Welcome to Magnolia at Highlands East! This charming,main-level,updated 2-bathroom,two-bath condo is tucked away at the back of the community,offering a peaceful setting with direct access to the wal |
| Structure Type | Condominium |
| Building Area Units | Square Feet |
| Standard Status | Active |
| Water Company | Silver Lake Sewer & Water |
| Unit Features | Balcony/Deck/Patio,End Unit,Ground Floor,Insulated Windows,Jetted/Soaking Tub,Primary Bath,Sprinkler System,Walk-in Closet |
| Units In Building Total | 6 |
| Common Property Features | Fire Sprinklers,High Speed Int Avail |
| CoOp | false |
| Property Style | 31 - Condo (2 Levels) |
| NWM_ShowMapLink | Yes |
Interior Features
| Interior Amenities | Cooking-Electric,Dryer-Electric,End Unit,Fireplace,Ground Floor,Ice Maker,Insulated Windows,Primary Bathroom,Soaking Tub,Sprinkler System,Walk-In Closet(s),Washer |
|---|---|
| Flooring | Laminate |
| Total Fireplaces | 1 |
| Fireplace Features | Electric |
| Total Stories | 2 |
| Air Conditioning Y/N | No |
| Heating Y/N | Yes |
| Fireplace Y/N | Yes |
| 3/4 Baths | 1 |
| Laundry Features | Electric Dryer Hookup,Washer Hookup |
| Total Bedrooms | 2 |
| Main Level Bedrooms | 2 |
| Total Baths | 2 |
| Floor Number of Unit | 1 |
| Fireplaces Main | 1 |
| Power Production Type | Electric |
| Baths Three Quarter Main | 1 |
| Baths Full Main | 1 |
| Bathrooms | 1.75 |
Exterior Features
| Exterior Amenities | Cement Planked,Wood |
|---|---|
| Parking Features | Individual Garage |
| Lot Features | Curbs,Paved,Secluded,Sidewalk |
| Inclusions | Dishwasher(s),Dryer(s),Garbage Disposal,Microwave(s),Refrigerator(s),Stove(s)/Range(s),Washer(s) |
| Building Area Total | 1008 |
| Waterfront Y/N | No |
| Irrigation Water Rights Y/N | No |
| Dwelling Type | Attached |
Amenities
- Foreclosure
- Views
- Short Sale
- New Construction
- Adult 55+
- Lease To Own
- No HOA Fees
- Furnished
- Pets
- Primary On Main
- Air Conditioning
- Seller Finance
- Green
- Fixer Upper
- Horse
- Golf
- Fireplace
- Deck
- Garage
- Basement
- Pool
Property vs Condos Average in 98296
Price
Taxes
Year Built
Visits
In The Neighborhood
Snohomish
$ 450,000
6515 134th Place Se # I2
Snohomish, WA 98296
- Type
- Condos | Active
- Size
- 1,088 SqFt
- Rooms
- 2 Beds + 2 Baths
 Listed by: Keller Williams Realty Bothell
Snohomish
$ 364,999
700 Ford Avenue # 4
Snohomish, WA 98290
- Type
- Condos | Active
- Size
- 865 SqFt
- Rooms
- 2 Beds + 1 Baths
Listed by: Skyline Properties, Inc.
Snohomish
$ 520,000
1900 Weaver Road # J104
Snohomish, WA 98290
- Type
- Condos | Active
- Size
- 1,905 SqFt
- Rooms
- 3 Beds + 2.5 Baths
Listed by: COMPASS
Snohomish
$ 699,950
6611 133rd Street Se
Snohomish, WA 98296
- Type
- Condos | Active
- Size
- 1,793 SqFt
- Rooms
- 4 Beds + 2.5 Baths
Listed by: Redfin
Snohomish
$ 817,400
12930 77th Ave Se #b4 # 50
Snohomish, WA 98296
- Type
- Single Family | Contingent
- Size
- 2,174 SqFt
- Rooms
- 5 Beds + 3.5 Baths
Listed by: Conner Real Estate Group, LLC
Snohomish
$ 410,000
101 Pine Avenue # 103
Snohomish, WA 98290
- Type
- Condos | Active
- Size
- 1,148 SqFt
- Rooms
- 2 Beds + 2 Baths
Listed by: Windermere R.E./Snohomish
