

Sold
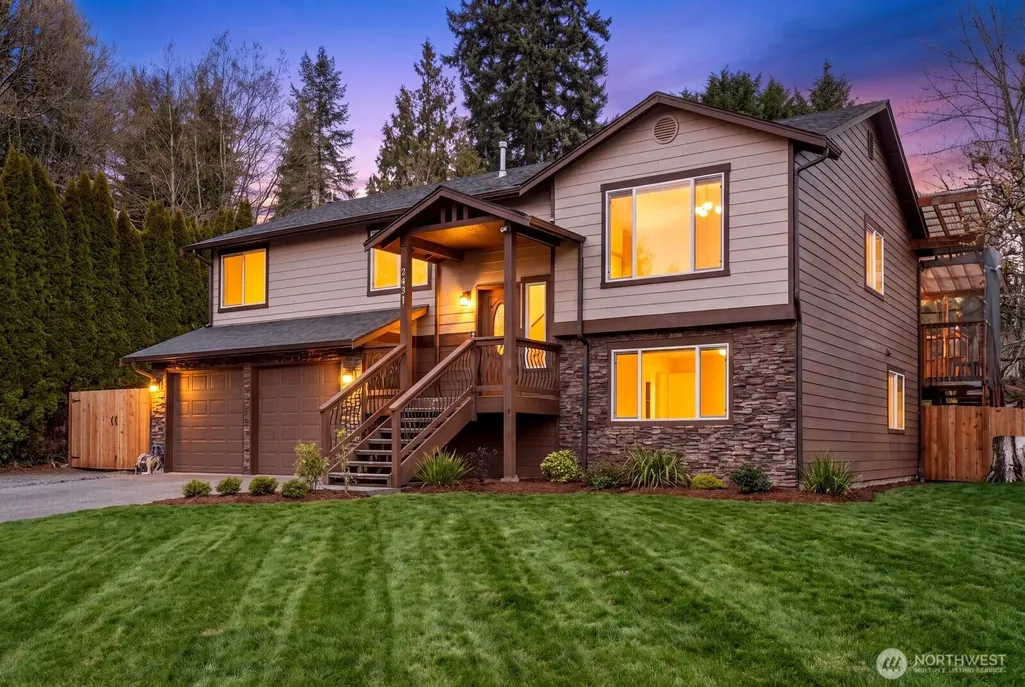
Address
2431 110th Dr Se, Lake Stevens, WA
Price
$ 950,000
Property Attributes
- ID#2565225
- TypeSingle Family
- CountySNOHOMISH
- CityLake Stevens
- AreaNortheast Snohomish?
- NeighborhoodLake Stevens
- Zip98258
- StyleContemporary
- Year Built1995
- Taxes$ 6663
- Price$ 950,000
- Bedrooms4
- Full Bathrooms3
- Half Bathrooms0
- Sqr Footage2424
- Lot Size0.46 Acres
Data Source:
Northwest Multiple Listing Service (NWMLS)
Property Description
Perched on nearly half an acre at the end of a quiet cul-de-sac, this home sits mere minutes from Lake Stevens in the sought-after Cavelero neighborhood — private behind mature landscaping and fruit trees, yet close to everyday conveniences. Inside, vaulted ceilings and abundant natural light fill the formal living and dining rooms, which open to a kitchen with granite countertops, island, breakfast nook, and generous storage. The adjoining family room features a gas fireplace. The main level offers three bedrooms plus a primary suite with a walk-in closet and spa-inspired bath with heated floors, skylight, and oversized tiled shower. The lower level adds a fourth bedroom, full bath, media room, flex space, and laundry — ideal for guests, multi-generational living, or a home office — with radiant heated floors, all-new millwork, and fresh paint. Central A/C, triple-pane windows, and generator wiring add year-round comfort and peace of mind. A rare opportunity—welcome home! Enjoy a covered deck, gazebo, and fully fenced yard, plus RV/boat parking and a 2-car garage. Community playground and trails are nearby, with Costco, Hwy 9 and nearby amenities minutes away and downtown Snohomish and Everett just five miles out, all within the Lake Stevens School District. A newer roof and the freedom of no HOA complete the package. A rare opportunity on a large lot with a home that has it all—welcome home!
| Price History |
|---|
General Features
| Cooling | Central Air |
|---|---|
| Appliances | Dishwasher,Disposal,Microwave,Refrigerator,Stove(s)/Range(s) |
| Building Area Units | Square Feet |
| Year Built | 1995 |
| Elementary School | Glenwood Elem |
| Property Style | 14 - Split Entry |
| Levels | Multi/Split |
| Structure Type | House |
| Water Company | PUD |
| New Construction | No |
| Lot Size Square Feet | 20038 |
| Lot Size Units | Square Feet |
| Middle/Junior High School | Cavelero |
| Architectural Style | Contemporary |
| Public Remarks | Perched on nearly half an acre at the end of a quiet cul-de-sac,this home sits mere minutes from Lake Stevens in the sought-after Cavelero neighborhood private behind mature landscaping and fruit tr |
| County | Snohomish |
| Special Listing Conditions | None |
| Listing Terms | Cash,Conventional,FHA,VA Loan |
| Close Price | 950000 |
| Tax Year | 2025 |
| Community Features | Playground,Trail(s) |
| Carport Y/N | No |
| Property Type | Residential |
| Senior Community Y/N | No |
| Subdivision Name | Lake Stevens |
| Property Condition | Very Good |
| Sewer | Septic Tank |
| High School District | Lake Stevens |
| Standard Status | Closed |
| City | Lake Stevens |
| High School | Lake Stevens Snr Hig |
| Status | Sold |
| Roof | Composition |
| Tax Annual Amount | 6663 |
| Full Baths | 3 |
| Heating | Forced Air,Radiant |
| Attached Garage | Yes |
| Property Subtype | Single Family Residence |
| Living Area | 2424 |
| Garage Y/N | Yes |
| Directions | Use GPS. |
| Land Lease Y/N | No |
| HOA | No |
| MLS Area | 760 - Northeast Snohomish? |
| Topography | Level |
| Facing Direction | West |
| Possession | Closing,See Remarks |
| NWM_ShowMapLink | Yes |
Interior Features
| Total Fireplaces | 2 |
|---|---|
| Bedrooms Possible | 3 |
| Fireplaces Upper | 1 |
| Fireplace Y/N | Yes |
| Bedrooms Upper | 3 |
| Fireplaces Lower | 1 |
| Total Bedrooms | 4 |
| Heating Y/N | Yes |
| Total Baths | 3 |
| Air Conditioning Y/N | Yes |
| Basement | Daylight,Finished |
| Baths Full Upper | 2 |
| Interior Amenities | Bath Off Primary,Ceiling Fan(s),Dbl Pane/Storm Window,Dining Room,Fireplace,Skylight(s),Triple Pane Windows,Vaulted Ceiling(s),Walk-In Closet(s),Water Heater,Wired for Generator |
| Bathrooms | 3 |
| Bedrooms Lower | 1 |
| Water Heater Location | Garage |
| Power Production Type | Natural Gas |
| Baths Full Lower | 1 |
| Fireplace Features | Gas |
| Water Heater Type | Gas |
| Flooring | Ceramic Tile,Engineered Hardwood,Hardwood |
Exterior Features
| Exterior Amenities | Cement Planked,Stone,Wood |
|---|---|
| Open Parking Y/N | No |
| View Y/N | No |
| Covered Spaces | 2 |
| Lot Features | Corner Lot,Cul-De-Sac,Dead End Street,Paved |
| Irrigation Water Rights Y/N | No |
| Foundation Details | Poured Concrete,Slab |
| Lot Size Acres | 0.46 |
| Parking Uncovered Total | 6 |
| Street Name | 110th Dr SE |
| Total Parking | 8 |
| ModificationTimestamp | 2026-09-23T22:15:11.752Z |
| Inclusions | Dishwasher(s),Garbage Disposal,Microwave(s),Refrigerator(s),Stove(s)/Range(s) |
| Parking Features | Driveway,Attached Garage,Off Street |
| Vegetation | Brush,Fruit Trees |
| Building Area Total | 2424 |
| Waterfront Y/N | No |
| Water Source | Public |
Amenities
- Foreclosure
- Views
- Short Sale
- New Construction
- Adult 55+
- Lease To Own
- No HOA Fees
- Furnished
- Primary On Main
- Air Conditioning
- Seller Finance
- Green
- Fixer Upper
- Horse
- Golf
- Fireplace
- Deck
- Garage
- Basement
- Pool
Property vs Single Family Average in 98258
Price
Taxes
Year Built
In The Neighborhood
Just Listed
Lake Stevens
$ 700,000
2227 119th Drive Se
Lake Stevens, WA 98258
- Type
- Single Family | Active
- Size
- 2,478 SqFt
- Rooms
- 4 Beds + 2.5 Baths
 Listed by: Keller Williams Realty Bothell
Open House
Lake Stevens
$ 870,000
1719 109th Drive Se
Lake Stevens, WA 98258
- Type
- Single Family | Active
- Size
- 2,237 SqFt
- Rooms
- 3 Beds + 2.5 Baths
Listed by: eXp Realty
Open House
Lake Stevens
$ 1,224,990
10324 136th Avenue Ne # 223
Lake Stevens, WA 98258
- Type
- Single Family | Active
- Size
- 2,820 SqFt
- Rooms
- 4 Beds + 3.5 Baths
Listed by: Sekisui House Residential Rlty
Just Listed
Lake Stevens
$ 479,999
2425 106th Drive Se
Lake Stevens, WA 98258
- Type
- Single Family | Active
- Size
- 1,084 SqFt
- Rooms
- 2 Beds + 1 Baths
Listed by: eXp Realty
Open House
Lake Stevens
$ 475,000
2607 105th Ave Se
Lake Stevens, WA 98258
- Type
- Single Family | Active
- Size
- 1,312 SqFt
- Rooms
- 2 Beds + 1 Baths
Listed by: Ballpark Realty
Just Listed
Lake Stevens
$ 539,950
8012 Vernon Road
Lake Stevens, WA 98258
- Type
- Single Family | Active
- Size
- 1,273 SqFt
- Rooms
- 3 Beds + 2 Baths
Listed by: New Horizon Realty LLC
Lake Stevens
$ 474,950
10837 15th Street Se # 22
Lake Stevens, WA 98258
- Type
- Single Family | Active
- Size
- 1,370 SqFt
- Rooms
- 2 Beds + 2.5 Baths
Listed by: KB Home Sales
Open House
Lake Stevens
$ 3,050,000
513 E Davies Loop Road
Lake Stevens, WA 98258
- Type
- Single Family | Active
- Size
- 4,977 SqFt
- Rooms
- 4 Beds + 3 Baths
Listed by: COMPASS
Open House
Lake Stevens
$ 649,900
3012 100th Drive Se
Lake Stevens, WA 98258
- Type
- Single Family | Active
- Size
- 1,320 SqFt
- Rooms
- 3 Beds + 2 Baths
Listed by: HomeSmart Real Estate Assoc
Lake Stevens
$ 325,000
9311 12th Place Se
Lake Stevens, WA 98258
- Type
- Single Family | Active
- Size
- 972 SqFt
- Rooms
- 2 Beds + 1 Baths
Listed by: John L. Scott Lake Stevens
Lake Stevens
$ 710,000
911 123rd Avenue Ne
Lake Stevens, WA 98258
- Type
- Single Family | Active
- Size
- 1,699 SqFt
- Rooms
- 4 Beds + 2.5 Baths
Listed by: RE/MAX Elite
Lake Stevens
$ 925,000
3209 102nd Avenue Ne
Lake Stevens, WA 98258
- Type
- Single Family | Active
- Size
- 2,296 SqFt
- Rooms
- 4 Beds + 2.5 Baths
Listed by: Keller Williams Eastside
Lake Stevens
$ 615,000
1603 94th Drive Se # B
Lake Stevens, WA 98258
- Type
- Single Family | Active
- Size
- 1,717 SqFt
- Rooms
- 3 Beds + 2.5 Baths
Listed by: John L. Scott Snohomish
