

Sold







Address
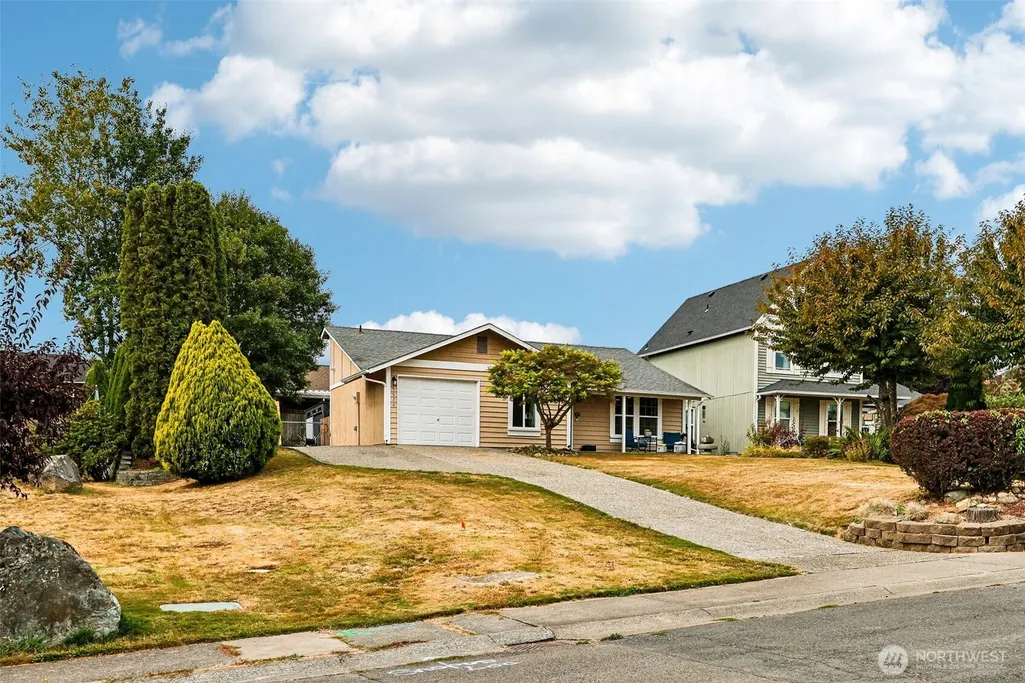
17918 81st Drive Ne, Arlington, WA
Price
$ 740,000
Property Attributes
- ID#2564836
- TypeSingle Family
- CountySNOHOMISH
- CityArlington
- AreaNorthwest Snohomish
- NeighborhoodGleneagle
- Zip98223
- Style2 Story
- Year Built2012
- Taxes$ 5519
- Price$ 740,000
- Bedrooms3
- Full Bathrooms2
- Half Bathrooms1
- Sqr Footage2225
- Lot Size0.32 Acres
Data Source:
Northwest Multiple Listing Service (NWMLS)
Property Description
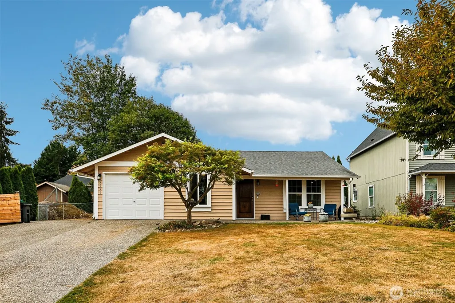
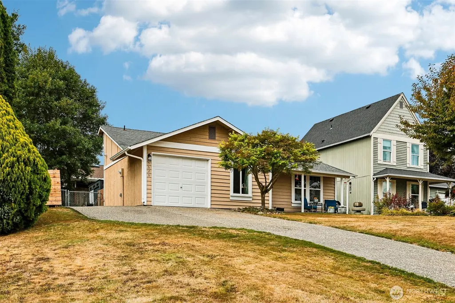
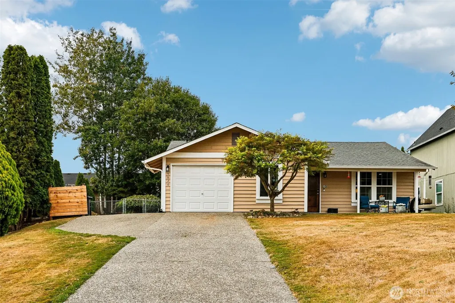
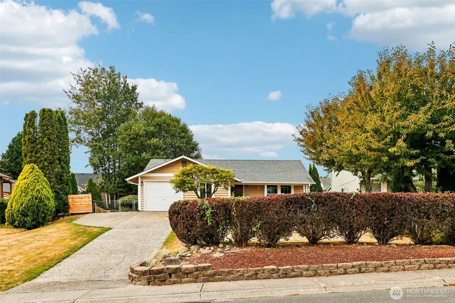
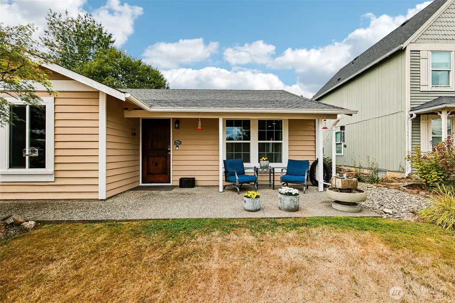
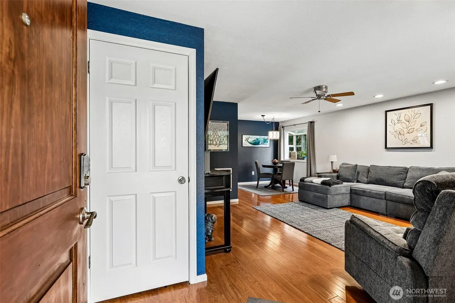
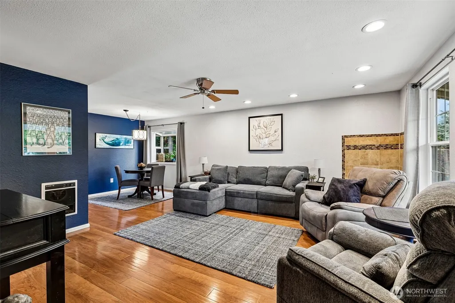
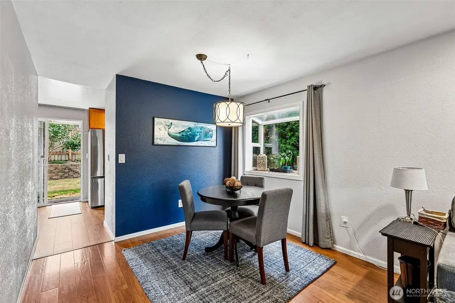
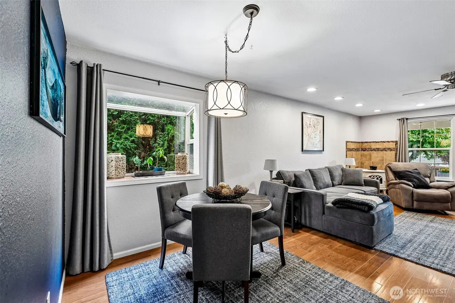
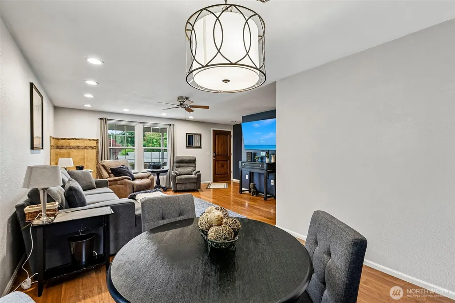
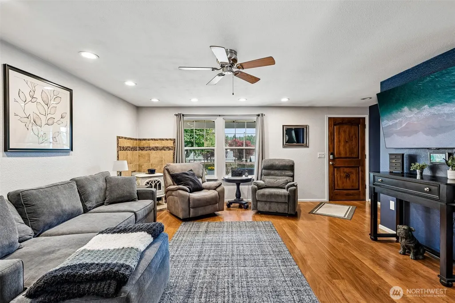
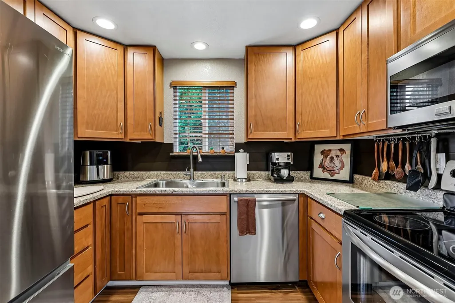
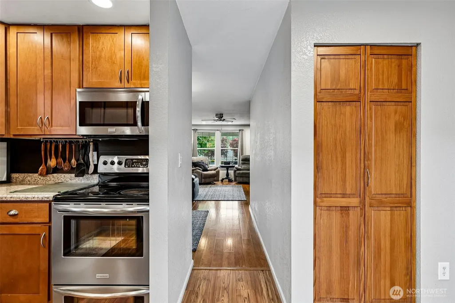
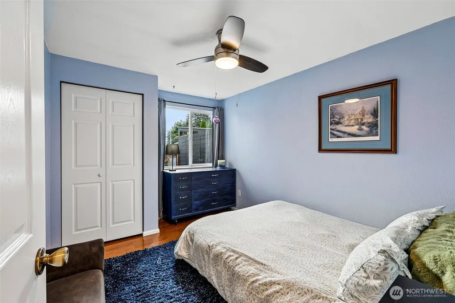
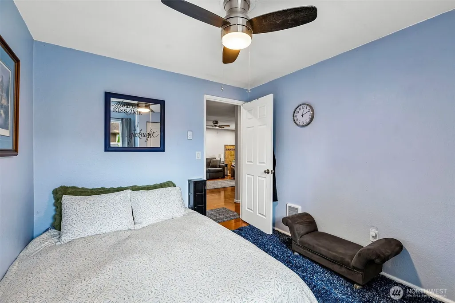
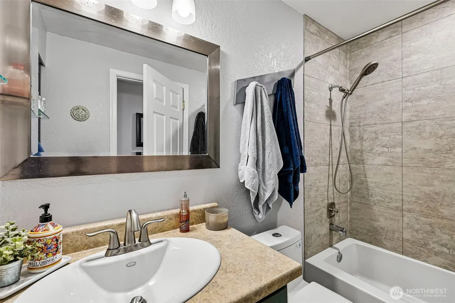
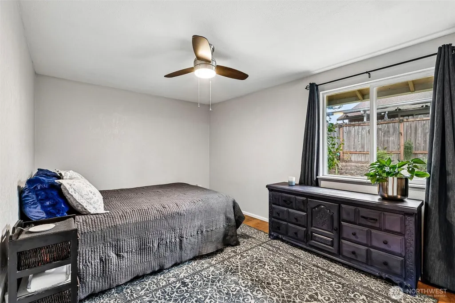
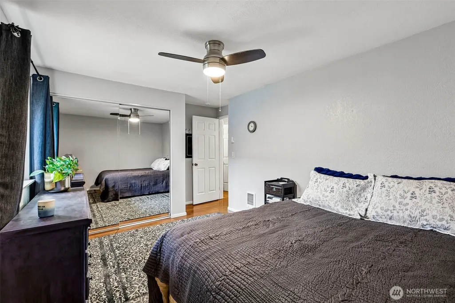
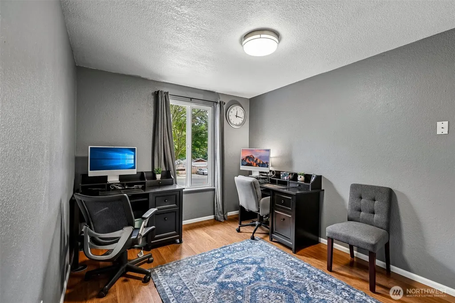
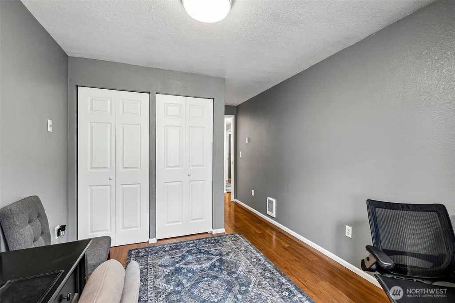
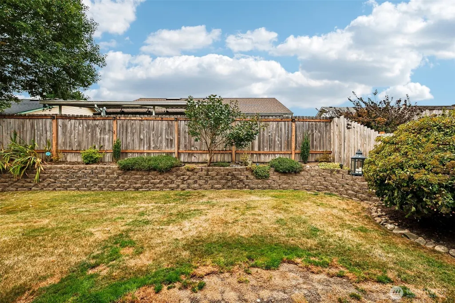
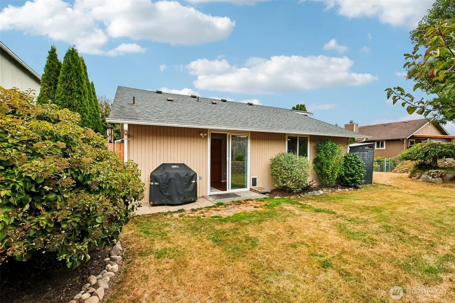
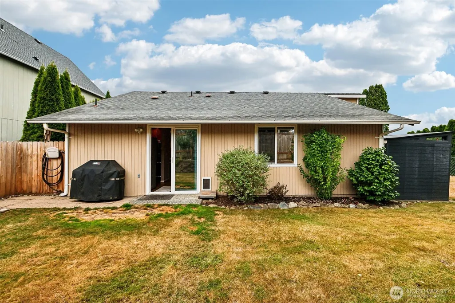
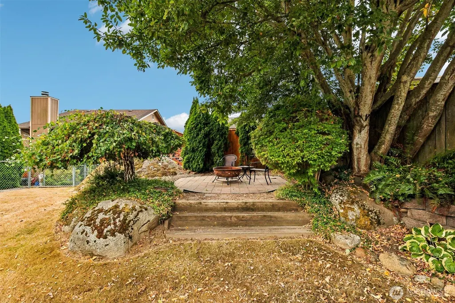
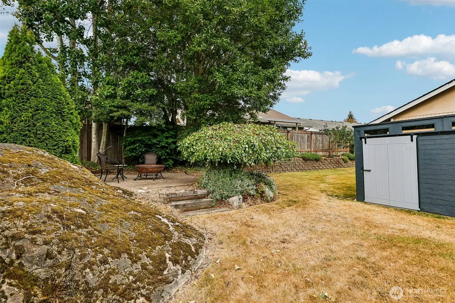
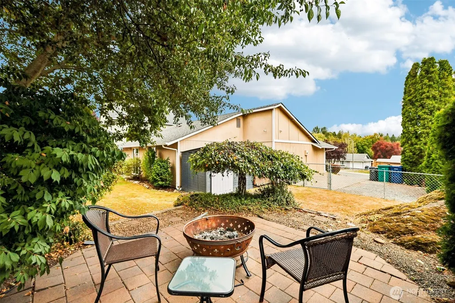
Bright, reimagined, and designed for effortless living, this exceptional Gleneagle home blends modern finishes with expansive living spaces in one of Arlington's most sought-after golf course communities. Flooded with natural light, the open floor plan creates an inviting atmosphere that's perfect for entertaining and everyday living. At the heart of the home, the stunning kitchen features crisp white shaker cabinetry, granite countertops, new stainless steel appliances, a natural gas range, and generous prep space that will delight any home chef. Upstairs, oversized bedrooms offer room to relax and recharge, while the impressive primary suite feels like a private retreat with a spa-inspired bath and luxurious freestanding soaking tub. Luxury vinyl plank flooring, plush new carpet, natural gas service to the stove, furnace, and water heater add beauty, comfort, and efficiency throughout. Outside, discover one of Gleneagle's most impressive homesites, an expansive .32-acre lot with a fully fenced backyard backing to a peaceful greenbelt, offering the privacy and tranquility that's rarely found in this community. The spacious 3-car garage provides plenty of room for vehicles, hobbies, and storage. Enjoy the Gleneagle lifestyle with its 18-hole golf course, nearby parks, trails, splash pad, shopping, dining, and convenient access to I-5. Beautifully updated, thoughtfully designed, and perfectly situated, this is more than a home. It's the place where your next chapter begins.
| Price History |
|---|
General Features
| Cooling | None |
|---|---|
| Appliances | Dishwasher,Disposal,Dryer,Microwave,Refrigerator,Stove(s)/Range(s),Washer |
| Building Area Units | Square Feet |
| Year Built | 2012 |
| Elementary School | Pioneer Elem |
| Virtual Tour | https://www.zillow.com/view-imx/3c571a77-fca5-4642-8666-9673e7dfd94d?wl=true&setAttribution=mls&initialViewType=pano |
| Property Style | 12 - 2 Story |
| Levels | Two |
| Structure Type | House |
| Water Company | City of Arlington |
| New Construction | No |
| Lot Size Square Feet | 13939 |
| Lot Size Units | Square Feet |
| Middle/Junior High School | Haller Middle Sch |
| View | Territorial |
| Association Fee Includes | Common Area Maintenance,Road Maintenance,Security |
| Public Remarks | Bright,reimagined,and designed for effortless living,this exceptional Gleneagle home blends modern finishes with expansive living spaces in one of Arlington's most sought-after golf course communitie |
| County | Snohomish |
| Special Listing Conditions | None |
| Listing Terms | Cash,Conventional,FHA,State Bond,VA Loan |
| Close Price | 740000 |
| Tax Year | 2025 |
| Community Features | CCRs |
| Carport Y/N | No |
| Property Type | Residential |
| Assoc Fee Paid Per | Quarterly |
| Senior Community Y/N | No |
| Subdivision Name | Gleneagle |
| Sewer | Sewer Connected |
| Entry Location | Main |
| High School District | Arlington |
| Standard Status | Closed |
| City | Arlington |
| High School | Arlington High |
| Status | Sold |
| Roof | Composition |
| HOA Fee | 75 |
| Security Features | Fully Fenced,Security Service |
| Tax Annual Amount | 5519 |
| Full Baths | 2 |
| Heating | Forced Air |
| Attached Garage | Yes |
| Property Subtype | Single Family Residence |
| Living Area | 2225 |
| Garage Y/N | Yes |
| Directions | From I5,exit 206; east on 172nd St; North on 80th Dr NE; East on 178th Pl NE; North on 81st Dr NE to home on left. |
| Land Lease Y/N | No |
| HOA | Yes |
| MLS Area | 770 - Northwest Snohomish |
| Topography | Level,Partial Slope |
| Possession | Closing |
| NWM_ShowMapLink | Yes |
Interior Features
| Fireplace Y/N | No |
|---|---|
| Bedrooms Upper | 3 |
| Total Bedrooms | 3 |
| Heating Y/N | Yes |
| Total Baths | 3 |
| Air Conditioning Y/N | No |
| Baths Full Upper | 2 |
| Interior Amenities | Bath Off Primary,Ceiling Fan(s),Dbl Pane/Storm Window,Dining Room,Skylight(s),Walk-In Closet(s),Water Heater |
| Baths Half Main | 1 |
| Bathrooms | 2.5 |
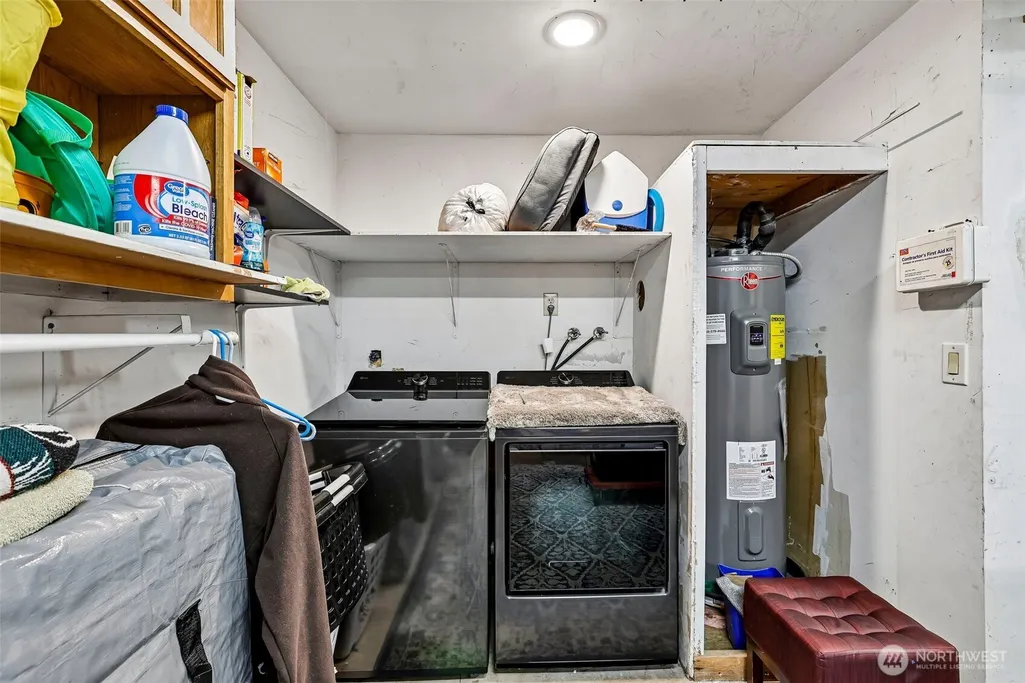
| Water Heater Location | Garage |
| Power Production Type | Electric,Natural Gas |
| Water Heater Type | Gas |
| Flooring | Vinyl Plank,Carpet |
| Half Baths | 1 |
Exterior Features
| Exterior Amenities | Cement Planked,Stone,Wood |
|---|---|
| Open Parking Y/N | No |
| View Y/N | Yes |
| Covered Spaces | 3 |
| Lot Features | Curbs,Paved,Sidewalk |
| Irrigation Water Rights Y/N | No |
| Foundation Details | Poured Concrete |
| Site Features | Cable TV,Fenced-Fully,Gas Available,High Speed Internet,Patio |
| Lot Size Acres | 0.32 |
| Street Name | 81st |
| Street Suffix | Drive |
| Total Parking | 3 |
| ModificationTimestamp | 2026-09-21T21:32:11.639Z |
| Inclusions | Dishwasher(s),Dryer(s),Garbage Disposal,Microwave(s),Refrigerator(s),Stove(s)/Range(s),Washer(s) |
| Parking Features | Driveway,Attached Garage |
| Building Area Total | 2225 |
| Waterfront Y/N | No |
| Water Source | Public |
Amenities
- Foreclosure
- Views
- Short Sale
- New Construction
- Adult 55+
- Lease To Own
- No HOA Fees
- Furnished
- Primary On Main
- Air Conditioning
- Seller Finance
- Green
- Fixer Upper
- Horse
- Golf
- Fireplace
- Deck
- Garage
- Basement
- Pool
Property vs Single Family Average in 98223
Price
Taxes
Year Built
In The Neighborhood
Arlington
$ 674,999
6811 Shady Grove Place
Arlington, WA 98223
- Type
- Single Family | Active
- Size
- 1,827 SqFt
- Rooms
- 4 Beds + 2.5 Baths
 Listed by: Dulay Homes LLC
Arlington
$ 630,000
18201 Vineway Place
Arlington, WA 98223
- Type
- Single Family | Active
- Size
- 1,474 SqFt
- Rooms
- 3 Beds + 2 Baths
Listed by: Windermere Real Estate/East
Arlington
$ 827,777
17700 82nd Drive Ne
Arlington, WA 98223
- Type
- Single Family | Active
- Size
- 3,095 SqFt
- Rooms
- 5 Beds + 2.5 Baths
Listed by: Champions Real Estate
Arlington
$ 685,000
18331 E Countryclub Drive
Arlington, WA 98223
- Type
- Single Family | Active
- Size
- 1,946 SqFt
- Rooms
- 4 Beds + 2.5 Baths
Listed by: John L. Scott Arlington
