

Sold

Address
1625 112th Avenue Se, Lake Stevens, WA
Price
$ 615,000
Property Attributes
- ID#2564394
- TypeSingle Family
- CountySNOHOMISH
- CityLake Stevens
- AreaNortheast Snohomish?
- NeighborhoodMission Ridge
- Zip98258
- StyleTraditional
- Year Built2001
- Taxes$ 5927
- Price$ 615,000
- Bedrooms3
- Full Bathrooms2
- Half Bathrooms1
- Sqr Footage1518
- Lot Size0.1 Acres
Data Source:
Northwest Multiple Listing Service (NWMLS)
Property Description
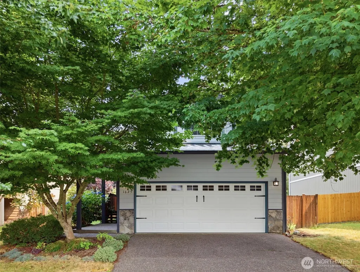
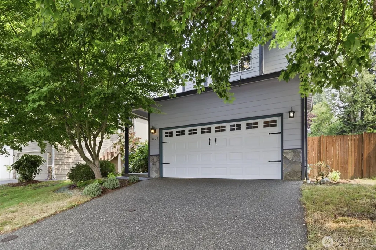
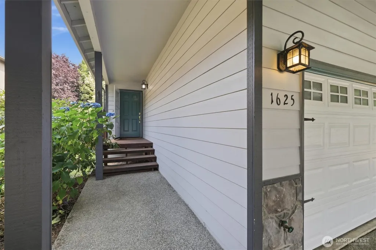
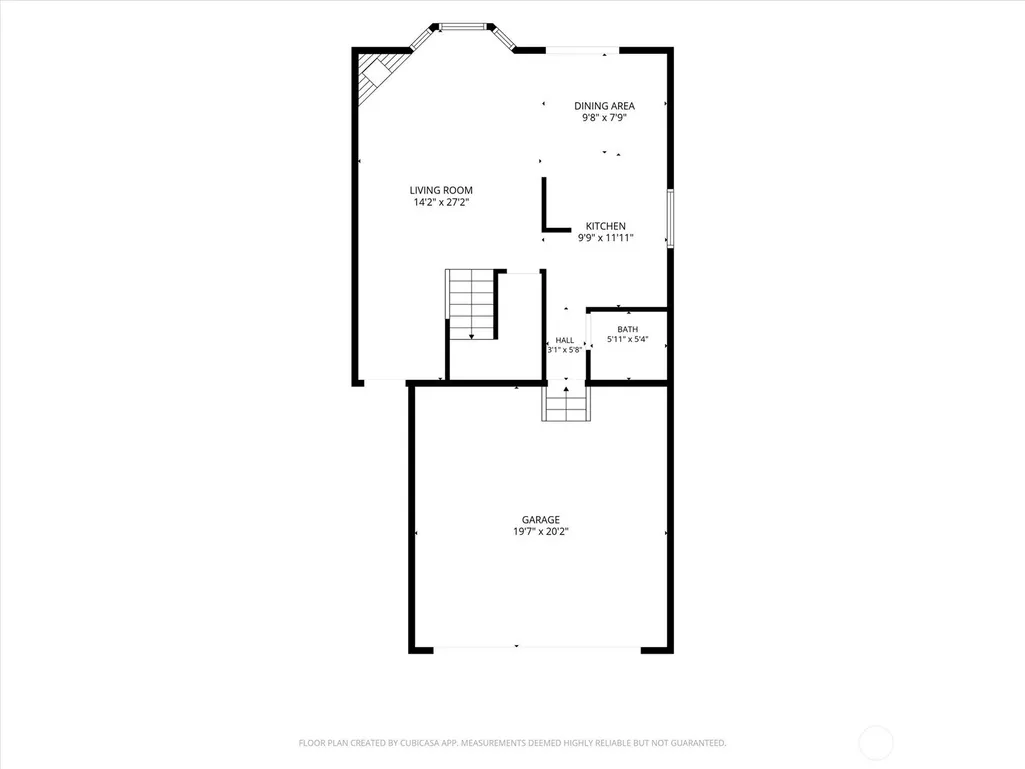
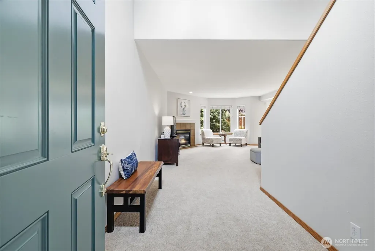
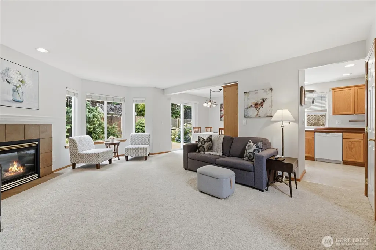
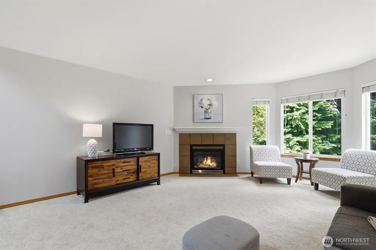
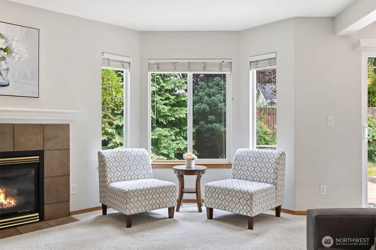
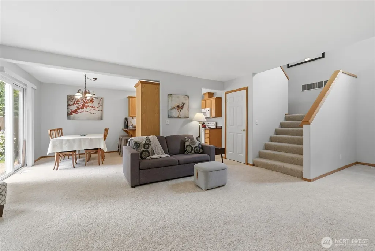
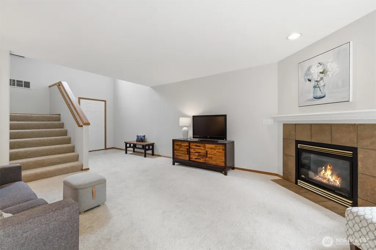
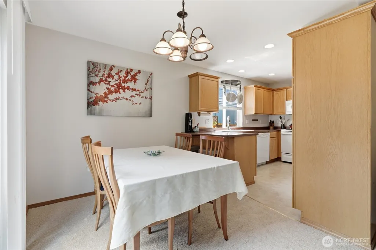
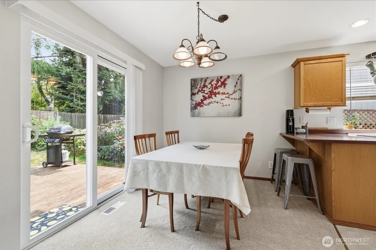
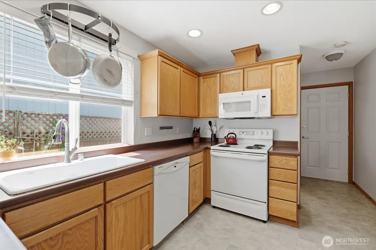
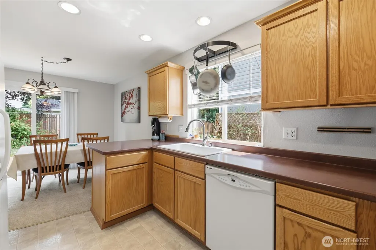
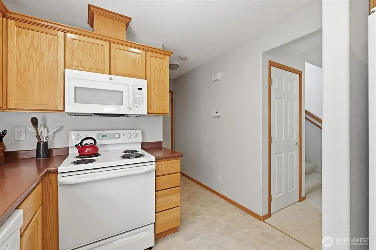
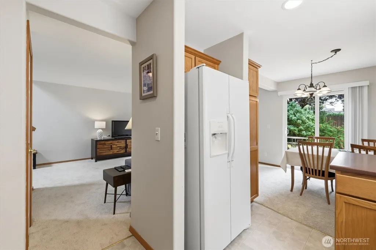
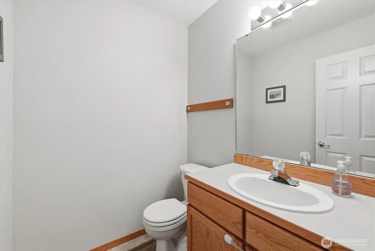
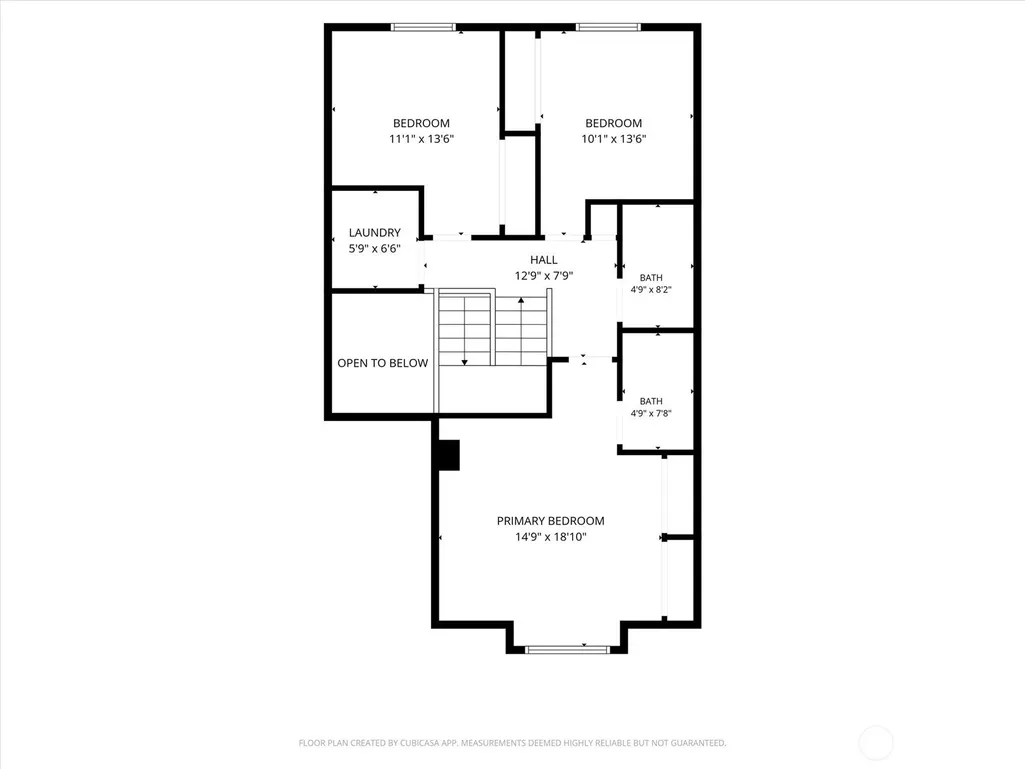
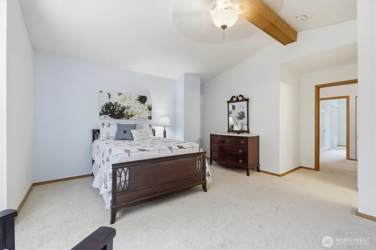
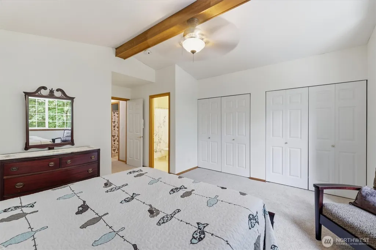
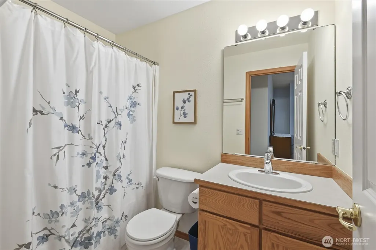
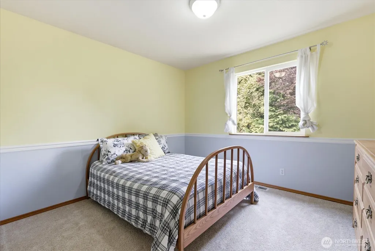
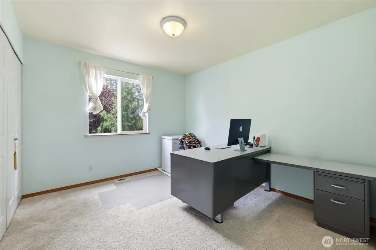
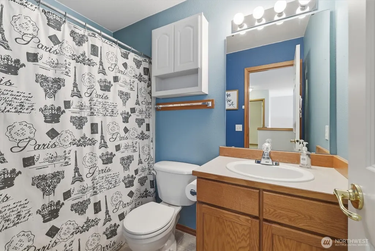
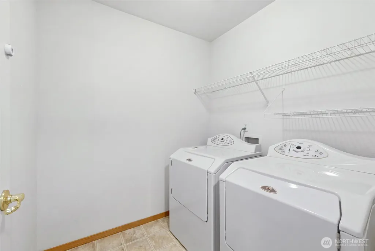
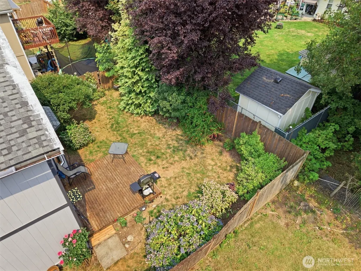
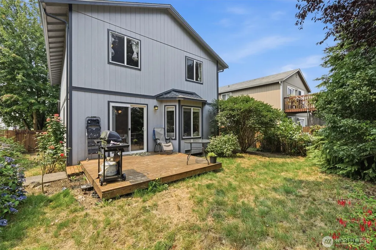
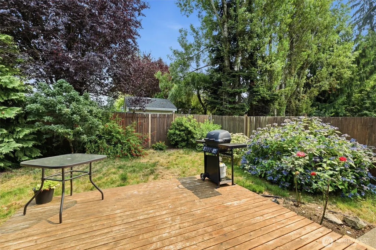
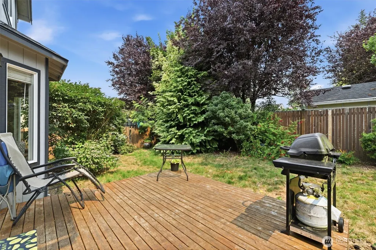
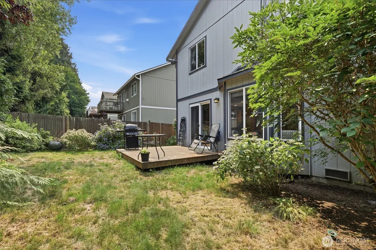
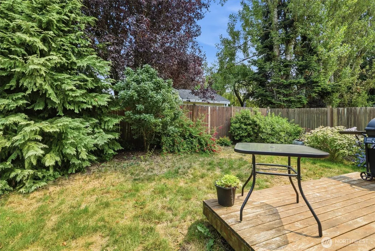
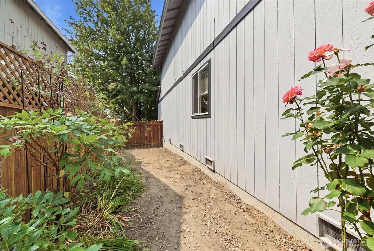
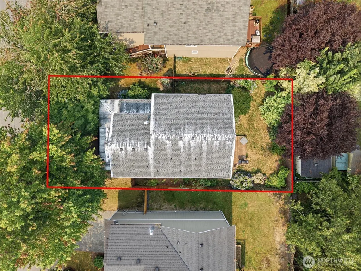
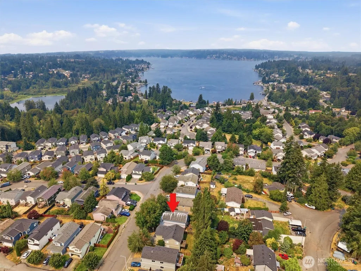
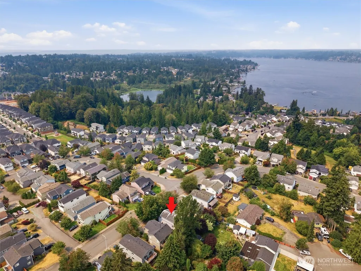
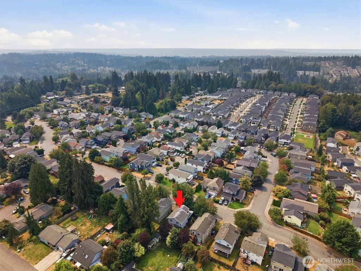
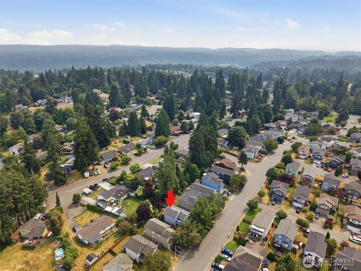
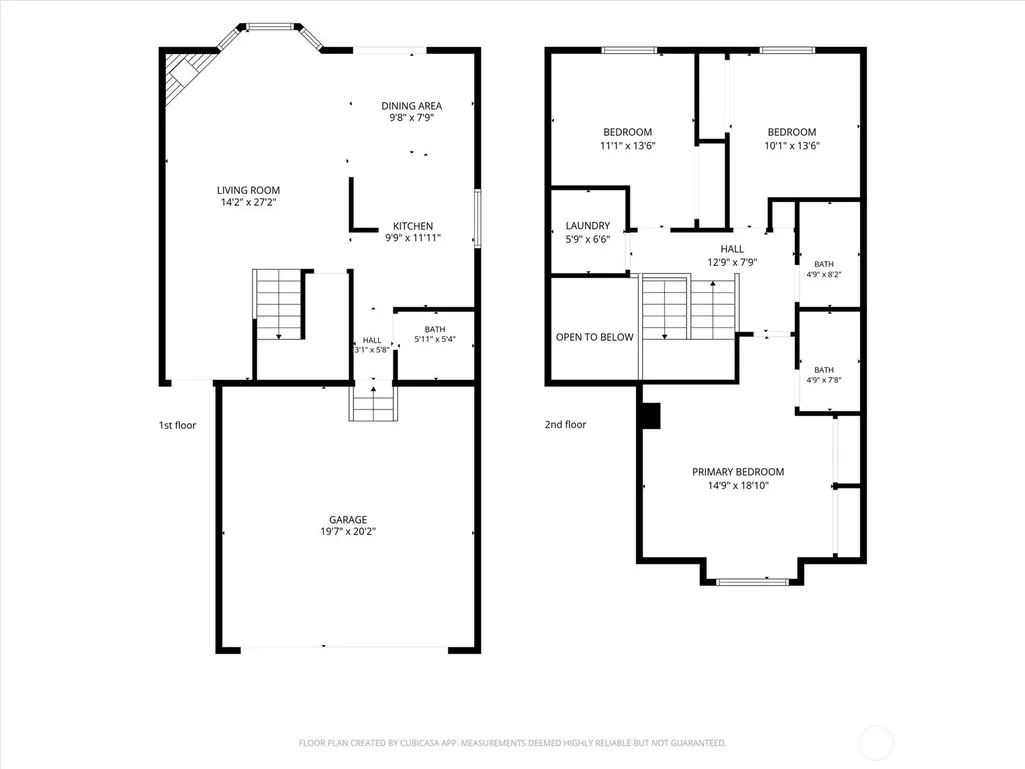
Welcome home to the established Mission Ridge neighborhood in Lake Stevens! This inviting 3-bedroom, 2.5-bath home offers a comfortable, open layout designed for everyday living and entertaining. Brand-new carpet creates a fresh feel throughout, while the spacious living room is anchored by a cozy gas fireplace and flows seamlessly into the dining area and kitchen, complete with an eating bar for casual meals and conversation. Just off the kitchen, a convenient half bath is located along the way to the attached 2-car garage, providing easy access for both daily living and guests. Upstairs, you’ll find all 3 bedrooms, including a generous primary suite featuring vaulted ceilings and a private en suite bath. Two additional bedrooms, a full bathroom and a conveniently located laundry room complete the upper level. Step outside onto the deck overlooking a fully fenced backyard—an ideal setting for relaxing, entertaining, gardening or play. The 2-car garage provides convenient parking and additional storage. For added peace of mind, the home has been PRE-INSPECTED and includes a 1-YEAR HOME WARRANTY! Located near neighborhood parks and playgrounds, with Lake Stevens just a short drive away, this home offers the perfect balance of community and convenience. Enjoy easy access to Highway 9 and Highway 2 for travel throughout the surrounding area. Come envision yourself living here and schedule your private showing today!
| Price History |
|---|
General Features
| Cooling | None |
|---|---|
| Appliances | Dishwasher,Dryer,Refrigerator,Stove(s)/Range(s),Washer |
| Building Area Units | Square Feet |
| Year Built | 2001 |
| Elementary School | Glenwood Elem |
| Virtual Tour | https://my.matterport.com/show/?m=dasPft6gA8E&mls=1 |
| Property Style | 12 - 2 Story |
| Levels | Two |
| Structure Type | House |
| Water Company | City of Lake Stevens |
| New Construction | No |
| Lot Size Square Feet | 4356 |
| Lot Size Units | Square Feet |
| Middle/Junior High School | Lake Stevens Middle |
| Association Fee Includes | Common Area Maintenance |
| Architectural Style | Traditional |
| Public Remarks | Welcome home to the established Mission Ridge neighborhood in Lake Stevens! This inviting 3-bedroom,2.5-bath home offers a comfortable,open layout designed for everyday living and entertaining. Brand |
| County | Snohomish |
| Special Listing Conditions | None |
| Listing Terms | Cash,Conventional,FHA,State Bond,VA Loan |
| Close Price | 615000 |
| Tax Year | 2026 |
| Community Features | CCRs,Park,Playground |
| Carport Y/N | No |
| Property Type | Residential |
| Assoc Fee Paid Per | Annually |
| Senior Community Y/N | No |
| Subdivision Name | Mission Ridge |
| Property Condition | Good |
| Sewer | Sewer Connected |
| Entry Location | Main |
| High School District | Lake Stevens |
| Standard Status | Closed |
| City | Lake Stevens |
| High School | Lake Stevens Snr Hig |
| Building Name | Mission Ridge |
| Status | Sold |
| Roof | Composition |
| HOA Fee | 310 |
| Security Features | Partially Fenced |
| Tax Annual Amount | 5927.06 |
| Full Baths | 2 |
| Heating | Fireplace Insert,Forced Air |
| Attached Garage | Yes |
| Property Subtype | Single Family Residence |
| Living Area | 1518 |
| Garage Y/N | Yes |
| Directions | From I5 take East HWY 2,Take Ramp to 20th St Exit,Follow over HWY 9,Left on 112th,Home will be on the right hand side. |
| Land Lease Y/N | No |
| HOA | Yes |
| MLS Area | 760 - Northeast Snohomish? |
| Topography | Level |
| Facing Direction | West |
| Possession | Closing,Negotiable |
| NWM_ShowMapLink | Yes |
Interior Features
| Total Fireplaces | 1 |
|---|---|
| Fireplace Y/N | Yes |
| Bedrooms Upper | 3 |
| Total Bedrooms | 3 |
| Heating Y/N | Yes |
| Total Baths | 3 |
| Air Conditioning Y/N | No |
| Basement | None |
| Baths Full Upper | 2 |
| Interior Amenities | Fireplace |
| Baths Half Main | 1 |
| Bathrooms | 2.5 |
| Fireplaces Main | 1 |
| Power Production Type | Electric,Natural Gas |
| Flooring | Vinyl,Carpet |
| Half Baths | 1 |
Exterior Features
| Exterior Amenities | Cement Planked,Wood |
|---|---|
| Open Parking Y/N | No |
| View Y/N | No |
| Covered Spaces | 2 |
| Lot Features | Curbs,Paved,Sidewalk |
| Irrigation Water Rights Y/N | No |
| Foundation Details | Poured Concrete |
| Site Features | Cable TV,Deck,Fenced-Partially,Gas Available,High Speed Internet |
| Lot Size Acres | 0.1 |
| Street Name | 112th |
| Street Suffix | Avenue |
| Total Parking | 2 |
| ModificationTimestamp | 2026-09-16T00:55:11.749Z |
| Lot Number | 24 |
| Inclusions | Dishwasher(s),Dryer(s),Refrigerator(s),Stove(s)/Range(s),Washer(s) |
| Parking Features | Driveway,Attached Garage |
| Building Area Total | 1518 |
| Waterfront Y/N | No |
| Water Source | Public |
Amenities
- Foreclosure
- Views
- Short Sale
- New Construction
- Adult 55+
- Lease To Own
- No HOA Fees
- Furnished
- Primary On Main
- Air Conditioning
- Seller Finance
- Green
- Fixer Upper
- Horse
- Golf
- Fireplace
- Deck
- Garage
- Basement
- Pool
Property vs Single Family Average in 98258
Price
Taxes
Year Built

