

Sold
Address
5350 Stephens Drive, Bellingham, WA
Price
$ 1,175,000
Property Attributes
- ID#2563975
- TypeSingle Family
- CountyWHATCOM
- CityBellingham
- AreaBellingham
- NeighborhoodBellingham
- Zip98226
- Style2 Story
- Year Built1998
- Taxes$ 7884
- Price$ 1,175,000
- Bedrooms3
- Full Bathrooms3
- Half Bathrooms0
- Sqr Footage2712
- Lot Size4.99 Acres
Data Source:
Northwest Multiple Listing Service (NWMLS)
Property Description
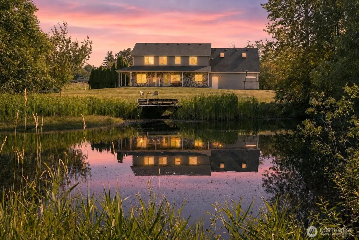
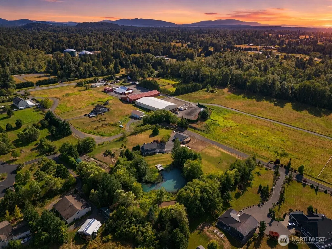
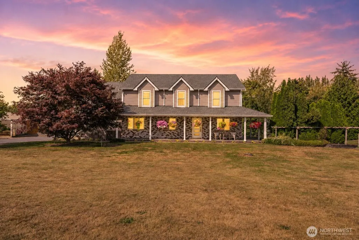
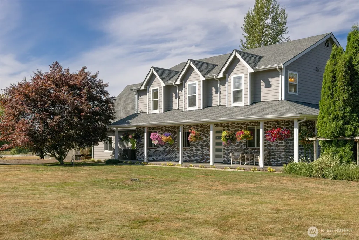
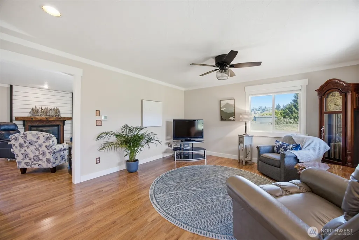
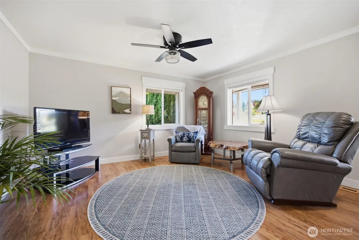
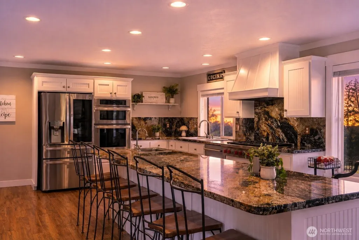
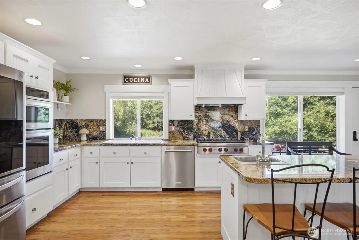
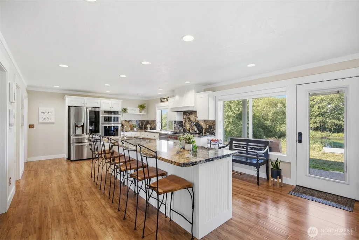
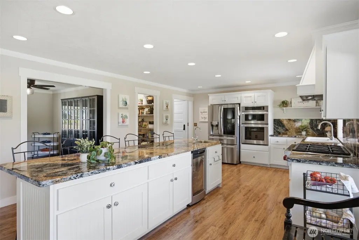
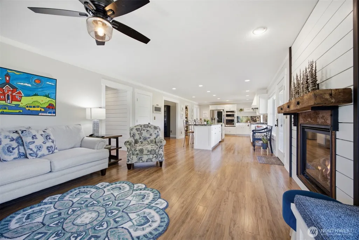
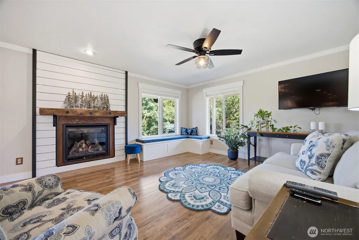
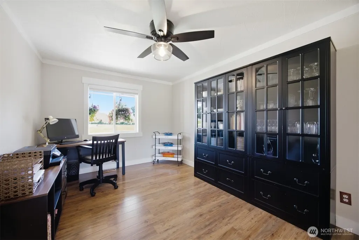
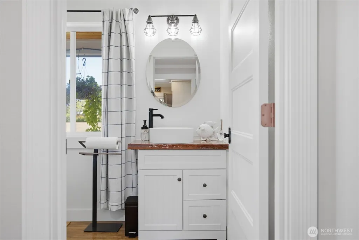
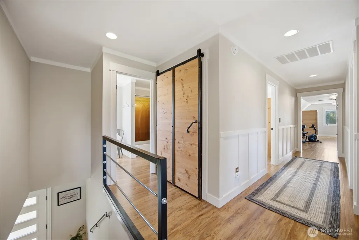
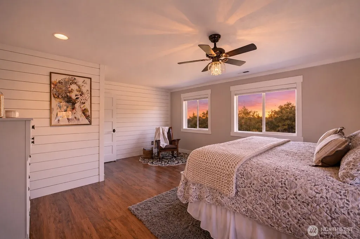
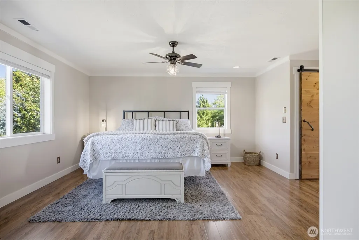
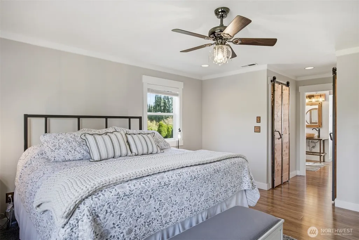
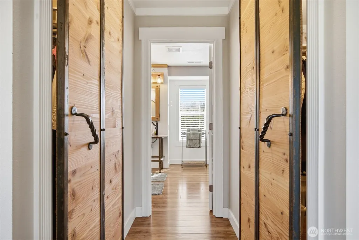
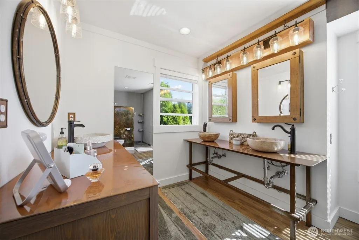
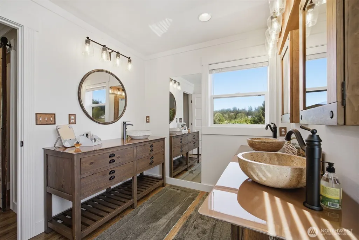
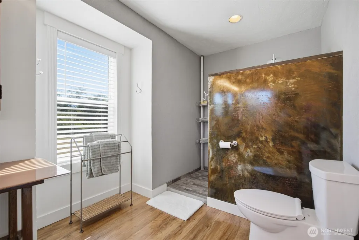
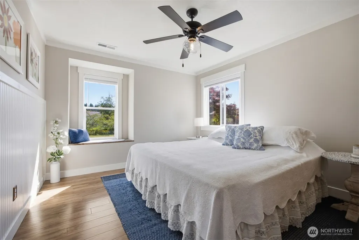
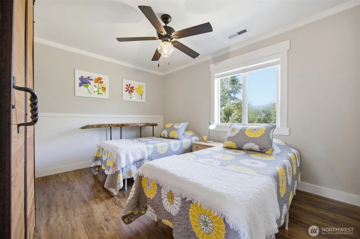
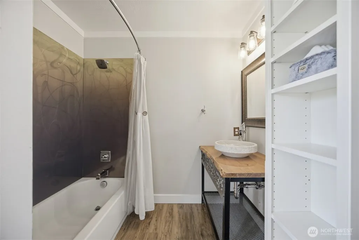
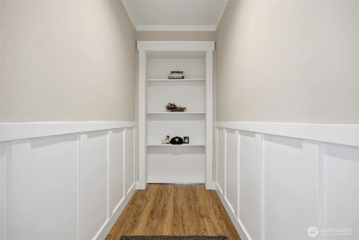
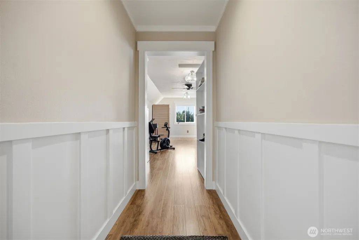
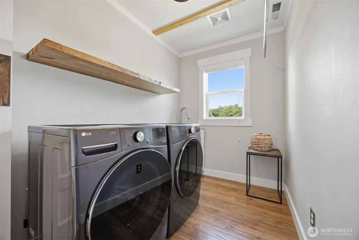
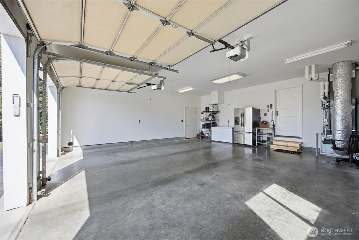
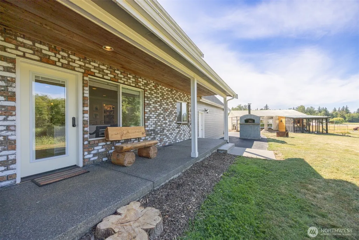
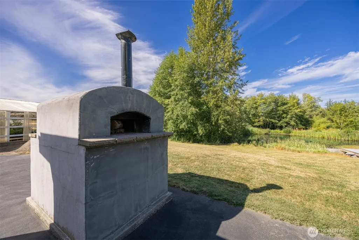
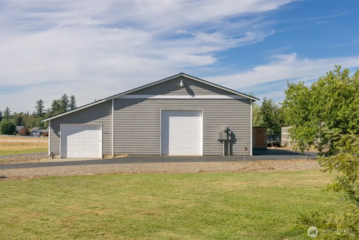
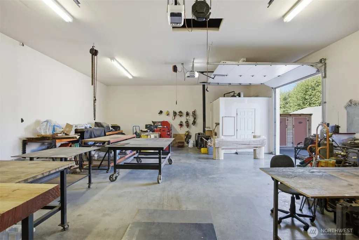
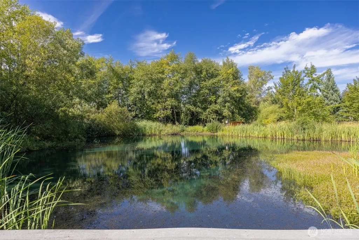
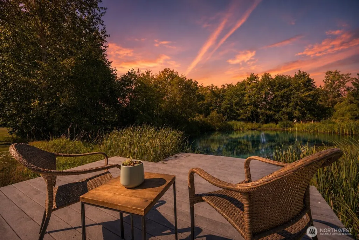
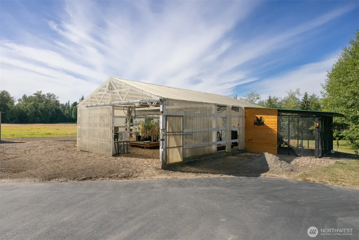
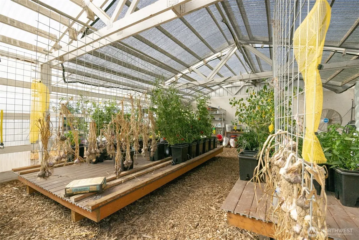
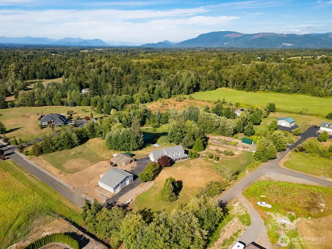
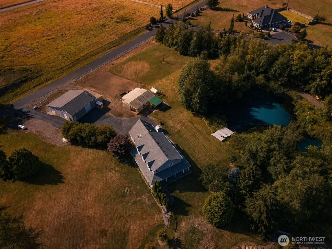
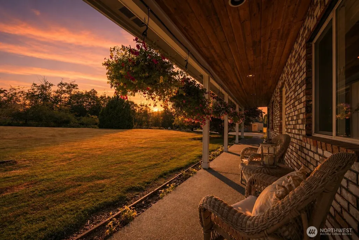
Welcome to your personal, park-like paradise! This beautiful 3-bed/2.5-bath home sits on a flat, sunny, picturesque 5-acre lot that's even more stunning in person. Located on a paved private road just minutes from Bellingham, this meticulously cared-for property features a large, 3-bay shop with power, fully automated hydroponic greenhouse, irrigated vegetable garden, gorgeous lawn, fruit trees, and fully-stocked fish pond complete with dock, walking trail, deer run, and birdhouses. The home's main floor offers a cozy parlor room leading past the stairs and into an amazing social area. The kitchen is an immaculate central hub and an entertainer's dream, boasting stainless steel appliances, granite counters, tons of cabinet space, a walk-in pantry, and a massive island with seating and storage. It flows effortlessly into the living room, formal dining room, 3/4 guest bathroom, and out to the patio, with large windows providing tons of daylight and views of the pond. Upstairs you'll find the spacious primary bedroom, featuring twin walk-in closets and a roomy en-suite bathroom complete with double vanity and separate makeup counter. Down the hall you'll find a full guest bath, two guest beds, laundry, and an awesome bonus room hidden behind a disguised bookshelf entrance that's perfect as a gym, office, studio, or playroom. And I haven't even mentioned the oversized 2-car garage, wood fire pizza oven, chicken coop, or fully covered wraparound porch yet. Come see for yourself!
| Price History |
|---|
General Features
| Cooling | Forced Air,None |
|---|---|
| Appliances | Dishwasher,Disposal,Dryer,Microwave,Refrigerator,Stove(s)/Range(s),Washer |
| Building Area Units | Square Feet |
| Year Built | 1998 |
| Elementary School | Irene Reither Primar |
| Property Style | 12 - 2 Story |
| Levels | Two |
| Structure Type | House |
| Water Company | Deer Creek / Stephens Rd Water Assoc. |
| New Construction | No |
| Lot Size Square Feet | 217364 |
| Lot Size Units | Square Feet |
| Middle/Junior High School | Meridian Mid |
| View | Mountains,Partial,Pond,Territorial |
| Public Remarks | Welcome to your personal,park-like paradise! This beautiful 3-bed/2.5-bath home sits on a flat,sunny,picturesque 5-acre lot that's even more stunning in person. Located on a paved private road just m |
| County | Whatcom |
| Special Listing Conditions | None |
| Listing Terms | Cash,Conventional,FHA,USDA Loan,VA Loan |
| Close Price | 1175000 |
| Tax Year | 2026 |
| Carport Y/N | No |
| Property Type | Residential |
| Senior Community Y/N | No |
| Subdivision Name | Bellingham |
| Property Condition | Very Good |
| Sewer | Septic Tank |
| Entry Location | Main |
| High School District | Meridian |
| Standard Status | Closed |
| City | Bellingham |
| High School | Meridian High |
| Building Name | DEER SPRINGS SHORT PLAT |
| Status | Sold |
| Roof | Composition |
| Security Features | Security Gate |
| Tax Annual Amount | 7884.15 |
| Full Baths | 1 |
| Heating | Forced Air |
| Attached Garage | Yes |
| Property Subtype | Single Family Residence |
| Living Area | 2712 |
| Garage Y/N | Yes |
| Directions | Please use GPS,as there is no For Sale sign. Can enter property through open gate on west side and park anywhere in the large driveway. |
| Land Lease Y/N | No |
| HOA | No |
| MLS Area | 860 - Bellingham |
| Topography | Level,Partial Slope |
| Facing Direction | South |
| Possession | Closing |
| NWM_ShowMapLink | Yes |
Interior Features
| Total Fireplaces | 1 |
|---|---|
| Bedrooms Possible | 3 |
| 3/4 Baths | 2 |
| Fireplace Y/N | Yes |
| Bedrooms Upper | 3 |
| Total Bedrooms | 3 |
| Heating Y/N | Yes |
| Baths Three Quarter Upper | 1 |
| Total Baths | 3 |
| Air Conditioning Y/N | Yes |
| Basement | None |
| Baths Full Upper | 1 |
| Interior Amenities | Bath Off Primary,Ceiling Fan(s),Dbl Pane/Storm Window,Dining Room,Fireplace,Pantry,Skylight(s),Sprinkler System,Walk-In Closet(s),Water Heater,Wired for Generator |
| Bathrooms | 2.5 |
| Baths Three Quarter Main | 1 |
| Fireplaces Main | 1 |
| Water Heater Location | Garage |
| Power Production Type | Electric,Propane |
| Fireplace Features | Gas |
| Water Heater Type | Gas |
| Flooring | Laminate |
Exterior Features
| Exterior Amenities | Brick,Cement Planked |
|---|---|
| Open Parking Y/N | No |
| View Y/N | Yes |
| Covered Spaces | 4 |
| Lot Features | Dead End Street,Paved |
| Irrigation Water Rights Y/N | Yes |
| Foundation Details | Poured Concrete |
| Site Features | Cable TV,Deck,Dock,Gas Available,Gated Entry,Green House,High Speed Internet,Irrigation,Outbuildings,Outdoor Fireplace,Patio,Propane,RV Parking,Shop |
| Lot Size Acres | 4.99 |
| Street Name | Stephens |
| Street Suffix | Drive |
| Total Parking | 4 |
| ModificationTimestamp | 2026-09-18T22:17:12.125Z |
| Lot Number | 4 |
| Inclusions | Dishwasher(s),Dryer(s),Garbage Disposal,Leased Equipment,Microwave(s),Refrigerator(s),Stove(s)/Range(s),Washer(s) |
| Lot Dimensions | Irregular |
| Parking Features | Driveway,Attached Garage,Detached Garage,RV Parking |
| Vegetation | Fruit Trees,Garden Space |
| Building Area Total | 2712 |
| Waterfront Y/N | No |
| Water Source | Community,Private |
Amenities
- Foreclosure
- Views
- Short Sale
- New Construction
- Adult 55+
- Lease To Own
- No HOA Fees
- Furnished
- Primary On Main
- Air Conditioning
- Seller Finance
- Green
- Fixer Upper
- Horse
- Golf
- Fireplace
- Deck
- Garage
- Basement
- Pool
Property vs Single Family Average in 98226
Price
Taxes
Year Built
In The Neighborhood
Just Listed
Bellingham
$ 649,900
4124 Kramer Lane
Bellingham, WA 98226
- Type
- Single Family | Active
- Size
- 2,041 SqFt
- Rooms
- 4 Beds + 3 Baths
 Listed by: Bellingham Real Estate Company
Just Listed
Bellingham
$ 724,500
5474 Sand Road
Bellingham, WA 98226
- Type
- Single Family | Active
- Size
- 2,068 SqFt
- Rooms
- 4 Beds + 1 Baths
Listed by: MJB Real Estate Group
Open House
Bellingham
$ 1,699,974
1301 Broad Street
Bellingham, WA 98229
- Type
- Single Family | Active
- Size
- 4,400 SqFt
- Rooms
- 4 Beds + 4.5 Baths
Listed by: Keller Williams Western Realty
Just Listed
Bellingham
$ 620,000
1916 Mt Baker Highway
Bellingham, WA 98226
- Type
- Single Family | Active
- Size
- 1,436 SqFt
- Rooms
- 3 Beds + 2 Baths
Listed by: Keller Williams Western Realty
Open House
Bellingham
$ 495,000
4210 Archer Dr
Bellingham, WA 98226
- Type
- Single Family | Active
- Size
- 1,543 SqFt
- Rooms
- 3 Beds + 2.5 Baths
Listed by: RE/MAX Whatcom County, Inc.
Just Listed
Bellingham
$ 749,000
4924 Northwest Drive
Bellingham, WA 98226
- Type
- Single Family | Active
- Size
- 1,720 SqFt
- Rooms
- 2 Beds + 2 Baths
Listed by: Porchlight Property Management
Open House
Bellingham
$ 2,295,000
622 Van Wyck Road
Bellingham, WA 98226
- Type
- Single Family | Active
- Size
- 4,723 SqFt
- Rooms
- 4 Beds + 5 Baths
Listed by: Windermere RE Whatcom, Inc.
Just Listed
Bellingham
$ 625,000
3755 Brownsville Drive
Bellingham, WA 98226
- Type
- Single Family | Active
- Size
- 1,664 SqFt
- Rooms
- 3 Beds + 2.5 Baths
Listed by: RE/MAX Whatcom County, Inc.
Bellingham
$ 798,000
1775 Old Samish Road
Bellingham, WA 98225
- Type
- Single Family | Active
- Size
- 2,040 SqFt
- Rooms
- 4 Beds + 2 Baths
Listed by: Windermere RE Whatcom, Inc.
Bellingham
$ 2,695,000
2802 Northshore Road
Bellingham, WA 98226
- Type
- Single Family | Active
- Size
- 4,929 SqFt
- Rooms
- 4 Beds + 3.5 Baths
Listed by: Windermere RE Whatcom, Inc.
Bellingham
$ 698,000
1445 Mt Baker Highway
Bellingham, WA 98226
- Type
- Single Family | Active
- Size
- 2,056 SqFt
- Rooms
- 4 Beds + 2 Baths
Listed by: Windermere RE Whatcom, Inc.
Bellingham
$ 650,000
4996 Northwest
Bellingham, WA 98226
- Type
- Single Family | Active
- Size
- 1,621 SqFt
- Rooms
- 3 Beds + 1.5 Baths
Listed by: Windermere RE Whatcom, Inc.
Open House
Bellingham
$ 1,100,000
1205 E Mcleod Road
Bellingham, WA 98226
- Type
- Single Family | Active
- Size
- 2,895 SqFt
- Rooms
- 5 Beds + 3.5 Baths
Listed by: Hammer Properties NW Inc.
