

Open House Sat, Sep 26th 11:00 AM - 01:00 PM
Address
8504 216th Street Sw, Edmonds, WA
Price
$ 925,000
Property Attributes
- ID#2563924
- TypeSingle Family
- CountySNOHOMISH
- CityEdmonds
- AreaSouthwest Snohomish
- NeighborhoodEdmonds
- Zip98026
- StyleMid-Century Modern
- Year Built1964
- Taxes$ 6683
- Price$ 925,000
- Bedrooms3
- Full Bathrooms3
- Half Bathrooms0
- Sqr Footage1913
- Lot Size0.18 Acres
Data Source:
Northwest Multiple Listing Service (NWMLS)
Property Description
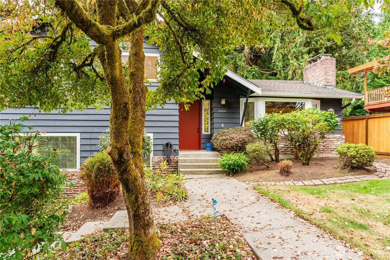
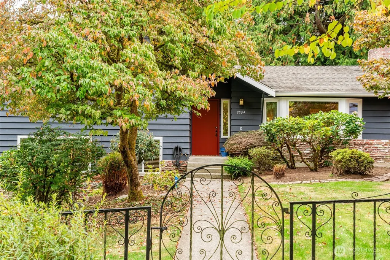
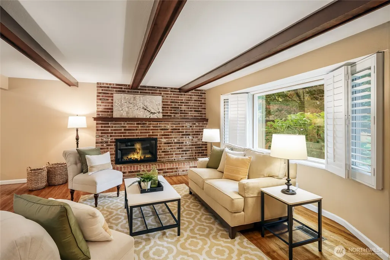
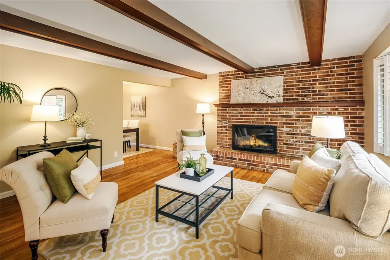
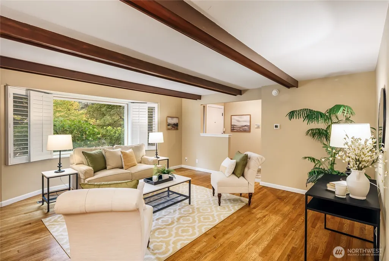
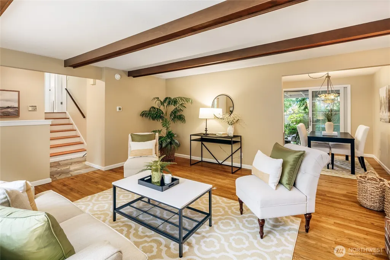
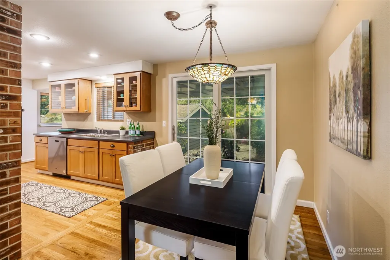
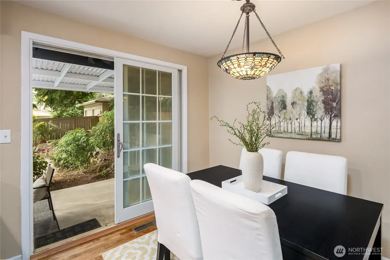
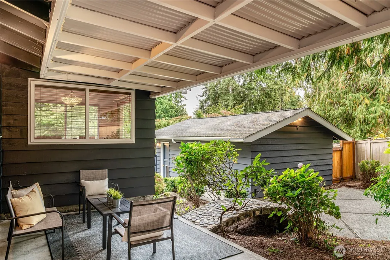
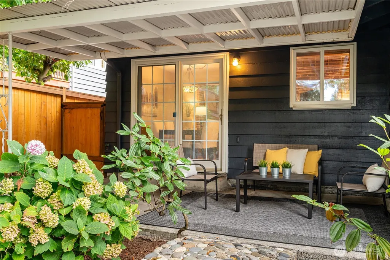
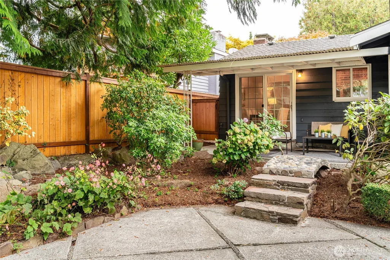
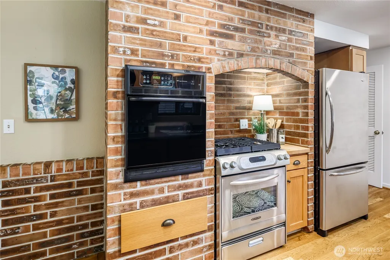
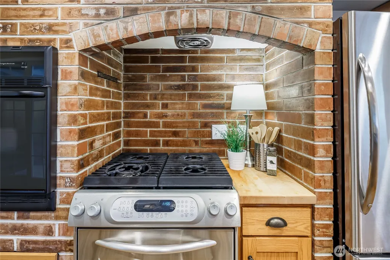
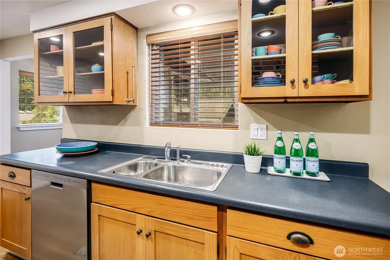
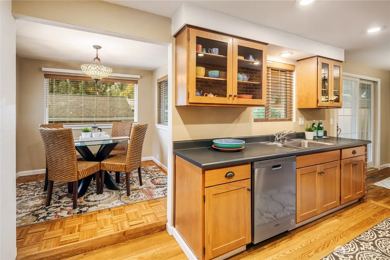
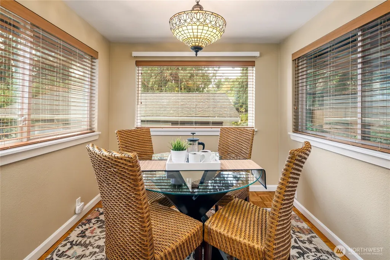
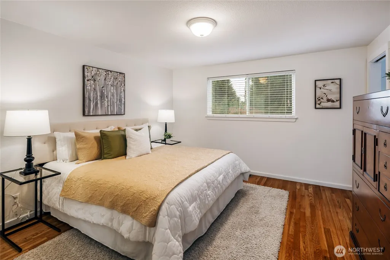
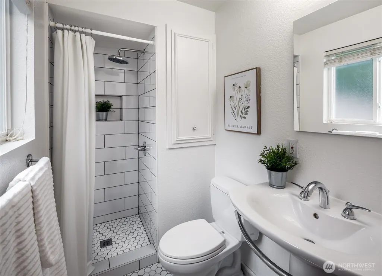
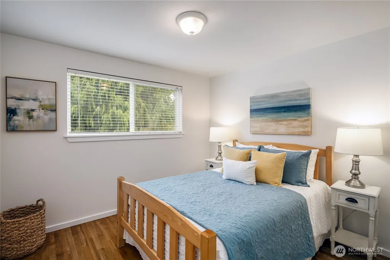
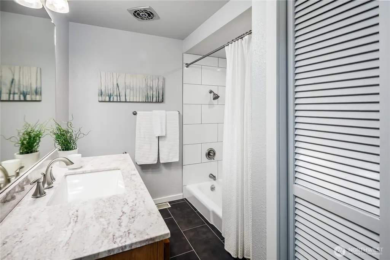
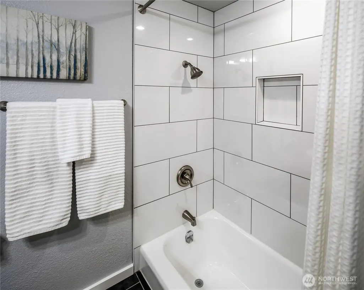
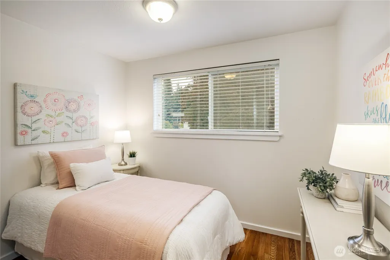
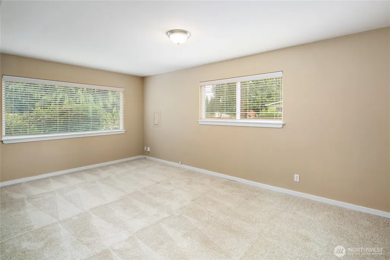
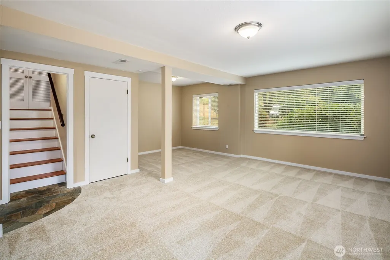
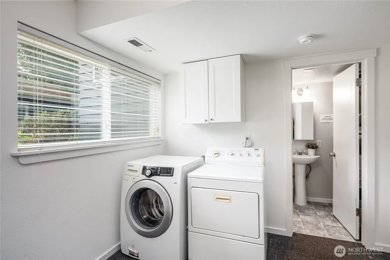
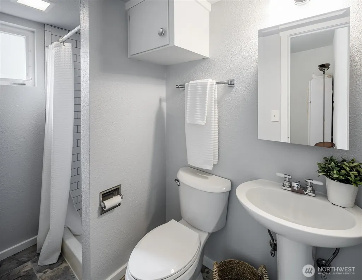
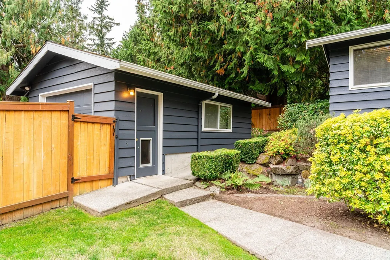
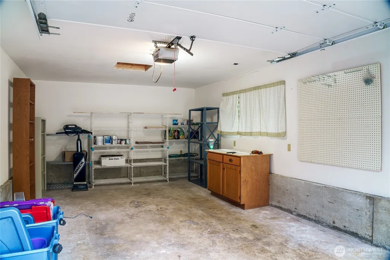
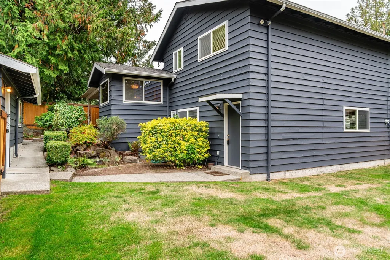
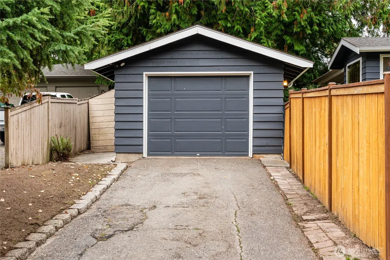
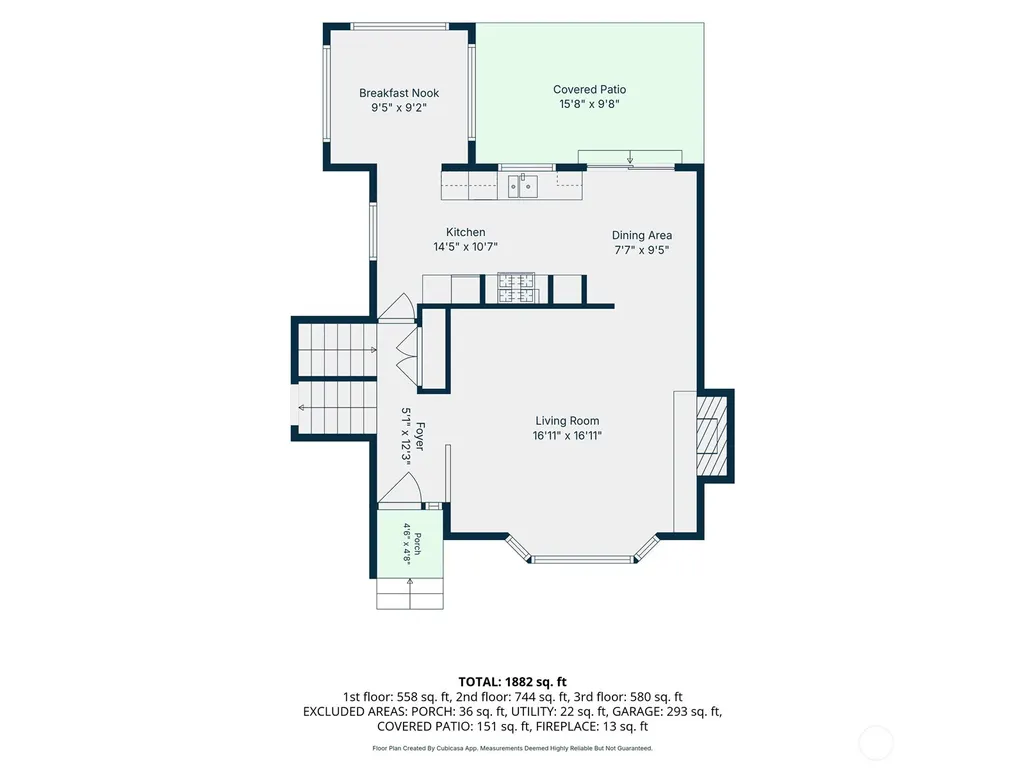
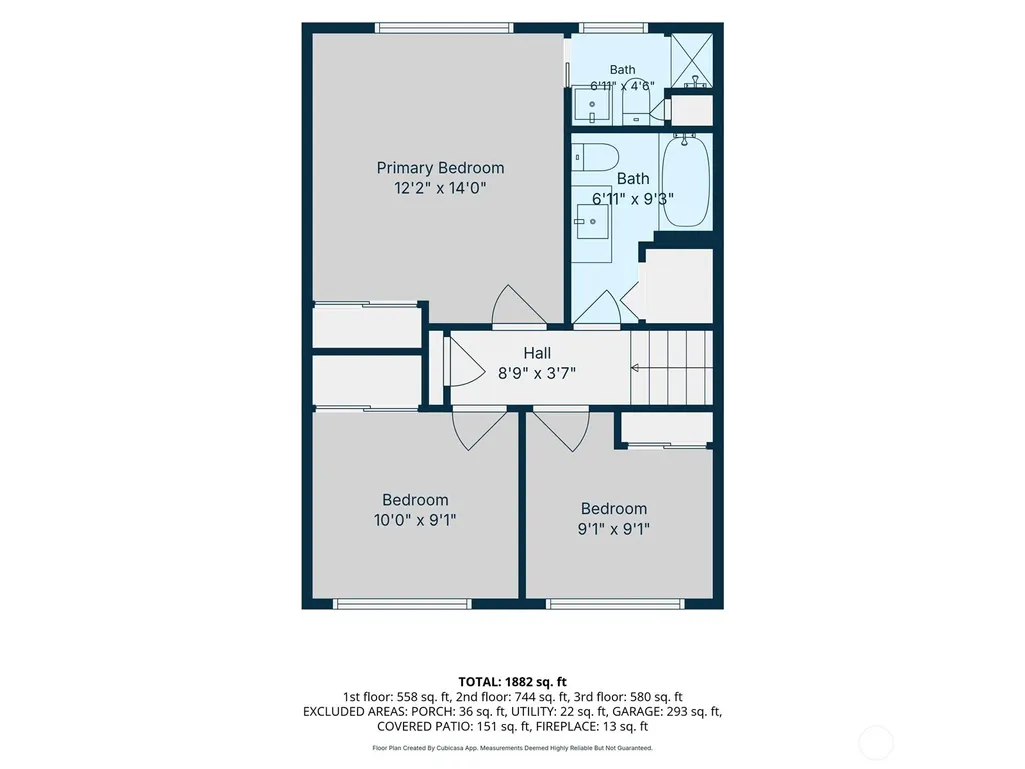
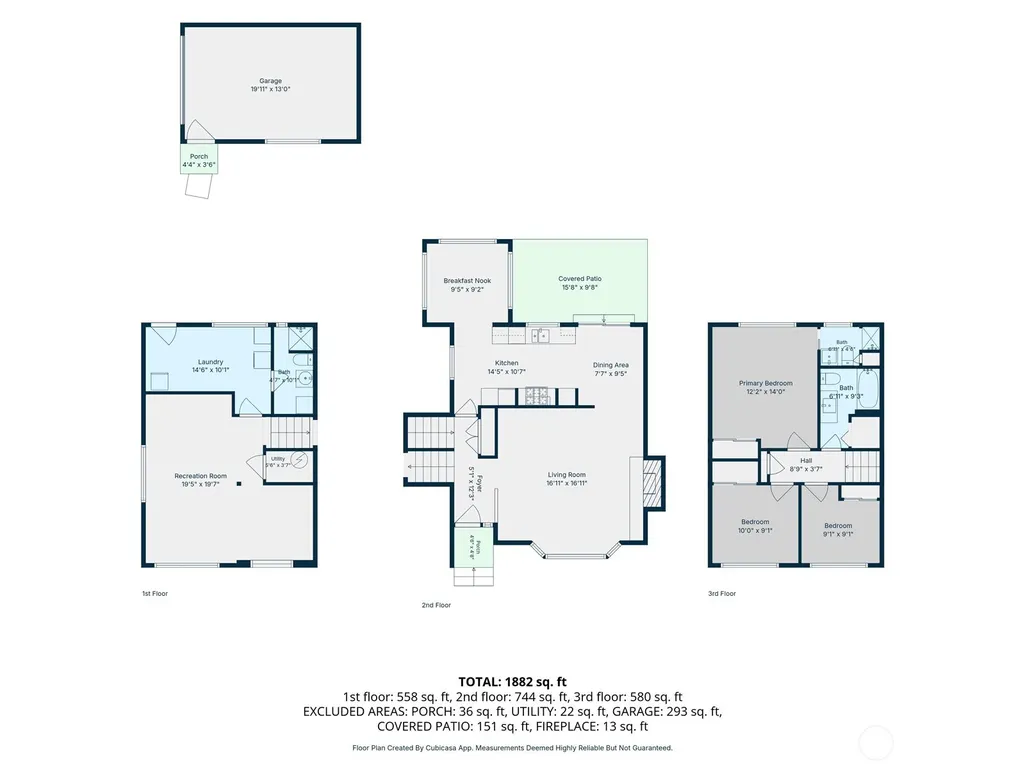
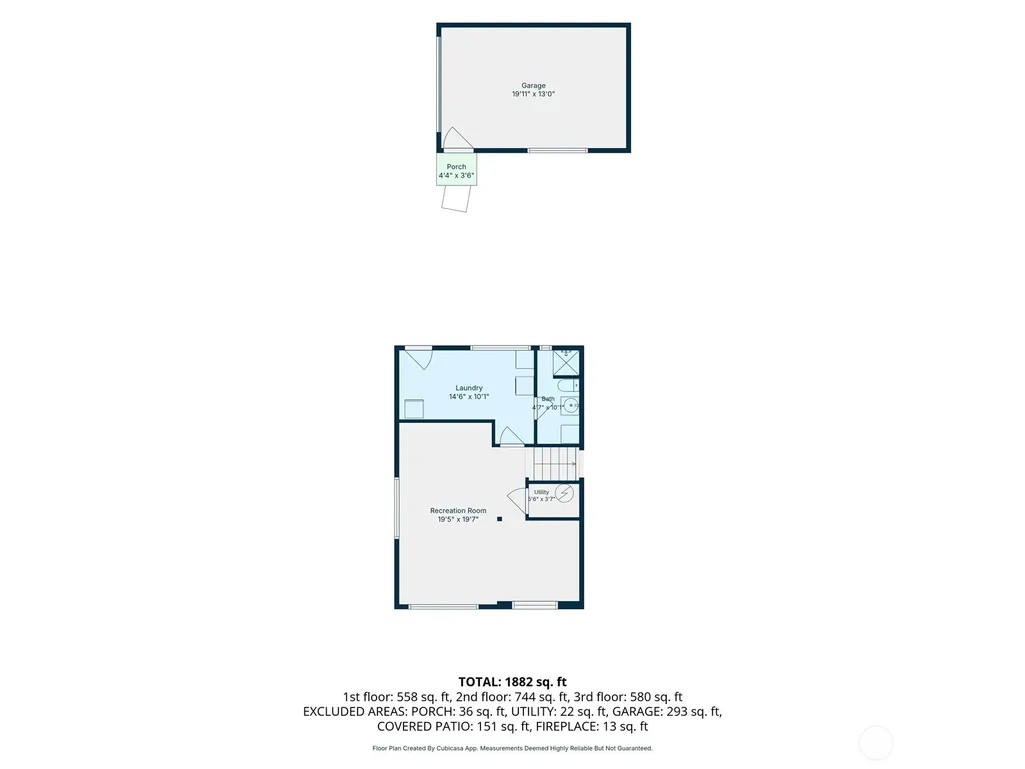
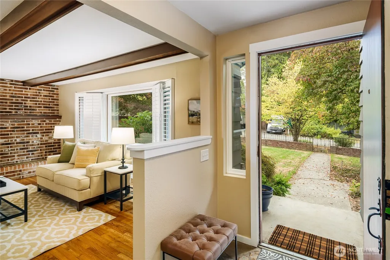
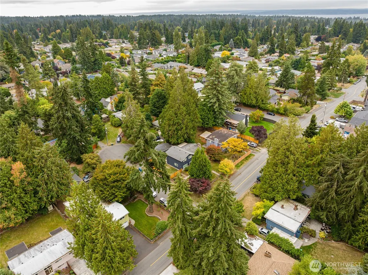
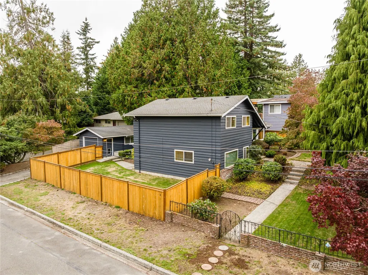
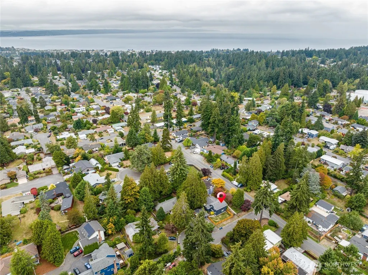
EXPERIENCE EDMONDS. Live and play just minutes to Shopping, Bistros, Beach Parks and an active Art Culture. The Edmonds Village Center evokes a coastal feeling where you can walk the beach, explore the art galleries or attend one of many festivals, Farmers Markets and shows at Edmonds Center for the Arts or take a ride on the Edmonds Ferry to Kingston, the gateway to the Olympic Peninsula. LIVE on a quiet treed lane amongst a small enclave of homes. Upon entering this tri-level, NW mid-century home you are warmly greeted by natural wood floors and a custom brick fireplace in the main level living and dining area. Step into the unique baker’s dream kitchen with a brick alcove cooking station, gas range, 2 ovens and dining nook perfect for casual meals. Meticulous attention to detail is presented in sophisticated tasteful updates including updated baths w/contemporary finishes, new carpet in downstairs living and fresh paint. YOUR OWN ENCLAVE: Escape to the private fenced backyard w/garden patio off dining room. A Stone bridge leads you to a pathway to the detached garage perfect for your custom car, home office, studio, personal retreat and more. DETAILS: 3 Bedrooms, 1 Full, 2 ¾ Baths, Gas Heating & Fireplace, Tri-Level Midcentury – 1913 SF (Approx), Detached Garage 320 SF (Approx), Off Street Parking/Corner Lot Fully Fenced. DESIGN: Chef’s Kitchen w/Brick Cooking Station, Wood & Tile Flooring, Bay Window w/plantation Shutters in Living Room and Breakfast Room off Kitchen.
| Elementary School | Middle School | High School |
|---|---|---|
| Buyer To Verify Elementary School | Buyer To Verify Middle School | Buyer To Verify High School |
| Price History | |
|---|---|
| 9/25/2026 | Listed $925,000 |
General Features
| Living Area | 1913 |
|---|---|
| Sewer | Sewer Connected |
| Heating | 90%+ High Efficiency,Forced Air |
| Cooling | None |
| Possession | Closing |
| Roof | Composition |
| Appliances | Dishwasher,Disposal,Dryer,Refrigerator,Stove(s)/Range(s),Washer |
| Architectural Style | Mid-Century Modern |
| Security Features | Fully Fenced,Security System |
| Year Built | 1964 |
| Topography | Level,Partial Slope |
| Levels | Three Or More |
| Property Subtype | Single Family Residence |
| Tax Year | 2026 |
| Building Name | Tommy Park |
| County | Snohomish |
| New Construction | No |
| Property Type | Residential |
| HOA | No |
| Attached Garage | No |
| Subdivision Name | Edmonds |
| Facing Direction | North |
| Garage Y/N | Yes |
| Full Baths | 1 |
| Special Listing Conditions | None |
| Status | Active |
| Directions | I-5 Edmonds Exit follow Edmonds Way and turn right at PCC Coop/100th Ave W then go North to right on 220th then left on 92nd then right on 216th to home on right! |
| High School | Buyer To Verify |
| City | Edmonds |
| Entry Location | Main |
| Senior Community Y/N | No |
| High School District | Edmonds |
| MLS Area | 730 - Southwest Snohomish |
| Lot Size Units | Square Feet |
| Lot Size Square Feet | 7841 |
| Carport Y/N | No |
| Listing Terms | Cash,Conventional,FHA,VA Loan |
| Elementary School | Buyer To Verify |
| Land Lease Y/N | No |
| Tax Annual Amount | 6683 |
| Middle/Junior High School | Buyer To Verify |
| Property Condition | Very Good |
| Public Remarks | EXPERIENCE EDMONDS. Live and play just minutes to Shopping,Bistros,Beach Parks and an active Art Culture. The Edmonds Village Center evokes a coastal feeling where you can walk the beach,explore the |
| Virtual Tour | https://vimeo.com/1229927257?fl=pl&fe=cm |
| Structure Type | House |
| Building Area Units | Square Feet |
| Standard Status | Active |
| Water Company | City of Edmonds |
| Property Style | 13 - Tri-Level |
| NWM_ShowMapLink | Yes |
Interior Features
| Interior Amenities | Bath Off Primary,Dbl Pane/Storm Window,Dining Room,Fireplace,Security System,Water Heater |
|---|---|
| Basement | Daylight,Finished |
| Flooring | Ceramic Tile,Hardwood,Stone,Vinyl,Carpet |
| Total Fireplaces | 1 |
| Fireplace Features | Wood Burning |
| Air Conditioning Y/N | No |
| Heating Y/N | Yes |
| Fireplace Y/N | Yes |
| 3/4 Baths | 2 |
| Total Bedrooms | 3 |
| Total Baths | 3 |
| Water Heater Type | Gas |
| Water Heater Location | Closet under stairs-lower level |
| Fireplaces Main | 1 |
| Power Production Type | Natural Gas,Wood |
| Baths Three Quarter Lower | 1 |
| Baths Three Quarter Upper | 1 |
| Bedrooms Upper | 3 |
| Baths Full Upper | 1 |
| Bathrooms | 2.5 |
Exterior Features
| Exterior Amenities | Brick,Wood |
|---|---|
| Vegetation | Garden Space |
| Parking Features | Driveway,Detached Garage,Off Street |
| Lot Features | Corner Lot,Cul-De-Sac,Dead End Street,Paved |
| Water Source | Public |
| Total Parking | 3 |
| Inclusions | Dishwasher(s),Dryer(s),Garbage Disposal,Refrigerator(s),Stove(s)/Range(s),Washer(s) |
| Foundation Details | Poured Concrete,Slab |
| Building Area Total | 1913 |
| Lot Size Acres | 0.18 |
| Waterfront Y/N | No |
| Covered Spaces | 1 |
| Irrigation Water Rights Y/N | No |
| Site Features | Cable TV,Fenced-Fully,Gas Available,High Speed Internet,Patio,Shop |
| Parking Uncovered Total | 2 |
Amenities
- Foreclosure
- Views
- Short Sale
- New Construction
- Adult 55+
- Lease To Own
- No HOA Fees
- Furnished
- Primary On Main
- Air Conditioning
- Seller Finance
- Green
- Fixer Upper
- Horse
- Golf
- Fireplace
- Deck
- Garage
- Basement
- Pool
Property vs Single Family Average in 98026
Price
Taxes
Year Built
In The Neighborhood
Open House
Brier
$ 955,000
2317 214th Place Sw
Brier, WA 98036
- Type
- Single Family | Active
- Size
- 1,770 SqFt
- Rooms
- 3 Beds + 2.5 Baths
 Listed by: Liberty Real Estate, LLC
Open House
Edmonds
$ 850,000
8106 228th Street Sw
Edmonds, WA 98026
- Type
- Single Family | Active
- Size
- 1,812 SqFt
- Rooms
- 3 Beds + 3 Baths
Listed by: Coldwell Banker Bain
Open House
Edmonds
$ 1,099,000
8004 203rd Place Sw
Edmonds, WA 98026
- Type
- Single Family | Active
- Size
- 2,154 SqFt
- Rooms
- 5 Beds + 3 Baths
Listed by: Windermere Real Estate GH LLC
Just Listed
Edmonds
$ 715,000
23930 100th Avenue W
Edmonds, WA 98020
- Type
- Single Family | Active
- Size
- 1,650 SqFt
- Rooms
- 3 Beds + 2.5 Baths
Listed by: KW North Sound
Open House
Edmonds
$ 825,000
15907 48th Avenue W
Edmonds, WA 98026
- Type
- Single Family | Active
- Size
- 1,806 SqFt
- Rooms
- 3 Beds + 2 Baths
Listed by: Ensemble
Open House
Edmonds
$ 1,150,000
15803 60th Avenue W
Edmonds, WA 98026
- Type
- Single Family | Active
- Size
- 2,612 SqFt
- Rooms
- 3 Beds + 2.5 Baths
Listed by: John L. Scott Snohomish
Just Listed
Edmonds
$ 664,500
20911 78th Avenue W
Edmonds, WA 98026
- Type
- Single Family | Active
- Size
- 1,867 SqFt
- Rooms
- 4 Beds + 2 Baths
Listed by: Coldwell Banker Bain
Open House
Edmonds
$ 775,000
7914 206th Place Sw
Edmonds, WA 98026
- Type
- Single Family | Active
- Size
- 1,322 SqFt
- Rooms
- 3 Beds + 1.5 Baths
Listed by: Redfin
Edmonds
$ 588,000
7628 222nd Street Sw # C4
Edmonds, WA 98026
- Type
- Single Family | Active
- Size
- 1,606 SqFt
- Rooms
- 2 Beds + 2.5 Baths
Listed by: Redfin
Open House
Edmonds
$ 1,325,000
7011 165th Place Sw
Edmonds, WA 98026
- Type
- Single Family | Active
- Size
- 2,984 SqFt
- Rooms
- 4 Beds + 3 Baths
Listed by: eXp Realty
Open House
Edmonds
$ 1,800,000
9815 224th Street Sw
Edmonds, WA 98020
- Type
- Single Family | Active
- Size
- 3,557 SqFt
- Rooms
- 4 Beds + 4 Baths
Listed by: Windermere Real Estate GH LLC
Edmonds
$ 825,000
20926 74th Avenue W
Edmonds, WA 98026
- Type
- Single Family | Active
- Size
- 1,432 SqFt
- Rooms
- 3 Beds + 1 Baths
Listed by: Windermere Real Estate GH LLC
