

Sold









Address
300 Claremont Place, Mount Vernon, WA
Price
$ 620,000
Property Attributes
- ID#2562764
- TypeSingle Family
- CountySKAGIT
- CityMount Vernon
- AreaMount Vernon
- NeighborhoodMt Vernon Hill
- Zip98274
- StyleMid-Century Modern
- Year Built1964
- Taxes$ 8118
- Price$ 620,000
- Bedrooms4
- Full Bathrooms2
- Half Bathrooms1
- Sqr Footage2918
- Lot Size0.34 Acres
Data Source:
Northwest Multiple Listing Service (NWMLS)
Property Description
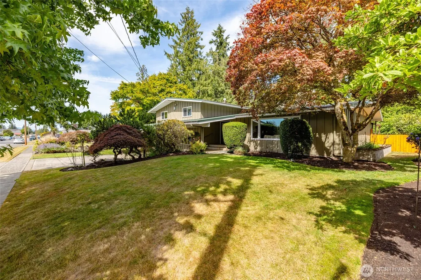
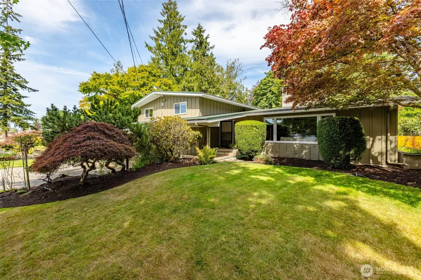
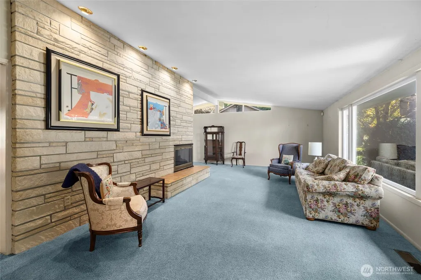
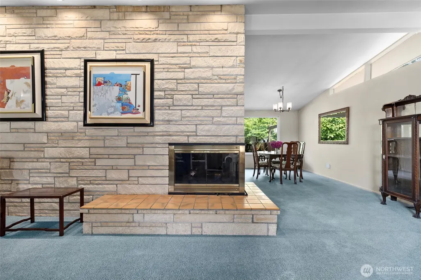
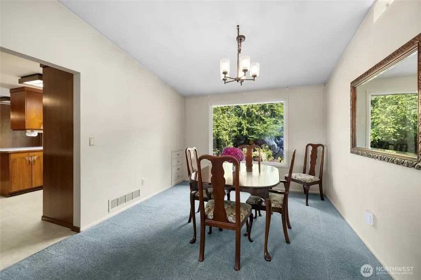
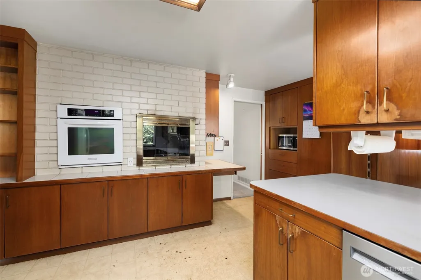
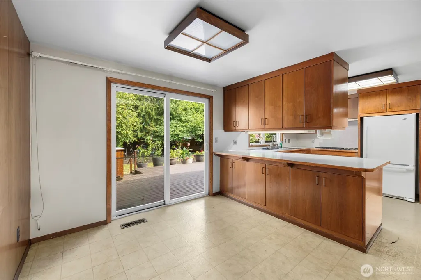
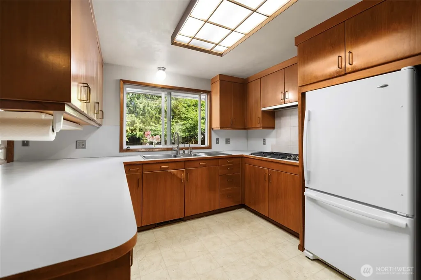
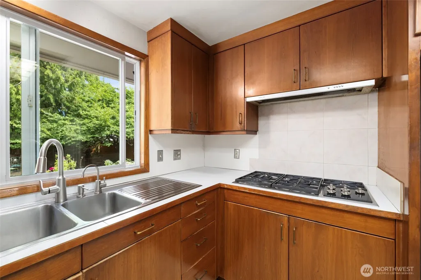
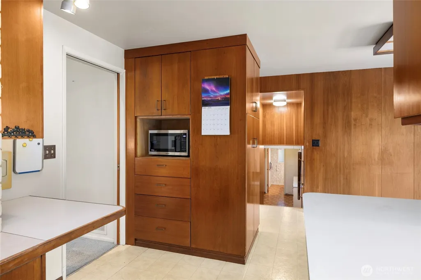
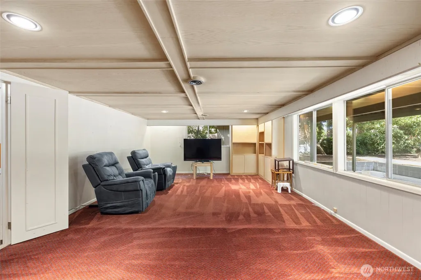
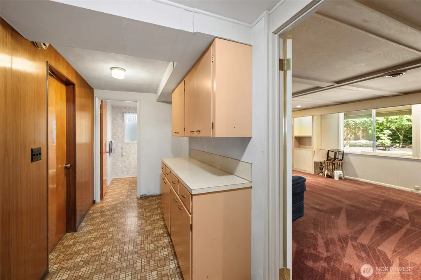
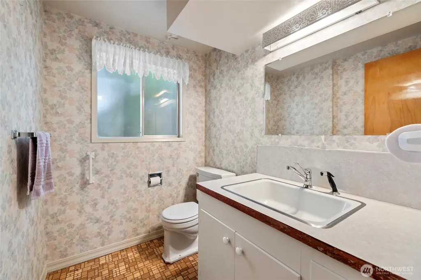
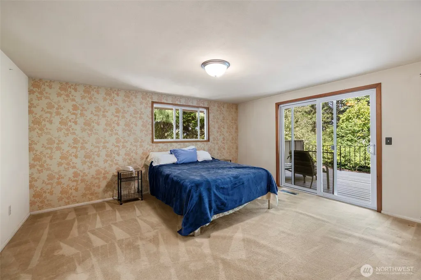
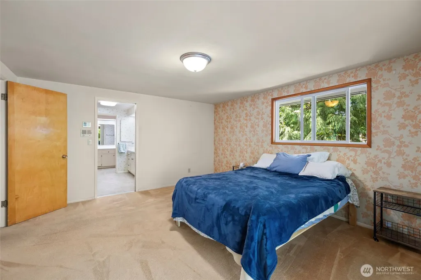
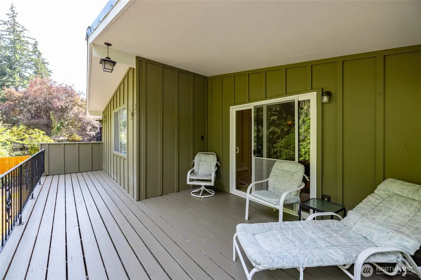
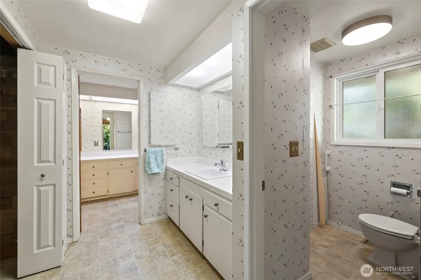
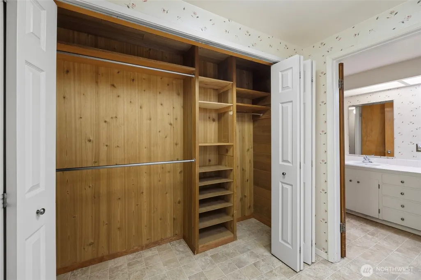
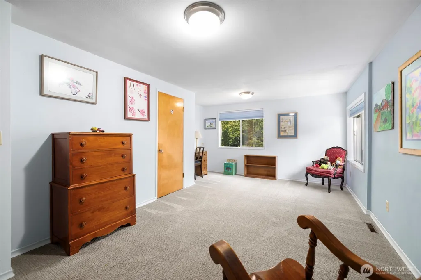
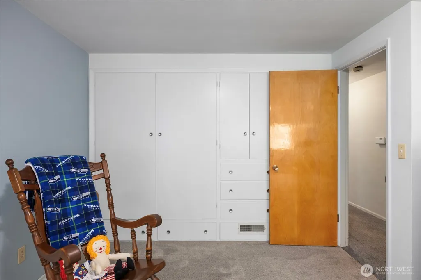
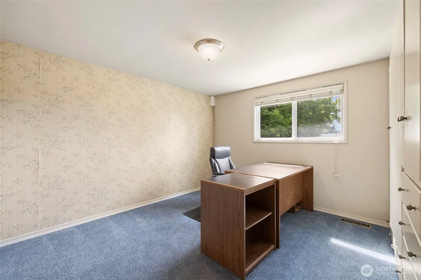
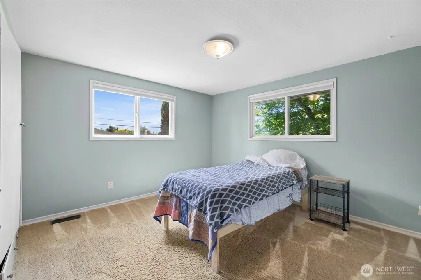
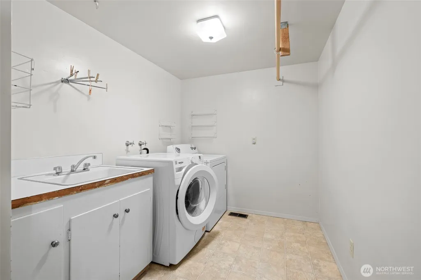
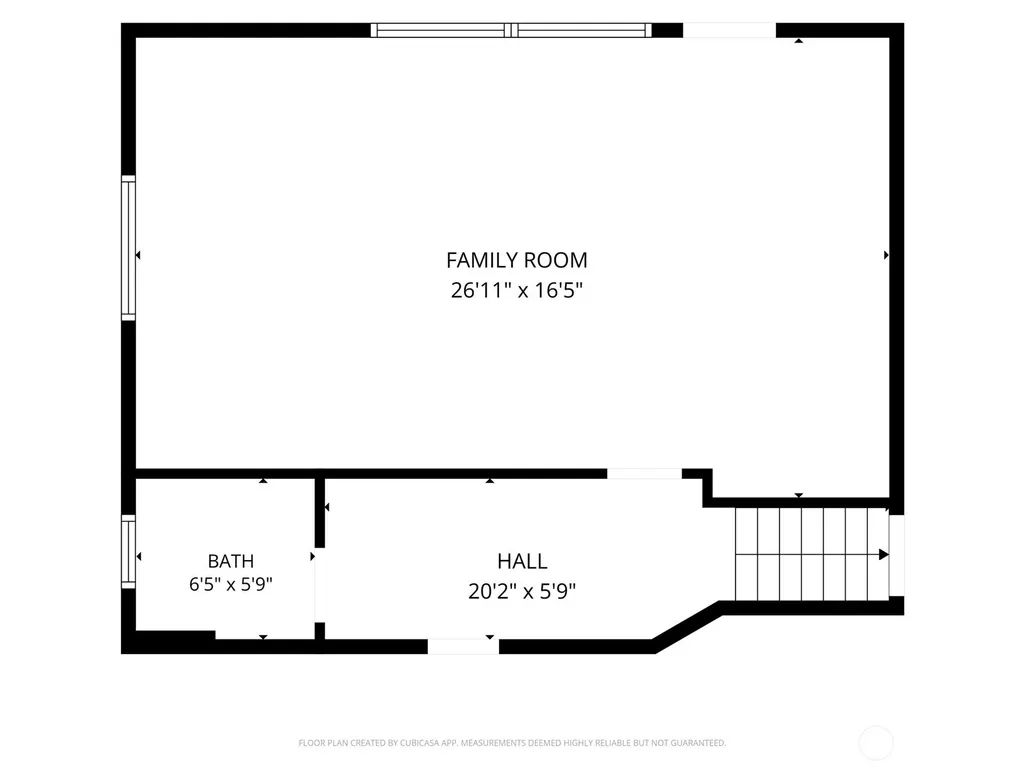
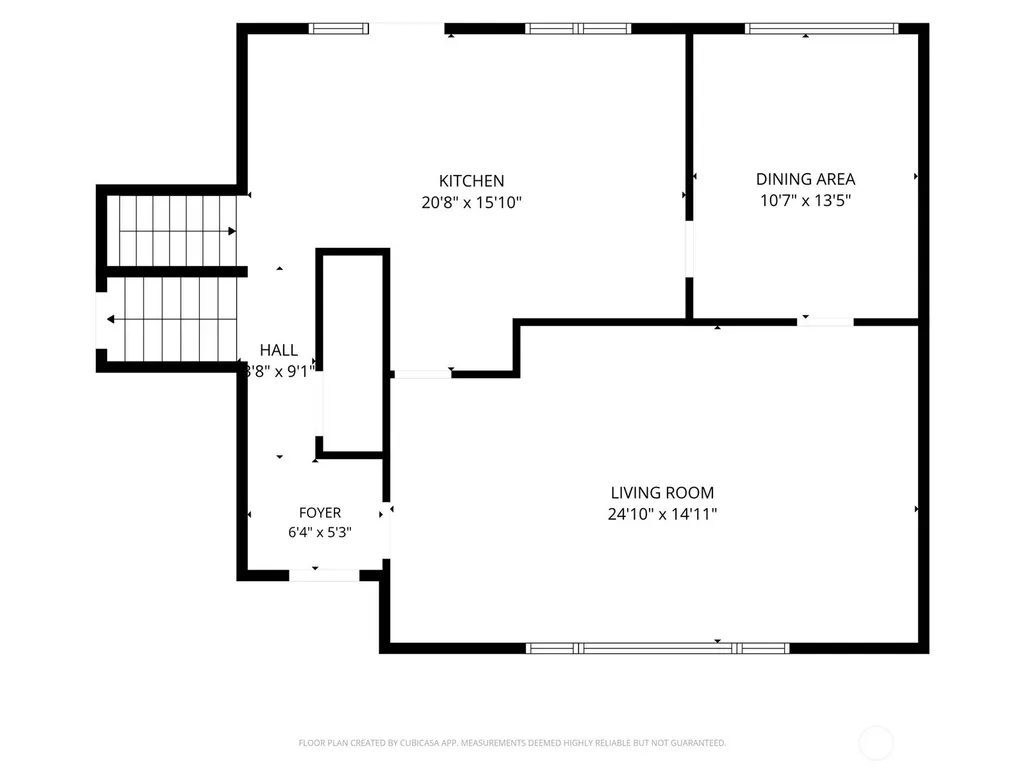
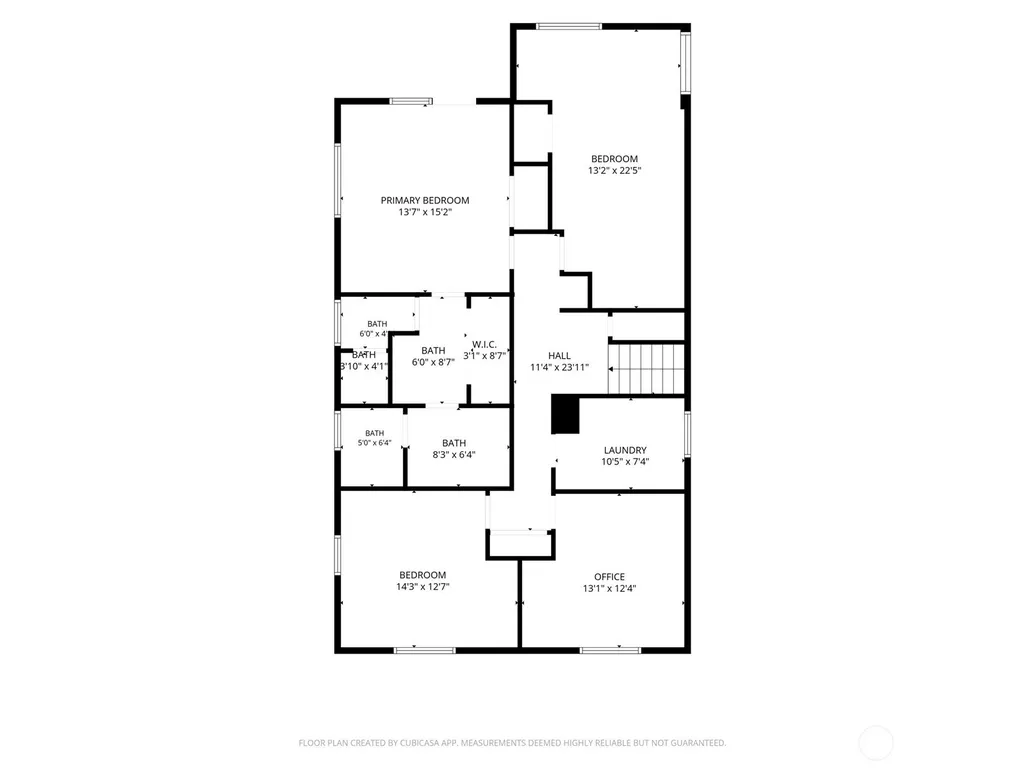
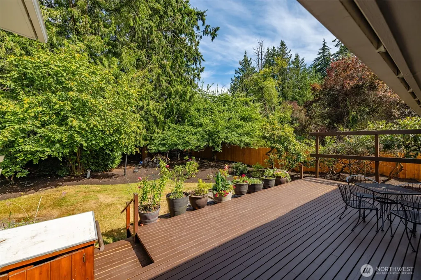
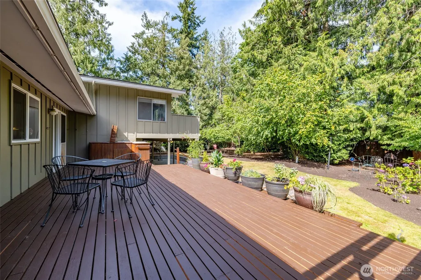
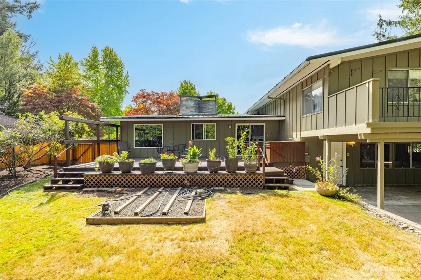
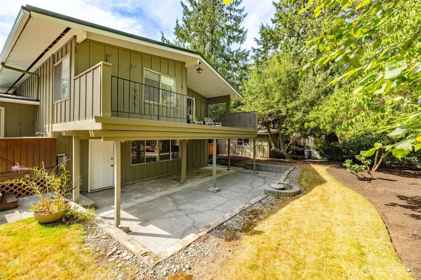
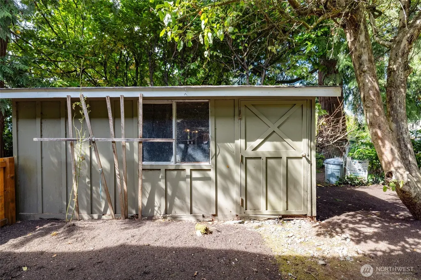
This spacious 4-bed, 2.25-bath mid-century tri-level offers 2,918/sf of quality-built living on a large, level .34-acre lot. A dramatic two-sided stone fireplace anchors the main floor, w/a natural-gas corner hearth warming the formal living & dining rooms, plus a true wood-burning fireplace in the kitchen - perfect for cozy mornings, wood-fired pizzas, & keeping the whole home toasty. The kitchen features exceptional storage w/built-ins, pantry cupboards, & a bright breakfast nook opening to a 450/sf deck & fenced backyard. Upstairs, 3 generously sized guest bedrooms share a full bath. The primary suite includes a private balcony, cedar-lined closet, & a spacious ¾ bath w/additional closet space. An oversized laundry room adds convenience. Throughout the home, abundant built-ins & cedar-lined closets showcase thoughtful mid-century craftsmanship & design. Downstairs, a half bath & quintessential rumpus room offer ideal space for entertaining, hobbies, or work-from-home flexibility, w/access to a covered patio. The oversized garage includes parking plus a substantial shop area w/workbenches - perfect for projects, storage, or gear. New natural-gas furnace is AC-ready. Metal roof, mature landscaping, fruit trees, garden space, & a carport complete the property. Located in an established neighborhood near medical services, schools, shopping, & dining. Well above the flood zone, this solid home delivers space, character, & a classic Brady-Bunch vibe ready for its next chapter.
| Price History |
|---|
General Features
| Cooling | None,See Remarks |
|---|---|
| Appliances | Dishwasher,Dryer,Refrigerator,Stove(s)/Range(s),Washer |
| Building Area Units | Square Feet |
| Year Built | 1964 |
| Elementary School | Buyer To Verify |
| Property Style | 13 - Tri-Level |
| Levels | Three Or More |
| Structure Type | House |
| Water Company | Skagit PUD #1 |
| New Construction | No |
| Lot Size Square Feet | 14810 |
| Lot Size Units | Square Feet |
| Middle/Junior High School | Buyer To Verify |
| Architectural Style | Mid-Century Modern |
| Public Remarks | This spacious 4-bed,2.25-bath mid-century tri-level offers 2,918/sf of quality-built living on a large,level .34-acre lot. A dramatic two-sided stone fireplace anchors the main floor,w/a natural-gas |
| County | Skagit |
| Special Listing Conditions | None |
| Listing Terms | Cash,Conventional,FHA,USDA Loan,VA Loan |
| Close Price | 620000 |
| Tax Year | 2026 |
| Carport Y/N | Yes |
| Property Type | Residential |
| Senior Community Y/N | No |
| Subdivision Name | Mt Vernon Hill |
| Property Condition | Good |
| Sewer | Sewer Connected |
| Entry Location | Main |
| High School District | Mount Vernon |
| Standard Status | Closed |
| City | Mount Vernon |
| High School | Mount Vernon High |
| Status | Sold |
| Roof | Metal |
| Security Features | Partially Fenced |
| Tax Annual Amount | 8118 |
| Full Baths | 1 |
| Heating | Forced Air |
| Attached Garage | Yes |
| Property Subtype | Single Family Residence |
| Living Area | 2918 |
| Garage Y/N | Yes |
| Directions | GPS friendly. From I-5,take Kincaid exit and go east up hill. Left (north) at 15th. Right (east) on E. Montgomery St,then immediate left (north) onto Claremont,home on right. |
| Land Lease Y/N | No |
| HOA | No |
| MLS Area | 835 - Mount Vernon |
| Topography | Level |
| Facing Direction | West |
| Possession | Negotiable |
| NWM_ShowMapLink | Yes |
Interior Features
| Baths Half Lower | 1 |
|---|---|
| Total Fireplaces | 2 |
| 3/4 Baths | 1 |
| Fireplace Y/N | Yes |
| Bedrooms Upper | 4 |
| Total Bedrooms | 4 |
| Heating Y/N | Yes |
| Baths Three Quarter Upper | 1 |
| Total Baths | 3 |
| Air Conditioning Y/N | Yes |
| Basement | Daylight |
| Baths Full Upper | 1 |
| Interior Amenities | Bath Off Primary,Dbl Pane/Storm Window,Dining Room,Fireplace,Vaulted Ceiling(s),Water Heater |
| Bathrooms | 2.25 |
| Fireplaces Main | 2 |
| Water Heater Location | Shop/Garage |
| Power Production Type | Electric,Natural Gas,Wood |
| Fireplace Features | Gas,Wood Burning |
| Water Heater Type | Natural gas |
| Flooring | Ceramic Tile,Vinyl,Carpet |
| Half Baths | 1 |
Exterior Features
| Exterior Amenities | Wood |
|---|---|
| Open Parking Y/N | No |
| View Y/N | No |
| Covered Spaces | 3 |
| Lot Features | Curbs,Paved,Sidewalk |
| Irrigation Water Rights Y/N | No |
| Foundation Details | Poured Concrete |
| Site Features | Cable TV,Deck,Fenced-Partially,Gas Available,High Speed Internet,Patio |
| Lot Size Acres | 0.34 |
| Parking Uncovered Total | 2 |
| Street Name | Claremont |
| Street Suffix | Place |
| Total Parking | 5 |
| ModificationTimestamp | 2026-09-24T15:35:11.261Z |
| Inclusions | Dishwasher(s),Dryer(s),Refrigerator(s),Stove(s)/Range(s),Washer(s) |
| Parking Features | Attached Carport,Driveway,Attached Garage |
| Vegetation | Fruit Trees,Garden Space |
| Building Area Total | 2918 |
| Waterfront Y/N | No |
| Water Source | Public |
Amenities
- Foreclosure
- Views
- Short Sale
- New Construction
- Adult 55+
- Lease To Own
- No HOA Fees
- Furnished
- Primary On Main
- Air Conditioning
- Seller Finance
- Green
- Fixer Upper
- Horse
- Golf
- Fireplace
- Deck
- Garage
- Basement
- Pool
Property vs Single Family Average in 98274
Price
Taxes
Year Built

