

Sold






Address
4131 142nd Street Se, Mill Creek, WA
Price
$ 975,000
Property Attributes
- ID#2559188
- TypeSingle Family
- CountySNOHOMISH
- CityMill Creek
- AreaEverett-Mukilteo
- NeighborhoodMill Creek
- Zip98012
- StyleCraftsman
- Year Built2003
- Taxes$ 8794
- Price$ 975,000
- Bedrooms5
- Full Bathrooms3
- Half Bathrooms1
- Sqr Footage2721
- Lot Size0.14 Acres
Data Source:
Northwest Multiple Listing Service (NWMLS)
Property Description
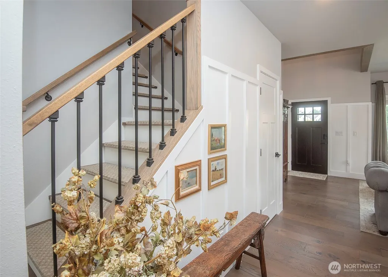
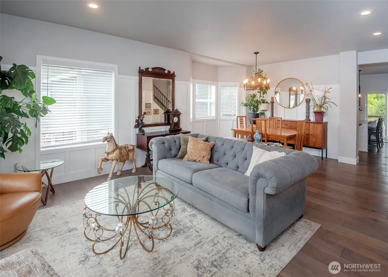
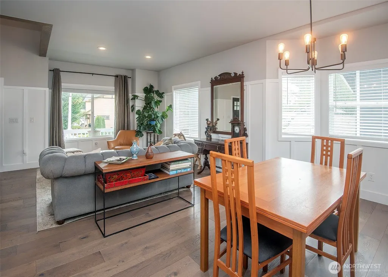
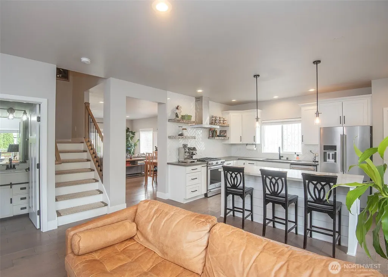
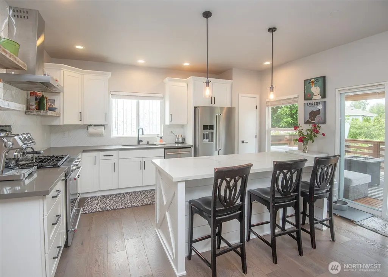
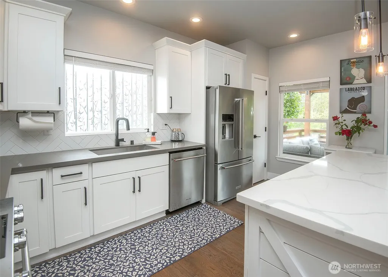
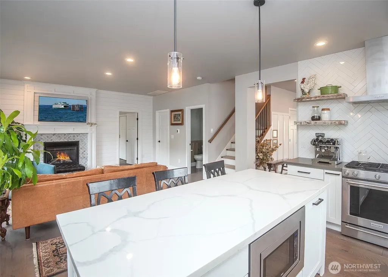
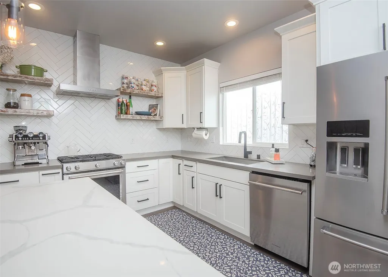
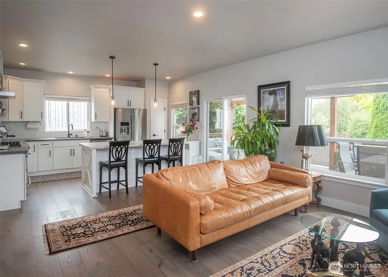
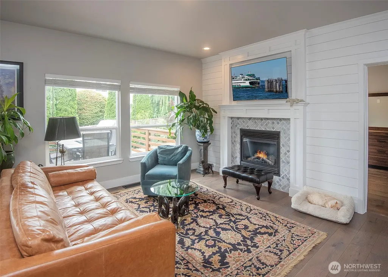
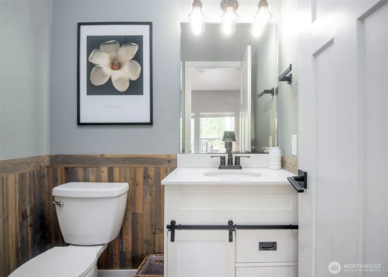
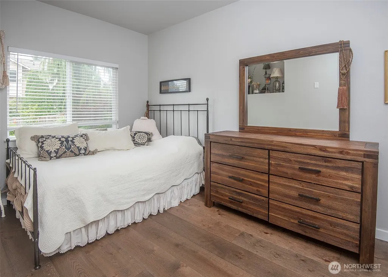
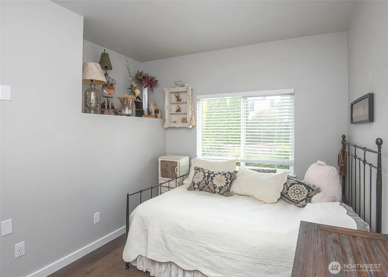
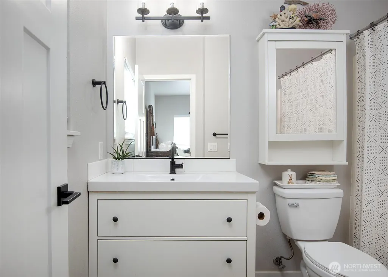
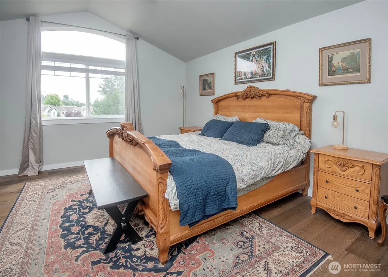
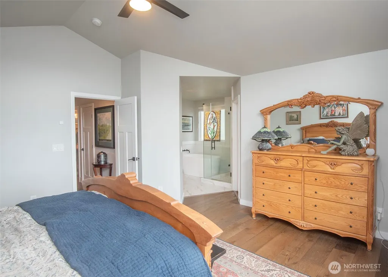
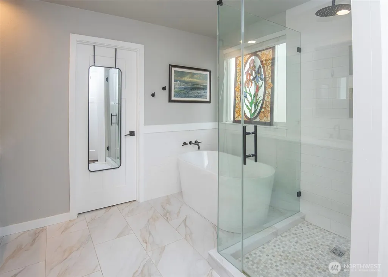
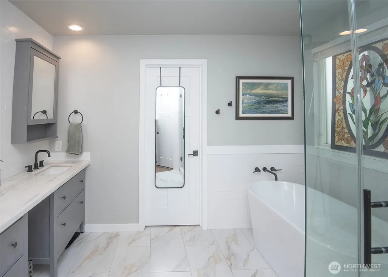
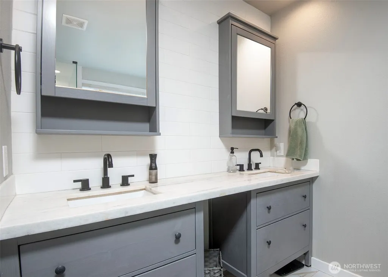
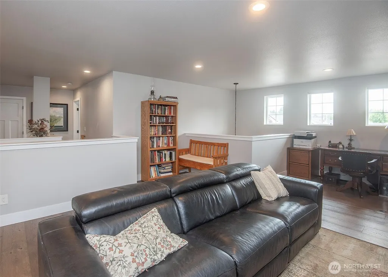
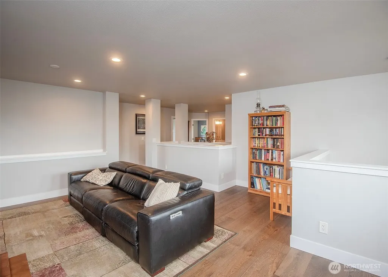
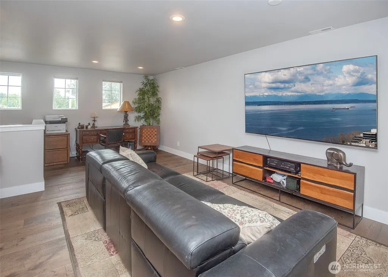
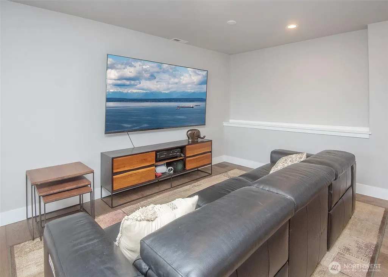
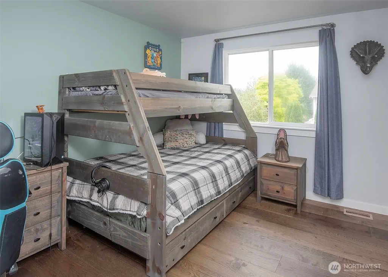
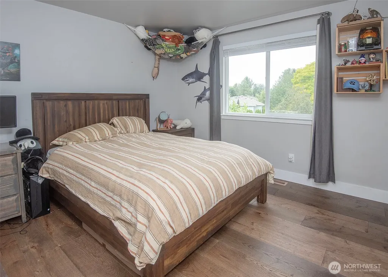
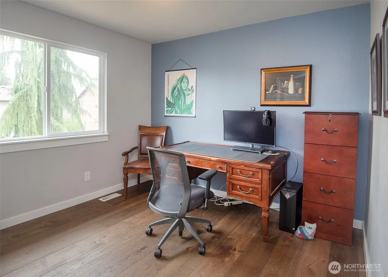
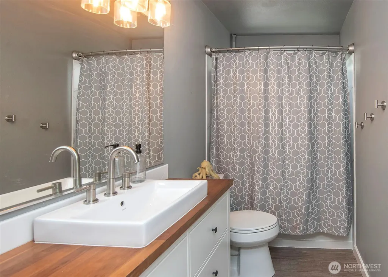
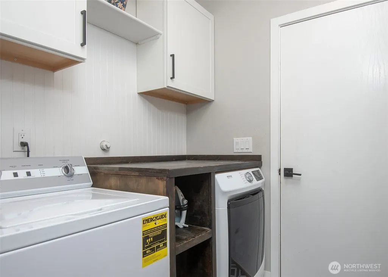
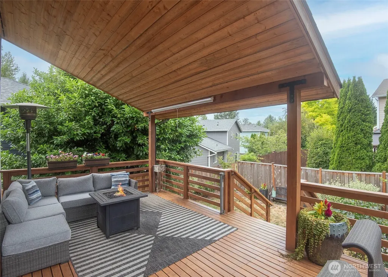
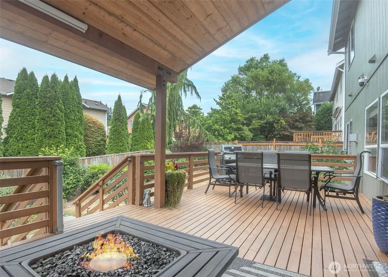
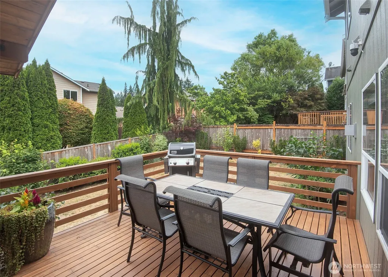
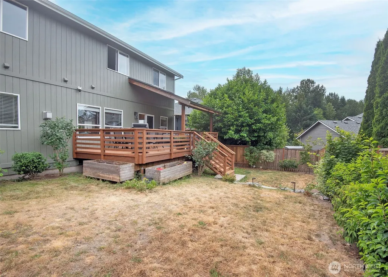
Perfectly turnkey and thoughtfully updated, this exceptional home offers a highly desirable floor plan featuring a luxurious primary suite on the second floor plus a rare main-level ensuite bedroom with its own attached full bath. Ideal for guests or multigenerational living. A convenient powder room is also located on the main floor. All bathrooms have been beautifully remodeled, and durable hard-surface flooring added throughout, The second floor offers four spacious bedrooms, and a large, fully permitted bonus room added after the original construction with City of Mill Creek approval. The beautifully appointed kitchen is designed for both everyday living and entertaining, featuring a 7-foot quartz island, full-height tile backsplash, and elegant floating shelves. Step outside to a fantastic deck designed for Pacific Northwest living. Half is covered for year-round enjoyment, while the open section is perfect for soaking up sunny days. The private yard showcases mature landscaping, fruit trees, and plenty of room to relax, garden, or play. This home has been meticulously maintained and offers outstanding mechanical updates, including a new roof and exterior paint (2025) plus a new furnace and central air conditioning (2024). With quality updates, an exceptional layout, and move-in-ready condition, this home truly has it all.
| Price History |
|---|
General Features
| Cooling | Central Air |
|---|---|
| Appliances | Dishwasher,Disposal,Dryer,Microwave,Refrigerator,Stove(s)/Range(s),Washer |
| Building Area Units | Square Feet |
| Year Built | 2003 |
| Elementary School | Buyer To Verify |
| Property Style | 12 - 2 Story |
| Levels | Two |
| Structure Type | House |
| Water Company | Silverlake Water & Sewer |
| New Construction | No |
| Lot Size Square Feet | 6098 |
| Lot Size Units | Square Feet |
| Middle/Junior High School | Buyer To Verify |
| Association Fee Includes | Common Area Maintenance |
| Architectural Style | Craftsman |
| Public Remarks | Perfectly turnkey and thoughtfully updated,this exceptional home offers a highly desirable floor plan featuring a luxurious primary suite on the second floor plus a rare main-level ensuite bedroom wi |
| County | Snohomish |
| Special Listing Conditions | See Remarks |
| Listing Terms | Cash,Conventional,FHA,VA Loan |
| Close Price | 975000 |
| Tax Year | 2026 |
| Community Features | CCRs |
| Carport Y/N | No |
| Property Type | Residential |
| Assoc Fee Paid Per | Annually |
| Senior Community Y/N | No |
| Subdivision Name | Mill Creek |
| Property Condition | Very Good |
| Sewer | Sewer Connected |
| Entry Location | Main |
| High School District | Everett |
| Standard Status | Closed |
| City | Mill Creek |
| High School | Buyer To Verify |
| Building Name | Laurel Estates |
| Status | Sold |
| Roof | Composition |
| HOA Fee | 200 |
| Security Features | Partially Fenced |
| Tax Annual Amount | 8794 |
| Full Baths | 3 |
| Heating | Forced Air,High Efficiency (Unspecified) |
| Attached Garage | Yes |
| Property Subtype | Single Family Residence |
| Living Area | 2721 |
| Garage Y/N | Yes |
| Directions | From Bothell-Everett Hwy take Mill Creek Rd which becomes Seattle Hill Road. Turn left on 142nd street. House in on your right. |
| Land Lease Y/N | No |
| HOA | Yes |
| MLS Area | 740 - Everett/Mukilteo |
| Topography | Level,Terraces |
| Facing Direction | South |
| Possession | Closing |
| NWM_ShowMapLink | Yes |
Interior Features
| Total Fireplaces | 1 |
|---|---|
| Fireplace Y/N | Yes |
| Bedrooms Upper | 4 |
| Baths Full Main | 1 |
| Total Bedrooms | 5 |
| Heating Y/N | Yes |
| Total Baths | 4 |
| Air Conditioning Y/N | Yes |
| Basement | None |
| Baths Full Upper | 2 |
| Interior Amenities | Second Primary Bedroom,Bath Off Primary,Ceiling Fan(s),Dbl Pane/Storm Window,Dining Room,Fireplace,Loft,Vaulted Ceiling(s),Walk-In Closet(s),Water Heater |
| Baths Half Main | 1 |
| Bathrooms | 3.5 |
| Main Level Bedrooms | 1 |
| Fireplaces Main | 1 |
| Water Heater Location | Garage |
| Power Production Type | Electric,Natural Gas |
| Fireplace Features | Gas |
| Water Heater Type | Gas |
| Flooring | Ceramic Tile,Hardwood,Vinyl Plank |
| Half Baths | 1 |
Exterior Features
| Exterior Amenities | Cement/Concrete,Wood Products |
|---|---|
| Open Parking Y/N | No |
| View Y/N | No |
| Covered Spaces | 2 |
| Lot Features | Paved,Sidewalk |
| Irrigation Water Rights Y/N | No |
| Foundation Details | Poured Concrete |
| Site Features | Deck,Fenced-Partially,Gas Available,Outbuildings |
| Lot Size Acres | 0.14 |
| Street Name | 142nd |
| Street Suffix | Street |
| Total Parking | 2 |
| ModificationTimestamp | 2026-09-23T16:08:11.804Z |
| Lot Number | 14 |
| Inclusions | Dishwasher(s),Dryer(s),Garbage Disposal,Leased Equipment,Microwave(s),Refrigerator(s),Stove(s)/Range(s),Washer(s) |
| Lot Dimensions | 101 X 60 |
| Parking Features | Attached Garage |
| Vegetation | Fruit Trees,Garden Space |
| Building Area Total | 2721 |
| Waterfront Y/N | No |
| Water Source | Public |
Amenities
- Foreclosure
- Views
- Short Sale
- New Construction
- Adult 55+
- Lease To Own
- No HOA Fees
- Furnished
- Primary On Main
- Air Conditioning
- Seller Finance
- Green
- Fixer Upper
- Horse
- Golf
- Fireplace
- Deck
- Garage
- Basement
- Pool
Property vs Single Family Average in 98012
Price
Taxes
Year Built
In The Neighborhood
Open House
Mill Creek
$ 860,000
2914 143rd Street Se
Mill Creek, WA 98012
- Type
- Single Family | Active
- Size
- 1,803 SqFt
- Rooms
- 4 Beds + 2.5 Baths
 Listed by: John L. Scott Snohomish
Open House
Bothell
$ 810,000
6 156th Place Sw
Bothell, WA 98012
- Type
- Single Family | Active
- Size
- 2,008 SqFt
- Rooms
- 3 Beds + 2 Baths
Listed by: Windermere Real Estate GH LLC
Bothell
$ 1,050,000
10 160th Place Se
Bothell, WA 98012
- Type
- Single Family | Active
- Size
- 2,674 SqFt
- Rooms
- 4 Beds + 3.5 Baths
Listed by: Windermere Real Estate GH LLC
Mill Creek
$ 1,950,000
14411 3rd Drive Se
Mill Creek, WA 98012
- Type
- Single Family | Active
- Size
- 4,770 SqFt
- Rooms
- 5 Beds + 4.5 Baths
Listed by: John L. Scott Mill Creek
Mill Creek
$ 925,000
3010 151st Place Se
Mill Creek, WA 98012
- Type
- Single Family | Active
- Size
- 2,040 SqFt
- Rooms
- 4 Beds + 2.5 Baths
Listed by: John L. Scott Snohomish
Mill Creek
$ 1,290,000
3100 145th Place Se
Mill Creek, WA 98012
- Type
- Single Family | Active
- Size
- 2,970 SqFt
- Rooms
- 5 Beds + 2.5 Baths
Listed by: John L. Scott Snohomish
Mill Creek
$ 650,000
1805 Village Green Drive # 16
Mill Creek, WA 98012
- Type
- Single Family | Active
- Size
- 1,933 SqFt
- Rooms
- 3 Beds + 2.5 Baths
Listed by: Preferred Property Mgmt NW
Mill Creek
$ 735,000
13329 29th Avenue Se
Mill Creek, WA 98012
- Type
- Single Family | Active
- Size
- 1,480 SqFt
- Rooms
- 4 Beds + 1 Baths
Listed by: Real Broker LLC
Mill Creek
$ 1,950,000
13707 41st Avenue Se
Mill Creek, WA 98012
- Type
- Single Family | Active
- Size
- 3,396 SqFt
- Rooms
- 5 Beds + 3 Baths
Listed by: North Pacific Properties
Bothell
$ 1,045,000
4011 160th Place Se
Bothell, WA 98012
- Type
- Single Family | Active
- Size
- 2,632 SqFt
- Rooms
- 5 Beds + 2.5 Baths
Listed by: Greater Puget Sound Realty LLC
Open House
Bothell
$ 759,990
3608 182nd Street Se
Bothell, WA 98012
- Type
- Single Family | Active
- Size
- 1,755 SqFt
- Rooms
- 3 Beds + 2.5 Baths
Listed by: Windermere Real Estate/M2, LLC
Open House
Snohomish
$ 924,999
4625 138th Street Se
Snohomish, WA 98296
- Type
- Single Family | Active
- Size
- 1,790 SqFt
- Rooms
- 3 Beds + 2 Baths
Listed by: Designed Realty
Mill Creek
$ 1,349,000
15505 33rd Avenue Se
Mill Creek, WA 98012
- Type
- Single Family | Active
- Size
- 2,700 SqFt
- Rooms
- 4 Beds + 2.5 Baths
Listed by: Windermere Real Estate/M2, LLC
