

Sold











Address
3630 166th Place Sw, Lynnwood, WA
Price
$ 996,500
Property Attributes
- ID#2557469
- TypeSingle Family
- CountySNOHOMISH
- CityLynnwood
- AreaSouthwest Snohomish
- NeighborhoodAlderwood
- Zip98037
- StyleSplit Entry
- Year Built1993
- Taxes$ 6661
- Price$ 996,500
- Bedrooms3
- Full Bathrooms3
- Half Bathrooms1
- Sqr Footage2578
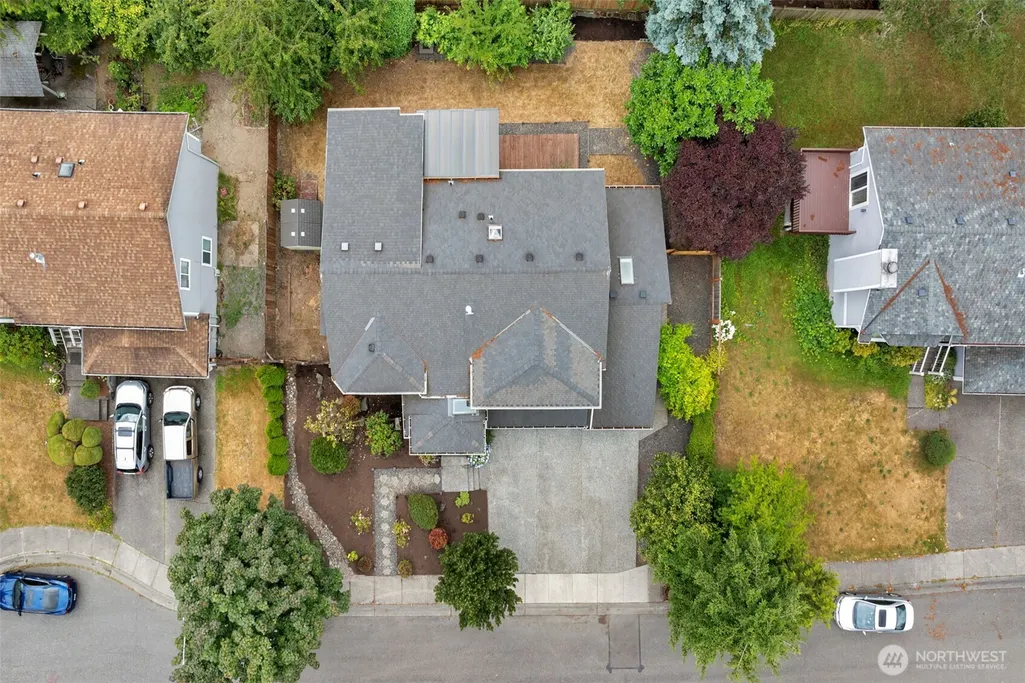
- Lot Size0.18 Acres
Data Source:
Northwest Multiple Listing Service (NWMLS)
Property Description
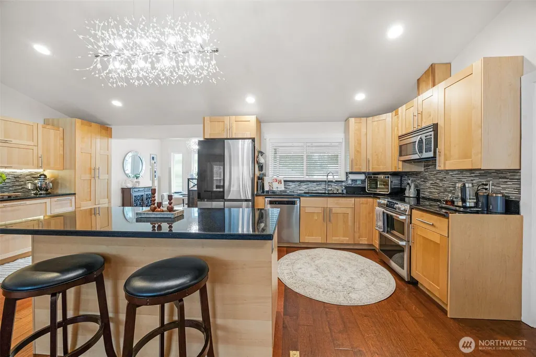
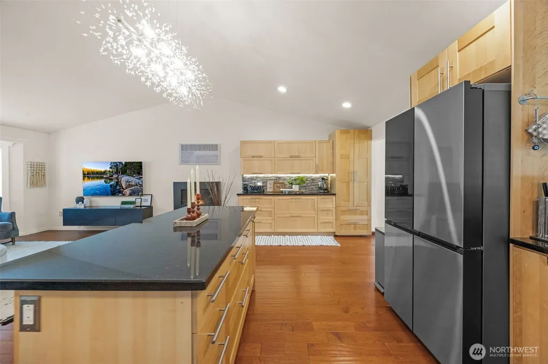
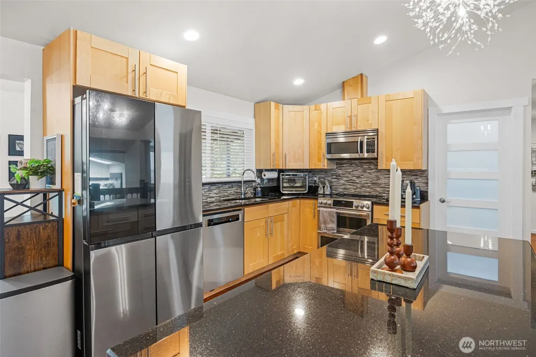
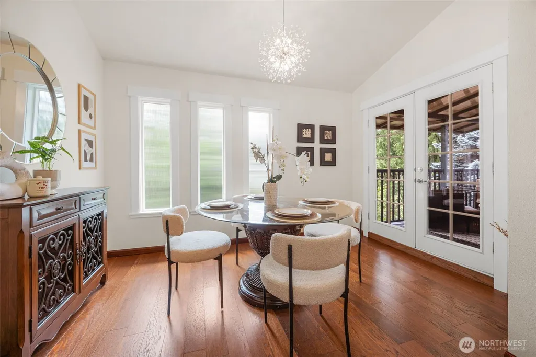
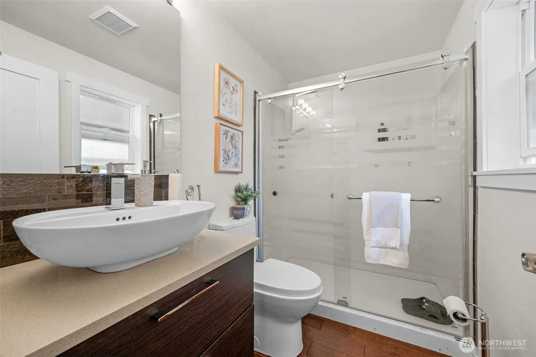
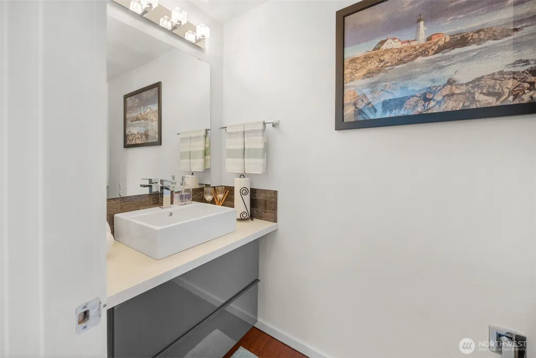
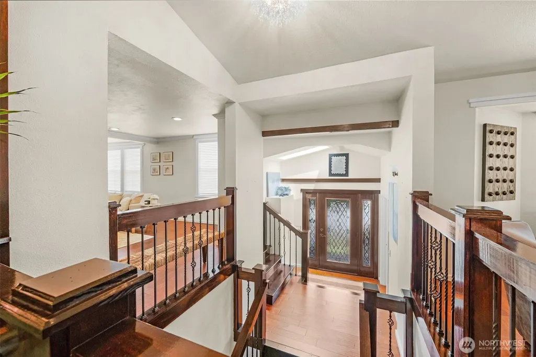
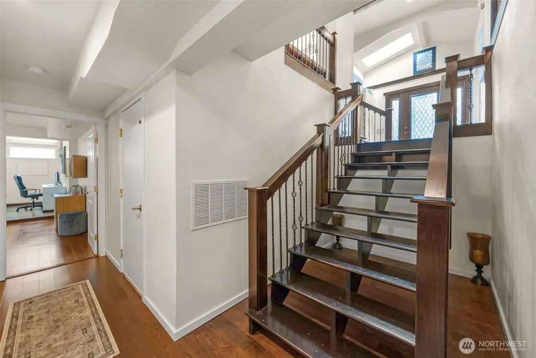
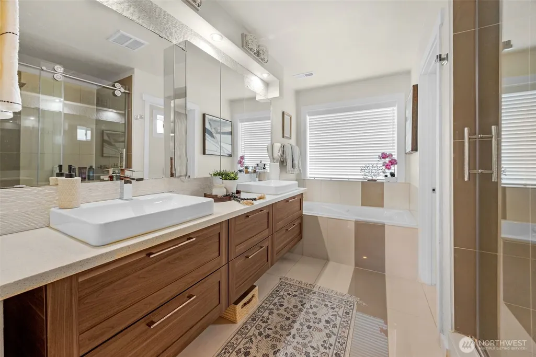
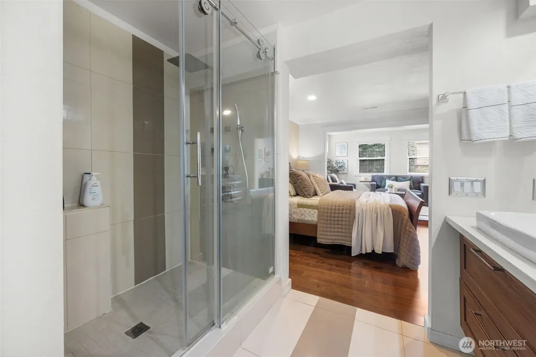
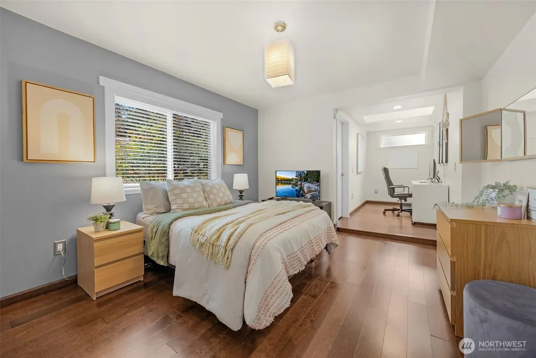
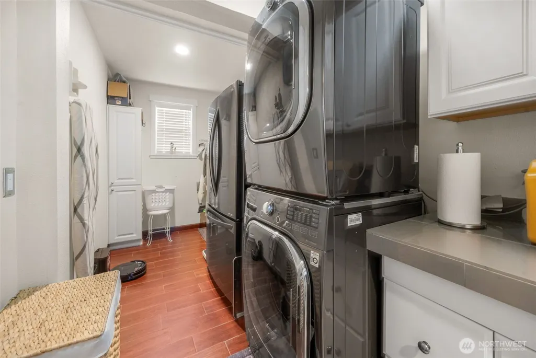
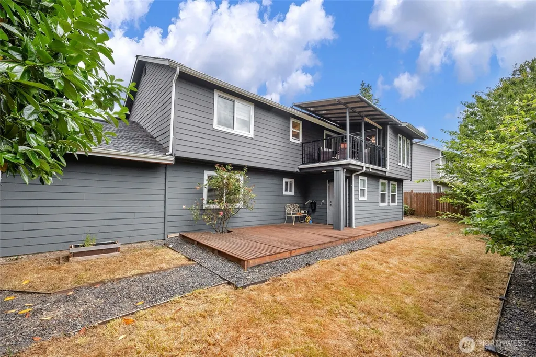
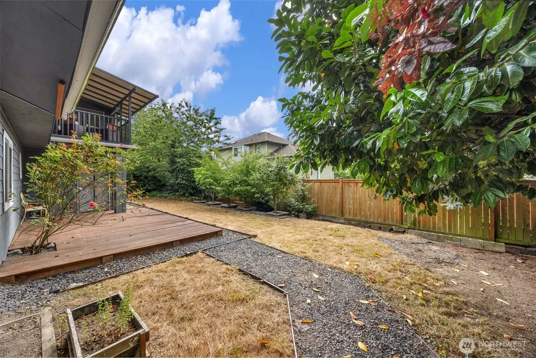
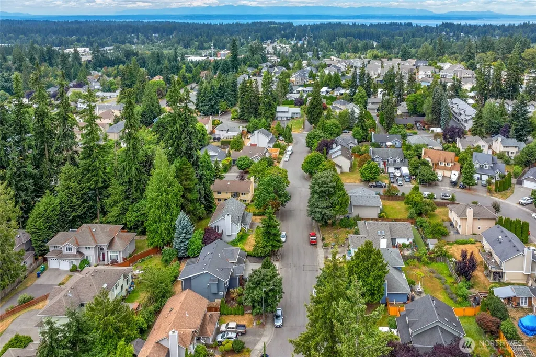
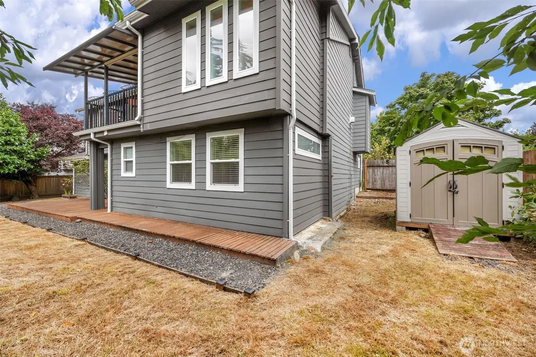
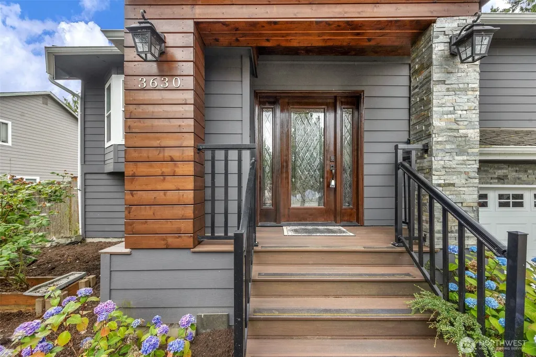
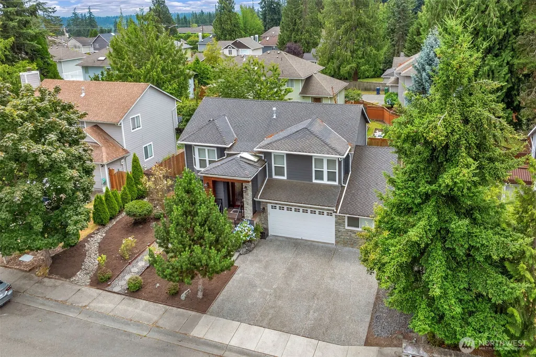
Tucked away in a quiet Lynnwood neighborhood just minutes from Alderwood Mall, the Link Light Rail, parks, dining, and everyday conveniences, this beautifully updated home stands apart with a unique, thoughtfully designed floor plan that offers character, functionality, and a refreshing departure from the typical cookie-cutter layout. The open split-level design creates an inviting flow with two spacious living areas, soaring vaulted ceilings, and abundant natural light, making it easy to gather with friends or enjoy a quiet evening at home. The thoughtfully designed kitchen is the heart of the home, featuring custom cabinetry, granite countertops, a stylish tile backsplash, real hardwood floors, and an open layout that keeps everyone connected. French doors lead from the dining area to a covered deck overlooking meticulously manicured landscaping, creating the perfect setting for year-round entertaining or relaxing with your morning coffee. Every bedroom enjoys the convenience of its own dedicated bathroom, each beautifully updated with custom tile work, designer finishes, and sleek glass shower doors, while a main-floor powder room provides added convenience for guests. Downstairs, retreat to the luxurious primary suite featuring a spa-inspired bathroom complete with a deep soaking tub, custom tile, a frameless glass shower, and upscale finishes that create a true private retreat. A spacious oversized two-car garage offers plenty of room for vehicles, plus additional space
| Price History |
|---|
General Features
| Cooling | None |
|---|---|
| Appliances | Dishwasher,Disposal,Dryer,Microwave,Refrigerator,Stove(s)/Range(s),Washer |
| Building Area Units | Square Feet |
| Year Built | 1993 |
| Elementary School | Spruce Primary Sp |
| Virtual Tour | https://www.zillow.com/view-imx/53273d16-28c8-48f6-ba90-b064fe1ab8c1?wl=true&setAttribution=mls&initialViewType=pano |
| Property Style | 14 - Split Entry |
| Levels | Multi/Split |
| Structure Type | House |
| Water Company | City of Lynnwood Utilities |
| New Construction | No |
| Lot Size Square Feet | 7841 |
| Lot Size Units | Square Feet |
| Middle/Junior High School | Meadowdale Mid |
| View | Territorial |
| Public Remarks | Tucked away in a quiet Lynnwood neighborhood just minutes from Alderwood Mall,the Link Light Rail,parks,dining,and everyday conveniences,this beautifully updated home stands apart with a unique,thoug |
| County | Snohomish |
| Special Listing Conditions | None |
| Listing Terms | Cash,Conventional,FHA,VA Loan |
| Close Price | 996500 |
| Tax Year | 2025 |
| Carport Y/N | No |
| Property Type | Residential |
| Senior Community Y/N | No |
| Subdivision Name | Alderwood |
| Sewer | Sewer Connected |
| Entry Location | Main |
| High School District | Edmonds |
| Standard Status | Closed |
| City | Lynnwood |
| High School | Meadowdale High |
| Building Name | Rushka Ridge |
| Status | Sold |
| Roof | Composition |
| Security Features | Fully Fenced |
| Tax Annual Amount | 6661 |
| Full Baths | 1 |
| Heating | Forced Air |
| Attached Garage | Yes |
| Property Subtype | Single Family Residence |
| Living Area | 2578 |
| Garage Y/N | Yes |
| Directions | North on 44th,East on 172nd,Left on Spruce way,Right on 166th PL SW,home is on the right |
| Land Lease Y/N | No |
| HOA | No |
| MLS Area | 730 - Southwest Snohomish |
| Topography | Level |
| Possession | Closing |
| NWM_ShowMapLink | Yes |
Interior Features
| 3/4 Baths | 2 |
|---|---|
| Fireplace Y/N | No |
| Total Bedrooms | 3 |
| Heating Y/N | Yes |
| Total Baths | 4 |
| Air Conditioning Y/N | No |
| Basement | None |
| Interior Amenities | Second Primary Bedroom,Bath Off Primary,Dbl Pane/Storm Window,Dining Room,French Doors,Pantry,Vaulted Ceiling(s),Walk-In Closet(s) |
| Baths Half Main | 1 |
| Bathrooms | 3 |
| Baths Three Quarter Main | 1 |
| Main Level Bedrooms | 1 |
| Bedrooms Lower | 2 |
| Power Production Type | Electric,Natural Gas |
| Baths Full Lower | 1 |
| Flooring | Ceramic Tile,Hardwood,Laminate |
| Baths Three Quarter Lower | 1 |
| Half Baths | 1 |
Exterior Features
| Exterior Amenities | Stone,Wood,Wood Products |
|---|---|
| Open Parking Y/N | No |
| View Y/N | Yes |
| Covered Spaces | 2 |
| Lot Features | Cul-De-Sac,Secluded,Sidewalk |
| Irrigation Water Rights Y/N | No |
| Foundation Details | Poured Concrete |
| Site Features | Cable TV,Deck,Fenced-Fully,High Speed Internet,Outbuildings |
| Lot Size Acres | 0.18 |
| Street Name | 166th |
| Street Suffix | Place |
| Total Parking | 2 |
| ModificationTimestamp | 2026-09-21T23:39:11.121Z |
| Inclusions | Dishwasher(s),Dryer(s),Garbage Disposal,Microwave(s),Refrigerator(s),Stove(s)/Range(s),Washer(s) |
| Parking Features | Attached Garage |
| Vegetation | Garden Space |
| Building Area Total | 2578 |
| Waterfront Y/N | No |
| Water Source | Public |
Amenities
- Foreclosure
- Views
- Short Sale
- New Construction
- Adult 55+
- Lease To Own
- No HOA Fees
- Furnished
- Primary On Main
- Air Conditioning
- Seller Finance
- Green
- Fixer Upper
- Horse
- Golf
- Fireplace
- Deck
- Garage
- Basement
- Pool
Property vs Single Family Average in 98037
Price
Taxes
Year Built
In The Neighborhood
Lynnwood
$ 1,050,000
19019 20th Place W
Lynnwood, WA 98036
- Type
- Single Family | Active
- Size
- 2,528 SqFt
- Rooms
- 4 Beds + 3 Baths
 Listed by: RE/MAX Elite
Lynnwood
$ 714,950
3415 158th Street Sw
Lynnwood, WA 98087
- Type
- Single Family | Active
- Size
- 1,488 SqFt
- Rooms
- 3 Beds + 2 Baths
Listed by: RSVP Brokers ERA
Lynnwood
$ 750,000
3615 Serene Way
Lynnwood, WA 98087
- Type
- Single Family | Active
- Size
- 2,575 SqFt
- Rooms
- 3 Beds + 3.5 Baths
Listed by: RE/MAX Elite
Lynnwood
$ 997,500
15111 Manor Way
Lynnwood, WA 98087
- Type
- Single Family | Active
- Size
- 2,762 SqFt
- Rooms
- 5 Beds + 3 Baths
Listed by: Windermere Real Estate GH LLC
Lynnwood
$ 698,000
19717 27th Place W # 43
Lynnwood, WA 98036
- Type
- Single Family | Active
- Size
- 1,781 SqFt
- Rooms
- 4 Beds + 2.5 Baths
Listed by: Best Choice Realty
Lynnwood
$ 849,950
14504 17th Avenue W
Lynnwood, WA 98087
- Type
- Single Family | Active
- Size
- 2,444 SqFt
- Rooms
- 4 Beds + 3.5 Baths
Listed by: John L. Scott, Inc
Lynnwood
$ 654,950
2405 192nd Place Sw
Lynnwood, WA 98036
- Type
- Single Family | Active
- Size
- 1,303 SqFt
- Rooms
- 3 Beds + 2.5 Baths
Listed by: John L. Scott Mill Creek
Lynnwood
$ 649,000
16723 Alderwood Mall Parkway # A7
Lynnwood, WA 98037
- Type
- Single Family | Active
- Size
- 1,728 SqFt
- Rooms
- 3 Beds + 3 Baths
Listed by: CENTURY 21 North Homes Realty
Lynnwood
$ 800,000
3126 170th Street Sw
Lynnwood, WA 98037
- Type
- Single Family | Active
- Size
- 2,636 SqFt
- Rooms
- 3 Beds + 2.5 Baths
Listed by: Windermere Real Estate Co.
Lynnwood
$ 1,549,950
3904 172nd Street Sw
Lynnwood, WA 98037
- Type
- Single Family | Active
- Size
- 3,350 SqFt
- Rooms
- 4 Beds + 2.5 Baths
Listed by: COMPASS
Lynnwood
$ 900,000
14717 Madison Way
Lynnwood, WA 98087
- Type
- Single Family | Active
- Size
- 2,376 SqFt
- Rooms
- 4 Beds + 3 Baths
Listed by: Keller Williams Rlty Bellevue
Lynnwood
$ 619,950
3115 170th Street Sw
Lynnwood, WA 98037
- Type
- Single Family | Active
- Size
- 1,628 SqFt
- Rooms
- 3 Beds + 2 Baths
Listed by: The Preview Group
