

Sold







Address
15634 27th Drive Se, Mill Creek, WA
Price
$ 1,300,000
Property Attributes
- ID#2556721
- TypeSingle Family
- CountySNOHOMISH
- CityMill Creek
- AreaSoutheast Snohomish
- NeighborhoodMill Creek
- Zip98012
- StyleTraditional
- Year Built1992
- Taxes$ 11013
- Price$ 1,300,000
- Bedrooms4
- Full Bathrooms2
- Half Bathrooms1
- Sqr Footage3274
- Lot Size0.29 Acres
Data Source:
Northwest Multiple Listing Service (NWMLS)
Property Description
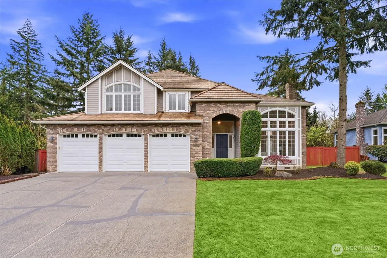
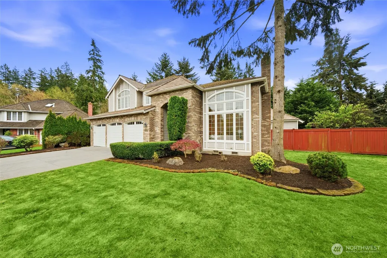
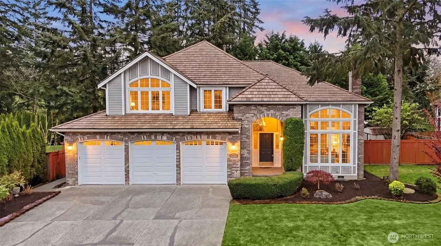
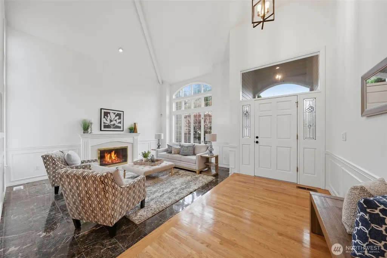
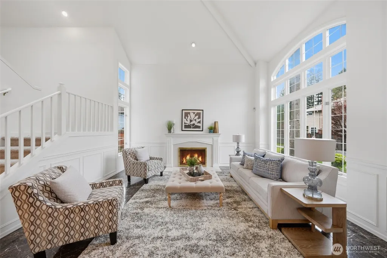
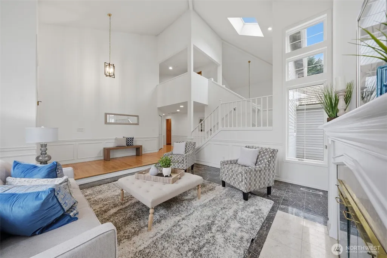
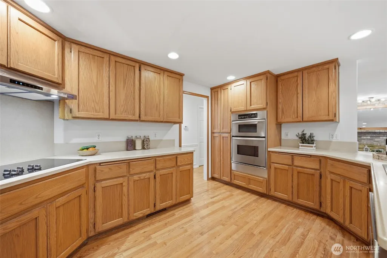
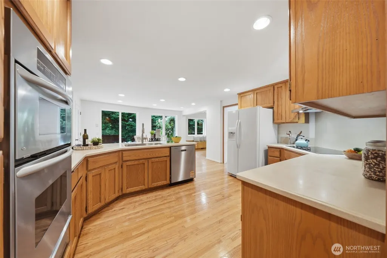
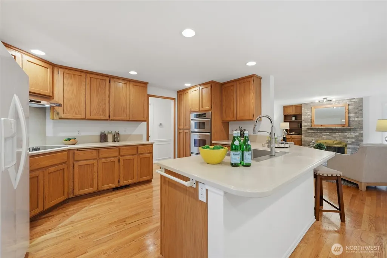
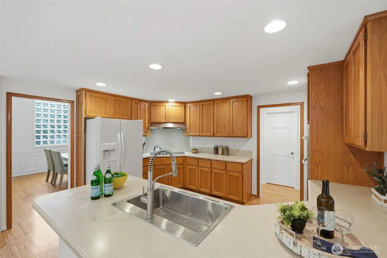
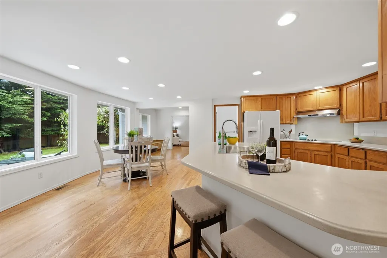
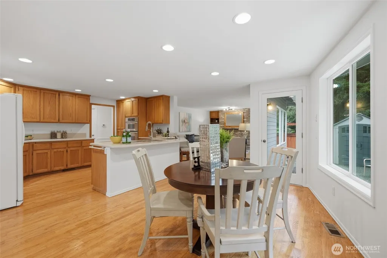
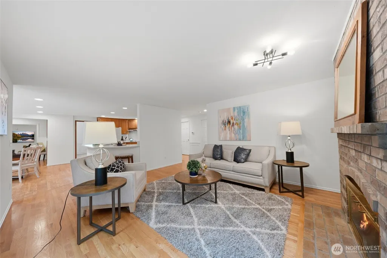
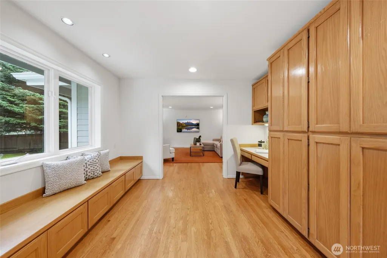
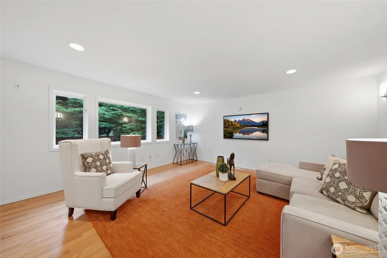
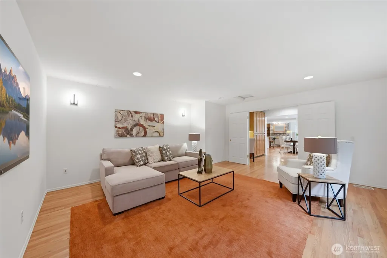
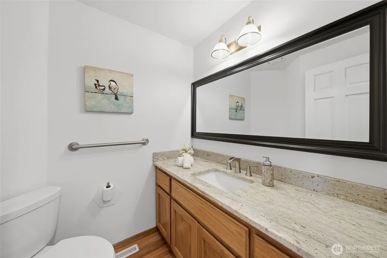
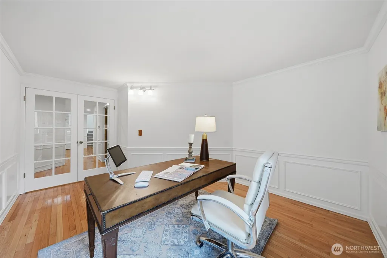
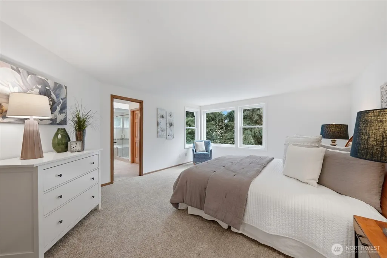
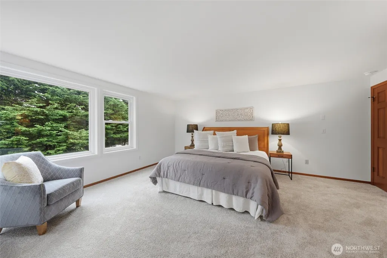
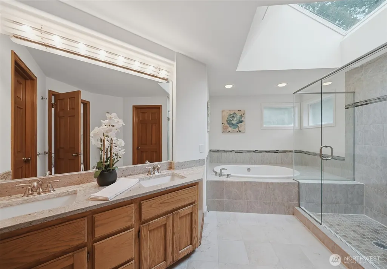
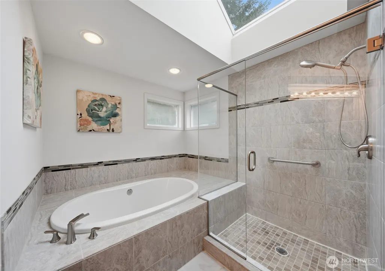
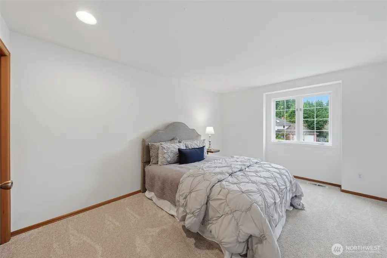
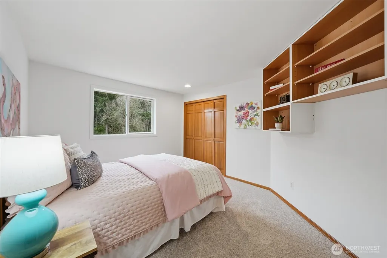
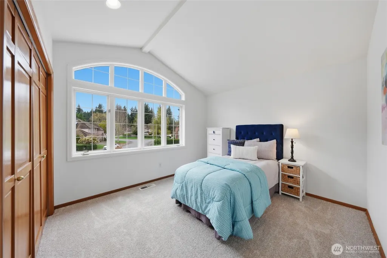
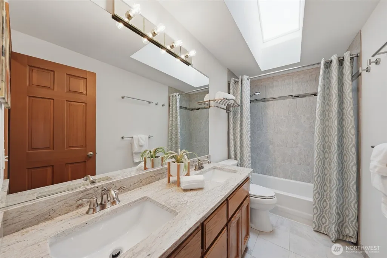
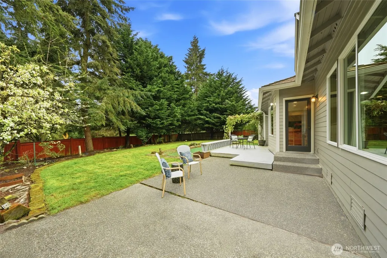
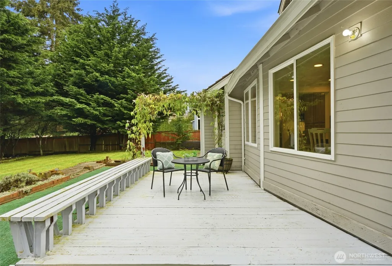
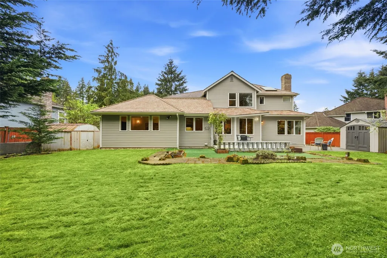
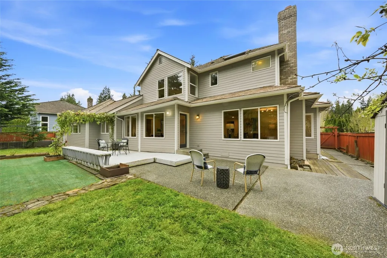
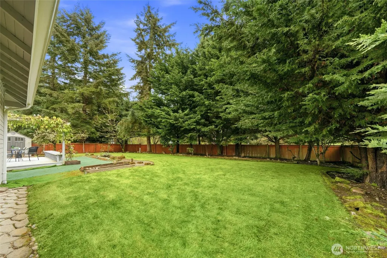
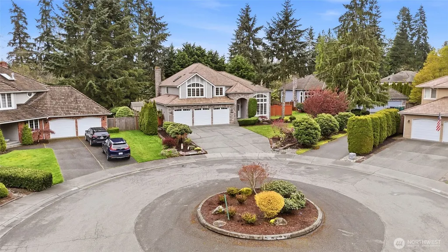
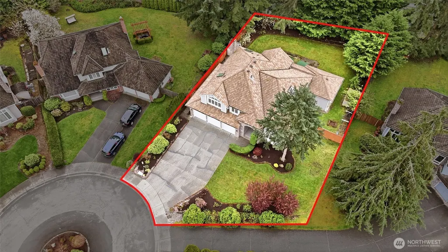
Perfectly situated on a cul-de-sac in the sought-after Parkside neighborhood of Mill Creek, this exceptional Murray Franklin home is perfectly positioned on one of the community's premier homesites, surrounded by parks, trails, and natural beauty. Thoughtfully refreshed with new luxury carpet, fresh interior paint, beautifully painted millwork, crown molding, wood-wrapped windows, and updated bathrooms, this home blends timeless elegance with everyday comfort. An oversized 3-car garage adds exceptional storage and convenience. The main level features a dramatic living room with soaring cathedral ceilings, elegant fireplace, and expansive windows filling the home with natural light. The formal dining room with classic wainscoting flows into the beautifully appointed kitchen featuring Silestone countertops, newer stainless-steel appliances, peninsula island, and casual dining area, all opening to the inviting family room with cozy fireplace. A spacious deck and patio create seamless indoor-outdoor living. Also on the main floor are a private office, updated powder room, and versatile bonus/media room. Upstairs offers four spacious bedrooms, including a light-filled Owner's Suite with walk-in closet and updated five-piece ensuite. The private fenced backyard showcases mature landscaping, expansive entertaining spaces, and a peaceful park-like setting just minutes from Mill Creek Town Center, top-rated schools, Mill Creek Country Club, shopping, dining, and everyday amenities.
| Price History |
|---|
General Features
| Cooling | None |
|---|---|
| Appliances | Dishwasher,Dryer,Microwave,Stove(s)/Range(s),Washer |
| Building Area Units | Square Feet |
| Year Built | 1992 |
| Elementary School | Mill Creek Elem |
| Virtual Tour | https://www.zillow.com/view-imx/9d975037-ff8e-4a20-81f4-34b9a2533500?setAttribution=mls&wl=true&initialViewType=pano&utm_source=dashboard |
| Property Style | 12 - 2 Story |
| Levels | Two |
| Structure Type | House |
| Water Company | Alderwood Water District |
| New Construction | No |
| Lot Size Square Feet | 12632 |
| Lot Size Units | Square Feet |
| Middle/Junior High School | Heatherwood Mid |
| View | Territorial |
| Association Fee Includes | Common Area Maintenance |
| Architectural Style | Traditional |
| Public Remarks | Perfectly situated on a cul-de-sac in the sought-after Parkside neighborhood of Mill Creek,this exceptional Murray Franklin home is perfectly positioned on one of the community's premier homesites,su |
| County | Snohomish |
| Special Listing Conditions | None |
| Listing Terms | Cash,Conventional,FHA,VA Loan |
| Close Price | 1300000 |
| Tax Year | 2026 |
| Community Features | Athletic Court,CCRs,Club House,Golf,Park,Playground,Trail(s) |
| Carport Y/N | No |
| Property Type | Residential |
| Assoc Fee Paid Per | Monthly |
| Senior Community Y/N | No |
| Subdivision Name | Mill Creek |
| Property Condition | Very Good |
| Sewer | Sewer Connected |
| Entry Location | Main |
| High School District | Everett |
| Standard Status | Closed |
| City | Mill Creek |
| High School | Henry M. Jackson Hig |
| Building Name | Parkside |
| Status | Sold |
| Roof | See Remarks |
| HOA Fee | 19 |
| Security Features | Fully Fenced |
| Tax Annual Amount | 11013 |
| Full Baths | 2 |
| Heating | Forced Air |
| Attached Garage | Yes |
| Property Subtype | Single Family Residence |
| Living Area | 3274 |
| Garage Y/N | Yes |
| Directions | East on 164th,Turn Left on Village Green Dr.,Turn Right into Parkside. 1st Right on 27th Dr SE. Next Right into cul-de-sac - home is in the back of teh cul-de-sac center. |
| Land Lease Y/N | No |
| HOA | Yes |
| MLS Area | 610 - Southeast Snohomish |
| Topography | Level |
| Possession | Closing,Negotiable |
| NWM_ShowMapLink | Yes |
Interior Features
| Total Fireplaces | 2 |
|---|---|
| Fireplace Y/N | Yes |
| Bedrooms Upper | 4 |
| Total Bedrooms | 4 |
| Heating Y/N | Yes |
| Total Baths | 3 |
| Air Conditioning Y/N | No |
| Basement | None |
| Baths Full Upper | 2 |
| Interior Amenities | Bath Off Primary,Dbl Pane/Storm Window,Dining Room,Fireplace,High Tech Cabling,Skylight(s),Vaulted Ceiling(s),Walk-In Closet(s) |
| Baths Half Main | 1 |
| Bathrooms | 2.5 |
| Fireplaces Main | 2 |
| Power Production Type | Electric,Natural Gas |
| Fireplace Features | Wood Burning |
| Flooring | Ceramic Tile,Hardwood,Vinyl,Carpet |
| Half Baths | 1 |
Exterior Features
| Exterior Amenities | Cement/Concrete,Cement Planked,Stone,Wood |
|---|---|
| Open Parking Y/N | No |
| View Y/N | Yes |
| Covered Spaces | 3 |
| Lot Features | Cul-De-Sac,Curbs,Paved,Sidewalk |
| Irrigation Water Rights Y/N | No |
| Site Features | Cable TV,Deck,Fenced-Fully,Gas Available,High Speed Internet,Outbuildings,Patio |
| Lot Size Acres | 0.29 |
| Street Name | 27th |
| Street Suffix | Drive |
| Total Parking | 3 |
| ModificationTimestamp | 2026-09-26T00:01:11.624Z |
| Lot Number | 10 |
| Inclusions | Dishwasher(s),Dryer(s),Microwave(s),Stove(s)/Range(s),Washer(s) |
| Parking Features | Driveway,Attached Garage |
| Building Area Total | 3274 |
| Waterfront Y/N | No |
| Water Source | Public |
Amenities
- Foreclosure
- Views
- Short Sale
- New Construction
- Adult 55+
- Lease To Own
- No HOA Fees
- Furnished
- Primary On Main
- Air Conditioning
- Seller Finance
- Green
- Fixer Upper
- Horse
- Golf
- Fireplace
- Deck
- Garage
- Basement
- Pool
Property vs Single Family Average in 98012
Price
Taxes
Year Built
In The Neighborhood
Open House
Mill Creek
$ 639,900
13911 13th Drive Se # B
Mill Creek, WA 98012
- Type
- Single Family | Active
- Size
- 1,429 SqFt
- Rooms
- 3 Beds + 2.5 Baths
 Listed by: Windermere RE Greenwood
Open House
Mill Creek
$ 1,049,900
1728 164th Street Se
Mill Creek, WA 98012
- Type
- Single Family | Active
- Size
- 2,211 SqFt
- Rooms
- 3 Beds + 2.5 Baths
Listed by: Keller Williams North Seattle
Open House
Bothell
$ 815,000
3312 176th Place Se
Bothell, WA 98012
- Type
- Single Family | Active
- Size
- 1,807 SqFt
- Rooms
- 4 Beds + 2.5 Baths
Listed by: Lake & Company
Open House
Bothell
$ 850,000
316 160th Place Se
Bothell, WA 98012
- Type
- Single Family | Active
- Size
- 1,981 SqFt
- Rooms
- 3 Beds + 2.5 Baths
Listed by: Real Broker LLC
Open House
Bothell
$ 569,950
16526 2nd Avenue Se
Bothell, WA 98012
- Type
- Single Family | Active
- Size
- 1,754 SqFt
- Rooms
- 2 Beds + 2.5 Baths
Listed by: John L. Scott Mill Creek
Just Listed
Bothell
$ 1,398,888
2328 198th Street Se
Bothell, WA 98012
- Type
- Single Family | Active
- Size
- 3,060 SqFt
- Rooms
- 5 Beds + 2.5 Baths
Listed by: RE/MAX Northwest
Just Listed
Mill Creek
$ 865,000
13413 32nd Drive Se
Mill Creek, WA 98012
- Type
- Single Family | Active
- Size
- 2,377 SqFt
- Rooms
- 4 Beds + 2.5 Baths
Listed by: Windermere Real Estate/M2, LLC
Open House
Bothell
$ 875,000
423 170th Place Se
Bothell, WA 98012
- Type
- Single Family | Active
- Size
- 1,977 SqFt
- Rooms
- 4 Beds + 2.5 Baths
Listed by: Windermere R.E. Mill Creek
Open House
Mill Creek
$ 860,000
2914 143rd Street Se
Mill Creek, WA 98012
- Type
- Single Family | Active
- Size
- 1,803 SqFt
- Rooms
- 4 Beds + 2.5 Baths
Listed by: John L. Scott Snohomish
Open House
Bothell
$ 810,000
6 156th Place Sw
Bothell, WA 98012
- Type
- Single Family | Active
- Size
- 2,008 SqFt
- Rooms
- 3 Beds + 2 Baths
Listed by: Windermere Real Estate GH LLC
Open House
Bothell
$ 1,050,000
10 160th Place Se
Bothell, WA 98012
- Type
- Single Family | Active
- Size
- 2,674 SqFt
- Rooms
- 4 Beds + 3.5 Baths
Listed by: Windermere Real Estate GH LLC
Mill Creek
$ 1,950,000
14411 3rd Drive Se
Mill Creek, WA 98012
- Type
- Single Family | Active
- Size
- 4,770 SqFt
- Rooms
- 5 Beds + 4.5 Baths
Listed by: John L. Scott Mill Creek
Open House
Mill Creek
$ 925,000
3010 151st Place Se
Mill Creek, WA 98012
- Type
- Single Family | Active
- Size
- 2,040 SqFt
- Rooms
- 4 Beds + 2.5 Baths
Listed by: John L. Scott Snohomish
