

Sold











Address
28304 74th Drive Nw # C, Stanwood, WA
Price
$ 544,540
Property Attributes
- ID#2556411
- TypeSingle Family
- CountySNOHOMISH
- CityStanwood
- AreaNorthwest Snohomish
- NeighborhoodStanwood
- Zip98292
- StyleTownhouse
- Year Built2026
- Taxes$ 4560
- Price$ 544,540
- Bedrooms3
- Full Bathrooms2
- Half Bathrooms1
- Sqr Footage1870
- Lot Size0.05 Acres
Data Source:
Northwest Multiple Listing Service (NWMLS)
Property Description
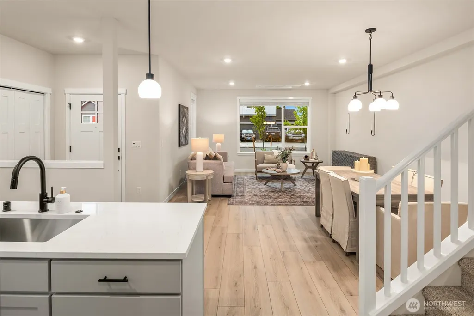
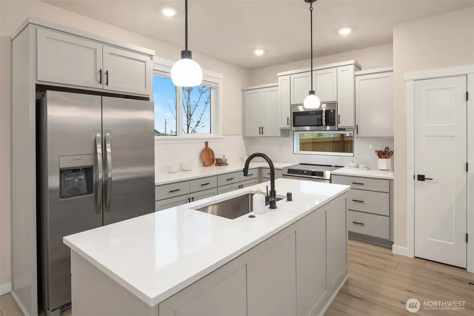
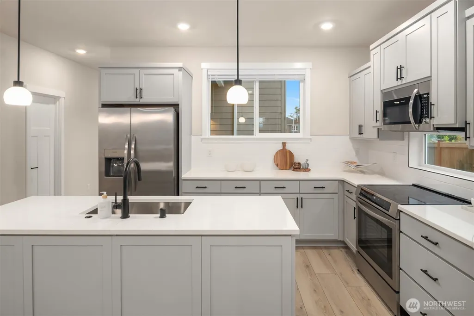
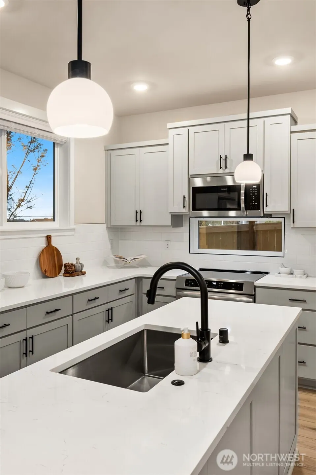
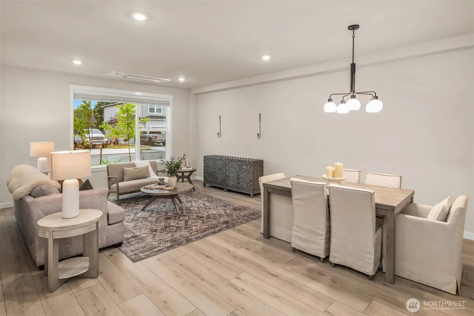
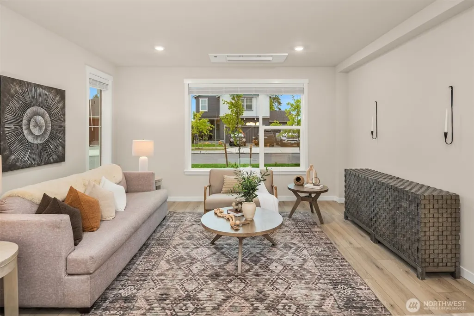
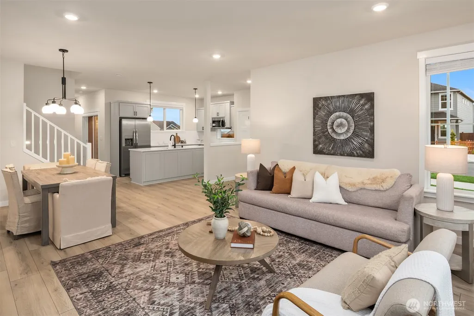
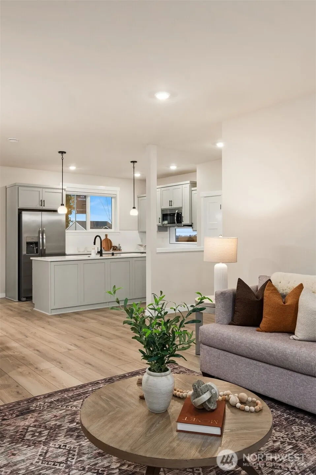
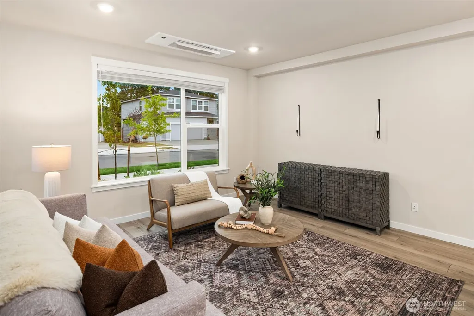
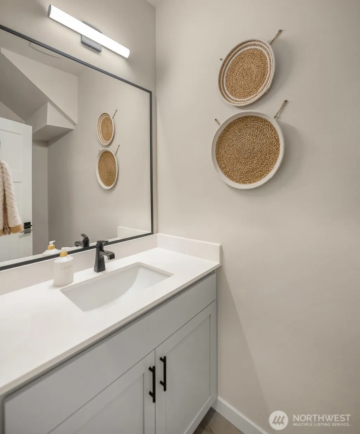
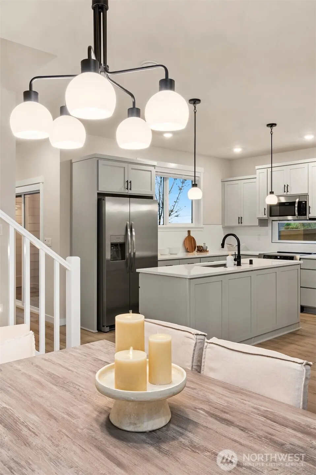
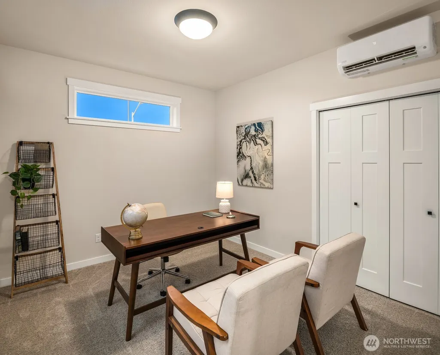
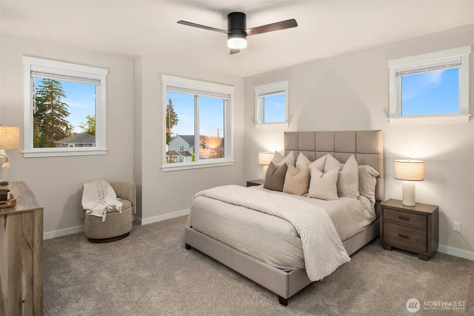
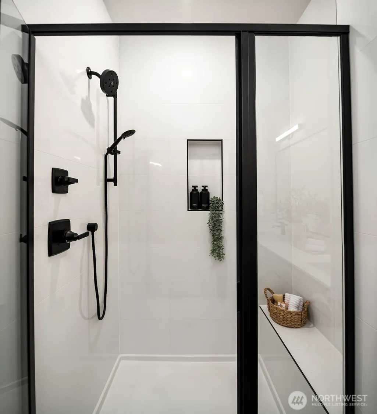
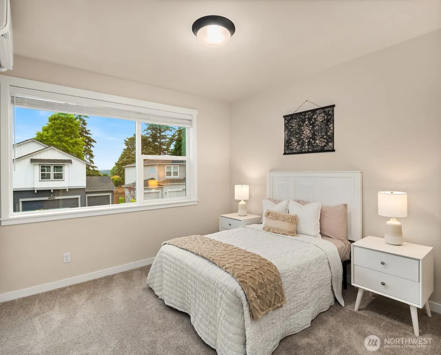
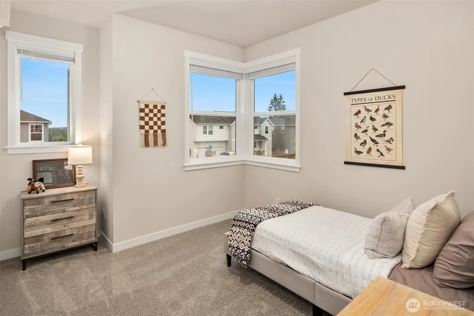
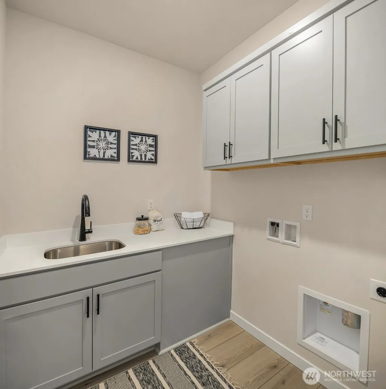
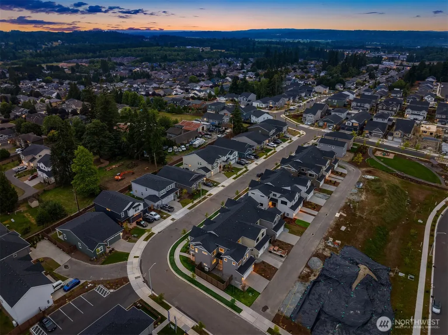
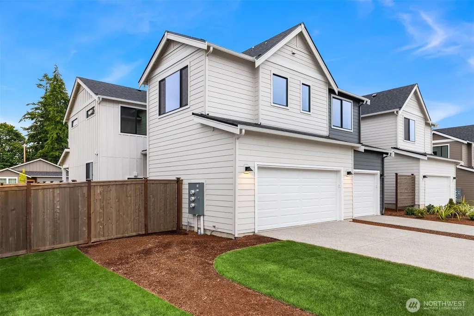
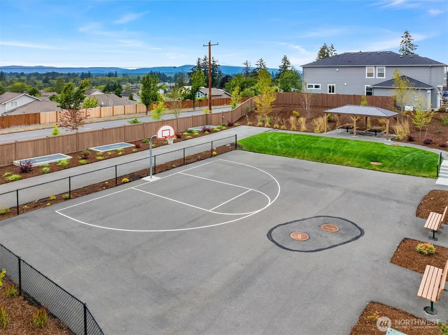
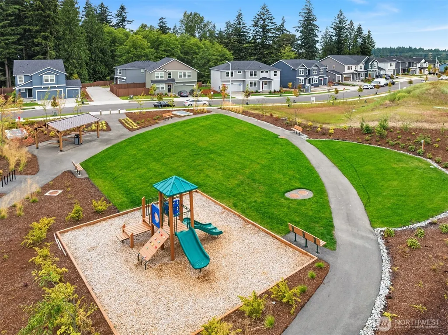
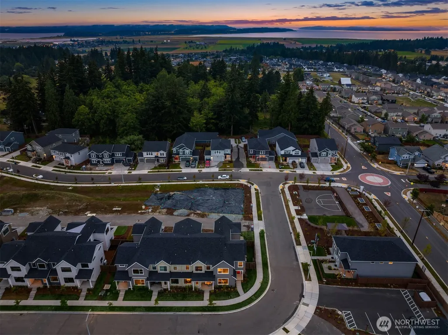
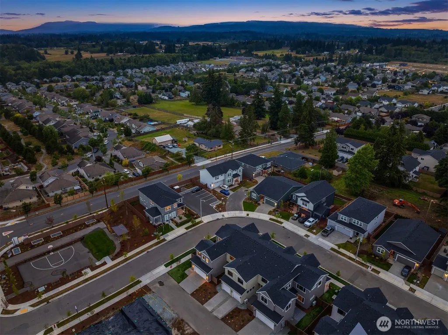
[BAKERVIEW TOWNHOMES] An inspired collection of 23 newly built residences by respected local builder Lungren Homes, thoughtfully designed for those who appreciate elevated living with soothing palette of soft neutral tones, calm & inviting. Nestled in the heart of Stanwood, where wide-open skies, small-town charm, and an active Pacific Northwest lifestyle come together, these beautifully crafted two-story homes offer 1,870 to 1,968 square feet of impeccably designed living. Choose from spacious three- and four-bedroom floor plans featuring expansive great rooms, designer kitchens appointed with quartz countertops, full-height tile backsplashes, luxury vinyl plank flooring, and sophisticated finishes that effortlessly blend timeless style with modern comfort. Private patios create a seamless extension of your living space, while serene primary suites offer a spa-inspired retreat complete with beautifully appointed en-suite baths. Select homes also feature flexible bonus spaces perfectly suited for a home office, fitness studio, creative space, or playroom, along with generous storage designed to support today’s lifestyle. Indulge in thoughtfully planned parks and picnic areas that encourage connection, recreation, and a true sense of community. Bakerview Townhomes offer an exceptional opportunity to experience the best of Stanwood—a place where rural beauty meets contemporary design, and where quality craftsmanship and effortless style exceed expectations.
| Price History |
|---|
General Features
| Cooling | Ductless |
|---|---|
| Appliances | Dishwasher,Disposal,Microwave,Stove(s)/Range(s) |
| Building Area Units | Square Feet |
| Year Built | 2026 |
| Unit Number | C |
| Elementary School | Utsalady Elem |
| Property Style | 32 - Townhouse |
| Levels | Multi/Split |
| Structure Type | Townhouse |
| Water Company | City of Stanwood |
| New Construction | Yes |
| Lot Size Square Feet | 2178 |
| Lot Size Units | Square Feet |
| Middle/Junior High School | Stanwood Mid |
| View | Territorial |
| Association Fee Includes | Common Area Maintenance,Lawn Service,Road Maintenance |
| Public Remarks | [BAKERVIEW TOWNHOMES] An inspired collection of 23 newly built residences by respected local builder Lungren Homes,thoughtfully designed for those who appreciate elevated living with soothing palette |
| County | Snohomish |
| Special Listing Conditions | None |
| Listing Terms | Cash,Conventional,FHA,VA Loan |
| Close Price | 544540 |
| Tax Year | 2025 |
| Community Features | CCRs,Park,Playground |
| Carport Y/N | No |
| Property Type | Residential |
| Assoc Fee Paid Per | Monthly |
| Senior Community Y/N | No |
| Subdivision Name | Stanwood |
| Sewer | Sewer Connected |
| High School District | Stanwood-Camano |
| Standard Status | Closed |
| City | Stanwood |
| High School | Stanwood High |
| Status | Sold |
| Roof | Composition,Metal |
| HOA Fee | 75 |
| Security Features | Partially Fenced |
| Tax Annual Amount | 4560 |
| Full Baths | 1 |
| Heating | Ductless,HRV/ERV System |
| Attached Garage | Yes |
| Property Subtype | Single Family Residence |
| Living Area | 1870 |
| Garage Y/N | Yes |
| Directions | Take Stanwood/Camano Exit 212,head West on 532,R on 72nd Ave NW,L on 276th St NW,R on 80th Ave NW,R on 284th St NW,Bakerview will be on your Right. |
| Land Lease Y/N | No |
| HOA | Yes |
| MLS Area | 770 - Northwest Snohomish |
| Topography | Level |
| Possession | Closing |
| NWM_ShowMapLink | Yes |
Interior Features
| 3/4 Baths | 1 |
|---|---|
| Fireplace Y/N | No |
| Bedrooms Upper | 3 |
| Total Bedrooms | 3 |
| Heating Y/N | Yes |
| Baths Three Quarter Upper | 1 |
| Total Baths | 3 |
| Air Conditioning Y/N | Yes |
| Basement | None |
| Baths Full Upper | 1 |
| Interior Amenities | Bath Off Primary,Walk-In Closet(s) |
| Baths Half Main | 1 |
| Bathrooms | 2.25 |
| Power Production Type | Electric |
| Flooring | Laminate,Carpet |
| Half Baths | 1 |
Exterior Features
| Exterior Amenities | Cement Planked,Metal/Vinyl,Wood Products |
|---|---|
| Open Parking Y/N | No |
| View Y/N | Yes |
| Covered Spaces | 2 |
| Lot Features | Curbs,Paved,Sidewalk |
| Irrigation Water Rights Y/N | Yes |
| Foundation Details | Poured Concrete |
| Site Features | Fenced-Partially,High Speed Internet,Irrigation,Patio |
| Lot Size Acres | 0.05 |
| Parking Uncovered Total | 1 |
| Street Name | 74th |
| Street Suffix | Drive |
| Total Parking | 3 |
| ModificationTimestamp | 2026-09-22T15:37:11.807Z |
| Inclusions | Dishwasher(s),Garbage Disposal,Microwave(s),Stove(s)/Range(s) |
| Parking Features | Driveway,Attached Garage |
| Building Area Total | 1870 |
| Waterfront Y/N | No |
| Water Source | Public |
Amenities
- Foreclosure
- Views
- Short Sale
- New Construction
- Adult 55+
- Lease To Own
- No HOA Fees
- Furnished
- Primary On Main
- Air Conditioning
- Seller Finance
- Green
- Fixer Upper
- Horse
- Golf
- Fireplace
- Deck
- Garage
- Basement
- Pool
Property vs Single Family Average in 98292
Price
Taxes
Year Built
In The Neighborhood
Just Listed
Stanwood
$ 1,995,000
24332 Miller Road
Stanwood, WA 98272
- Type
- Single Family | Active
- Size
- 2,130 SqFt
- Rooms
- 3 Beds + 3.5 Baths
 Listed by: Windermere Real Estate/East
Just Listed
Stanwood
$ 699,995
18516 46th Avenue Nw
Stanwood, WA 98292
- Type
- Single Family | Active
- Size
- 1,566 SqFt
- Rooms
- 3 Beds + 2 Baths
Listed by: COMPASS
Stanwood
$ 685,000
31412 54th Avenue Nw
Stanwood, WA 98292
- Type
- Single Family | Active
- Size
- 1,782 SqFt
- Rooms
- 3 Beds + 2 Baths
Listed by: Ballpark Realty
Stanwood
$ 719,000
9105 176th St Nw # B
Stanwood, WA 98292
- Type
- Single Family | Active
- Size
- 1,565 SqFt
- Rooms
- 4 Beds + 2 Baths
Listed by: Jason Mitchell Real Estate WA
Stanwood
$ 799,950
26206 Marine Drive
Stanwood, WA 98292
- Type
- Single Family | Active
- Size
- 3,264 SqFt
- Rooms
- 5 Beds + 3 Baths
Listed by: FIRST AND MAIN
Stanwood
$ 519,950
27523 102nd Avenue Nw # E
Stanwood, WA 98292
- Type
- Single Family | Active
- Size
- 1,363 SqFt
- Rooms
- 3 Beds + 2 Baths
Listed by: Gazelle Real Estate
Open House
Stanwood
$ 689,995
7819 287th Place Nw # 121
Stanwood, WA 98292
- Type
- Single Family | Active
- Size
- 2,705 SqFt
- Rooms
- 5 Beds + 3 Baths
Listed by: D.R. Horton
Open House
Stanwood
$ 659,995
28004 75th Drive Nw # 24
Stanwood, WA 98292
- Type
- Single Family | Active
- Size
- 2,251 SqFt
- Rooms
- 4 Beds + 2.5 Baths
Listed by: D.R. Horton
Open House
Stanwood
$ 619,995
28006 75th Drive Nw # 23
Stanwood, WA 98292
- Type
- Single Family | Active
- Size
- 1,797 SqFt
- Rooms
- 4 Beds + 2 Baths
Listed by: D.R. Horton
Stanwood
$ 999,950
7325 276th Street Nw
Stanwood, WA 98292
- Type
- Single Family | Active
- Size
- 5,091 SqFt
- Rooms
- 6 Beds + 3.5 Baths
Listed by: BCR LLC
Open House
Stanwood
$ 659,995
7806 286th Place Nw # 12
Stanwood, WA 98292
- Type
- Single Family | Active
- Size
- 2,535 SqFt
- Rooms
- 5 Beds + 3 Baths
Listed by: D.R. Horton
Stanwood
$ 1,169,000
18521 32nd Avenue Nw
Stanwood, WA 98292
- Type
- Single Family | Active
- Size
- 2,445 SqFt
- Rooms
- 3 Beds + 3 Baths
Listed by: RE/MAX Whatcom County, Inc.
Open House
Stanwood
$ 614,950
17932 Marine Drive
Stanwood, WA 98292
- Type
- Single Family | Active
- Size
- 1,232 SqFt
- Rooms
- 1 Beds + 1 Baths
Listed by: Salt & Sound Realty
