



Address
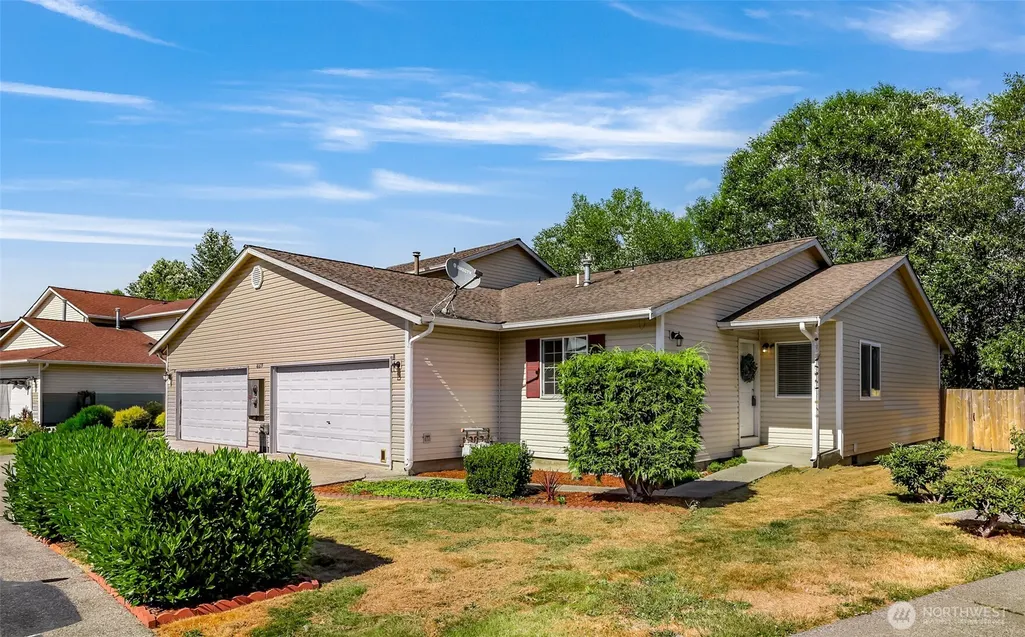
16619 41st Drive Ne # B, Arlington, WA
Price
$ 434,950
Property Attributes
- ID#2555416
- TypeCondos
- CountySNOHOMISH
- CityArlington
- AreaNorthwest Snohomish
- NeighborhoodArlington
- Zip98223
- StyleCondo (1 Level)
- Year Built1998
- Taxes$ 3809
- Price$ 434,950
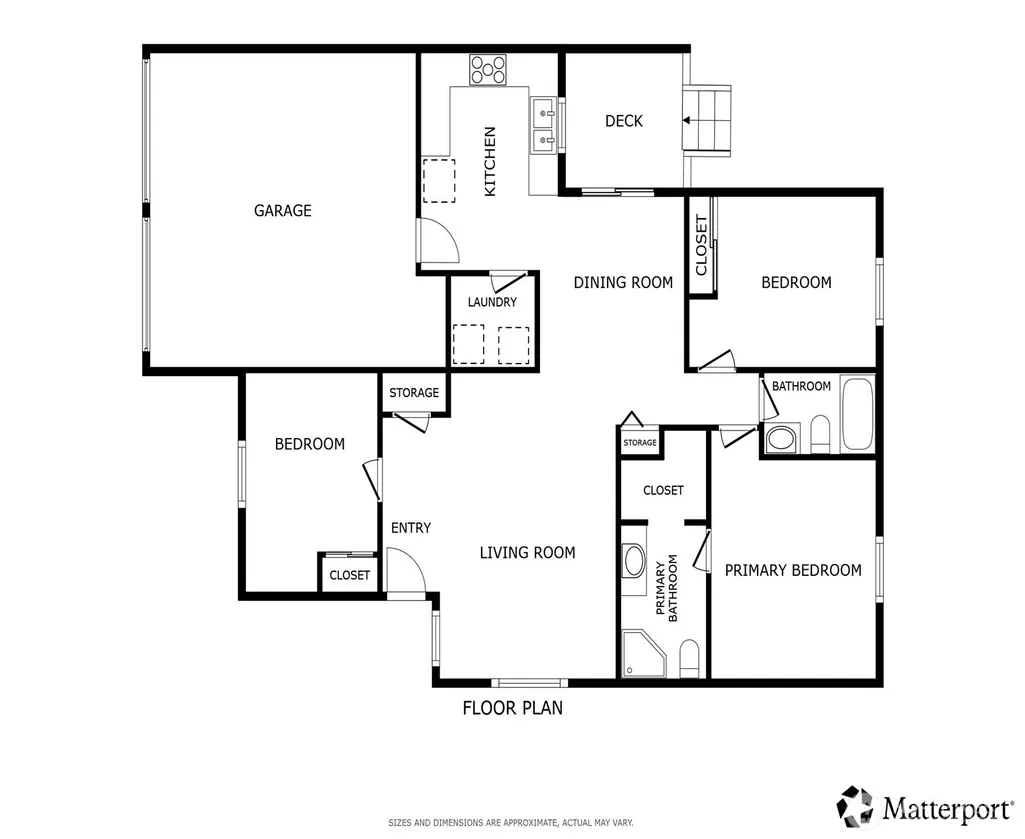
- Bedrooms3
- Full Bathrooms2
- Half Bathrooms0
- Sqr Footage1173
- Lot Size0.0856 Acres
Data Source:
Northwest Multiple Listing Service (NWMLS)
Property Description
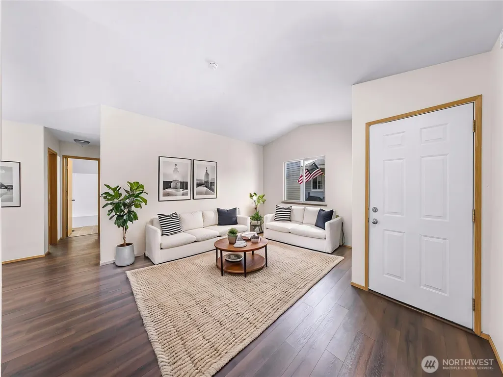
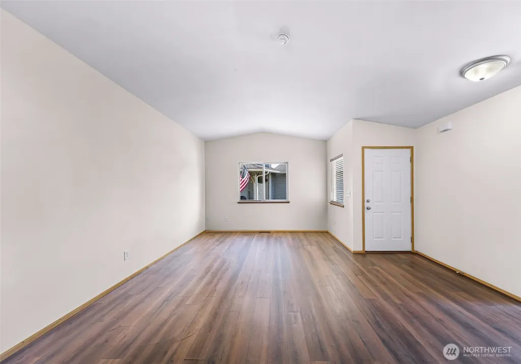
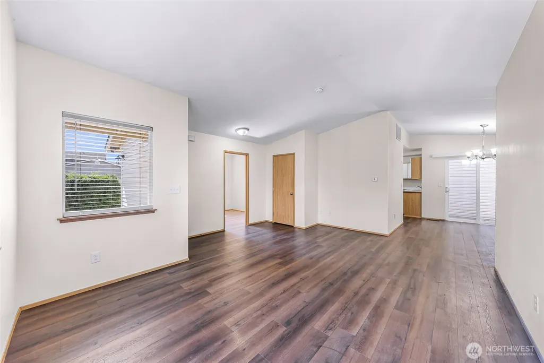
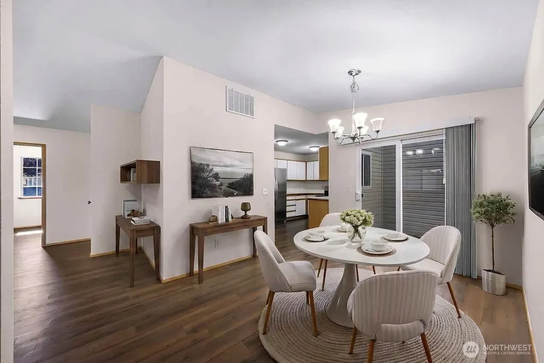
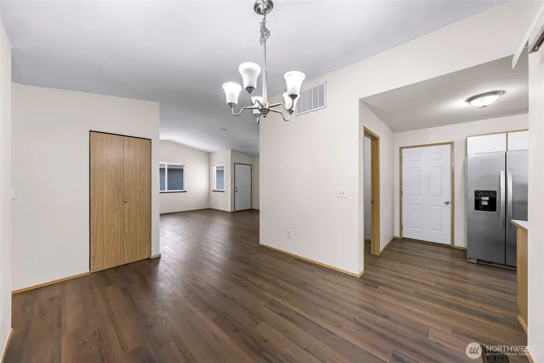
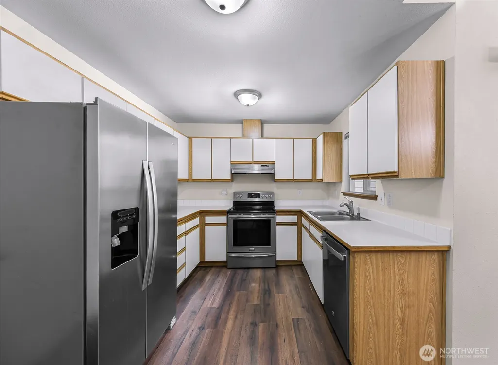
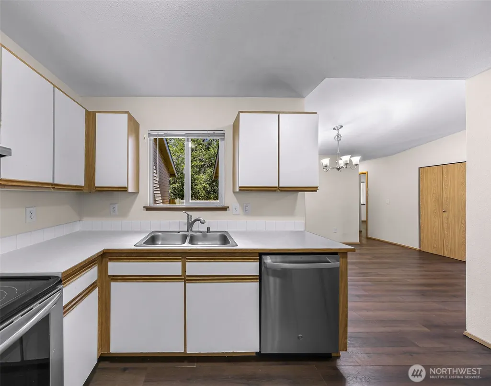
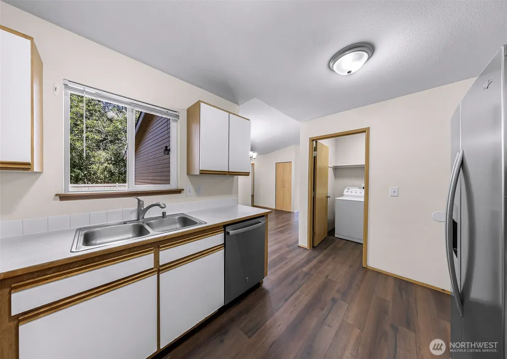
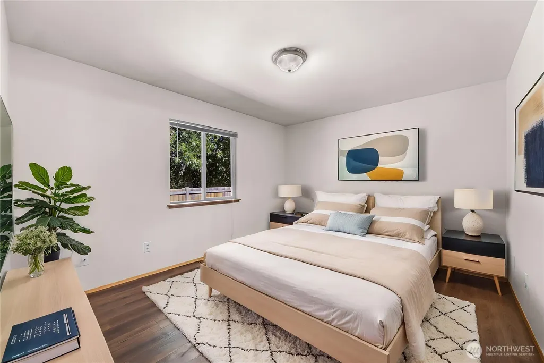
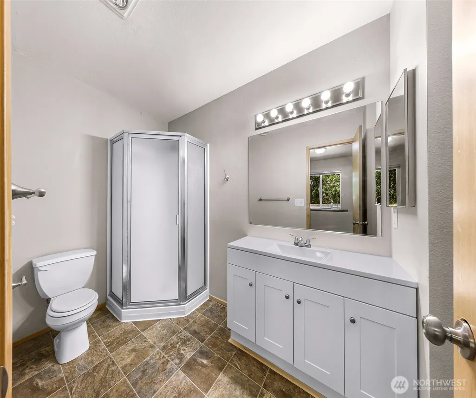
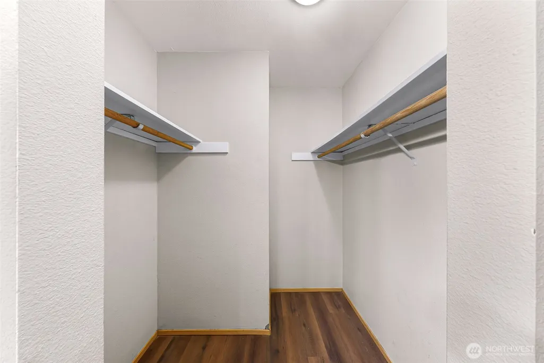
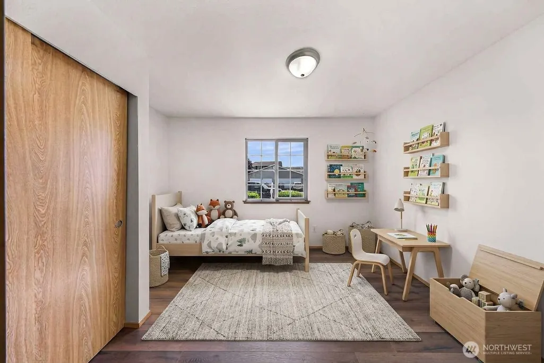
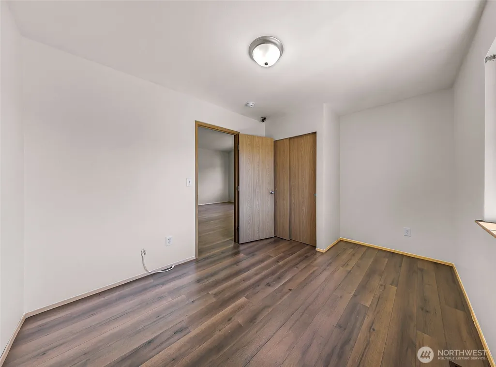
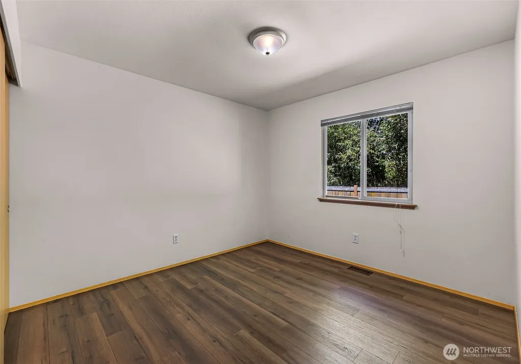
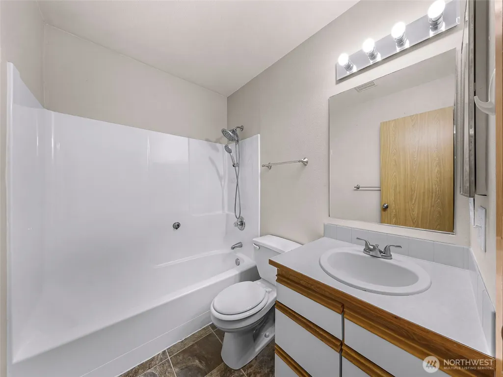
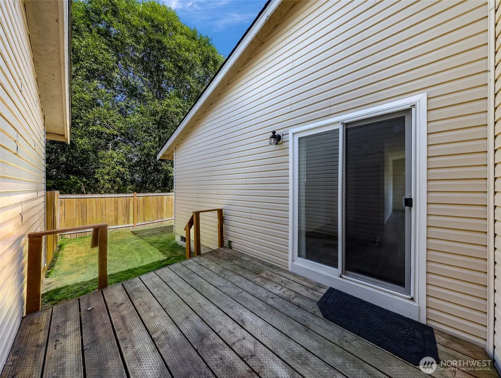
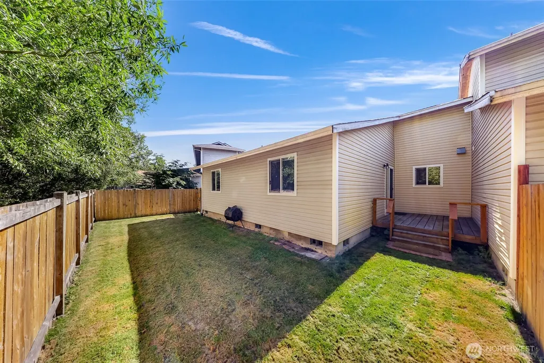
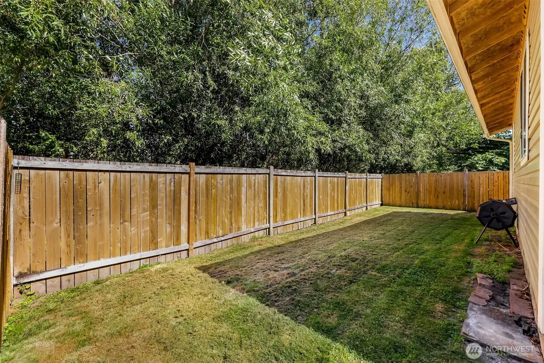
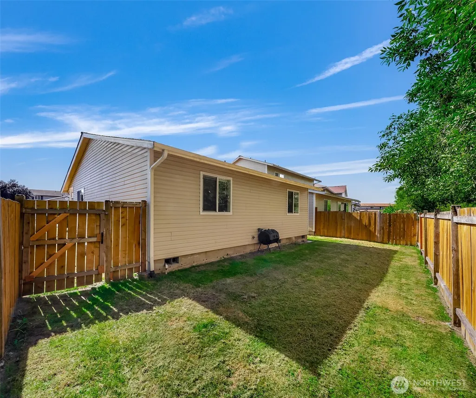
Welcome to this inviting 3-bedroom, 2-bath condo that lives like a single-family home, nestled in the desirable Country Manor community and within the highly sought-after Lakewood School District. The thoughtfully designed floor plan features soaring vaulted ceilings, abundant natural light, and an open-concept layout that creates a warm and welcoming atmosphere. The kitchen is equipped with stainless steel appliances and flows seamlessly into the main living area, while the adjacent utility room provides extra storage and everyday convenience. The spacious primary suite offers a private en-suite bath and walk-in closet, creating a comfortable retreat at the end of the day. Step outside to enjoy the fully fenced backyard—perfect for summer barbecues, pets, gardening, or simply relaxing in your own private outdoor space. Residents of Country Manor enjoy scenic walking trails, a neighborhood park, and low monthly HOA dues, all just minutes from shopping, dining, and everyday conveniences at Smokey Point. With quick access to both I-5 and Highway 9, commuting is easy. Offering the comfort and feel of a home with the convenience of condo living, this move-in-ready property is one you won't want to miss!
| Elementary School | Middle School | High School |
|---|---|---|
| Buyer To Verify Elementary School | Buyer To Verify Middle School | Buyer To Verify High School |
| Price History | |
|---|---|
| 7/17/2026 | Listed $449,950 |
| 8/13/2026 | 3$439,950 |
| 9/17/2026 | 2$434,950 |
General Features
| Heating | Forced Air |
|---|---|
| Cooling | Forced Air |
| Possession | Closing |
| Roof | Composition |
| Appliances | Dishwasher,Disposal,Dryer,Refrigerator,Stove(s)/Range(s),Washer |
| HOA Fee | 59 |
| Association Fee Includes | Common Area Maintenance |
| Pets Allowed | Subject to Restrictions |
| Year Built | 1998 |
| Levels | One |
| Unit Number | B |
| Property Subtype | Condominium |
| Tax Year | 2026 |
| Community Features | Athletic Court,Playground |
| Building Name | County Manor |
| Assoc Fee Paid Per | Monthly |
| County | Snohomish |
| New Construction | No |
| Property Type | Residential |
| HOA | Yes |
| Subdivision Name | Arlington |
| Garage Y/N | Yes |
| Full Baths | 1 |
| Special Listing Conditions | None |
| Status | Active |
| Directions | From I5 take exit 206 and East on 172nd St NE,Right on Smokey Pt Blvd. Left on 168th St NE which becomes 41st drive. The property is on your left. Unit B. |
| High School | Buyer To Verify |
| City | Arlington |
| Entry Location | Main |
| Senior Community Y/N | No |
| High School District | Lakewood |
| MLS Area | 770 - Northwest Snohomish |
| Lot Size Units | Square Feet |
| Lot Size Square Feet | 3729 |
| Carport Y/N | No |
| Listing Terms | Cash,Conventional |
| Elementary School | Buyer To Verify |
| Tax Annual Amount | 3809 |
| Middle/Junior High School | Buyer To Verify |
| Public Remarks | Welcome to this inviting 3-bedroom,2-bath condo that lives like a single-family home,nestled in the desirable Country Manor community and within the highly sought-after Lakewood School District. The |
| Virtual Tour | https://my.matterport.com/show/?m=wc3PSPXEbvs&mls=1 |
| Structure Type | Condominium |
| Building Area Units | Square Feet |
| Standard Status | Active |
| Water Company | City of Arlington |
| Unit Features | Balcony/Deck/Patio,Ground Floor,Walk-in Closet,Yard |
| Units In Building Total | 2 |
| Common Property Features | Athletic Court,Playground |
| CoOp | false |
| Property Style | 30 - Condo (1 Level) |
| NWM_ShowMapLink | Yes |
Interior Features
| Interior Amenities | Cooking-Electric,Dryer-Electric,Ground Floor,Walk-In Closet(s),Washer,Water Heater |
|---|---|
| Flooring | Vinyl |
| Total Stories | 1 |
| Air Conditioning Y/N | Yes |
| Heating Y/N | Yes |
| Fireplace Y/N | No |
| 3/4 Baths | 1 |
| Laundry Features | Electric Dryer Hookup,Washer Hookup |
| Total Bedrooms | 3 |
| Main Level Bedrooms | 3 |
| Total Baths | 2 |
| Water Heater Type | Electric |
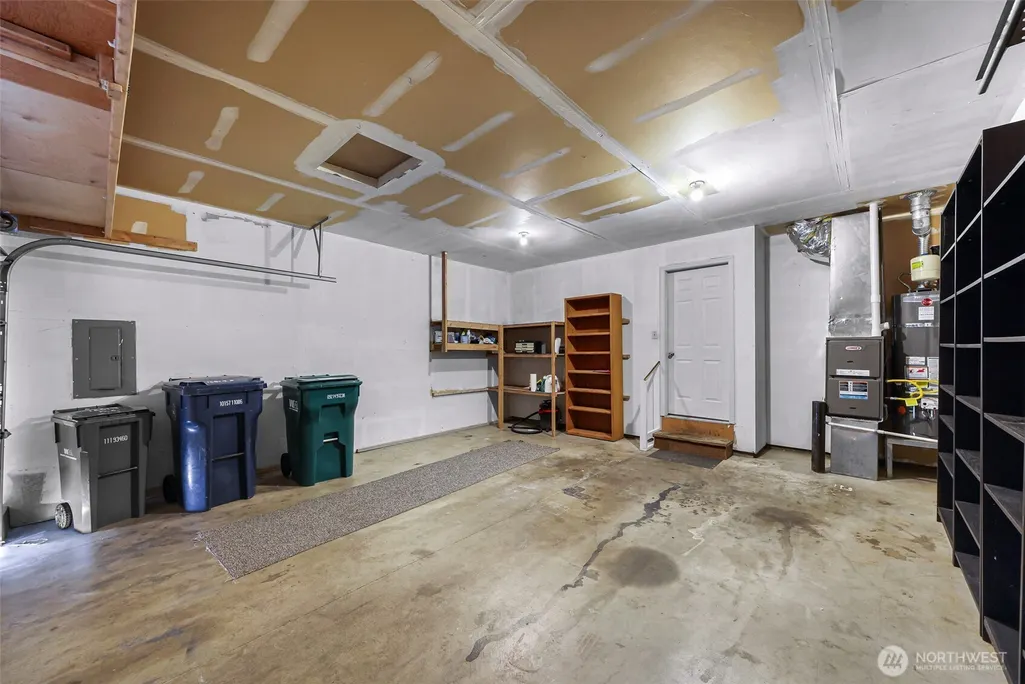
| Water Heater Location | Garage |
| Floor Number of Unit | 1 |
| Power Production Type | Electric |
| Baths Three Quarter Main | 1 |
| Baths Full Main | 1 |
| Bathrooms | 1.75 |
Exterior Features
| Exterior Amenities | Metal/Vinyl |
|---|---|
| Parking Features | Individual Garage |
| Lot Features | Curbs,Sidewalk |
| Inclusions | Dishwasher(s),Dryer(s),Garbage Disposal,Leased Equipment,Refrigerator(s),Stove(s)/Range(s),Washer(s) |
| Building Area Total | 1173 |
| Lot Size Acres | 0.0856 |
| Waterfront Y/N | No |
| Irrigation Water Rights Y/N | No |
| Dwelling Type | Attached |
Amenities
- Foreclosure
- Views
- Short Sale
- New Construction
- Adult 55+
- Lease To Own
- No HOA Fees
- Furnished
- Pets
- Primary On Main
- Air Conditioning
- Seller Finance
- Green
- Fixer Upper
- Horse
- Golf
- Fireplace
- Deck
- Garage
- Basement
- Pool
Property vs Condos Average in 98223
Price
Taxes
Year Built
Visits
In The Neighborhood
Just Listed
Arlington
$ 379,900
6110 209th Street Ne # 3
Arlington, WA 98223
- Type
- Condos | Active
- Size
- 1,496 SqFt
- Rooms
- 3 Beds + 2.5 Baths
 Listed by: Buck Real Estate
Arlington
$ 409,000
20627 Circle Bluff Drive
Arlington, WA 98223
- Type
- Condos | Active
- Size
- 1,192 SqFt
- Rooms
- 3 Beds + 2 Baths
Listed by: Keller Williams Eastside
Arlington
$ 525,000
910 Medical Center Drive # G101
Arlington, WA 98223
- Type
- Condos | Active
- Size
- 1,324 SqFt
- Rooms
- 2 Beds + 2 Baths
Listed by: RE/MAX Northwest
