




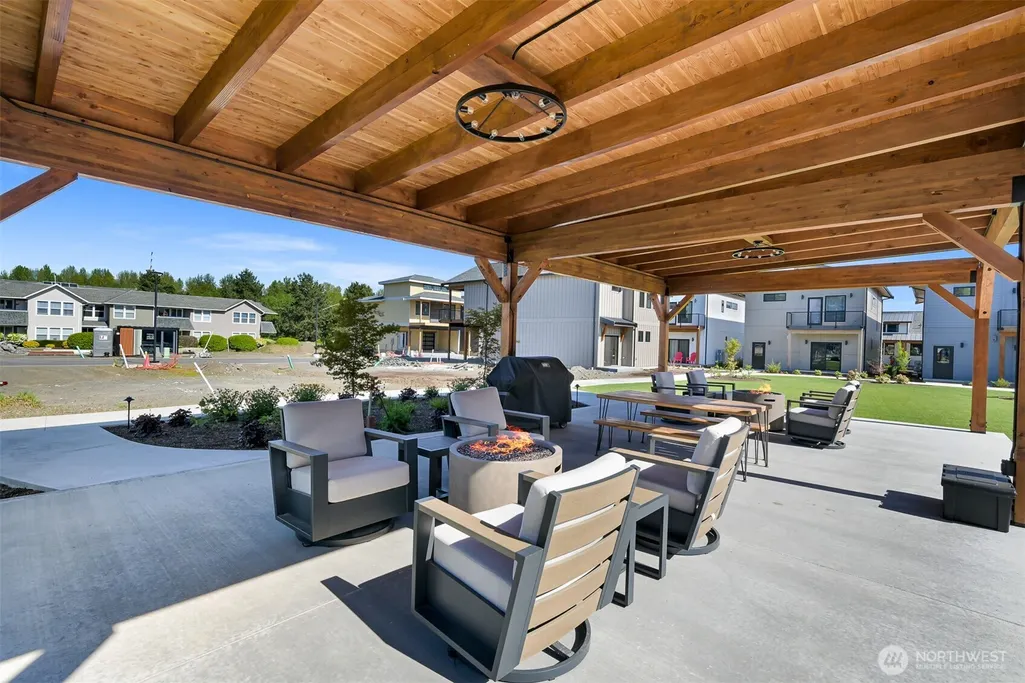
Address
203 Pebblebrook Drive, Lynden, WA
Price
$ 649,000
Property Attributes
- ID#2551507
- TypeCondos
- CountyWHATCOM
- CityLynden
- AreaLynden
- NeighborhoodLynden
- Zip98264
- StyleModern
- Year Built2024
- Taxes$ 908
- Price$ 649,000
- Bedrooms2
- Full Bathrooms2
- Half Bathrooms1
- Sqr Footage1454
- Lot Size0.07 Acres
Data Source:
Northwest Multiple Listing Service (NWMLS)
Property Description
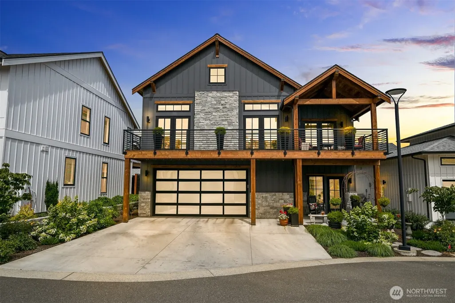
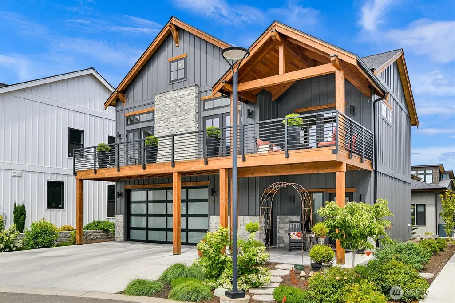
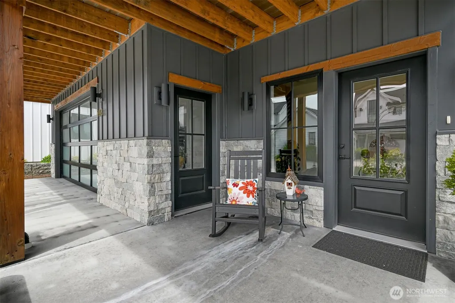
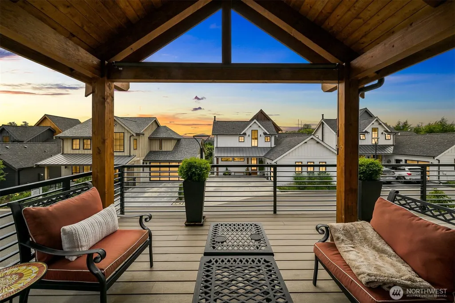
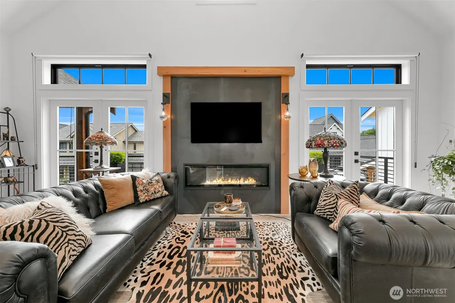
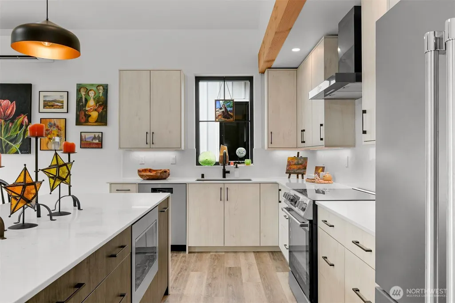
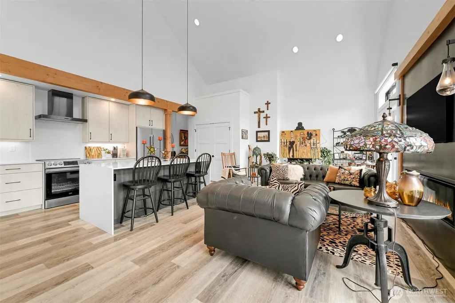
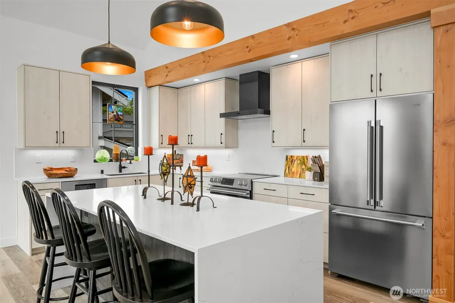
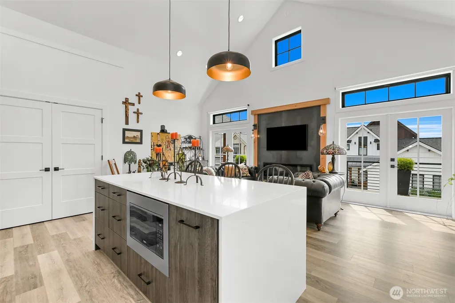
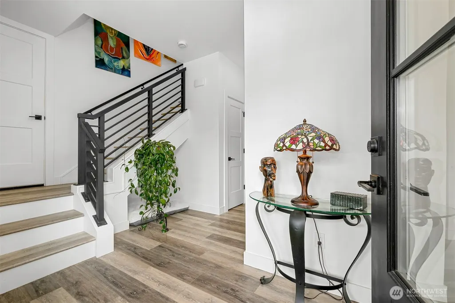
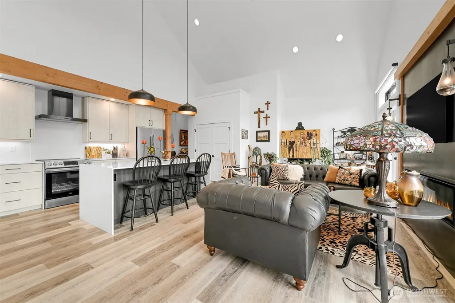
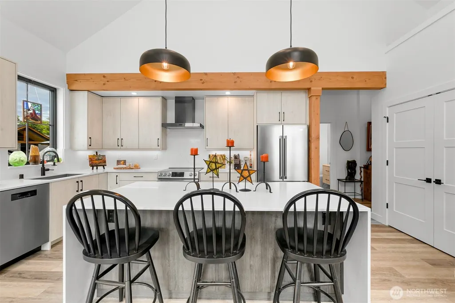
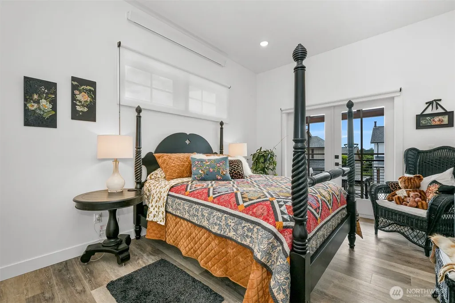
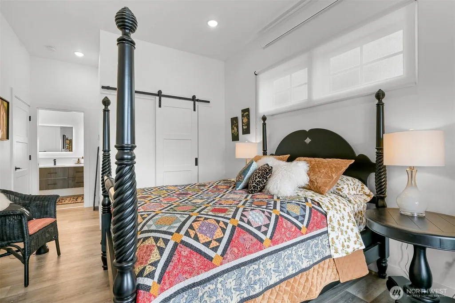
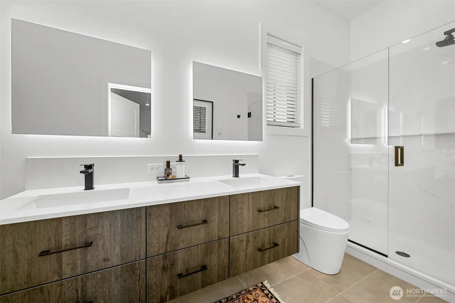
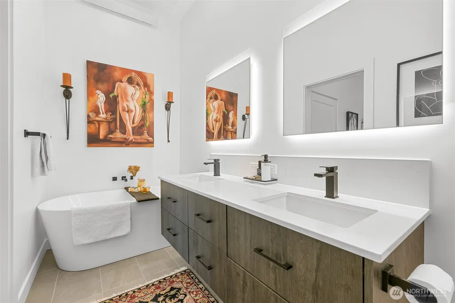
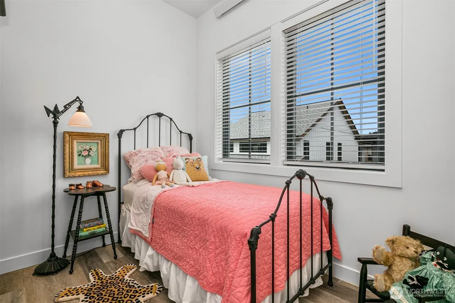
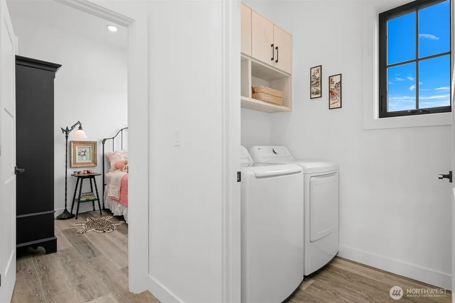
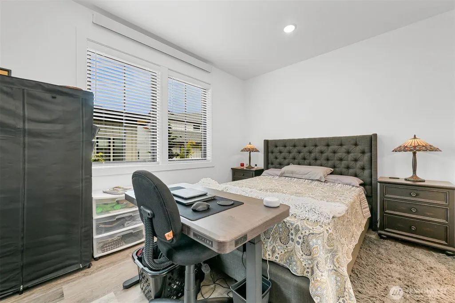
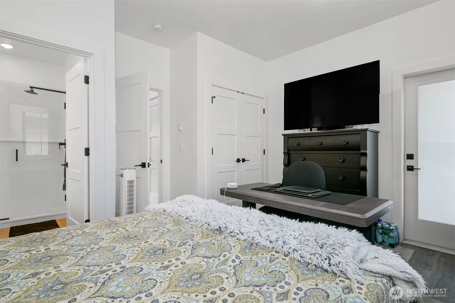
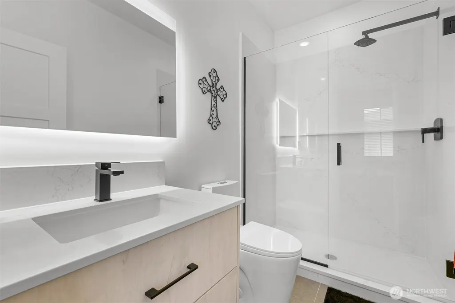
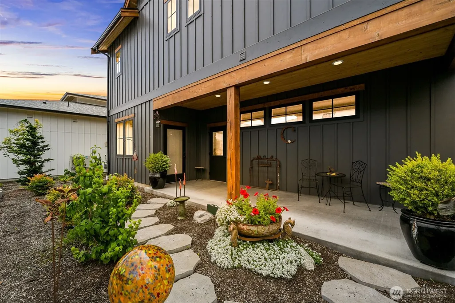
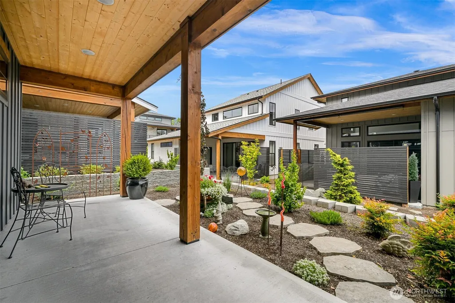
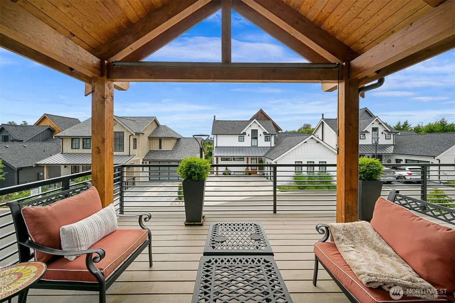
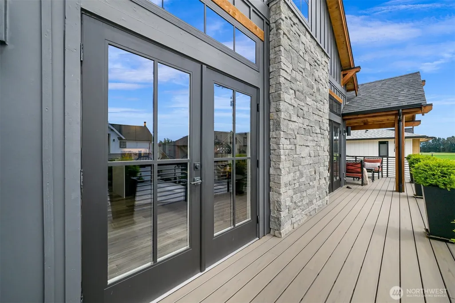
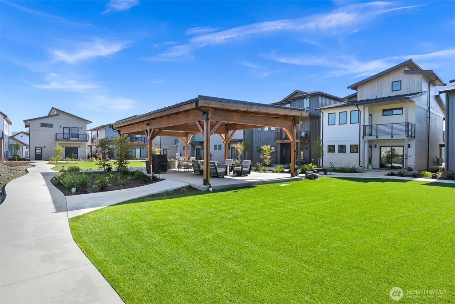
This beautifully designed 1,454 sq. ft. two-story home features two spacious bedrooms, each with its own private en suite bath, plus a versatile office/flex room that's perfect for a home office, hobby room, or guest space. Enjoy quality finishes throughout, including quartz countertops, solid-surface showers, and a beautiful freestanding soaking tub. The open-concept living area flows seamlessly to a spacious covered deck, ideal for year-round entertaining or relaxing. The guest suite features private patio access, creating a welcoming retreat for friends. Additional highlights include an attached two-car garage, low-maintenance living, window coverings, & washer and dryer. The thoughtfully designed floor plan truly sets this home apart. Located in the desirable River-Walk community, this home offers the perfect blend of comfort, style, and convenience. Schedule your private showing today!
| Elementary School | Middle School | High School |
|---|---|---|
| Buyer To Verify Elementary School | Buyer To Verify Middle School | Buyer To Verify High School |
| Price History | |
|---|---|
| 7/11/2026 | Listed $649,000 |
General Features
| Heating | Ductless,Radiant |
|---|---|
| Cooling | Ductless |
| Possession | Closing |
| Roof | Composition |
| Appliances | Dishwasher,Disposal,Microwave,Refrigerator,Stove(s)/Range(s) |
| HOA Fee | 104 |
| Association Fee Includes | Common Area Maintenance,Lawn Service,Road Maintenance,Snow Removal |
| Architectural Style | Modern |
| Pets Allowed | Subject to Restrictions |
| Year Built | 2024 |
| Levels | Two |
| Property Subtype | Condominium |
| Tax Year | 2026 |
| Community Features | Age Restriction |
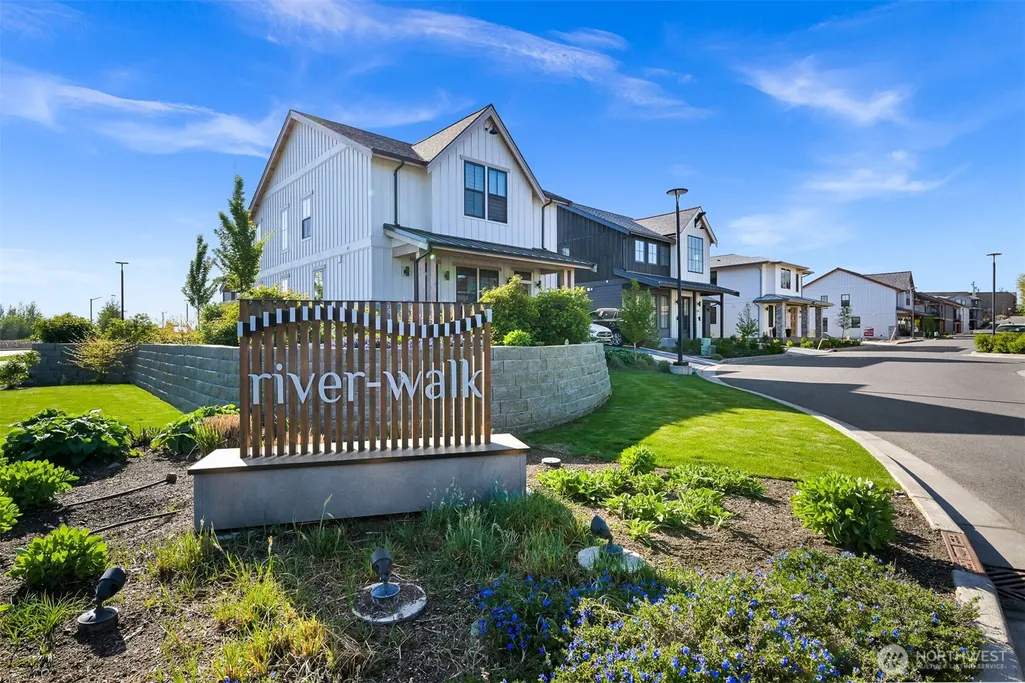
| Building Name | River-Walk |
| Assoc Fee Paid Per | Monthly |
| County | Whatcom |
| New Construction | No |
| Property Type | Residential |
| HOA | Yes |
| Energy Efficient | Insulated Windows |
| Subdivision Name | Lynden |
| Facing Direction | West |
| Garage Y/N | Yes |
| Full Baths | 1 |
| Special Listing Conditions | None |
| Status | Active |
| Directions | From Hannegan - West on Riverview Road - North on Pebblebrook Drive - Home is on the right |
| High School | Buyer To Verify |
| City | Lynden |
| Entry Location | Main |
| Senior Community Y/N | Yes |
| High School District | Lynden |
| MLS Area | 885 - Lynden |
| Lot Size Units | Square Feet |
| Lot Size Square Feet | 3049 |
| Carport Y/N | No |
| Listing Terms | Cash,Conventional,FHA |
| Elementary School | Buyer To Verify |
| Tax Annual Amount | 908.61 |
| Middle/Junior High School | Buyer To Verify |
| Public Remarks | This beautifully designed 1,454 sq. ft. two-story home features two spacious bedrooms,each with its own private en suite bath,plus a versatile office/flex room that's perfect for a home office,hobby |
| Structure Type | House |
| Building Area Units | Square Feet |
| Standard Status | Active |
| Water Company | City of Lynden |
| Unit Features | Balcony/Deck/Patio,Insulated Windows,Jetted/Soaking Tub,Primary Bath,Vaulted Ceilings,Walk-in Closet |
| Units In Building Total | 1 |
| Common Property Features | Age Restriction |
| Property Style | 31 - Condo (2 Levels) |
| NWM_ShowMapLink | Yes |
Interior Features
| Interior Amenities | Cooking-Electric,Dryer-Electric,Fireplace,Insulated Windows,Primary Bathroom,Soaking Tub,Vaulted Ceiling(s),Walk-In Closet(s),Washer,Water Heater |
|---|---|
| Flooring | Ceramic Tile,Vinyl Plank |
| Total Fireplaces | 1 |
| Fireplace Features | Electric |
| Total Stories | 2 |
| Air Conditioning Y/N | Yes |
| Heating Y/N | Yes |
| Fireplace Y/N | Yes |
| Half Baths | 1 |
| 3/4 Baths | 1 |
| Laundry Features | Electric Dryer Hookup,Washer Hookup |
| Total Bedrooms | 2 |
| Main Level Bedrooms | 1 |
| Total Baths | 3 |
| Water Heater Type | Tankless Gas |
| Water Heater Location | Garage |
| Floor Number of Unit | 1 |
| Fireplaces Upper | 1 |
| Power Production Type | Electric,Natural Gas |
| Baths Three Quarter Main | 1 |
| Bedrooms Upper | 1 |
| Baths Half Upper | 1 |
| Baths Full Upper | 1 |
| Bathrooms | 2.25 |
Exterior Features
| Exterior Amenities | Cement Planked,Stone,Wood Products |
|---|---|
| Parking Features | Individual Garage |
| Lot Features | Curbs,Paved |
| Total Parking | 4 |
| Inclusions | Dishwasher(s),Garbage Disposal,Microwave(s),Refrigerator(s),Stove(s)/Range(s) |
| Building Area Total | 1454 |
| Lot Size Acres | 0.07 |
| Waterfront Y/N | No |
| Covered Spaces | 2 |
| Irrigation Water Rights Y/N | No |
| Parking Uncovered Total | 2 |
| Dwelling Type | Detached |
Amenities
- Foreclosure
- Views
- Short Sale
- New Construction
- Adult 55+
- Lease To Own
- No HOA Fees
- Furnished
- Pets
- Primary On Main
- Air Conditioning
- Seller Finance
- Green
- Fixer Upper
- Horse
- Golf
- Fireplace
- Deck
- Garage
- Basement
- Pool
Property vs Condos Average in 98264
Price
Taxes
Year Built
Visits
In The Neighborhood
Lynden
$ 514,900
2277 Cherry Street # St
Lynden, WA 98264
- Type
- Condos | Active
- Size
- 1,966 SqFt
- Rooms
- 3 Beds + 2.5 Baths
 Listed by: Windermere RE Whatcom, Inc.
Lynden
$ 475,000
106 Fairside Drive # D
Lynden, WA 98264
- Type
- Condos | Active
- Size
- 2,476 SqFt
- Rooms
- 3 Beds + 3 Baths
Listed by: Windermere RE Whatcom, Inc.
Lynden
$ 474,000
1111 Grover Street # 1a
Lynden, WA 98264
- Type
- Condos | Active
- Size
- 1,620 SqFt
- Rooms
- 3 Beds + 3 Baths
Listed by: Muljat Group
Open House
Lynden
$ 649,000
205 Skipping Stone Loop
Lynden, WA 98264
- Type
- Condos | Active
- Size
- 1,704 SqFt
- Rooms
- 3 Beds + 2.5 Baths
Listed by: Keller Williams Western Realty
Open House
Lynden
$ 747,000
212 Riverwalk Drive
Lynden, WA 98264
- Type
- Condos | Active
- Size
- 2,013 SqFt
- Rooms
- 3 Beds + 2.5 Baths
Listed by: Windermere RE Whatcom, Inc.
Lynden
$ 409,000
1111 Grover St. # 1b
Lynden, WA 98264
- Type
- Condos | Active
- Size
- 1,275 SqFt
- Rooms
- 2 Beds + 2 Baths
Listed by: eXp Realty
Lynden
$ 229,900
264 W Maberry # 202
Lynden, WA 98264
- Type
- Condos | Active
- Size
- 585 SqFt
- Rooms
- 1 Beds + 1 Baths
Listed by: Windermere RE Whatcom, Inc.
Lynden
$ 469,000
212 E Grover Street
Lynden, WA 98264
- Type
- Condos | Active
- Size
- 998 SqFt
- Rooms
- 3 Beds + 2.5 Baths
Listed by: Windermere RE Whatcom, Inc.
Lynden
$ 469,000
214 E Grover Street
Lynden, WA 98264
- Type
- Condos | Active
- Size
- 998 SqFt
- Rooms
- 3 Beds + 2.5 Baths
Listed by: Windermere RE Whatcom, Inc.
Open House
Lynden
$ 729,000
100 Riverwalk Drive
Lynden, WA 98264
- Type
- Condos | Active
- Size
- 1,850 SqFt
- Rooms
- 3 Beds + 3 Baths
Listed by: Keller Williams Western Realty
Open House
Lynden
$ 270,000
725 Judson Street # 104
Lynden, WA 98264
- Type
- Condos | Active
- Size
- 814 SqFt
- Rooms
- 2 Beds + 1 Baths
Listed by: Keller Williams Western Realty
Lynden
$ 669,900
2082 Woodsman Drive
Lynden, WA 98264
- Type
- Single Family | Contingent
- Size
- 2,294 SqFt
- Rooms
- 4 Beds + 2 Baths
Listed by: Windermere RE Whatcom, Inc.
