

Sold




Address
14700 26th Drive Se, Mill Creek, WA
Price
$ 999,888
Property Attributes
- ID#2550380
- TypeSingle Family
- CountySNOHOMISH
- CityMill Creek
- AreaEverett-Mukilteo
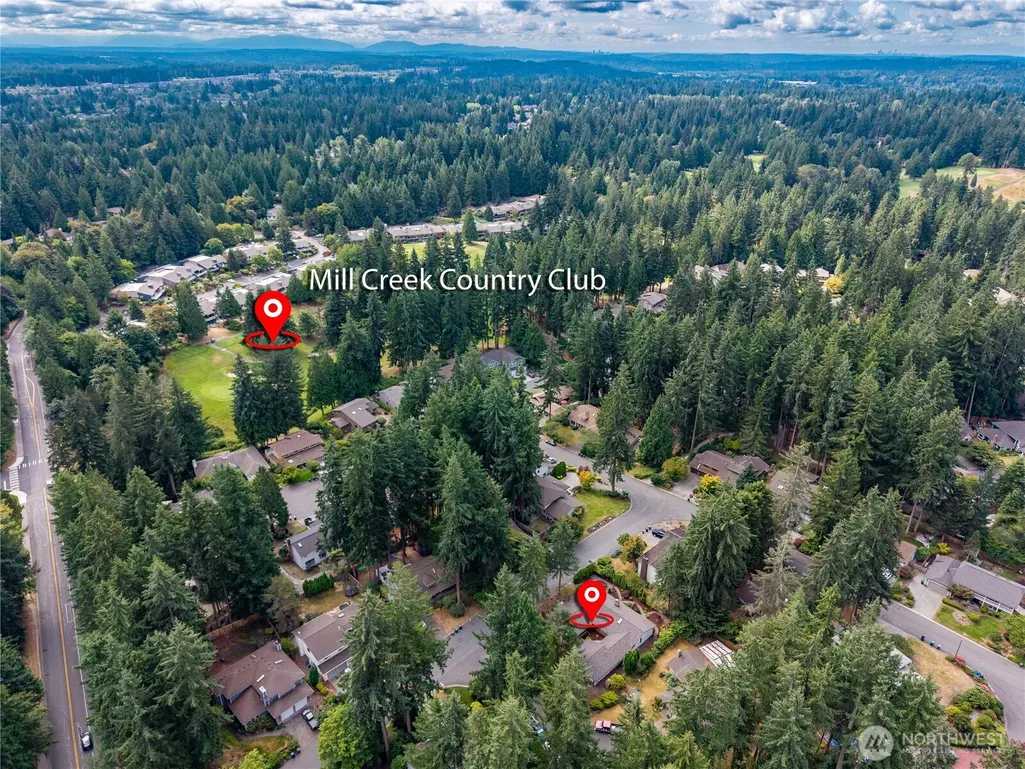
- NeighborhoodMill Creek Country Club
- Zip98012
- StyleContemporary
- Year Built1979
- Taxes$ 9058
- Price$ 999,888
- Bedrooms3
- Full Bathrooms2
- Half Bathrooms0
- Sqr Footage2140
- Lot Size0.23 Acres
Data Source:
Northwest Multiple Listing Service (NWMLS)
Property Description
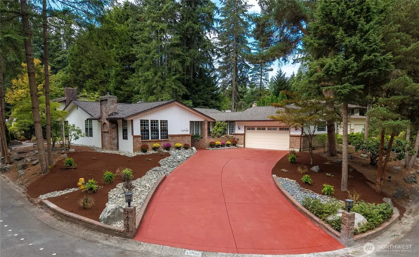
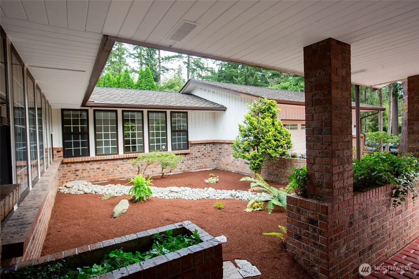
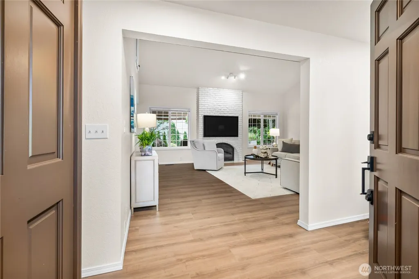
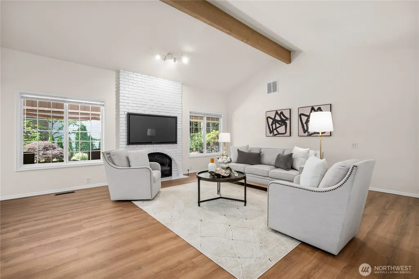
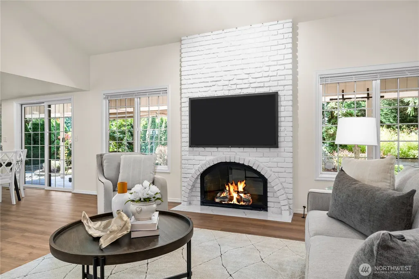
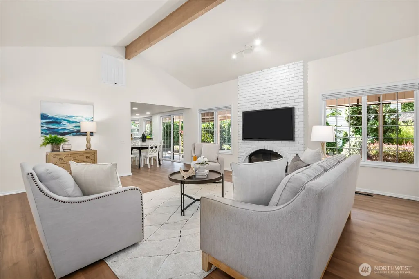
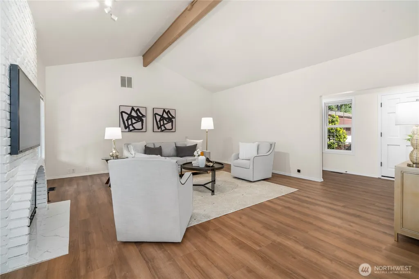
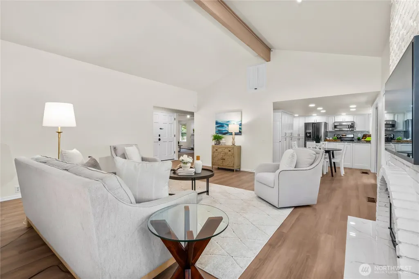
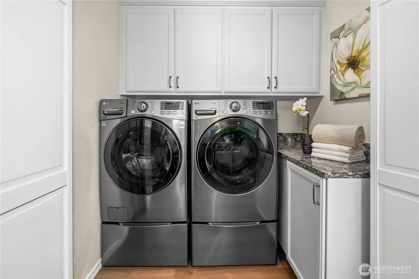
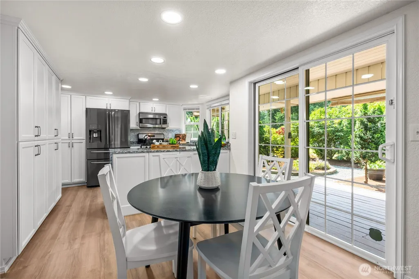
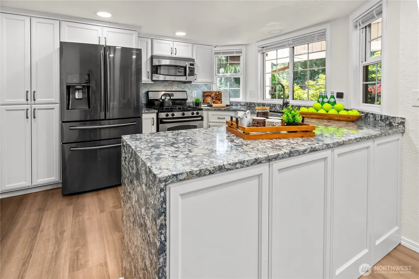
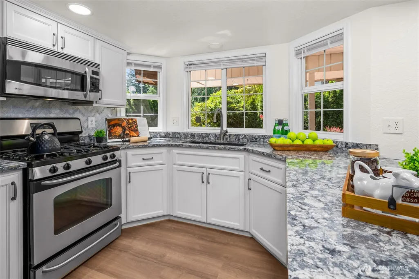
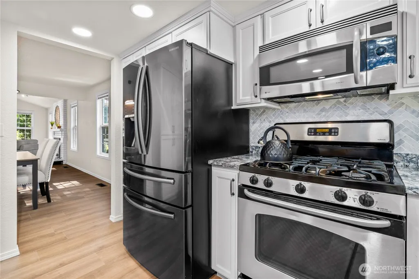
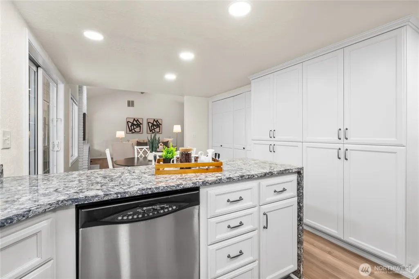
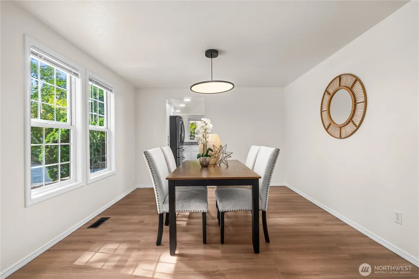
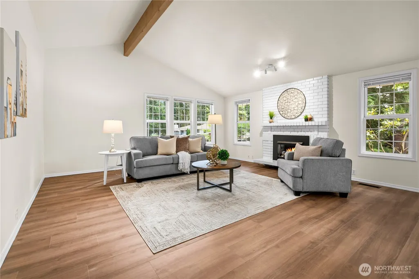
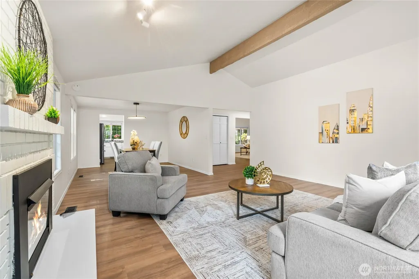
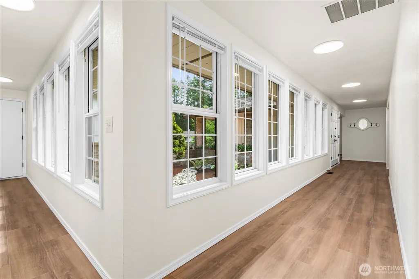
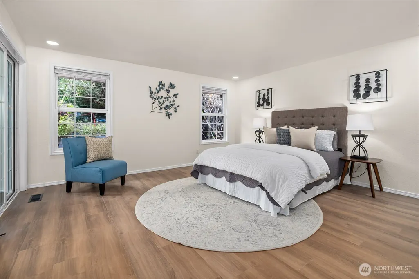
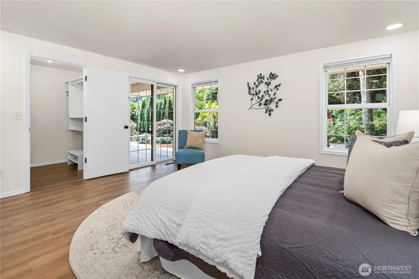
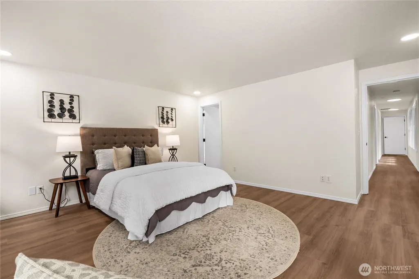
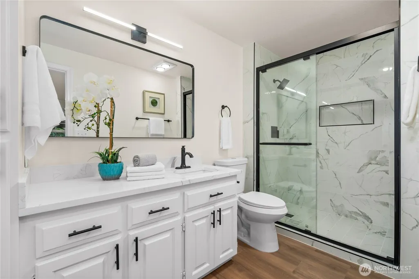
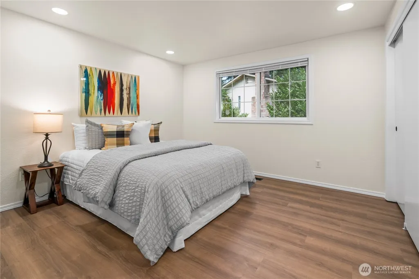
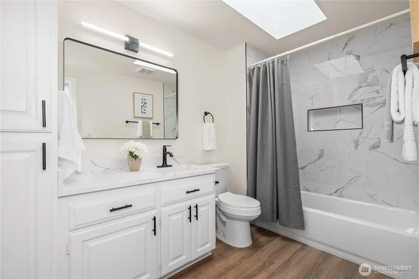
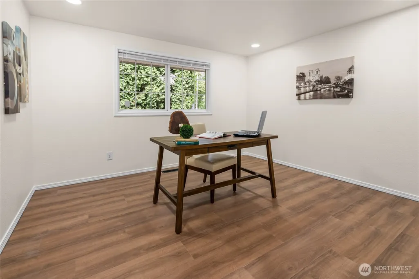
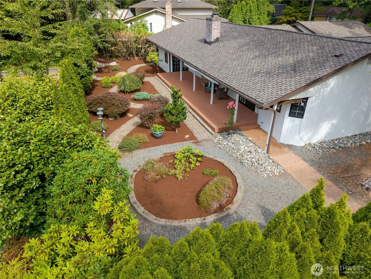
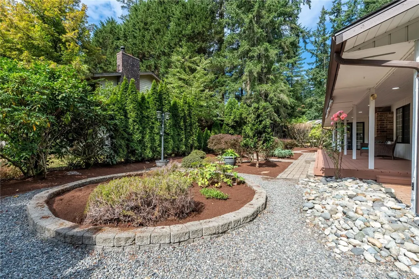
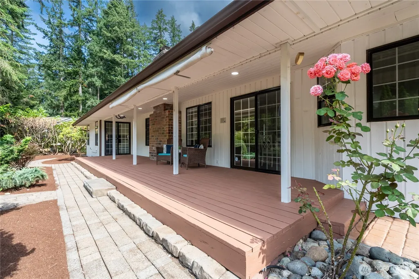
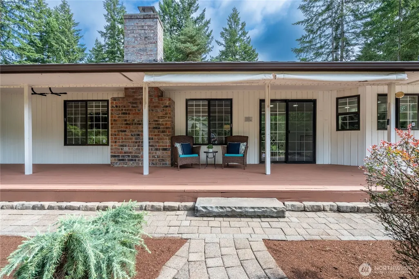
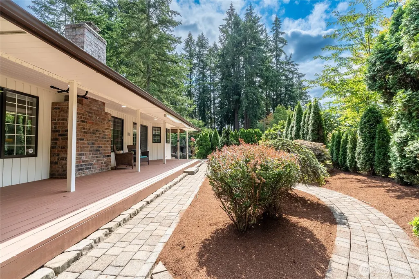
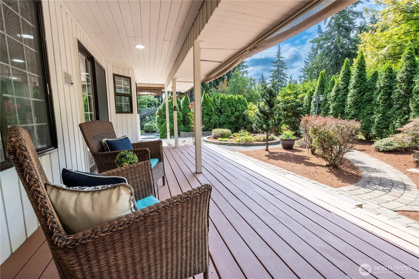
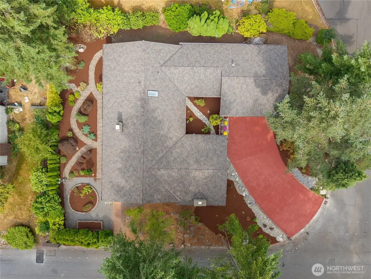
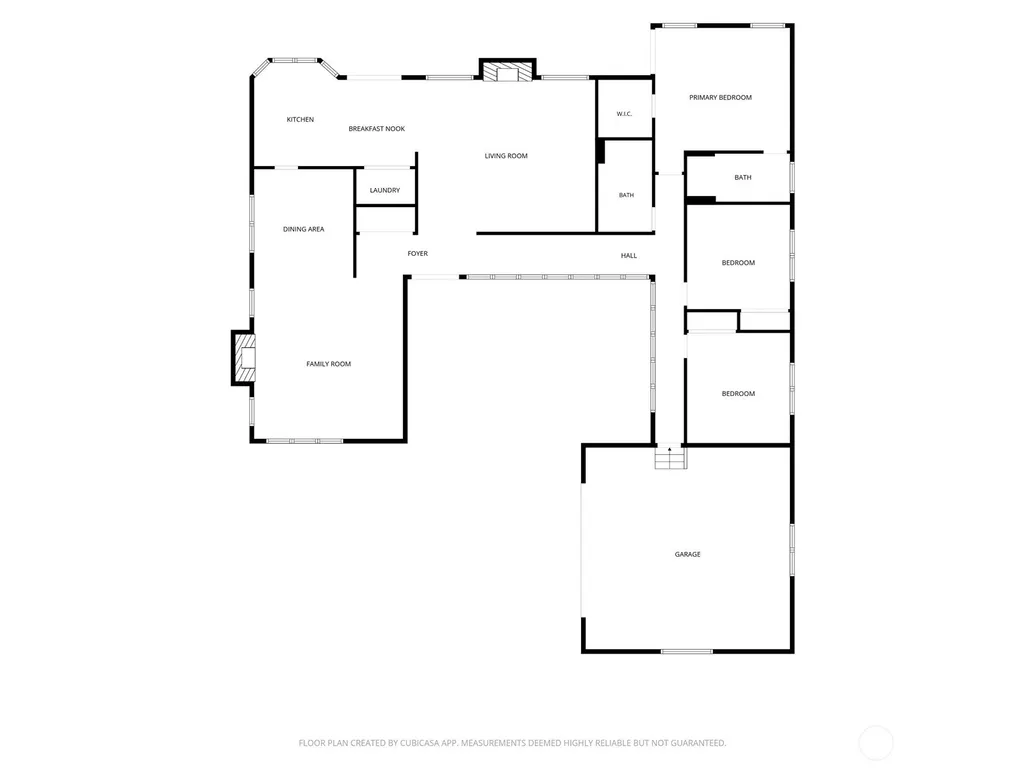
Exceptionally maintained and freshly updated ONE LEVEL rambler in the heart of FAIRWAY Mill Creek Country Club! Offering 2,140 square feet of thoughtfully designed living spaces, this beautiful home blends timeless elegance with BRAND NEW tasteful modern updates throughout. You'll love the new gleaming LVP floors thru-out, entire home freshly painted (including all trim), walls of windows that fill the home with natural light, and gracious living areas boasting soaring vaulted ceilings (NO STEP DOWN) - perfect for everyday living and entertaining. The beautifully updated kitchen features quartz countertops, stainless steel appliances, with abundant workspace, while the spacious primary suite offers a peaceful retreat with walk-in closet and new spa-like bathroom boasting walk-in shower. Additional highlights include a freshly updated guest bathroom, quality craftsmanship, 50-year composition roof, fresh landscaping and meticulous maintenance inside and out. Step outside to your private SE-facing backyard with mature landscaping and a spacious entertainment deck—perfect for enjoying morning coffee and abundant natural light throughout the day. Exceptional curb appeal with classic brick accents and a sweeping brand new driveway. Move-in ready and ideally located in one of Mill Creek Country Club's most desirable neighborhoods (Fairway), this is easy, elegant living at its best. PREINSPECTED!
| Price History |
|---|
General Features
| Cooling | None |
|---|---|
| Appliances | Dishwasher,Disposal,Dryer,Microwave,Refrigerator,Stove(s)/Range(s),Washer |
| Building Area Units | Square Feet |
| Builder Name | Ki-Win |
| Year Built | 1979 |
| Elementary School | Mill Creek Elem |
| Property Style | 10 - 1 Story |
| Levels | One |
| Structure Type | House |
| Water Company | Alderwood |
| New Construction | No |
| Lot Size Square Feet | 10019 |
| Lot Size Units | Square Feet |
| Middle/Junior High School | Heatherwood Mid |
| View | Territorial |
| Association Fee Includes | Common Area Maintenance,Road Maintenance,Snow Removal |
| Architectural Style | Contemporary |
| Public Remarks | Exceptionally maintained and freshly updated ONE LEVEL rambler in the heart of FAIRWAY Mill Creek Country Club! Offering 2,140 square feet of thoughtfully designed living spaces,this beautiful home b |
| County | Snohomish |
| Special Listing Conditions | None |
| Listing Terms | Cash,Conventional,FHA,VA Loan |
| Close Price | 999888 |
| Tax Year | 2026 |
| Community Features | CCRs |
| Carport Y/N | No |
| Property Type | Residential |
| Assoc Fee Paid Per | Annually |
| Senior Community Y/N | No |
| Subdivision Name | Mill Creek Country Club |
| Property Condition | Very Good |
| Sewer | Sewer Connected |
| Entry Location | Main |
| High School District | Everett |
| Standard Status | Closed |
| City | Mill Creek |
| High School | Henry M. Jackson Hig |
| Building Name | Fairway |
| Status | Sold |
| Roof | Composition |
| HOA Fee | 736 |
| Security Features | Partially Fenced |
| Tax Annual Amount | 9058 |
| Full Baths | 2 |
| Heating | Forced Air |
| Attached Garage | Yes |
| Property Subtype | Single Family Residence |
| Living Area | 2140 |
| Garage Y/N | Yes |
| Directions | From Bothell-Everett Hwy,EAST up hill on 14th St SE,LEFT @ Village Green Drive,LEFT on 27th Dr SE,Home on RIGHT. Fairway Division. |
| Land Lease Y/N | No |
| HOA | Yes |
| MLS Area | 740 - Everett/Mukilteo |
| Topography | Level |
| Facing Direction | Northeast |
| Possession | Closing |
| NWM_ShowMapLink | Yes |
Interior Features
| Total Fireplaces | 2 |
|---|---|
| Fireplace Y/N | Yes |
| Baths Full Main | 2 |
| Total Bedrooms | 3 |
| Heating Y/N | Yes |
| Total Baths | 2 |
| Air Conditioning Y/N | No |
| Basement | None |
| Interior Amenities | Bath Off Primary,Ceiling Fan(s),Dbl Pane/Storm Window,Dining Room,Fireplace,Skylight(s),Vaulted Ceiling(s),Walk-In Closet(s),Water Heater |
| Bathrooms | 2 |
| Main Level Bedrooms | 3 |
| Fireplaces Main | 2 |
| Water Heater Location | Garage |
| Power Production Type | Natural Gas |
| Fireplace Features | Gas |
| Water Heater Type | Gas |
| Flooring | Laminate |
Exterior Features
| Exterior Amenities | Brick,Wood |
|---|---|
| Open Parking Y/N | No |
| View Y/N | Yes |
| Covered Spaces | 2 |
| Lot Features | Corner Lot,Curbs,Paved,Sidewalk |
| Irrigation Water Rights Y/N | No |
| Foundation Details | Pillar/Post/Pier |
| Site Features | Cable TV,Deck,Fenced-Partially,Gas Available,High Speed Internet |
| Lot Size Acres | 0.23 |
| Parking Uncovered Total | 4 |
| Street Name | 26th |
| Street Suffix | Drive |
| Total Parking | 6 |
| ModificationTimestamp | 2026-09-23T05:36:11.267Z |
| Lot Number | 61 |
| Inclusions | Dishwasher(s),Dryer(s),Garbage Disposal,Microwave(s),Refrigerator(s),Stove(s)/Range(s),Washer(s) |
| Parking Features | Driveway,Attached Garage,Off Street |
| Vegetation | Brush,Garden Space,Wooded |
| Building Area Total | 2140 |
| Waterfront Y/N | No |
| Water Source | Public |
Amenities
- Foreclosure
- Views
- Short Sale
- New Construction
- Adult 55+
- Lease To Own
- No HOA Fees
- Furnished
- Primary On Main
- Air Conditioning
- Seller Finance
- Green
- Fixer Upper
- Horse
- Golf
- Fireplace
- Deck
- Garage
- Basement
- Pool
Property vs Single Family Average in 98012
Price
Taxes
Year Built
In The Neighborhood
Mill Creek
$ 799,950
1828 163rd Place Se
Mill Creek, WA 98012
- Type
- Single Family | Active
- Size
- 1,447 SqFt
- Rooms
- 2 Beds + 2 Baths
 Listed by: John L. Scott Mill Creek
Mill Creek
$ 925,000
1829 163rd Street Se
Mill Creek, WA 98012
- Type
- Single Family | Active
- Size
- 1,850 SqFt
- Rooms
- 3 Beds + 2.5 Baths
Listed by: RE/MAX Northwest
Mill Creek
$ 819,950
16336 18th Drive Se
Mill Creek, WA 98012
- Type
- Single Family | Active
- Size
- 1,926 SqFt
- Rooms
- 3 Beds + 3 Baths
Listed by: John L. Scott Mill Creek
Mill Creek
$ 1,350,000
2315 140th Place Se
Mill Creek, WA 98012
- Type
- Single Family | Active
- Size
- 3,653 SqFt
- Rooms
- 3 Beds + 2.5 Baths
Listed by: Ballpark Realty
Mill Creek
$ 859,000
2000 Village Green Drive # 26
Mill Creek, WA 98012
- Type
- Single Family | Active
- Size
- 2,633 SqFt
- Rooms
- 4 Beds + 3 Baths
Listed by: RE/MAX Town Center
Mill Creek
$ 535,000
1800 Mill Creek Road Se # 12a
Mill Creek, WA 98012
- Type
- Single Family | Active
- Size
- 970 SqFt
- Rooms
- 2 Beds + 2 Baths
Listed by: FIRST AND MAIN
Mill Creek
$ 699,000
2016 Mill Pointe Drive Se
Mill Creek, WA 98012
- Type
- Single Family | Active
- Size
- 2,196 SqFt
- Rooms
- 2 Beds + 2.5 Baths
Listed by: Berkshire Hathaway HS NW
Mill Creek
$ 715,000
2009 Mill Pointe Drive Se
Mill Creek, WA 98012
- Type
- Single Family | Active
- Size
- 2,196 SqFt
- Rooms
- 2 Beds + 2.5 Baths
Listed by: CENTURY 21 North Homes Realty
Mill Creek
$ 1,490,000
1401 141st Court Se
Mill Creek, WA 98012
- Type
- Single Family | Active
- Size
- 3,851 SqFt
- Rooms
- 5 Beds + 3.5 Baths
Listed by: eXp Realty
