

Sold
Address
929 E Hemmi Road, Everson, WA
Price
$ 1,385,000
Property Attributes
- ID#2541134
- TypeSingle Family
- CountyWHATCOM
- CityEverson
- AreaMeridian
- NeighborhoodLaurel
- Zip98247
- Style2 Story
- Year Built1998
- Taxes$ 10153
- Price$ 1,385,000
- Bedrooms5
- Full Bathrooms4
- Half Bathrooms2
- Sqr Footage3500
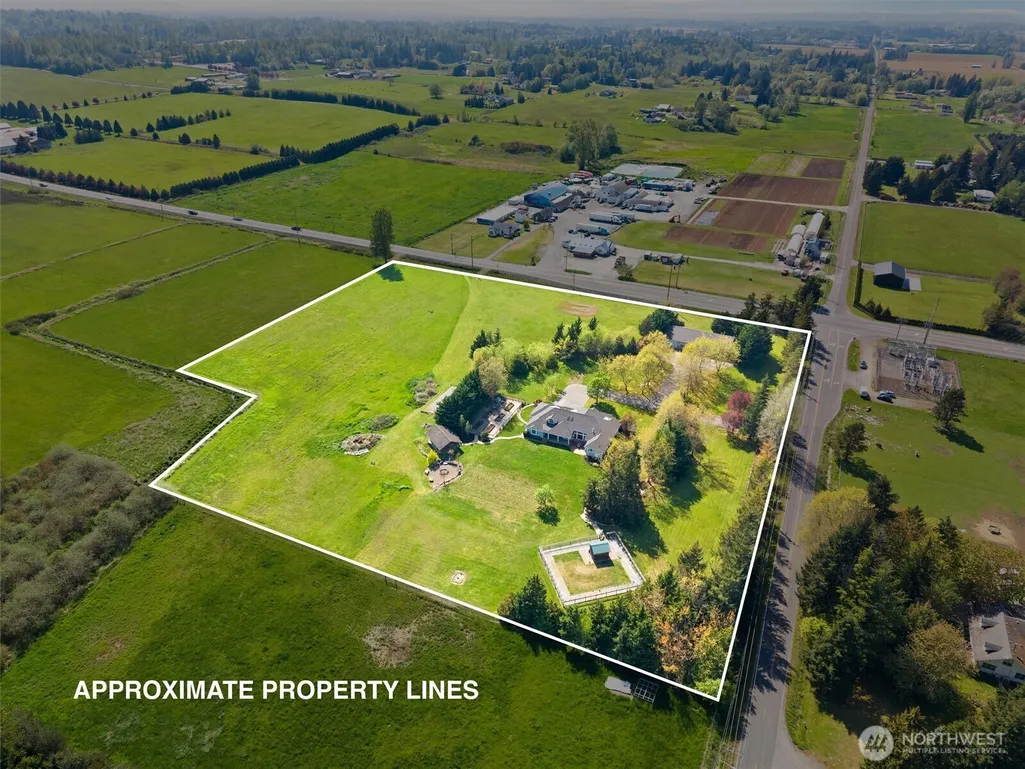
- Lot Size8.9 Acres
Data Source:
Northwest Multiple Listing Service (NWMLS)
Property Description
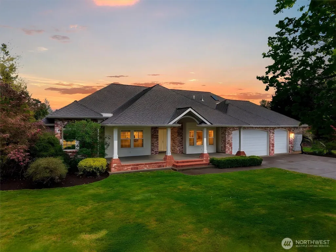
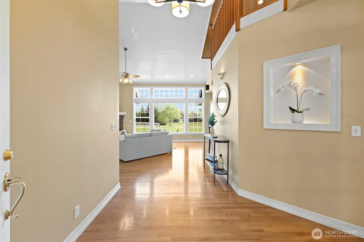
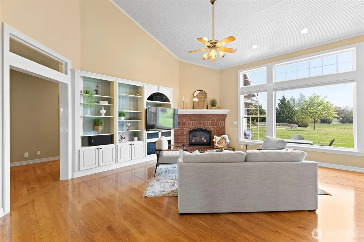
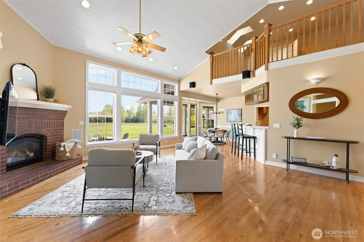
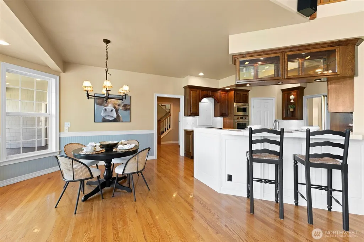
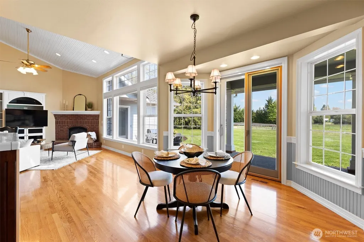
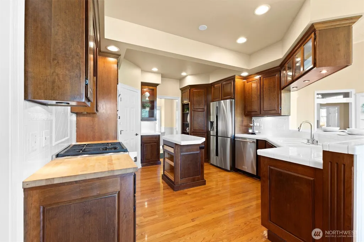
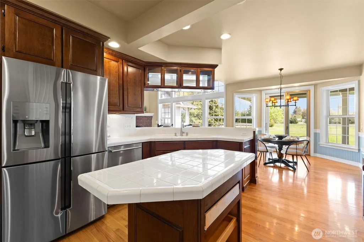
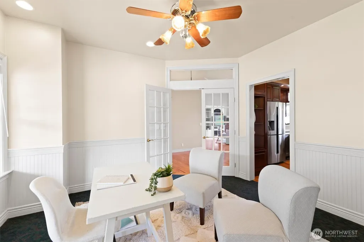
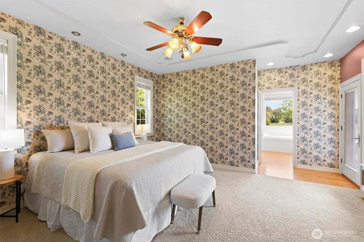
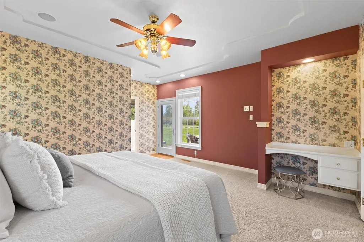
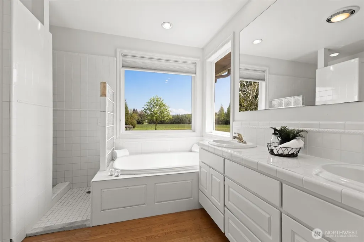
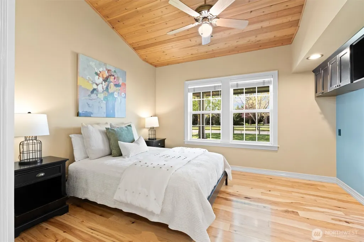
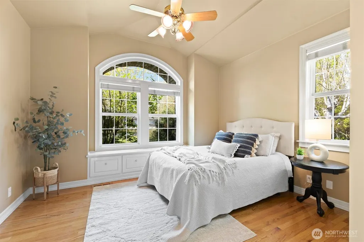
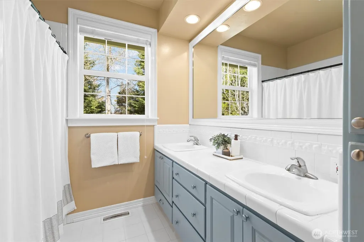
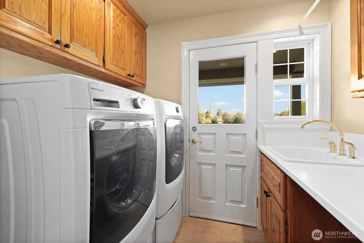
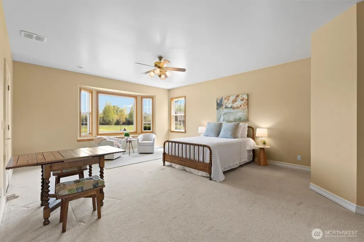
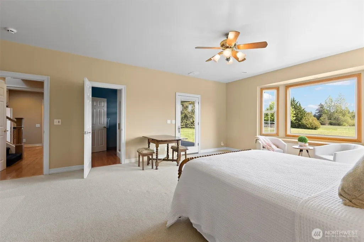
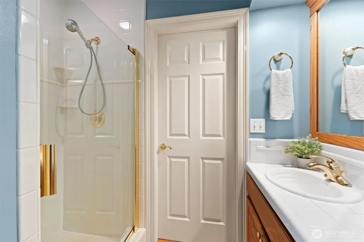
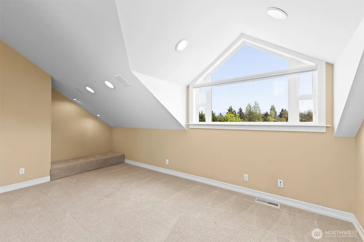
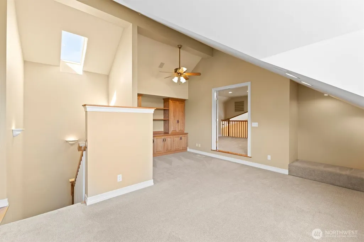
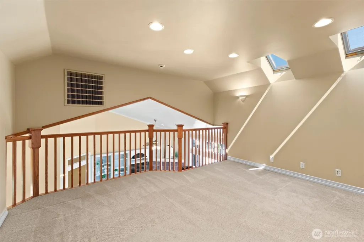
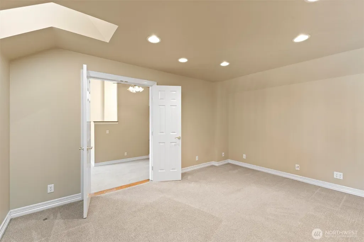
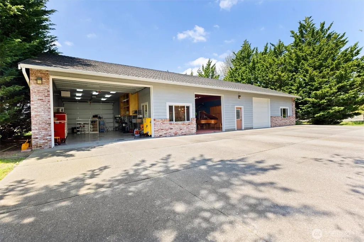
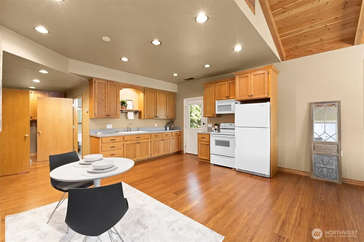
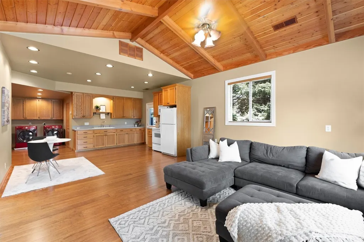
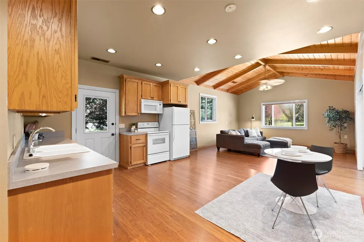
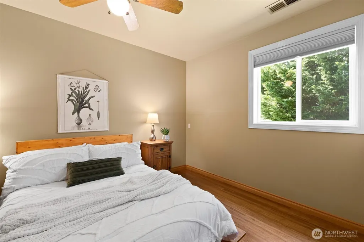
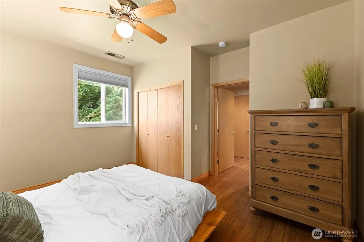
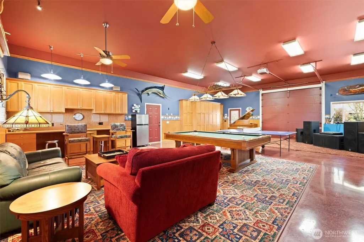
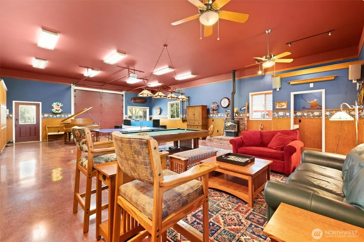
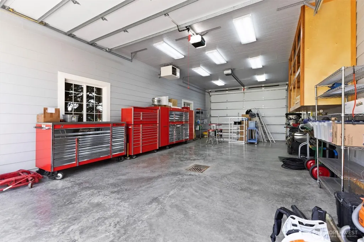
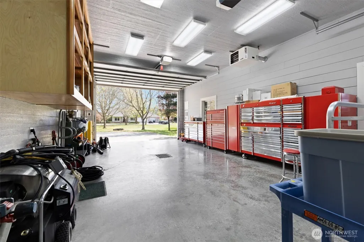
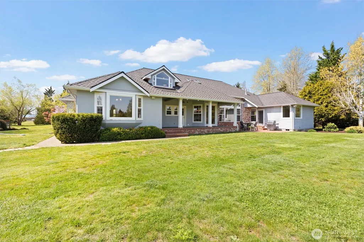
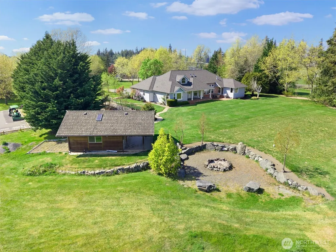
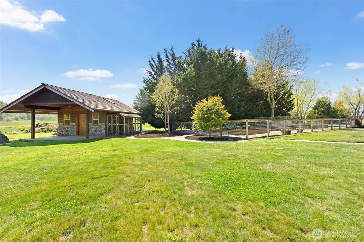
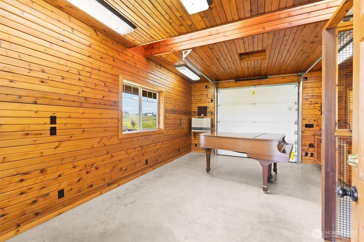
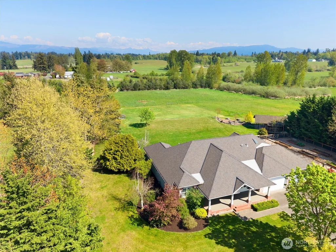
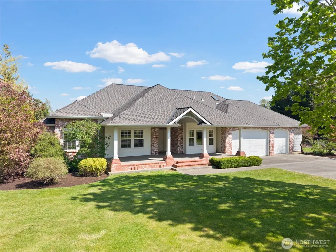
Discover exceptional craftsmanship and versatility on 8.9 acres with breathtaking views of Mount Baker. This 3,055 sq ft custom-built home offers 4 bedrooms, including two luxurious primary en suites on the main floor, ideal for multi-generational living or guest privacy. Inside, enjoy real hardwood floors, premium Wolf appliances, central vacuum, and quality finishes throughout. The property is thoughtfully designed for both lifestyle and function, featuring extensive built in storage, an established garden and a 3,200 sq ft outbuilding complete with an insulated, finished, plumbed and heated shop with 50 amp outlets and garage doors at both ends—plus an ADU and game room. The ADU offers excellent potential for rental income, guest accommodations, or extended living. An additional 400 sq ft detached studio provides endless possibilities—perfect for a music room, yoga space, or creative retreat. A large dog enclosure adds further convenience. Recent upgrades include a newer 50-year roof on both the home and outbuilding, a newer furnace and water heater, and generator-ready wiring with a transfer switch for both structures. All buildings are hardwired for internet, supporting modern living with ease. Enjoy the privacy of an Everson address with the convenience of being just minutes from Bellingham’s shopping, dining, and amenities. A rare opportunity with endless potential.
| Price History |
|---|
General Features
| Cooling | Central Air,Forced Air |
|---|---|
| Appliances | Dishwasher,Dryer,Microwave,Refrigerator,Stove(s)/Range(s),Washer |
| Building Area Units | Square Feet |
| Year Built | 1998 |
| Elementary School | Buyer To Verify |
| Virtual Tour | https://youriguide.com/929_e_hemmi_rd_everson_wa |
| Property Style | 12 - 2 Story |
| Levels | Two |
| Structure Type | House |
| New Construction | No |
| Lot Size Square Feet | 387684 |
| Lot Size Units | Square Feet |
| Middle/Junior High School | Buyer To Verify |
| View | Mountains,Territorial |
| Public Remarks | Discover exceptional craftsmanship and versatility on 8.9 acres with breathtaking views of Mount Baker. This 3,055 sq ft custom-built home offers 4 bedrooms,including two luxurious primary en suites |
| County | Whatcom |
| Special Listing Conditions | None |
| Listing Terms | Cash,Conventional,FHA,VA Loan |
| Close Price | 1385000 |
| Tax Year | 2026 |
| Carport Y/N | No |
| Property Type | Residential |
| Senior Community Y/N | No |
| Subdivision Name | Laurel |
| Sewer | Septic Tank |
| Entry Location | Main |
| High School District | Meridian |
| Standard Status | Closed |
| City | Everson |
| High School | Buyer To Verify |
| Status | Sold |
| Roof | Composition |
| Security Features | Partially Fenced,Security Gate |
| Tax Annual Amount | 10153 |
| Full Baths | 2 |
| Heating | Forced Air |
| Attached Garage | Yes |
| Property Subtype | Single Family Residence |
| Living Area | 3500 |
| Garage Y/N | Yes |
| Directions | I5 North to Exit 255 for Sunset Dr. Turn right on Sunset Dr for 1 mile. Use the 2 left lanes to turn left onto Hannegan Rd north for 4 miles. Turn right onto E Hemmi Rd. Turn right into the driveway. |
| Land Lease Y/N | No |
| HOA | No |
| MLS Area | 865 - Meridian |
| Topography | Level |
| Facing Direction | West |
| Possession | Closing |
| NWM_ShowMapLink | Yes |
Interior Features
| Bedrooms Possible | 4 |
|---|---|
| 3/4 Baths | 2 |
| Fireplace Y/N | No |
| Baths Full Main | 2 |
| Total Bedrooms | 5 |
| Heating Y/N | Yes |
| Total Baths | 6 |
| Air Conditioning Y/N | Yes |
| Interior Amenities | Second Primary Bedroom,Bath Off Primary,Built-In Vacuum,Ceiling Fan(s),Dining Room,French Doors,Jetted Tub,Loft,Sprinkler System,Vaulted Ceiling(s),Walk-In Closet(s),Wet Bar,Wired for Generator |
| Baths Half Main | 1 |
| Bathrooms | 4.5 |
| Baths Three Quarter Main | 2 |
| Main Level Bedrooms | 5 |
| Baths Half Garage | 1 |
| Power Production Type | Electric,Natural Gas |
| Fireplace Features | Gas |
| Flooring | Ceramic Tile,Hardwood,Carpet |
| Half Baths | 2 |
Exterior Features
| Exterior Amenities | Brick,Stucco,Wood,Wood Products |
|---|---|
| Open Parking Y/N | No |
| View Y/N | Yes |
| Covered Spaces | 6 |
| Lot Features | Corner Lot,Paved |
| Irrigation Water Rights Y/N | No |
| Foundation Details | Poured Concrete |
| Site Features | Dog Run,Fenced-Partially,Gated Entry,High Speed Internet,Outbuildings,Patio,Shop,Sprinkler System |
| Lot Size Acres | 8.9 |
| Street Name | Hemmi |
| Street Suffix | Road |
| Total Parking | 6 |
| ModificationTimestamp | 2026-09-14T20:27:12.599Z |
| Inclusions | Dishwasher(s),Dryer(s),Microwave(s),Refrigerator(s),Stove(s)/Range(s),Washer(s) |
| Parking Features | Driveway,Attached Garage,Detached Garage |
| Vegetation | Garden Space,Pasture |
| Building Area Total | 3500 |
| Waterfront Y/N | No |
| Water Source | Individual Well |
Amenities
- Foreclosure
- Views
- Short Sale
- New Construction
- Adult 55+
- Lease To Own
- No HOA Fees
- Furnished
- Primary On Main
- Air Conditioning
- Seller Finance
- Green
- Fixer Upper
- Horse
- Golf
- Fireplace
- Deck
- Garage
- Basement
- Pool
Property vs Single Family Average in 98247
Price
Taxes
Year Built

