

Sold



Address
16830 20th Avenue W # D1, Lynnwood, WA
Price
$ 600,000
Property Attributes
- ID#2537662
- TypeSingle Family
- CountySNOHOMISH
- CityLynnwood
- AreaSouthwest Snohomish
- NeighborhoodNorth Lynnwood
- Zip98037
- StyleTownhouse
- Year Built2026
- Price$ 600,000
- Bedrooms3
- Full Bathrooms3
- Half Bathrooms0
- Sqr Footage1574
- Lot Size0.0408 Acres
Data Source:
Northwest Multiple Listing Service (NWMLS)
Property Description
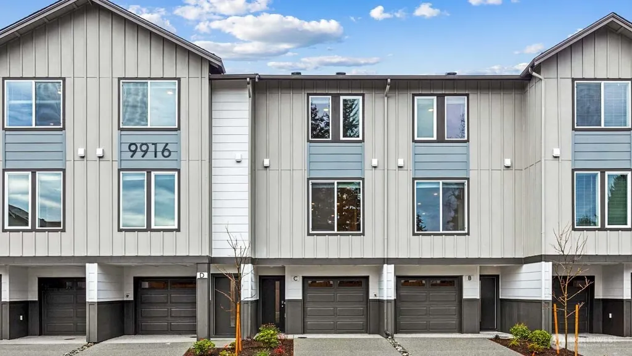
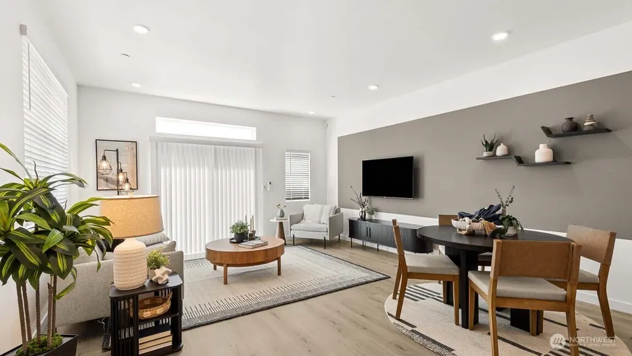
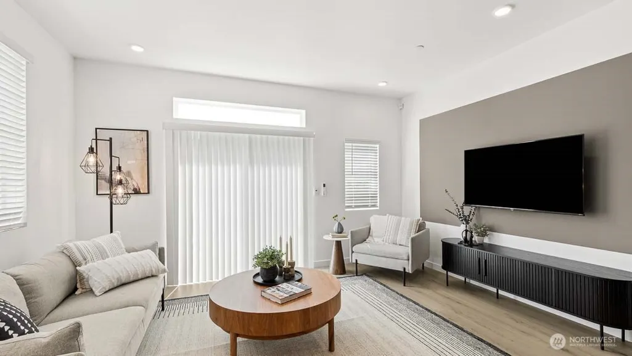
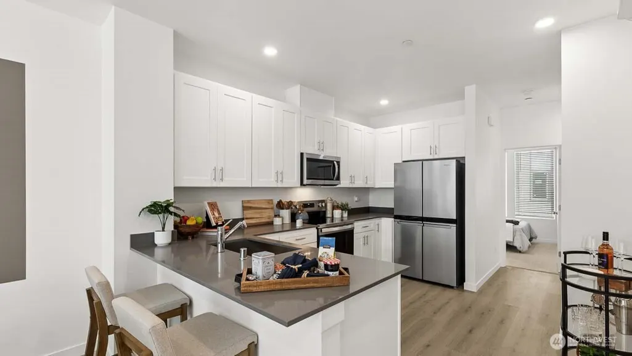
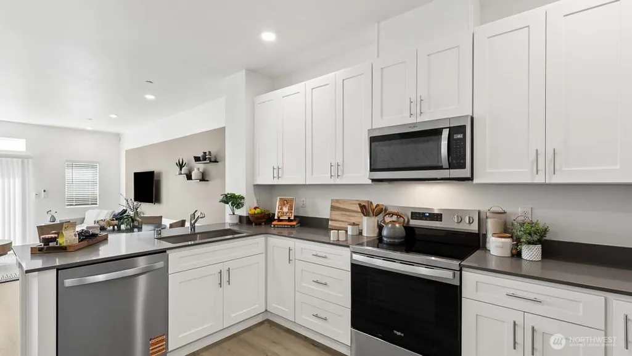
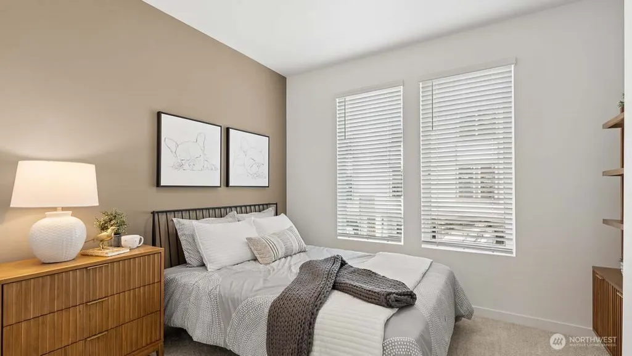
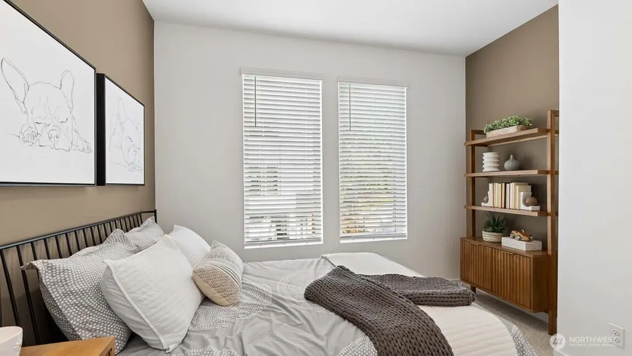
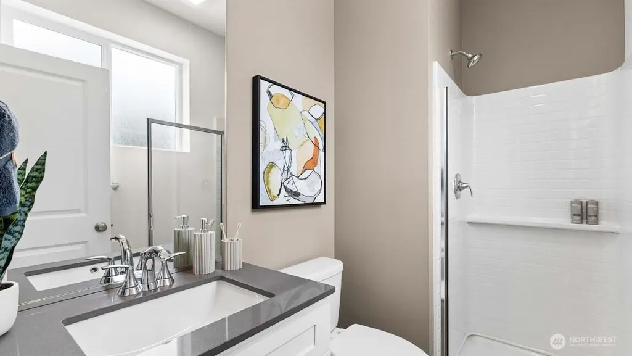
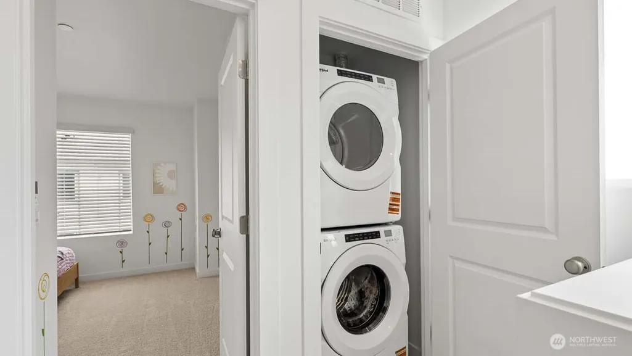
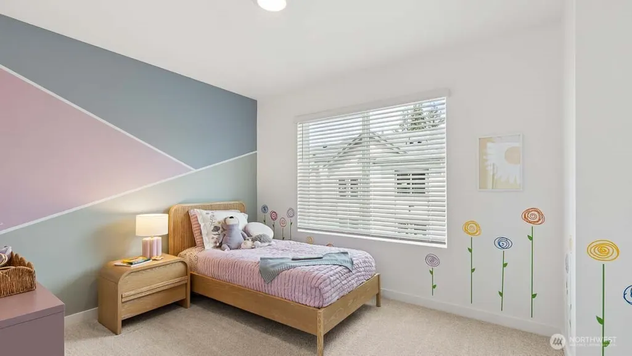
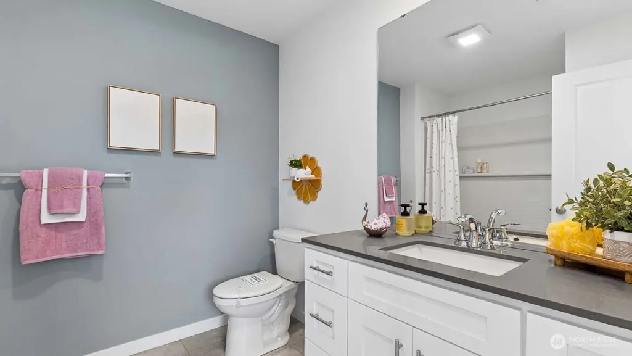
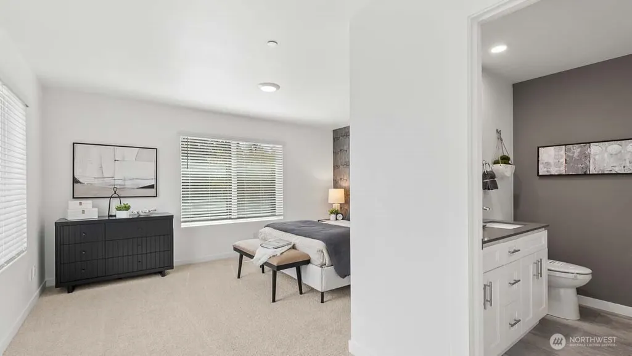
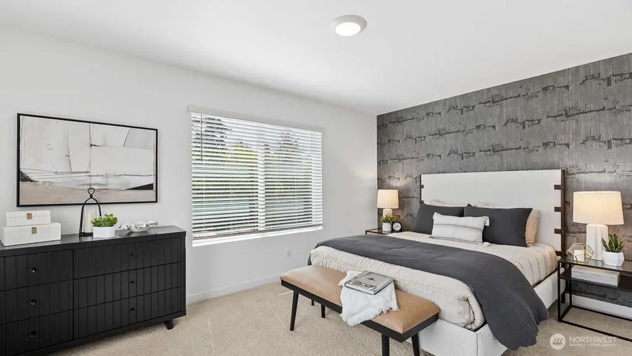
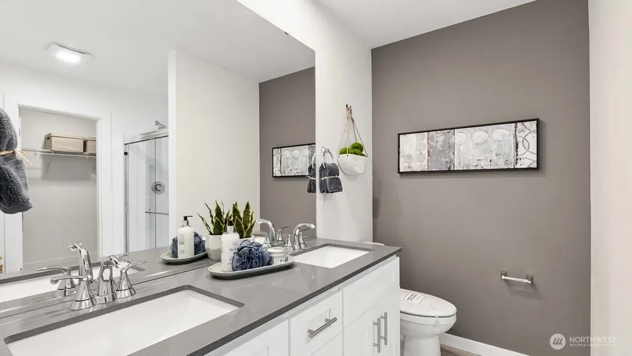
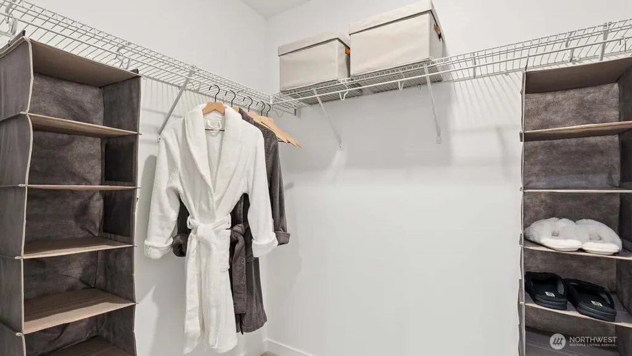
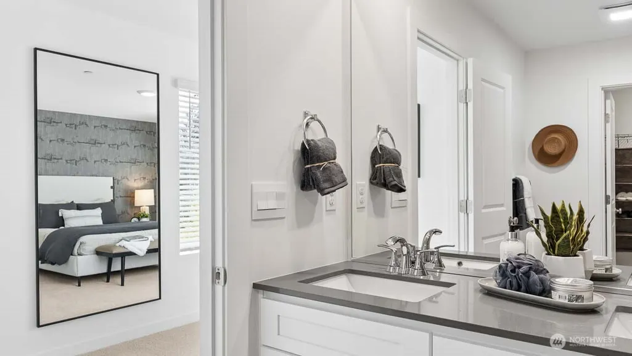
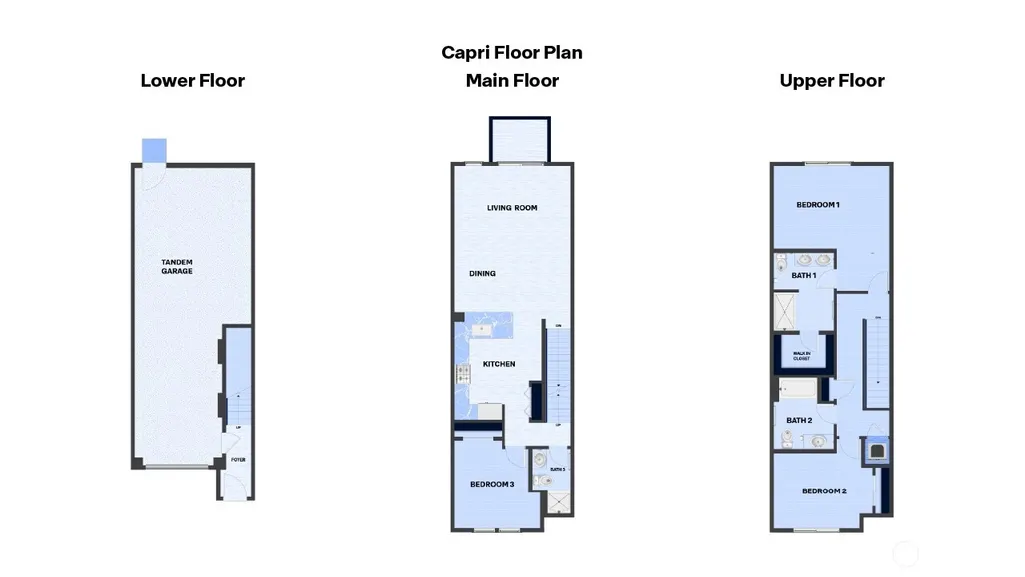
Welcome to The Alder, D.R. Horton's newest community, conveniently located in Lynnwood! The Capri floor plan features 3 bedrooms, 2.5 baths, and an attached 2-car garage. The lower level provides convenient garage access and entry. The main level boasts an open-concept layout with a modern kitchen, dining area, and spacious living room that opens to a private patio that's perfect for entertaining or relaxing. A convenient half bath and additional bedroom on the main level offer flexibility for guests or a home office. The upper level includes two generously sized bedrooms, including the primary suite with walk-in closet and ensuite bath, plus a second full bath and laundry for added convenience. Contemporary finishes, efficient layout, and multiple living levels provide comfort and privacy. Ideally located near shopping, dining, and commuter routes. The Capri combines modern living with everyday convenience. Offering builder incentive to be used towards closings costs/options with use of preferred lender, DHI Mortgage. Inquire today for additional information. Buyers must register their broker on first visit.
| Price History |
|---|
General Features
| Cooling | Ductless |
|---|---|
| Appliances | Dishwasher,Disposal,Microwave,Stove(s)/Range(s) |
| Building Area Units | Square Feet |
| Builder Name | D.R. Horton - Pacific Ridge Series |
| Year Built | 2026 |
| Unit Number | D1 |
| Elementary School | Buyer To Verify |
| Virtual Tour | https://www.zillow.com/view-imx/2cc42ea2-e923-42cb-b4f0-fa956a9f5c17?wl=true&setAttribution=mls&initialViewType=pano |
| Property Style | 32 - Townhouse |
| Levels | Multi/Split |
| Structure Type | Townhouse |
| New Construction | Yes |
| Lot Size Square Feet | 1777 |
| Lot Size Units | Square Feet |
| Middle/Junior High School | Buyer To Verify |
| Association Fee Includes | Common Area Maintenance |
| Public Remarks | Welcome to The Alder,D.R. Horton's newest community,conveniently located in Lynnwood! The Capri floor plan features 3 bedrooms,2.5 baths,and an attached 2-car garage. The lower level provides conveni |
| County | Snohomish |
| Special Listing Conditions | None |
| Listing Terms | Cash,Conventional,FHA,VA Loan |
| Close Price | 600000 |
| Tax Year | 2026 |
| Carport Y/N | No |
| Property Type | Residential |
| Assoc Fee Paid Per | Monthly |
| Senior Community Y/N | No |
| Subdivision Name | North Lynnwood |
| Sewer | Sewer Connected |
| Entry Location | Lower |
| High School District | Edmonds |
| Standard Status | Closed |
| City | Lynnwood |
| High School | Buyer To Verify |
| Building Name | The Alder |
| Status | Sold |
| Roof | Composition |
| HOA Fee | 159.93 |
| Full Baths | 1 |
| Heating | Ductless |
| Attached Garage | Yes |
| Property Subtype | Single Family Residence |
| Living Area | 1574 |
| Garage Y/N | Yes |
| Directions | Mappable Address: 16829 Alder Way,Lynnwood,WA 98037 |
| Land Lease Y/N | No |
| HOA | Yes |
| MLS Area | 730 - Southwest Snohomish |
| Possession | Closing |
| NWM_ShowMapLink | Yes |
Interior Features
| 3/4 Baths | 2 |
|---|---|
| Fireplace Y/N | No |
| Bedrooms Upper | 2 |
| Total Bedrooms | 3 |
| Heating Y/N | Yes |
| Baths Three Quarter Upper | 1 |
| Total Baths | 3 |
| Air Conditioning Y/N | Yes |
| Basement | None |
| Baths Full Upper | 1 |
| Interior Amenities | Bath Off Primary,Dining Room,High Tech Cabling,Walk-In Closet(s),Water Heater |
| Bathrooms | 2.5 |
| Baths Three Quarter Main | 1 |
| Main Level Bedrooms | 1 |
| Power Production Type | Electric |
| Water Heater Type | Tier III Hot Water Heater |
| Flooring | Laminate,Vinyl Plank,Carpet |
Exterior Features
| Exterior Amenities | Cement Planked |
|---|---|
| Open Parking Y/N | No |
| View Y/N | No |
| Covered Spaces | 2 |
| Lot Features | Paved |
| Irrigation Water Rights Y/N | No |
| Foundation Details | Slab |
| Lot Size Acres | 0.0408 |
| Street Name | 20th |
| Street Suffix | Avenue |
| Total Parking | 2 |
| ModificationTimestamp | 2026-09-23T23:21:12.342Z |
| Lot Number | 51 |
| Inclusions | Dishwasher(s),Garbage Disposal,Microwave(s),Stove(s)/Range(s) |
| Parking Features | Driveway,Attached Garage |
| Building Area Total | 1574 |
| Waterfront Y/N | No |
| Water Source | Public |
Amenities
- Foreclosure
- Views
- Short Sale
- New Construction
- Adult 55+
- Lease To Own
- No HOA Fees
- Furnished
- Primary On Main
- Air Conditioning
- Seller Finance
- Green
- Fixer Upper
- Horse
- Golf
- Fireplace
- Deck
- Garage
- Basement
- Pool
Property vs Single Family Average in 98037
Price
Year Built
In The Neighborhood
Just Listed
Lynnwood
$ 629,995
16830 20th Avenue W # E5
Lynnwood, WA 98037
- Type
- Single Family | Active
- Size
- 1,867 SqFt
- Rooms
- 3 Beds + 4 Baths
 Listed by: Pacific Ridge - DRH, LLC
Just Listed
Lynnwood
$ 754,995
16202 Manor Way # G1
Lynnwood, WA 98087
- Type
- Single Family | Active
- Size
- 1,882 SqFt
- Rooms
- 4 Beds + 3.5 Baths
Listed by: Pacific Ridge - DRH, LLC
Open House
Lynnwood
$ 899,000
1626 151st Street Sw
Lynnwood, WA 98087
- Type
- Single Family | Active
- Size
- 2,124 SqFt
- Rooms
- 4 Beds + 2.5 Baths
Listed by: Keller Williams North Seattle
Lynnwood
$ 1,000,000
1908 Oak Road
Lynnwood, WA 98087
- Type
- Single Family | Active
- Size
- 2,342 SqFt
- Rooms
- 4 Beds + 3 Baths
Listed by: RE/MAX Elite
Lynnwood
$ 620,000
15113 40th Avenue W # C6
Lynnwood, WA 98087
- Type
- Single Family | Active
- Size
- 1,571 SqFt
- Rooms
- 3 Beds + 3 Baths
Listed by: Windermere Real Estate/East
Lynnwood
$ 599,995
16830 20th Avenue W # B6
Lynnwood, WA 98037
- Type
- Single Family | Active
- Size
- 1,574 SqFt
- Rooms
- 3 Beds + 3 Baths
Listed by: Pacific Ridge - DRH, LLC
Lynnwood
$ 539,995
16830 20th Avenue W # D7
Lynnwood, WA 98037
- Type
- Single Family | Active
- Size
- 1,451 SqFt
- Rooms
- 2 Beds + 2.5 Baths
Listed by: Pacific Ridge - DRH, LLC
Open House
Lynnwood
$ 739,995
16202 Manor Way # E1
Lynnwood, WA 98087
- Type
- Single Family | Active
- Size
- 1,882 SqFt
- Rooms
- 4 Beds + 3.5 Baths
Listed by: Pacific Ridge - DRH, LLC
Lynnwood
$ 875,000
15216 23rd Place W
Lynnwood, WA 98087
- Type
- Single Family | Active
- Size
- 1,848 SqFt
- Rooms
- 3 Beds + 2 Baths
Listed by: Best Choice Realty LLC
Open House
Lynnwood
$ 574,995
16202 Manor Way # F2
Lynnwood, WA 98087
- Type
- Single Family | Active
- Size
- 1,643 SqFt
- Rooms
- 2 Beds + 2.5 Baths
Listed by: Pacific Ridge - DRH, LLC
Open House
Lynnwood
$ 664,995
16202 Manor Way # D5
Lynnwood, WA 98087
- Type
- Single Family | Active
- Size
- 1,867 SqFt
- Rooms
- 3 Beds + 4 Baths
Listed by: Pacific Ridge - DRH, LLC
Lynnwood
$ 599,000
2515 141st Place Sw # A
Lynnwood, WA 98087
- Type
- Single Family | Active
- Size
- 1,598 SqFt
- Rooms
- 3 Beds + 2.5 Baths
Listed by: eXp Realty
Lynnwood
$ 565,000
2515 141st Place Sw # 21b
Lynnwood, WA 98087
- Type
- Single Family | Active
- Size
- 1,598 SqFt
- Rooms
- 3 Beds + 2.5 Baths
Listed by: Keller Williams Eastside
