

Sold
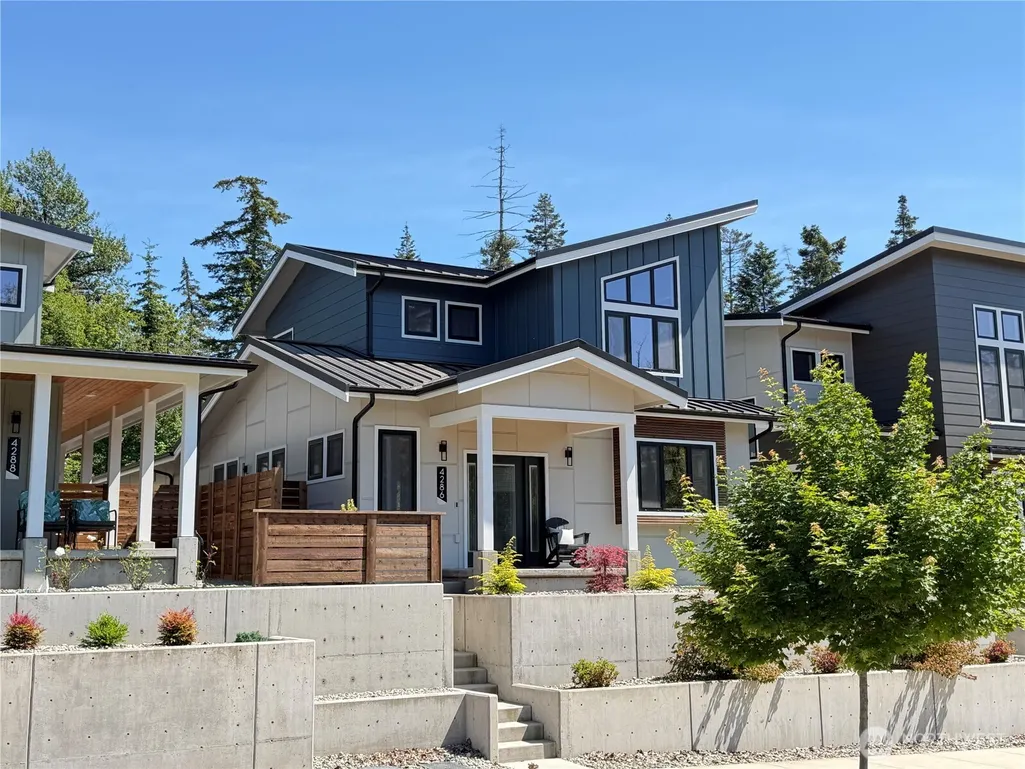


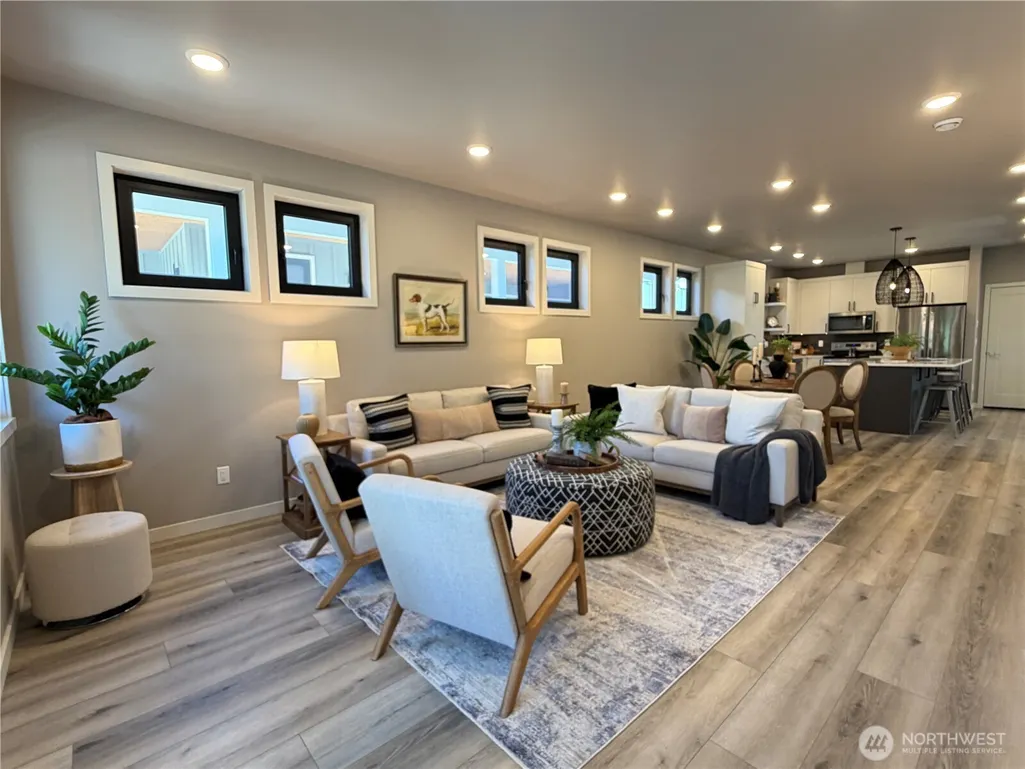

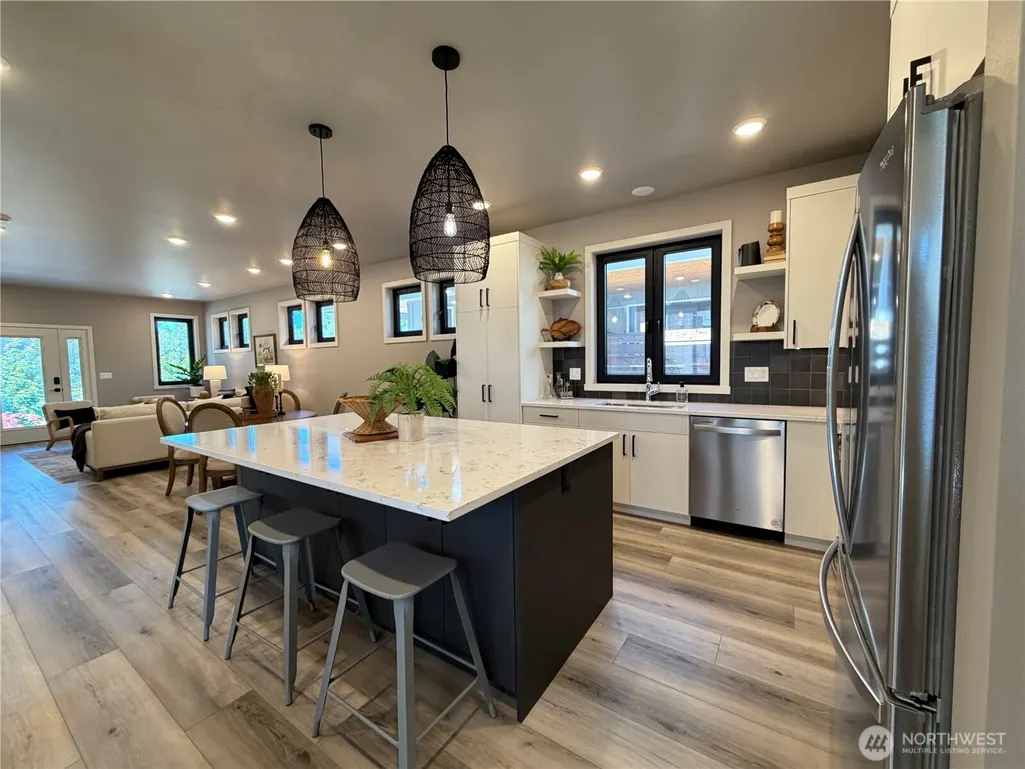

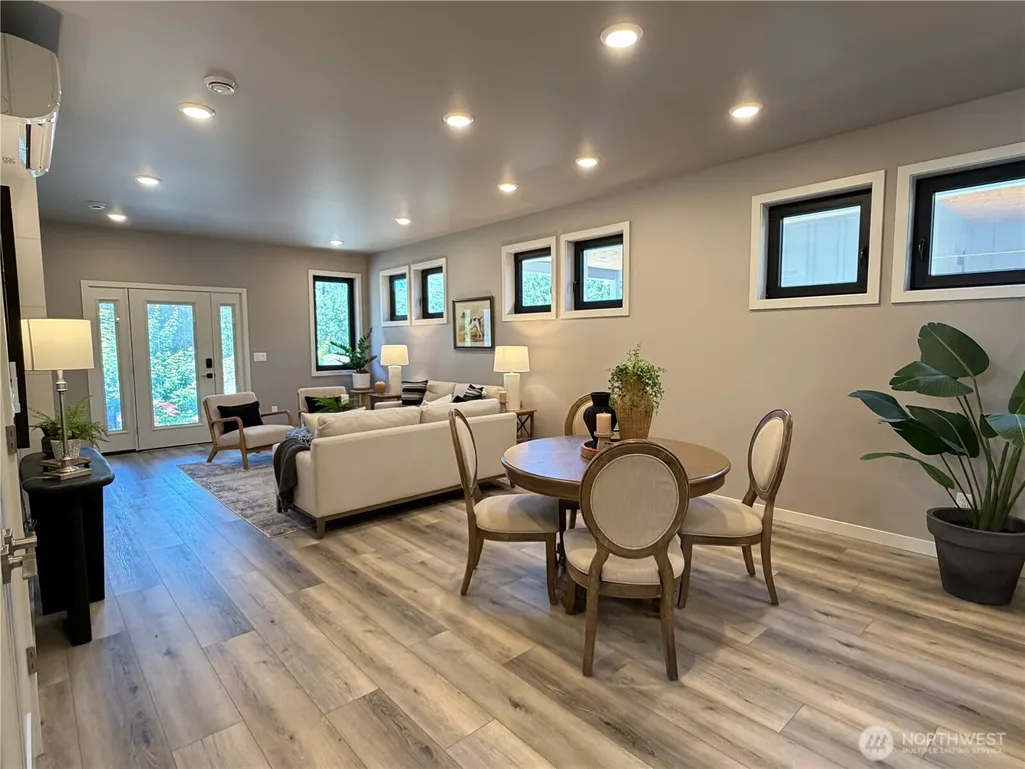










Address
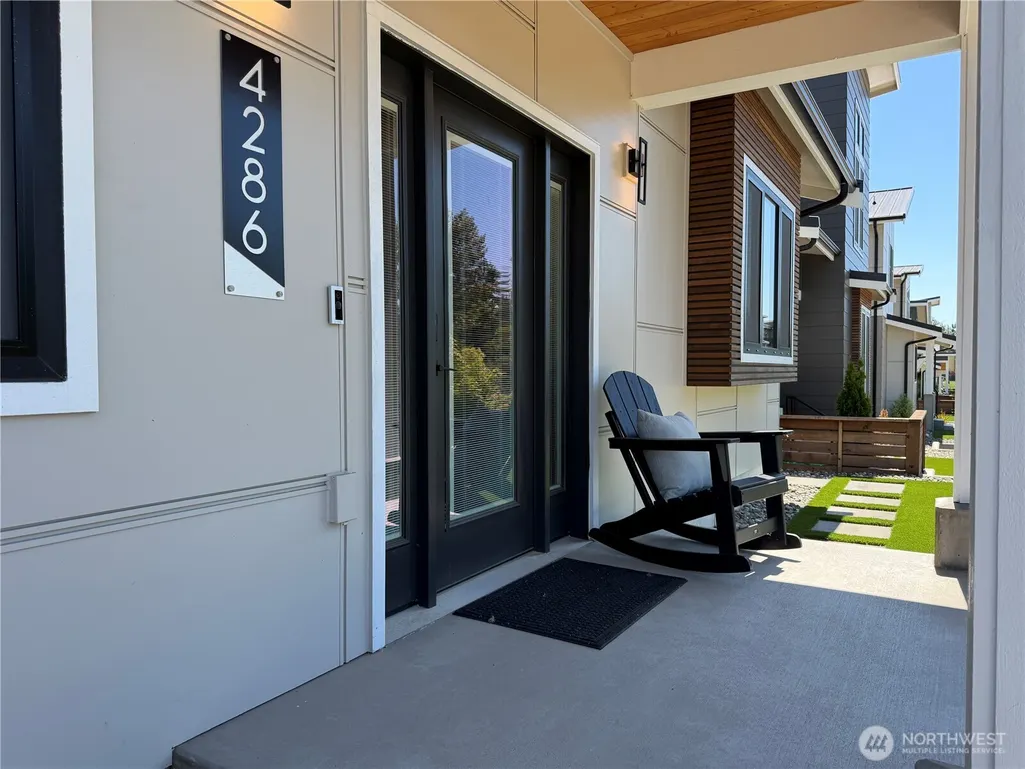
4286 Creston Way, Bellingham, WA
Price
$ 750,000
Property Attributes
- ID#2537396
- TypeSingle Family
- CountyWHATCOM
- CityBellingham
- AreaBellingham
- NeighborhoodCordata
- Zip98226
- StyleModern
- Year Built2024
- Taxes$ 3227
- Price$ 750,000
- Bedrooms3
- Full Bathrooms2
- Half Bathrooms1
- Sqr Footage1880
- Lot Size0.0808 Acres
Data Source:
Northwest Multiple Listing Service (NWMLS)
Property Description
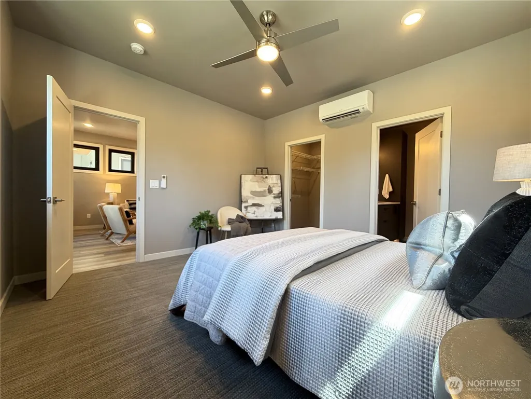
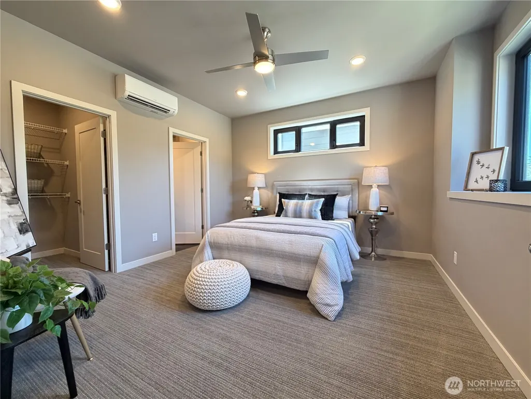
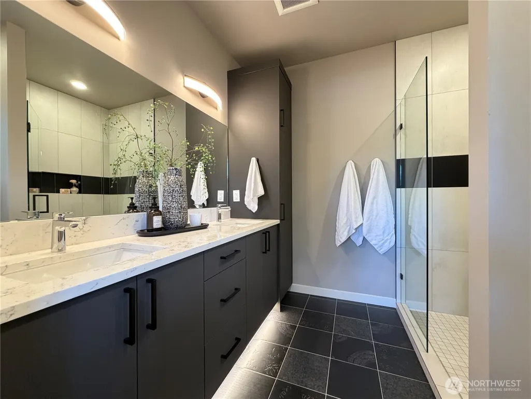
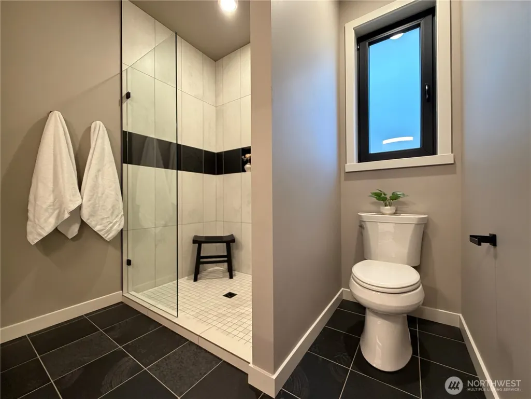
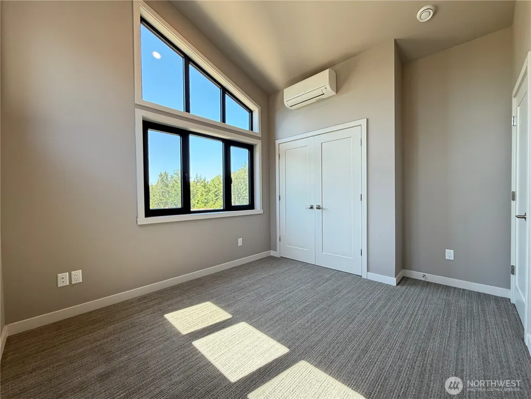
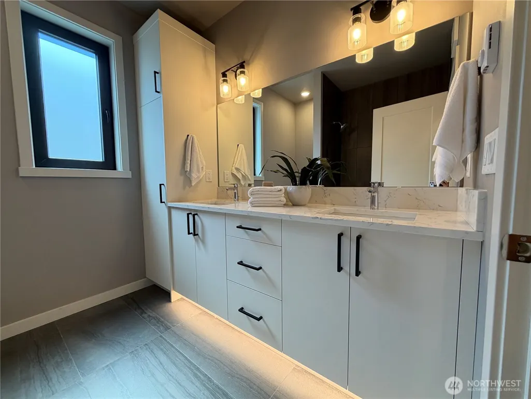
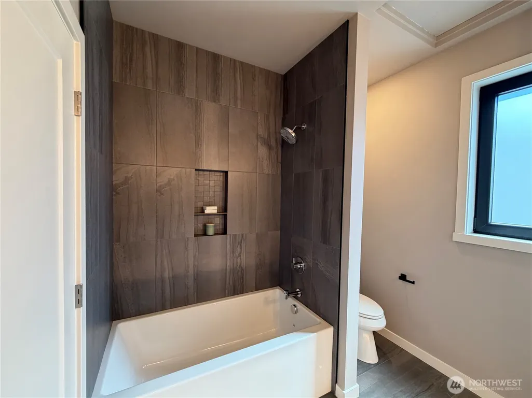
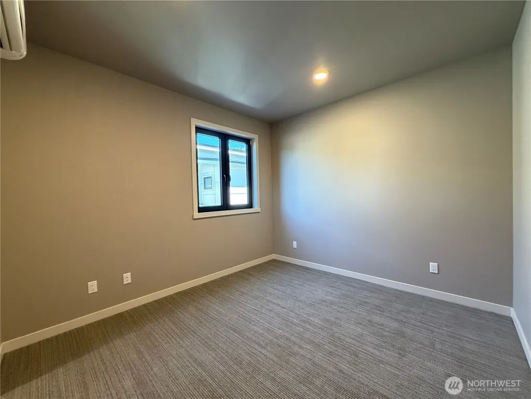
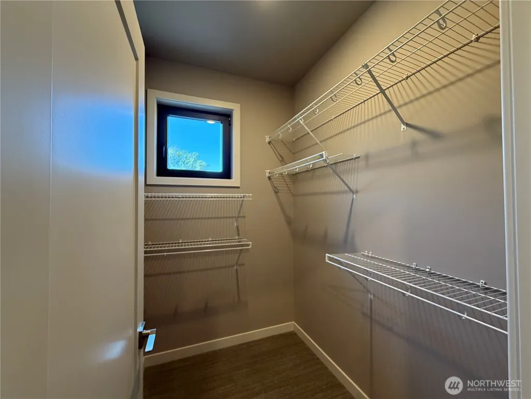
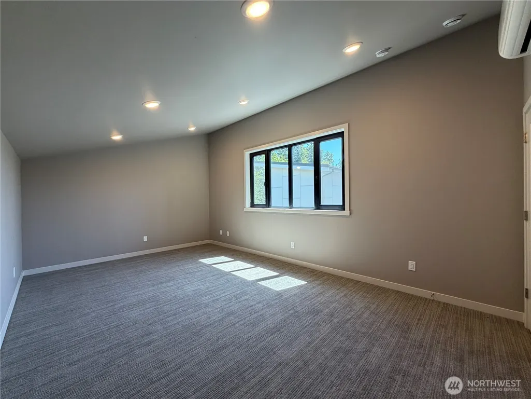
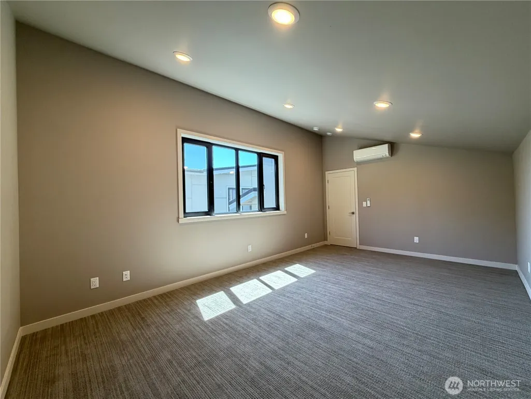
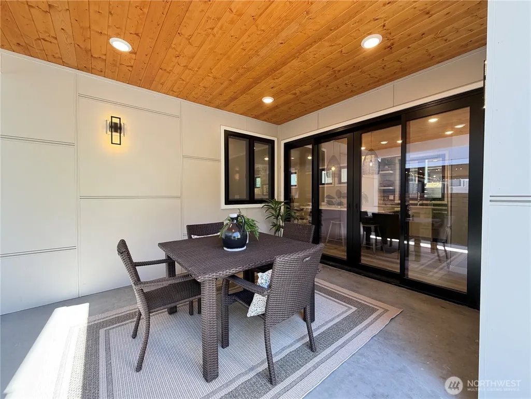
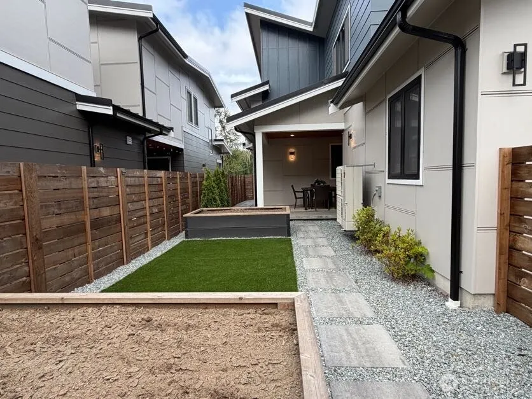
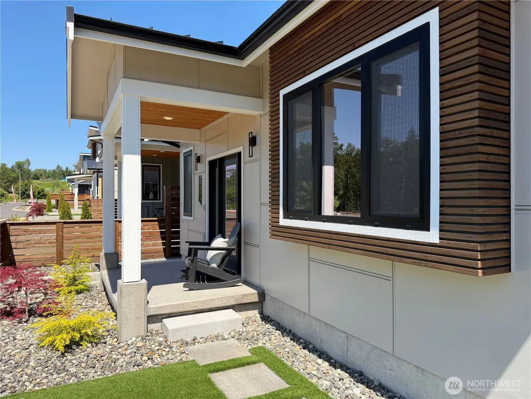
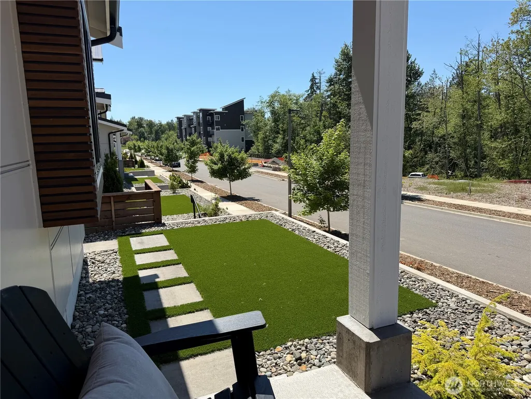
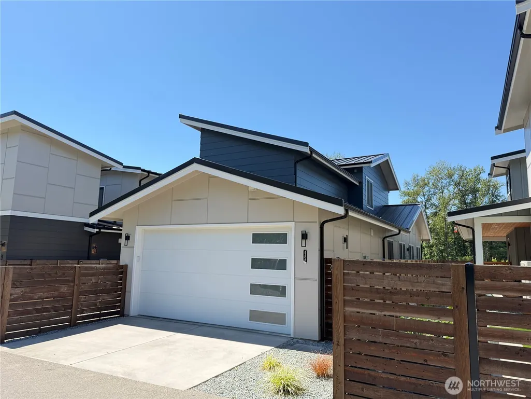
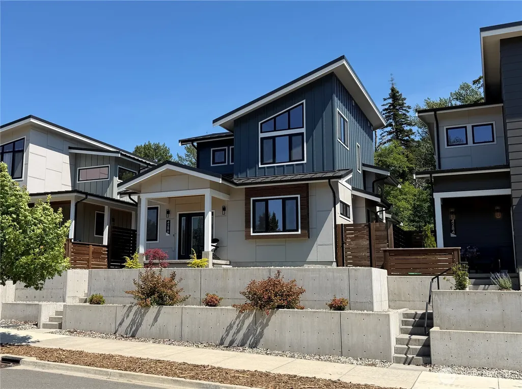
Welcome to Crossridge where modern sophistication blends seamlessly with the warmth of a traditional neighborhood. These brand-new single-family homes have been thoughtfully crafted with architectural character and community-minded design, offering the feel of a custom home through elevated finishes and carefully curated interiors.The "Galbraith" floor plan provides the convenience of single-level living, featuring 1880 square feet, a spacious primary suite and all main living areas on the first floor. Modern double slider doors open to an expansive covered patio, creating the perfect indoor-outdoor lifestyle. Enjoy a private, professionally designed backyard complete with a 6-foot privacy fence, gated access, contemporary pavers, low-maintenance turf, raised garden planters, and a striking metal roof that enhances the home's modern appeal.Upstairs, you'll find two additional bedrooms, a full bathroom, and a generous bonus room—ideal for a media space, home office, fitness room, or guest retreat. Thoughtfully designed for both comfort and style, this home offers the perfect balance of functionality, elegance, and low-maintenance living. Close to shopping, restaurants, busline and medical facilities. SELLER OFFERING $1500 WASHER/DRYER CREDIT!
| Price History |
|---|
General Features
| Cooling | Ductless,Heat Pump |
|---|---|
| Appliances | Dishwasher,Disposal,Microwave,Refrigerator,Stove(s)/Range(s) |
| Building Area Units | Square Feet |
| Year Built | 2024 |
| Property Style | 12 - 2 Story |
| Levels | Two |
| Structure Type | House |
| Water Company | City of Bellingham |
| New Construction | Yes |
| Lot Size Square Feet | 3520 |
| Lot Size Units | Square Feet |
| View | Territorial |
| Association Fee Includes | Common Area Maintenance,See Remarks |
| Architectural Style | Modern |
| Public Remarks | Welcome to Crossridge where modern sophistication blends seamlessly with the warmth of a traditional neighborhood. These brand-new single-family homes have been thoughtfully crafted with architectura |
| County | Whatcom |
| Special Listing Conditions | None |
| Listing Terms | Cash,Conventional |
| Close Price | 750000 |
| Tax Year | 2026 |
| Community Features | CCRs,Trail(s) |
| Carport Y/N | No |
| Property Type | Residential |
| Senior Community Y/N | No |
| Subdivision Name | Cordata |
| Sewer | Sewer Connected |
| Entry Location | Main |
| High School District | Bellingham |
| Standard Status | Closed |
| City | Bellingham |
| Status | Sold |
| Roof | Metal |
| Security Features | Partially Fenced |
| Tax Annual Amount | 3227 |
| Full Baths | 2 |
| Heating | Ductless,Heat Pump,HRV/ERV System |
| Attached Garage | Yes |
| Property Subtype | Single Family Residence |
| Living Area | 1880 |
| Garage Y/N | Yes |
| Directions | Corner of E. Kellogg & Creston Way |
| Land Lease Y/N | No |
| HOA | Yes |
| MLS Area | 860 - Bellingham |
| Topography | Level |
| Possession | Closing |
| NWM_ShowMapLink | Yes |
Interior Features
| Total Fireplaces | 1 |
|---|---|
| Fireplace Y/N | Yes |
| Bedrooms Upper | 2 |
| Baths Full Main | 1 |
| Total Bedrooms | 3 |
| Heating Y/N | Yes |
| Total Baths | 3 |
| Air Conditioning Y/N | Yes |
| Basement | None |
| Baths Full Upper | 1 |
| Interior Amenities | Bath Off Primary,Ceiling Fan(s),Dining Room,Fireplace,French Doors,High Tech Cabling,Vaulted Ceiling(s),Walk-In Closet(s) |
| Baths Half Main | 1 |
| Bathrooms | 2.5 |
| Main Level Bedrooms | 1 |
| Fireplaces Main | 1 |
| Power Production Type | Electric |
| Fireplace Features | Electric |
| Flooring | Ceramic Tile,Vinyl Plank,Carpet |
| Half Baths | 1 |
Exterior Features
| Exterior Amenities | Cement/Concrete,Wood |
|---|---|
| Open Parking Y/N | No |
| View Y/N | Yes |
| Covered Spaces | 2 |
| Lot Features | Alley,Cul-De-Sac,Curbs,Paved,Sidewalk |
| Irrigation Water Rights Y/N | No |
| Foundation Details | Poured Concrete |
| Site Features | Cable TV,Electric Car Charging,Fenced-Partially,High Speed Internet,Patio |
| Lot Size Acres | 0.0808 |
| Street Name | Creston Way |
| Total Parking | 2 |
| ModificationTimestamp | 2026-09-22T16:59:12.035Z |
| Lot Number | 14 |
| Inclusions | Dishwasher(s),Garbage Disposal,Microwave(s),Refrigerator(s),Stove(s)/Range(s) |
| Parking Features | Attached Garage |
| Vegetation | Garden Space |
| Building Area Total | 1880 |
| Waterfront Y/N | No |
| Water Source | Public |
Amenities
- Foreclosure
- Views
- Short Sale
- New Construction
- Adult 55+
- Lease To Own
- No HOA Fees
- Furnished
- Primary On Main
- Air Conditioning
- Seller Finance
- Green
- Fixer Upper
- Horse
- Golf
- Fireplace
- Deck
- Garage
- Basement
- Pool
Property vs Single Family Average in 98226
Price
Taxes
Year Built
In The Neighborhood
Just Listed
Bellingham
$ 460,000
4244 Archer Drive
Bellingham, WA 98226
- Type
- Single Family | Active
- Size
- 1,724 SqFt
- Rooms
- 3 Beds + 2.5 Baths
 Listed by: RE/MAX Whatcom County, Inc.
Just Listed
Bellingham
$ 679,900
825 Northview Street
Bellingham, WA 98226
- Type
- Single Family | Active
- Size
- 1,924 SqFt
- Rooms
- 4 Beds + 2.5 Baths
Listed by: Windermere RE Whatcom, Inc.
Just Listed
Bellingham
$ 497,000
4855 N Village Lane # B
Bellingham, WA 98226
- Type
- Single Family | Active
- Size
- 1,090 SqFt
- Rooms
- 2 Beds + 2 Baths
Listed by: Windermere RE Whatcom, Inc.
Open House
Bellingham
$ 549,000
1366 Talus Way
Bellingham, WA 98226
- Type
- Single Family | Active
- Size
- 1,646 SqFt
- Rooms
- 3 Beds + 2.5 Baths
Listed by: Windermere RE Whatcom, Inc.
Open House
Bellingham
$ 529,000
1368 Talus Way
Bellingham, WA 98226
- Type
- Single Family | Active
- Size
- 1,646 SqFt
- Rooms
- 3 Beds + 2.5 Baths
Listed by: Windermere RE Whatcom, Inc.
Bellingham
$ 1,750,000
4209 Northwest Drive
Bellingham, WA 98226
- Type
- Single Family | Active
- Size
- 1,536 SqFt
- Rooms
- 3 Beds + 1 Baths
Listed by: COMPASS
Bellingham
$ 599,000
4248 Traverse Drive
Bellingham, WA 98226
- Type
- Single Family | Active
- Size
- 2,111 SqFt
- Rooms
- 4 Beds + 3 Baths
Listed by: Bellingham Real Estate Company
Bellingham
$ 599,000
4248 Traverse Drive
Bellingham, WA 98226
- Type
- Single Family | Active
- Size
- 2,111 SqFt
- Rooms
- 4 Beds + 3 Baths
Listed by: Bellingham Real Estate Company
Bellingham
$ 615,000
4780 Spring Brook Street
Bellingham, WA 98226
- Type
- Single Family | Active
- Size
- 1,664 SqFt
- Rooms
- 3 Beds + 2.5 Baths
Listed by: Windermere RE Whatcom, Inc.
Open House
Bellingham
$ 679,900
540 (lot 9) Northview Street
Bellingham, WA 98226
- Type
- Single Family | Active
- Size
- 1,601 SqFt
- Rooms
- 3 Beds + 3 Baths
Listed by: Windermere RE Whatcom, Inc.
Open House
Bellingham
$ 679,900
540 (lot 9) Northview Street
Bellingham, WA 98226
- Type
- Single Family | Active
- Size
- 1,601 SqFt
- Rooms
- 3 Beds + 3 Baths
Listed by: Windermere RE Whatcom, Inc.
Open House
Bellingham
$ 465,000
4238 Melrose Lane
Bellingham, WA 98226
- Type
- Single Family | Active
- Size
- 1,225 SqFt
- Rooms
- 2 Beds + 2.5 Baths
Listed by: Windermere RE Whatcom, Inc.
Bellingham
$ 619,900
4749 Hadley Street
Bellingham, WA 98226
- Type
- Single Family | Active
- Size
- 1,804 SqFt
- Rooms
- 4 Beds + 2.5 Baths
Listed by: RE/MAX Whatcom County, Inc.
