

Sold







Address
5276 Cherry Tree Lane, Blaine, WA
Price
$ 754,700
Property Attributes
- ID#2536470
- TypeSingle Family
- CountyWHATCOM
- CityBlaine
- AreaBlaine-Birch Bay
- NeighborhoodBirch Bay
- Zip98230
- StyleTraditional
- Year Built1993
- Taxes$ 5028
- Price$ 754,700
- Bedrooms4
- Full Bathrooms3
- Half Bathrooms0
- Sqr Footage3042
- Lot Size0.3487 Acres
Data Source:
Northwest Multiple Listing Service (NWMLS)
Property Description
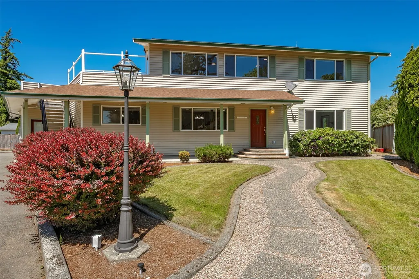
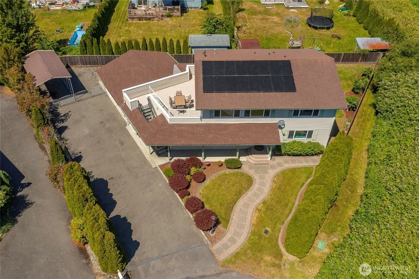
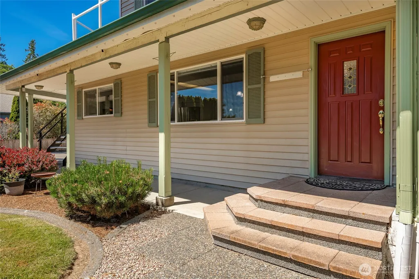
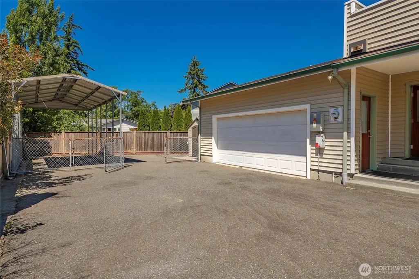
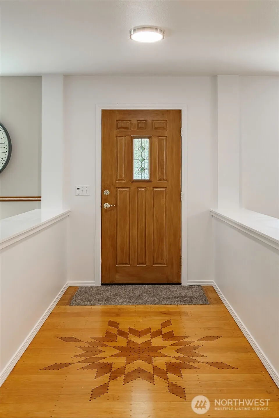
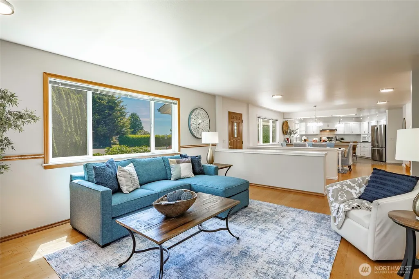
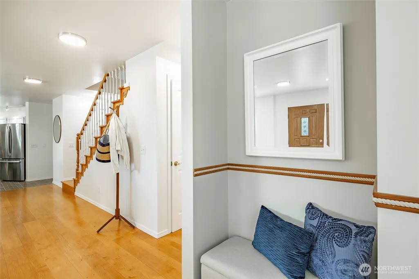
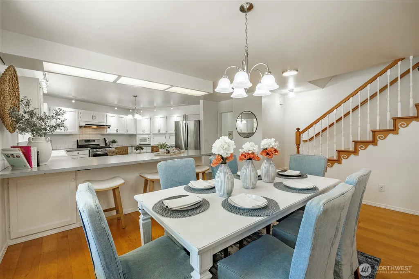
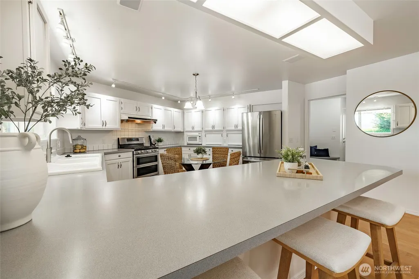
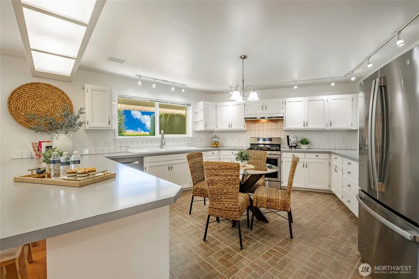
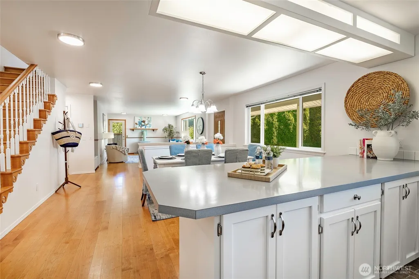
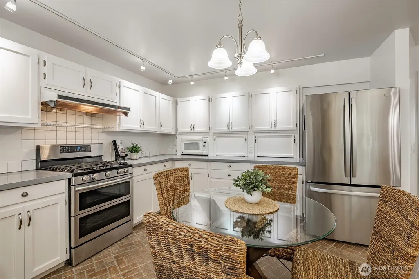
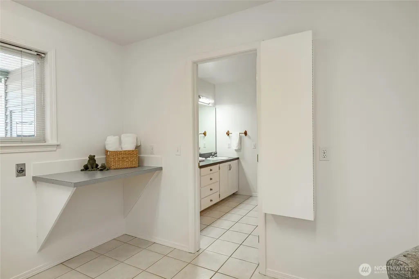
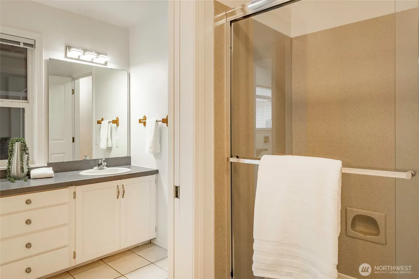
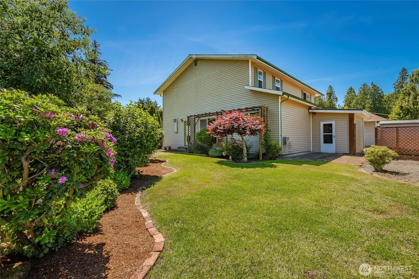
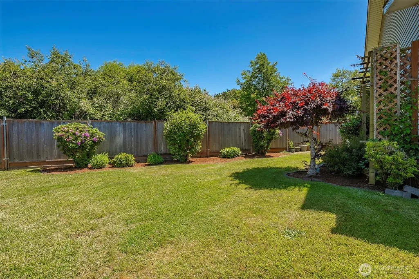
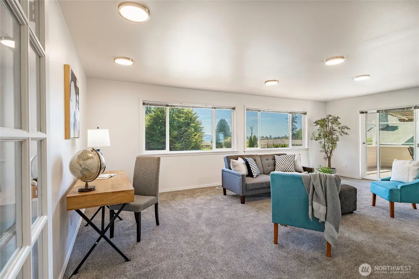
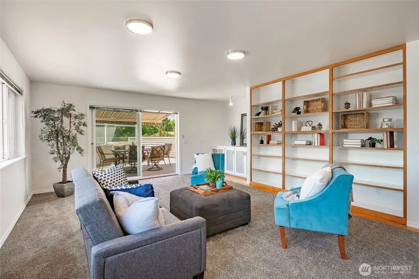
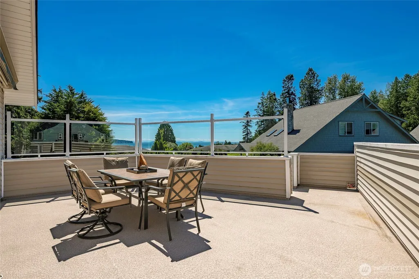
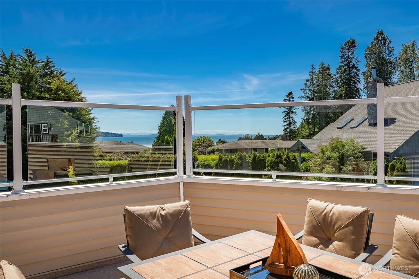
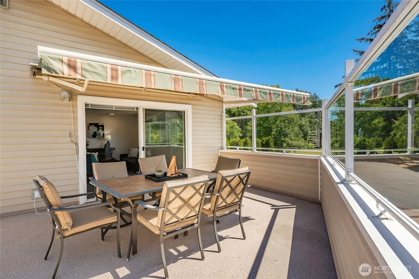
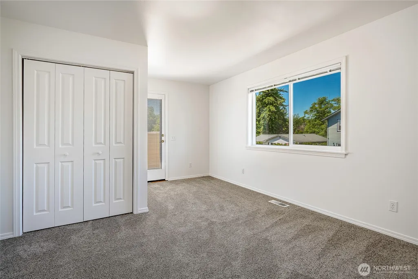
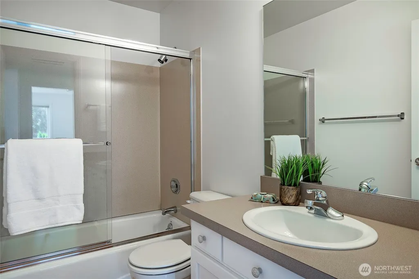
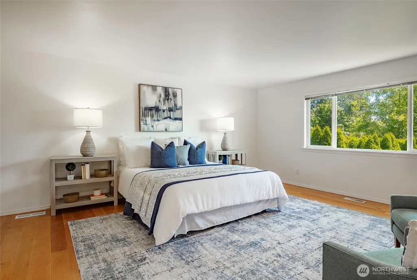
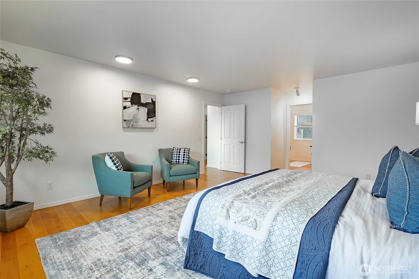
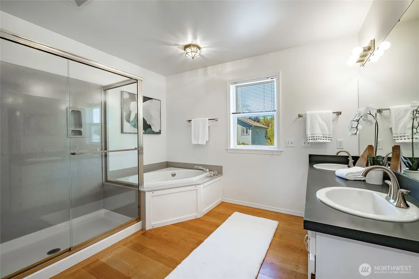
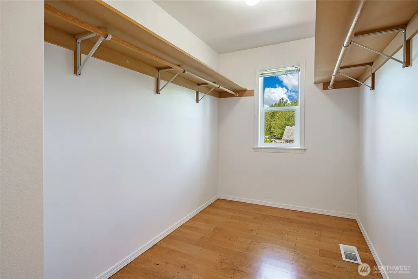
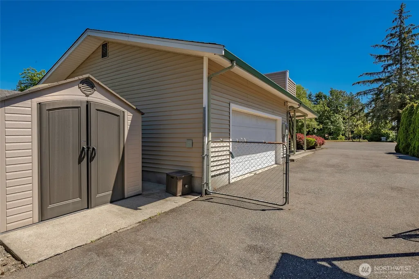
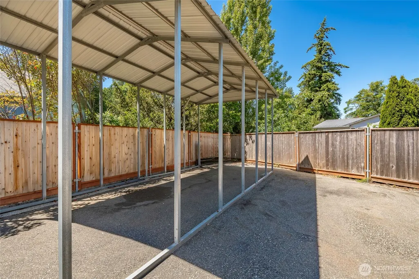
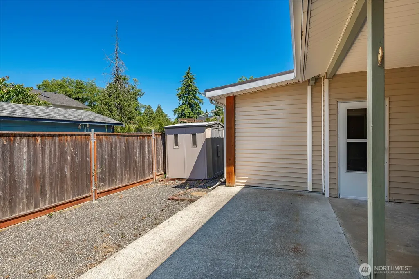
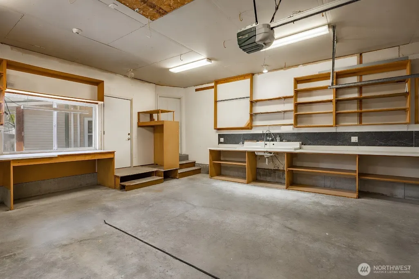
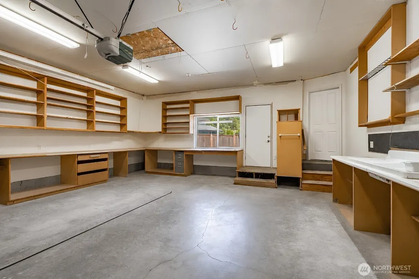
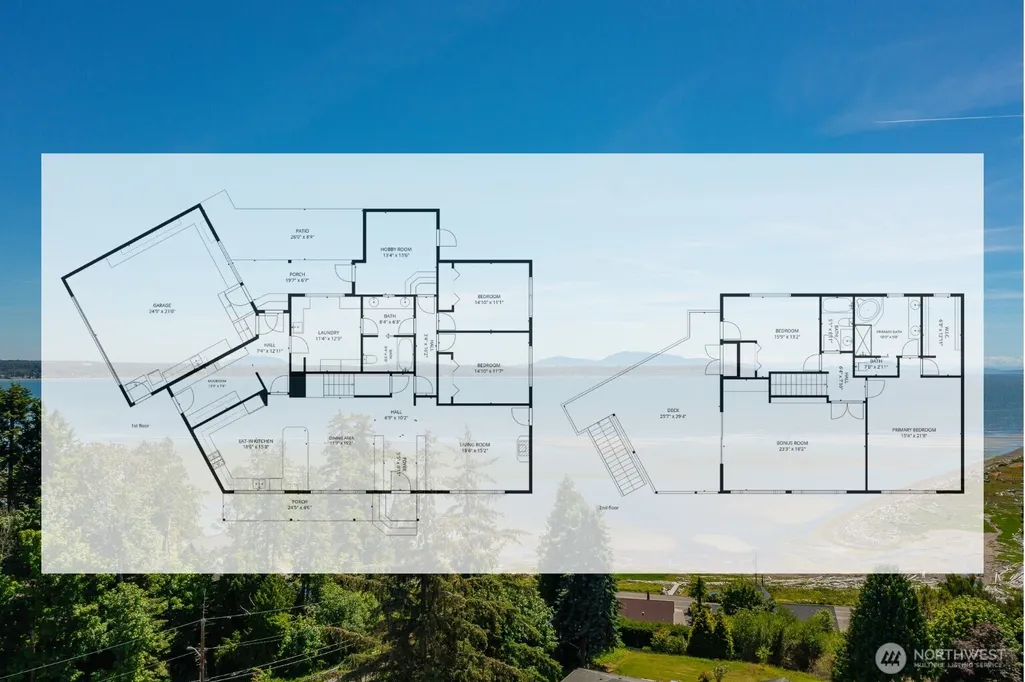
For years, this special Birch Bay home has been the backdrop for beach walks, stunning sunsets, & life enjoyed at a slower pace. Lovingly maintained by its original owner, every improvement reflects quality, care, and pride of ownership. Just a short walk from the beach and tucked away on a quiet cul-de-sac, this home offers beautiful bay views stretching to the San Juan Islands. Custom Sedro-Woolley maple flooring—each plank individually screwed and plugged—showcases exceptional craftsmanship. Fresh interior paint and new carpet in 2026 make it move-in ready. The main floor features separate yet connected living, dining, & kitchen spaces, plus a spacious mudroom, laundry room, two guest bedrooms, & full bath. Upstairs, the primary suite includes a walk-in closet and attached bath. A large bonus room with wet bar & custom shelving opens to the upper deck, rebuilt in 2024 with premium 25-year TufDek. An additional bedroom with exterior access is ideal for guests, a home office, or studio. Outside, enjoy a long level paved driveway, RV canopy parking, boat storage, two-car garage, and hobby room. Paid-off solar panels keep electric bills extremely low. Additional features include a heat pump with air conditioning, owned 250-gallon propane tank, and no HOA restrictions. This is the Birch Bay lifestyle—sunsets, crabbing, outdoor adventure, and a strong sense of community, all just within easy reach of Seattle & Vancouver, BC. A cherished home, ready for its next chapter.
| Price History |
|---|
General Features
| Cooling | Heat Pump |
|---|---|
| Appliances | Dishwasher,Disposal,Microwave,Refrigerator,Stove(s)/Range(s) |
| Building Area Units | Square Feet |
| Year Built | 1993 |
| Elementary School | Blaine Elem |
| Property Style | 12 - 2 Story |
| Levels | Two |
| Structure Type | House |
| Water Company | Birch Bay Water Sewer |
| New Construction | No |
| Lot Size Square Feet | 15188 |
| Lot Size Units | Square Feet |
| Middle/Junior High School | Blaine Mid |
| View | Bay,Partial,See Remarks |
| Architectural Style | Traditional |
| Public Remarks | For years,this special Birch Bay home has been the backdrop for beach walks,stunning sunsets,& life enjoyed at a slower pace. Lovingly maintained by its original owner,every improvement reflects qual |
| County | Whatcom |
| Special Listing Conditions | None |
| Listing Terms | Cash,Conventional,VA Loan |
| Close Price | 754700 |
| Tax Year | 2026 |
| Carport Y/N | Yes |
| Property Type | Residential |
| Senior Community Y/N | No |
| Subdivision Name | Birch Bay |
| Property Condition | Very Good |
| Sewer | Sewer Connected |
| Entry Location | Main |
| Green Energy Generation | Solar |
| High School District | Blaine |
| Standard Status | Closed |
| City | Blaine |
| High School | Blaine High |
| Building Name | Birch Bay West End Estates |
| Status | Sold |
| Roof | Composition |
| Tax Annual Amount | 5028 |
| Full Baths | 3 |
| Heating | Forced Air,Heat Pump |
| Attached Garage | Yes |
| Property Subtype | Single Family Residence |
| Living Area | 3042 |
| Garage Y/N | Yes |
| Directions | I5 north to exit 270,L on Birch Bay-Lynden Rd,L on Harborview,R on Birch Bay Drive,R on Deer Trail,L onto Cherry Tree Lane. |
| Land Lease Y/N | No |
| HOA | No |
| MLS Area | 880 - Blaine/Birch Bay |
| Topography | Level |
| Facing Direction | South |
| Possession | Closing |
| NWM_ShowMapLink | Yes |
Interior Features
| Total Fireplaces | 1 |
|---|---|
| Fireplace Y/N | Yes |
| Bedrooms Upper | 2 |
| Baths Full Main | 1 |
| Total Bedrooms | 4 |
| Heating Y/N | Yes |
| Total Baths | 3 |
| Air Conditioning Y/N | Yes |
| Baths Full Upper | 2 |
| Interior Amenities | Bath Off Primary,Dbl Pane/Storm Window,Dining Room,Fireplace,Walk-In Closet(s),Water Heater,Wet Bar |
| Bathrooms | 3 |
| Main Level Bedrooms | 2 |
| Fireplaces Main | 1 |
| Water Heater Location | Furnace Room |
| Power Production Type | Electric,Propane,Solar (Unspecified) |
| Fireplace Features | See Remarks |
| Water Heater Type | propane |
| Flooring | Ceramic Tile,Hardwood,Carpet |
Exterior Features
| Exterior Amenities | Metal/Vinyl |
|---|---|
| Open Parking Y/N | No |
| View Y/N | Yes |
| Covered Spaces | 4 |
| Lot Features | Cul-De-Sac,Paved |
| Irrigation Water Rights Y/N | No |
| Foundation Details | Poured Concrete |
| Lot Size Acres | 0.3487 |
| Parking Uncovered Total | 6 |
| Street Name | Cherry Tree |
| Street Suffix | Lane |
| Total Parking | 10 |
| ModificationTimestamp | 2026-09-22T18:46:11.222Z |
| Lot Number | 3 |
| Inclusions | Dishwasher(s),Garbage Disposal,Microwave(s),Refrigerator(s),Stove(s)/Range(s) |
| Lot Dimensions | 54X105X160X102 |
| Parking Features | Detached Carport,Attached Garage |
| Vegetation | Garden Space |
| Building Area Total | 3042 |
| Waterfront Y/N | No |
| Water Source | Public |
Amenities
- Foreclosure
- Views
- Short Sale
- New Construction
- Adult 55+
- Lease To Own
- No HOA Fees
- Furnished
- Primary On Main
- Air Conditioning
- Seller Finance
- Green
- Fixer Upper
- Horse
- Golf
- Fireplace
- Deck
- Garage
- Basement
- Pool
Property vs Single Family Average in 98230
Price
Taxes
Year Built
In The Neighborhood
Just Listed
Birch Bay
$ 426,550
4556 California Trail
Birch Bay, WA 98230
- Type
- Single Family | Active
- Size
- 1,196 SqFt
- Rooms
- 3 Beds + 2 Baths
 Listed by: Weichert Realtors Vanson Assoc
Just Listed
Blaine
$ 415,000
5452 Tsawwassen Loop
Blaine, WA 98230
- Type
- Single Family | Active
- Size
- 720 SqFt
- Rooms
- 2 Beds + 1 Baths
Listed by: Redfin
Just Listed
Blaine
$ 589,000
6947 Karber Road
Blaine, WA 98230
- Type
- Single Family | Active
- Size
- 1,776 SqFt
- Rooms
- 3 Beds + 2 Baths
Listed by: Keller Williams Western Realty
Just Listed
Blaine
$ 584,950
4507 Noel (lot 82) Street
Blaine, WA 98230
- Type
- Single Family | Active
- Size
- 2,319 SqFt
- Rooms
- 5 Beds + 3 Baths
Listed by: Windermere RE/Lake Tapps, Inc
Blaine
$ 539,500
7473 Sole Drive
Blaine, WA 98230
- Type
- Single Family | Active
- Size
- 1,950 SqFt
- Rooms
- 4 Beds + 2.5 Baths
Listed by: Windermere RE Whatcom, Inc.
Blaine
$ 300,000
8153 Harborview Road
Blaine, WA 98230
- Type
- Single Family | Active
- Size
- 600 SqFt
- Rooms
- 2 Beds + 1 Baths
Listed by: Keller Williams Western Realty
Blaine
$ 470,000
7372 Clamdigger Drive
Blaine, WA 98230
- Type
- Single Family | Active
- Size
- 1,324 SqFt
- Rooms
- 4 Beds + 2.5 Baths
Listed by: KW North Sound
Blaine
$ 314,000
4751 Birch Bay Lynden Road # 161
Blaine, WA 98230
- Type
- Single Family | Active
- Size
- 1,180 SqFt
- Rooms
- 2 Beds + 2 Baths
Listed by: Windermere R.E. Mill Creek
Blaine
$ 172,500
4751 Birch Bay Lynden Road # 198
Blaine, WA 98233
- Type
- Single Family | Active
- Size
- 385 SqFt
- Rooms
- 1 Beds + 1 Baths
Listed by: Keller Williams Western Realty
Blaine
$ 399,950
4765 Tidal Way # 103a
Blaine, WA 98230
- Type
- Single Family | Active
- Size
- 892 SqFt
- Rooms
- 2 Beds + 1.5 Baths
Listed by: John L. Scott, Inc
Blaine
$ 799,500
6846 Holeman Avenue
Blaine, WA 98230
- Type
- Single Family | Active
- Size
- 2,519 SqFt
- Rooms
- 3 Beds + 2.5 Baths
Listed by: Windermere RE Whatcom, Inc.
Open House
Blaine
$ 659,800
4727 S Golf Course Drive
Blaine, WA 98230
- Type
- Single Family | Active
- Size
- 1,833 SqFt
- Rooms
- 3 Beds + 2 Baths
Listed by: Coldwell Banker Bain
Blaine
$ 819,000
8560 Siena Court
Blaine, WA 98230
- Type
- Single Family | Active
- Size
- 2,437 SqFt
- Rooms
- 4 Beds + 3 Baths
Listed by: John L. Scott Bellingham
