









Address
23339 Cedar Way # A-205, Mountlake Terrace, WA
Price
$ 425,000
Property Attributes
- ID#2533579
- TypeCondos
- CountySNOHOMISH
- CityMountlake Terrace
- AreaSouthwest Snohomish
- NeighborhoodMountlake Terrace
- Zip98043
- StyleTraditional
- Year Built1990
- Taxes$ 3882
- Price$ 425,000
- Bedrooms3
- Full Bathrooms2
- Half Bathrooms0
- Sqr Footage1322
Data Source:
Northwest Multiple Listing Service (NWMLS)
Property Description
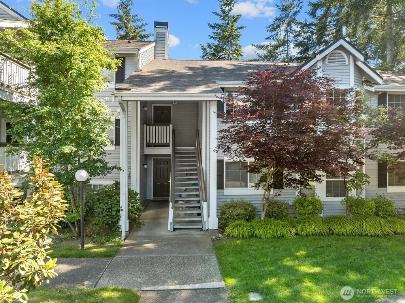
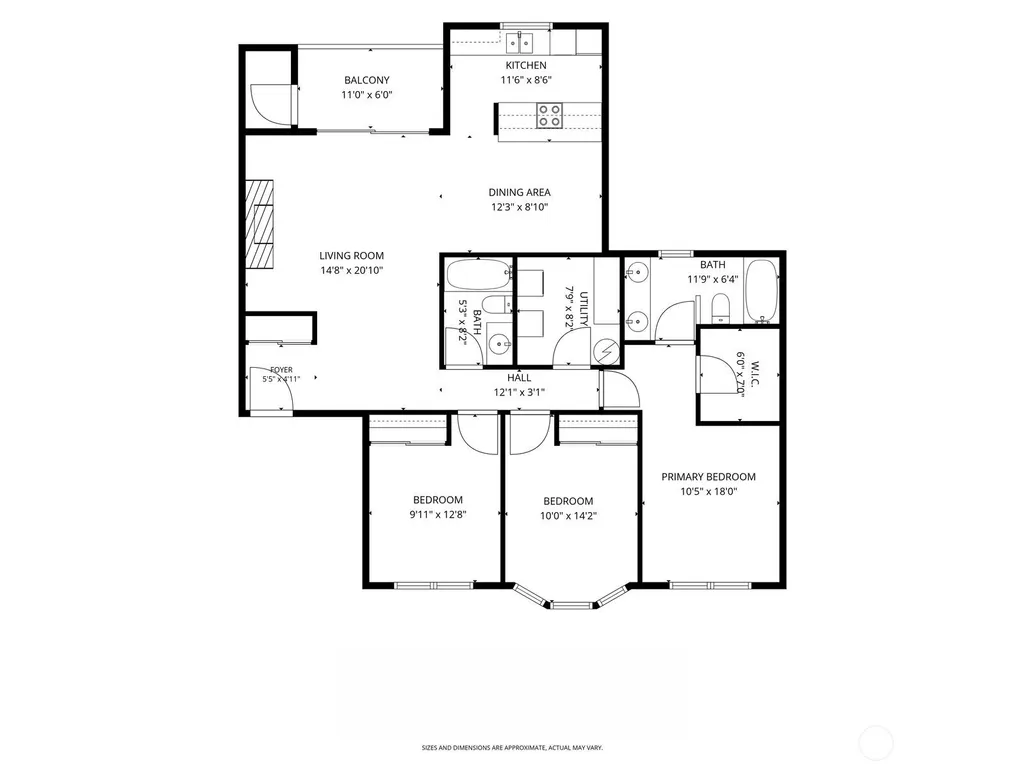
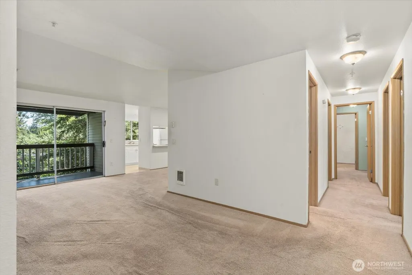
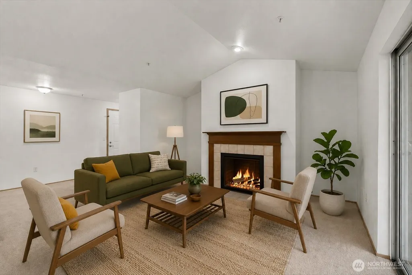
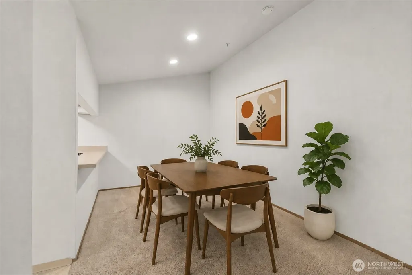
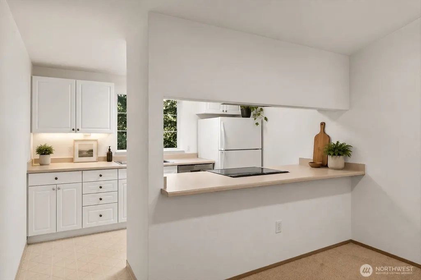
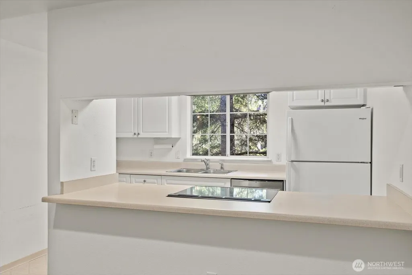
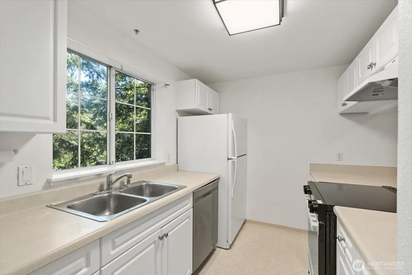
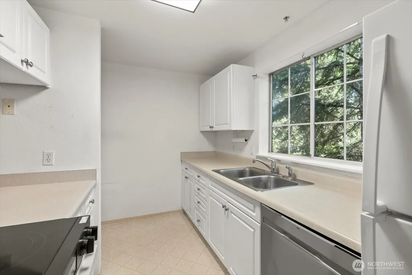
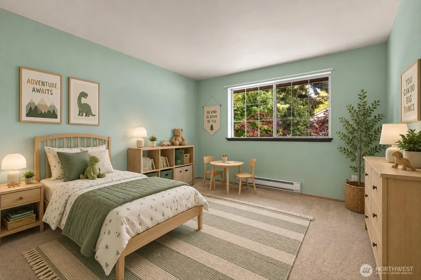
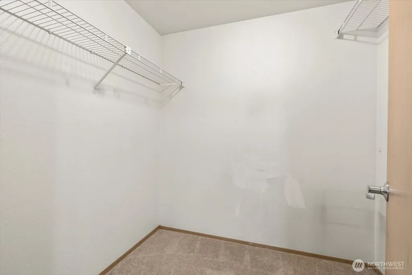
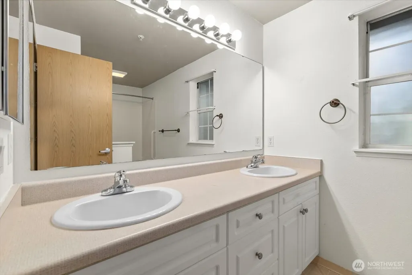
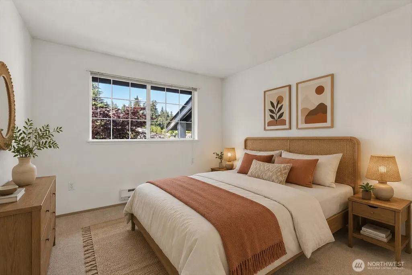
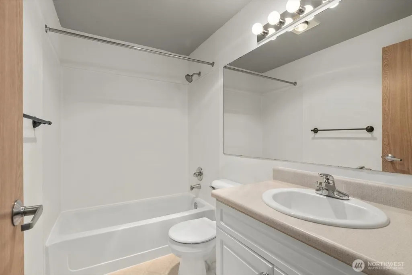
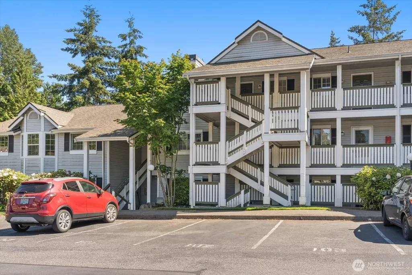
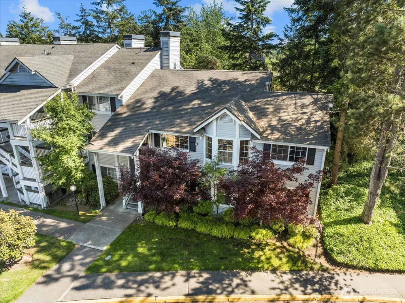
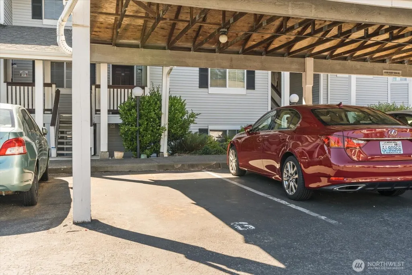
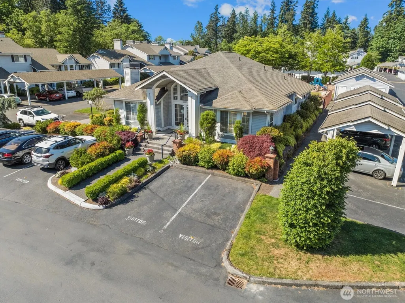
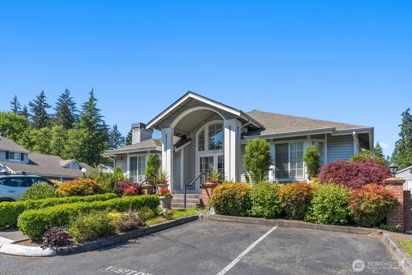
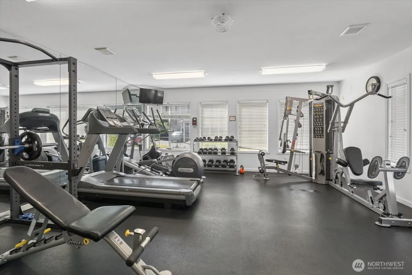
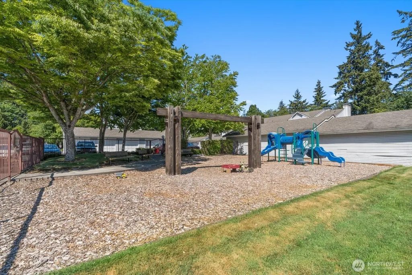
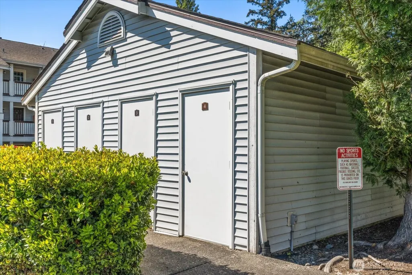
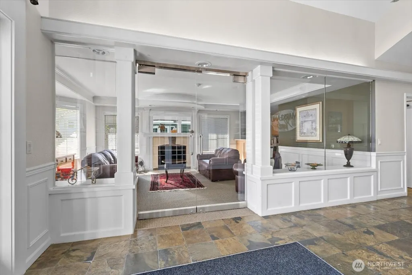
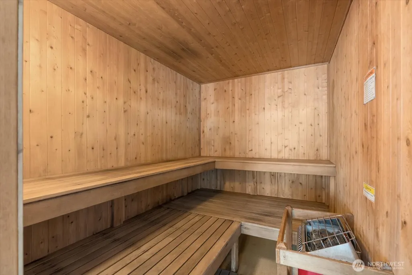
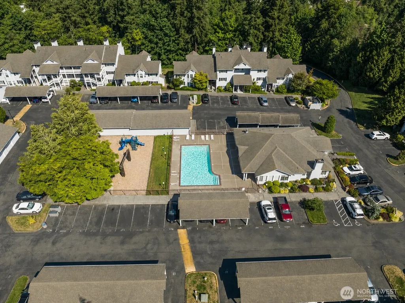
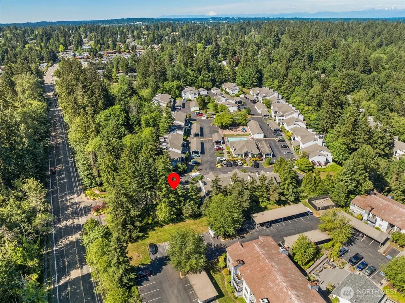
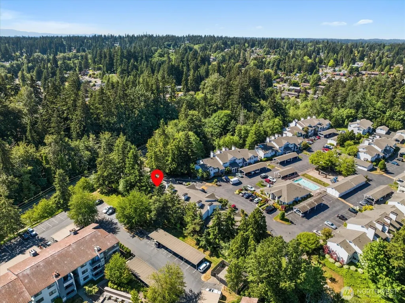
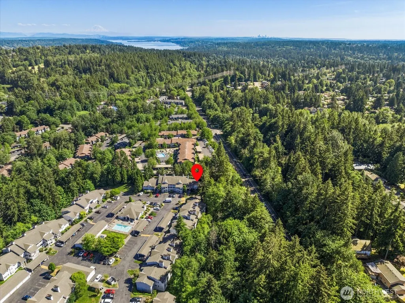
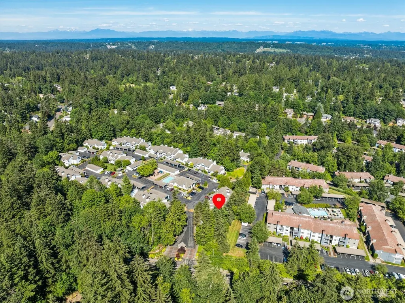
[Newly Repositioned] Light-filled & beautifully situated, this 3-bedroom, 2-full bath condo offers one of the best locations in the community, surrounded by mature trees for a peaceful, forest-like setting. Positioned at a higher elevation within the complex, this home offers added peace of mind with no flood concerns. The open-concept floor plan features a cozy wood-burning fireplace, breakfast bar, dining area, & abundant natural light throughout. Kitchen updates include a new stove plus newer dishwasher & refrigerator.Enjoy exceptional in-unit organization with abundant cabinetry & closet space, a large utility room with generous counter space & cabinets, plus a new full-size washer & dryer. Additional bonus space includes a balcony storage closet & another designated storage unit (#4) located near the clubhouse.The spacious primary suite features an ensuite bath with dual sinks, tub/shower combo, & walk-in closet. Two parking spaces are included: #6 (covered) & #102 (uncovered). HOA covers water, sewer, garbage, road maintenance, lawn care, & snow removal. The nearby clubhouse offers rentable party space, sauna, tanning bed, exercise room, plus outdoor pool & hot tub access. Basketball court & walking trails are just down the way.Walkable location near QFC, CVS, restaurants, parks, schools, freeways, & Light Rail just minutes away. Offered as-is; a fantastic opportunity to enjoy now or add your own personal touches over time.
| Elementary School | Middle School | High School |
|---|---|---|
| Cedar Way Elem | Brier Terrace Mid | Mountlake Terrace Hi High School |
| Price History | |
|---|---|
| 6/3/2026 | Listed $499,000 |
| 7/6/2026 | 3$485,000 |
| 7/20/2026 | 4$470,000 |
| 7/28/2026 | 5$450,000 |
| 8/31/2026 | 6$425,000 |
General Features
| Heating | Baseboard,Forced Air |
|---|---|
| Cooling | None |
| Possession | Closing |
| Roof | Composition |
| Appliances | Dishwasher,Disposal,Dryer,Refrigerator,See Remarks,Stove(s)/Range(s),Washer |
| HOA Fee | 635 |
| Association Fee Includes | Common Area Maintenance,Lawn Service,Road Maintenance,See Remarks,Sewer,Snow Removal,Trash,Water |
| Architectural Style | Traditional |
| Pets Allowed | Cats OK,Dogs OK,See Remarks,Subject to Restrictions |
| Year Built | 1990 |
| View | Territorial |
| Levels | One |
| Unit Number | A-205 |
| Property Subtype | Condominium |
| Tax Year | 2026 |
| Community Features | Athletic Court,Club House,Exercise Room,Fire Sprinklers,Hot Tub,Outside Entry,Playground,Pool,Sauna,See Remarks,Trail(s) |
| Building Name | Markland Woods |
| Assoc Fee Paid Per | Monthly |
| County | Snohomish |
| New Construction | No |
| Property Type | Residential |
| HOA | Yes |
| Subdivision Name | Mountlake Terrace |
| Facing Direction | North |
| Full Baths | 2 |
| Special Listing Conditions | None |
| Status | Active |
| Directions | I-5 N exit 178,E on 236th about 1.2 miles to traffic light at Cedar Way. N (left) on Cedar,Markland Woods on right |
| High School | Mountlake Terrace Hi |
| City | Mountlake Terrace |
| Entry Location | Main |
| Senior Community Y/N | No |
| High School District | Edmonds |
| MLS Area | 730 - Southwest Snohomish |
| Lot Size Units | Square Feet |
| Carport Y/N | Yes |
| Listing Terms | Cash,Conventional,State Bond |
| Elementary School | Cedar Way Elem |
| Tax Annual Amount | 3882.79 |
| Middle/Junior High School | Brier Terrace Mid |
| Public Remarks | [Newly Repositioned] Light-filled & beautifully situated,this 3-bedroom,2-full bath condo offers one of the best locations in the community,surrounded by mature trees for a peaceful,forest-like setti |
| Structure Type | Condominium |
| Building Area Units | Square Feet |
| Standard Status | Active |
| Water Company | HOA |
| Unit Features | Balcony/Deck/Patio,End Unit,Primary Bath,Sprinkler System,Top Floor,Vaulted Ceilings,Walk-in Closet |
| Units In Building Total | 13 |
| Storage Locattion | Balcony + Exterior |
| Parking Space Numbers | 6 & 102 |
| Common Property Features | Athletic Court,Clubhouse,Exercise Room,Fire Sprinklers,Hot Tub,Outside Entry,Playground,Pool-Outdoor,Sauna,See Remarks,Trails |
| Property Style | 30 - Condo (1 Level) |
| NWM_ShowMapLink | Yes |
Interior Features
| Interior Amenities | Cooking-Electric,Dryer-Electric,End Unit,Fireplace,Primary Bathroom,Sprinkler System,Top Floor,Vaulted Ceiling(s),Walk-In Closet(s),Washer,Water Heater |
|---|---|
| Flooring | Vinyl,Carpet |
| Total Fireplaces | 1 |
| Fireplace Features | Wood Burning |
| Total Stories | 2 |
| Air Conditioning Y/N | No |
| Heating Y/N | Yes |
| Fireplace Y/N | Yes |
| Laundry Features | Electric Dryer Hookup,Washer Hookup |
| Total Bedrooms | 3 |
| Main Level Bedrooms | 3 |
| Total Baths | 2 |
| Window | Blinds |
| Water Heater Type | Electric |
| Water Heater Location | Utility Room |
| Floor Number of Unit | 2 |
| Fireplaces Main | 1 |
| Power Production Type | Electric |
| Baths Full Main | 2 |
| Bathrooms | 2 |
Exterior Features
| Exterior Amenities | Wood |
|---|---|
| Parking Features | Carport,Uncovered |
| Lot Features | Paved,Sidewalk |
| Total Parking | 2 |
| Inclusions | Dishwasher(s),Dryer(s),Garbage Disposal,Refrigerator(s),See Remarks,Stove(s)/Range(s),Washer(s) |
| Building Area Total | 1322 |
| Waterfront Y/N | No |
| Covered Spaces | 1 |
| Irrigation Water Rights Y/N | No |
| Parking Uncovered Total | 1 |
| Dwelling Type | Attached |
Amenities
- Foreclosure
- Views
- Short Sale
- New Construction
- Adult 55+
- Lease To Own
- No HOA Fees
- Furnished
- Pets
- Primary On Main
- Air Conditioning
- Seller Finance
- Green
- Fixer Upper
- Horse
- Golf
- Fireplace
- Deck
- Garage
- Basement
- Pool
Property vs Condos Average in 98043
Price
Taxes
Year Built
Visits
In The Neighborhood
Open House
Mountlake Terrace
$ 525,000
21508 50th Avenue W # D4
Mountlake Terrace, WA 98043
- Type
- Condos | Active
- Size
- 1,247 SqFt
- Rooms
- 3 Beds + 2.5 Baths
 Listed by: KW Greater Seattle
Mountlake Terrace
$ 399,950
23339 Cedar Way # A302
Mountlake Terrace, WA 98043
- Type
- Condos | Active
- Size
- 970 SqFt
- Rooms
- 2 Beds + 2 Baths
Listed by: WPI Real Estate Services, Inc.
Mountlake Terrace
$ 279,000
21307 48th Avenue W # C104
Mountlake Terrace, WA 98043
- Type
- Condos | Active
- Size
- 639 SqFt
- Rooms
- 1 Beds + 1 Baths
Listed by: Keller Williams Seattle Metro
Mountlake Terrace
$ 299,700
22105 66th Avenue W # 1c
Mountlake Terrace, WA 98043
- Type
- Condos | Active
- Size
- 741 SqFt
- Rooms
- 2 Beds + 1 Baths
Listed by: COMPASS
Mountlake Terrace
$ 235,000
4120 212th Street Sw # B301
Mountlake Terrace, WA 98043
- Type
- Condos | Active
- Size
- 998 SqFt
- Rooms
- 2 Beds + 2 Baths
Listed by: Lake & Company
Mountlake Terrace
$ 355,000
4512 216th Street Sw # 12a
Mountlake Terrace, WA 98043
- Type
- Condos | Active
- Size
- 856 SqFt
- Rooms
- 2 Beds + 1 Baths
Listed by: Redfin
Mountlake Terrace
$ 390,000
4409 216th Street Sw # D
Mountlake Terrace, WA 98043
- Type
- Condos | Active
- Size
- 1,020 SqFt
- Rooms
- 2 Beds + 2 Baths
Listed by: John L. Scott Snohomish
Open House
Mountlake Terrace
$ 449,950
21904 56th Avenue W # B2
Mountlake Terrace, WA 98043
- Type
- Condos | Active
- Size
- 1,182 SqFt
- Rooms
- 3 Beds + 2.5 Baths
Listed by: Every Door Real Estate
Mountlake Terrace
$ 419,950
23319 Cedar Way # K203
Mountlake Terrace, WA 98043
- Type
- Condos | Active
- Size
- 1,184 SqFt
- Rooms
- 2 Beds + 2.5 Baths
Listed by: homecoin.com
Mountlake Terrace
$ 289,900
21307 48th Avenue W # C208
Mountlake Terrace, WA 98043
- Type
- Condos | Active
- Size
- 640 SqFt
- Rooms
- 1 Beds + 1 Baths
Listed by: Coastal Realty
Mountlake Terrace
$ 320,000
21305 48th Avenue W # B205
Mountlake Terrace, WA 98043
- Type
- Condos | Active
- Size
- 618 SqFt
- Rooms
- 1 Beds + 1 Baths
Listed by: Windermere Real Estate/East
Mountlake Terrace
$ 225,000
21301 52nd Avenue W # B111
Mountlake Terrace, WA 98043
- Type
- Condos | Active
- Size
- 602 SqFt
- Rooms
- 1 Beds + 1 Baths
Listed by: Windermere Real Estate Co.
