

Sold







Address
17401 125th Street Se, Snohomish, WA
Price
$ 1,149,000
Property Attributes
- ID#2527826
- TypeSingle Family
- CountySNOHOMISH
- CitySnohomish
- AreaEast Snohomish County
- NeighborhoodSnohomish
- Zip98290
- StyleCraftsman
- Year Built2007
- Taxes$ 9892
- Price$ 1,149,000
- Bedrooms4
- Full Bathrooms2
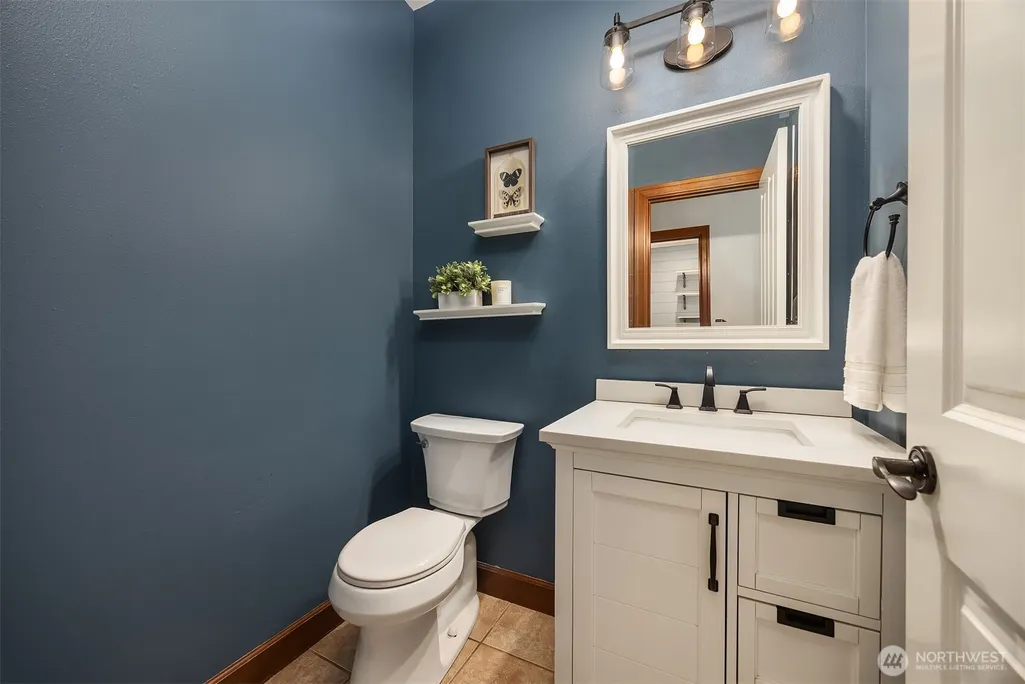
- Half Bathrooms1
- Sqr Footage3020
- Lot Size0.46 Acres
Data Source:
Northwest Multiple Listing Service (NWMLS)
Property Description
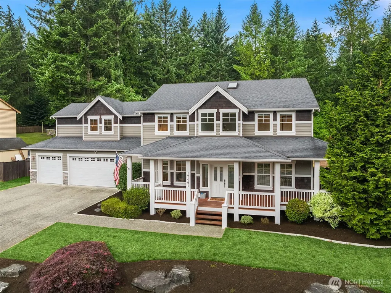
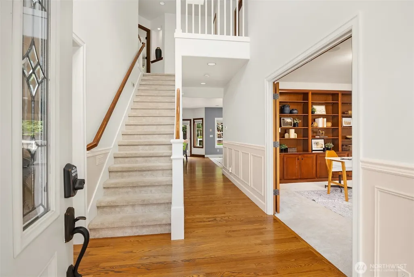
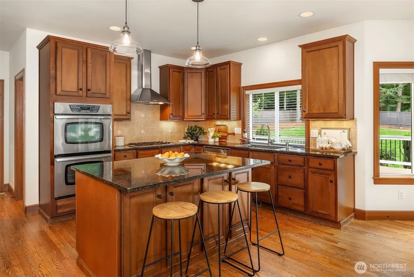
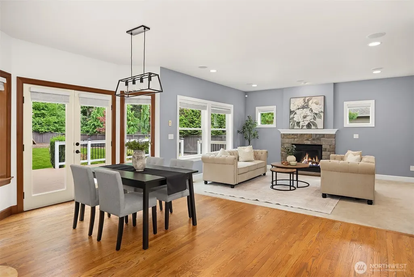
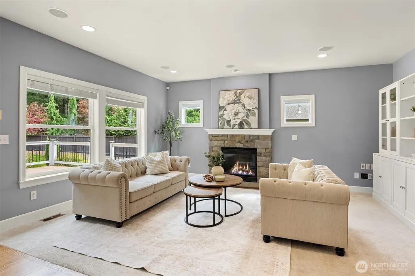
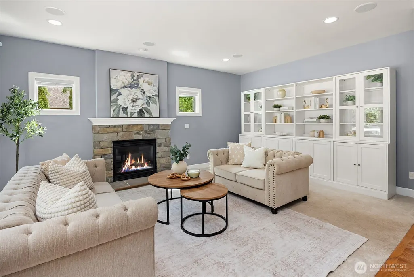
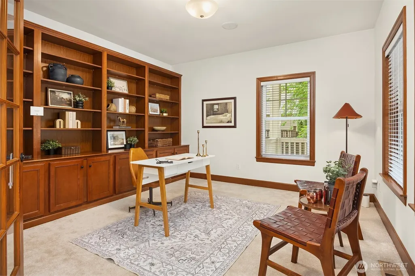
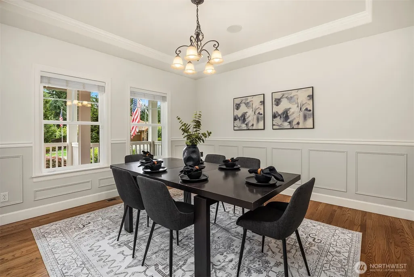
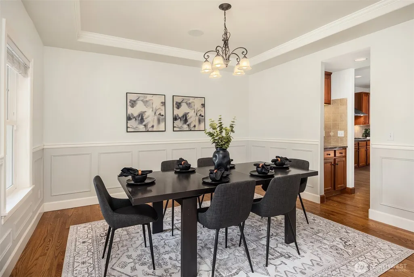
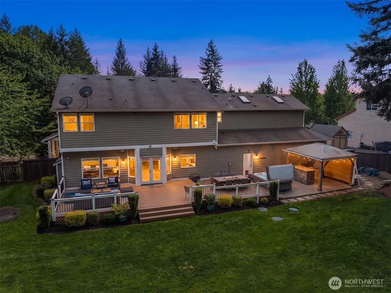
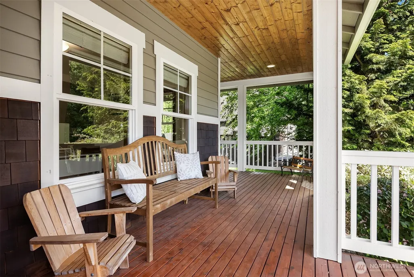
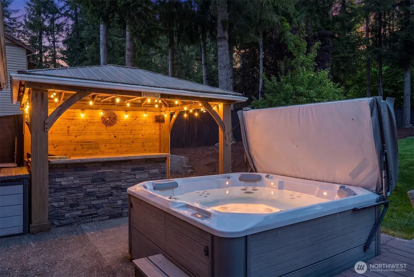
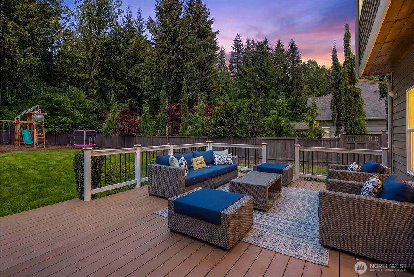
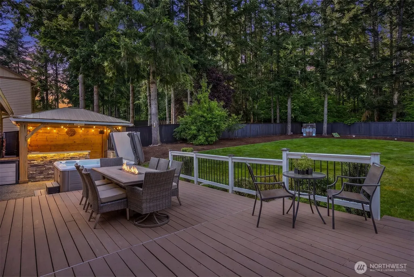
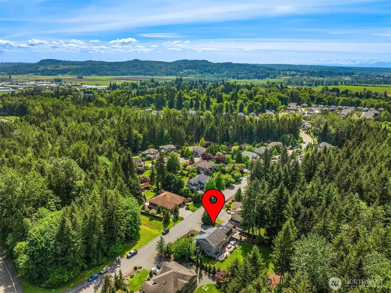
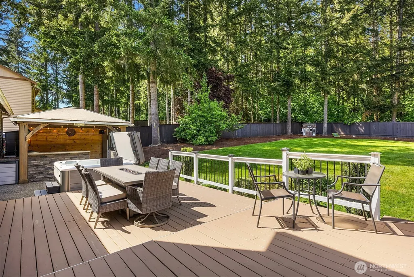
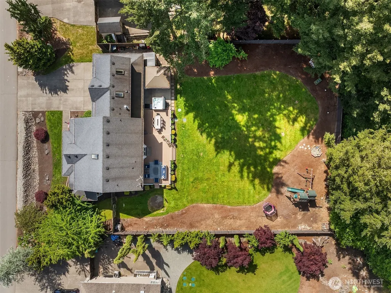
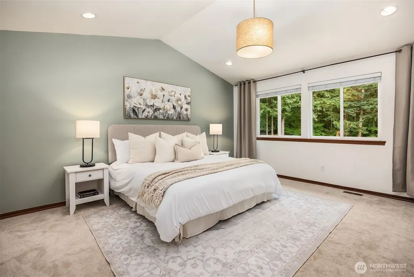
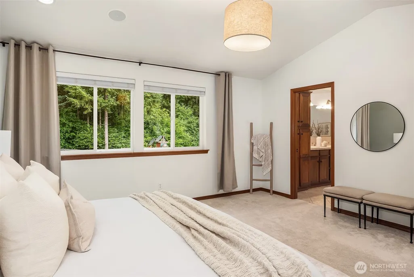
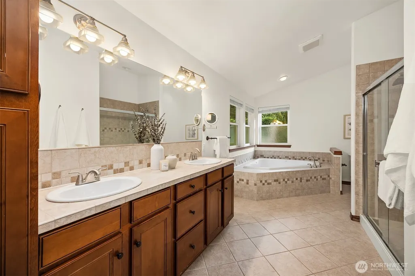
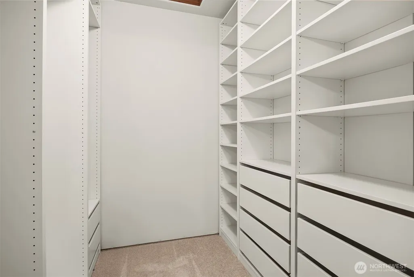
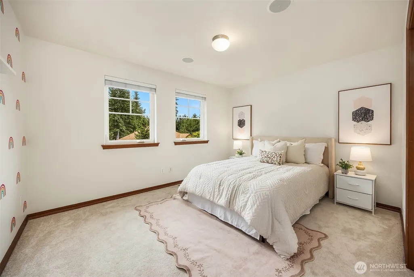
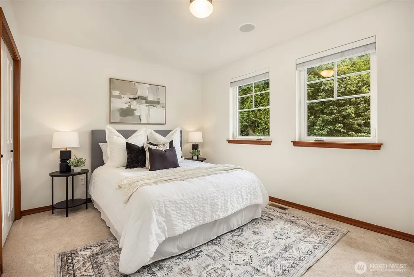
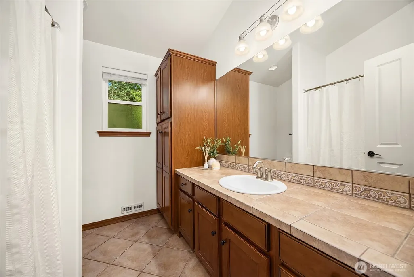
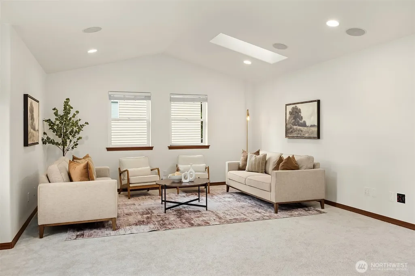
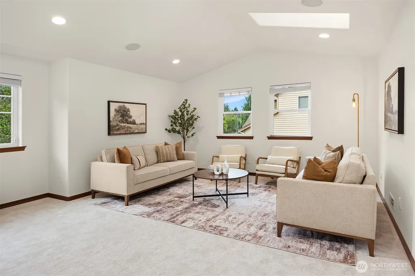
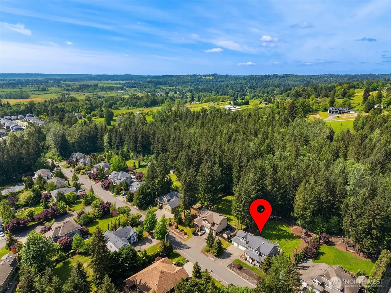
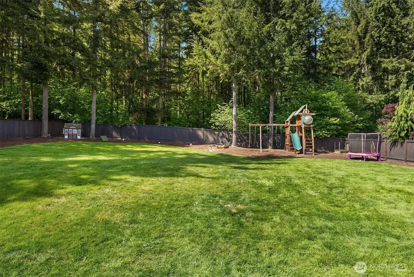
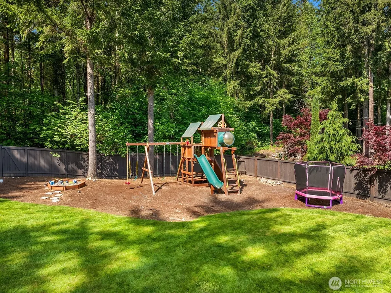
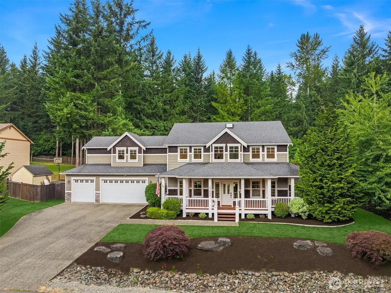
Beautifully Staged, newly priced, and ready to welcome its new owners. Offering 3,020 thoughtfully designed square feet, this exceptional home blends timeless architecture with quality updates throughout. A welcoming wraparound covered porch and professionally landscaped grounds create an inviting first impression. Inside, the main level flows effortlessly from a private office with custom built-ins to a formal dining room, butler’s pantry, chef-inspired kitchen, and spacious great room designed for gathering. Upstairs, the primary suite provides a peaceful retreat with a five-piece bath, jetted soaking tub, and generous walk-in closet. Three additional bedrooms and a massive bonus room offer plenty of space for work, play, and guests. The oversized three-car garage includes one bay finished as additional living space. Outside, the backyard is made for year-round entertaining with an expansive deck, covered lounge area, and built-in Blackstone grill. Backing to protected open space, this home offers sweeping forest views and the privacy and peaceful setting of acreage, without the upkeep. The manageable half-acre homesite gives you the best of both worlds. Welcome home!
| Price History |
|---|
General Features
| Cooling | 90%+ High Efficiency,Central Air |
|---|---|
| Appliances | Dishwasher,Disposal,Double Oven,Dryer,Microwave,Refrigerator,Stove(s)/Range(s),Washer |
| Building Area Units | Square Feet |
| Year Built | 2007 |
| Elementary School | Dutch Hill Elem |
| Virtual Tour | https://my.matterport.com/show/?m=cpE8c5TNoYc&mls=1 |
| Property Style | 12 - 2 Story |
| Levels | Two |
| Structure Type | House |
| Water Company | Roosevelt Water |
| New Construction | No |
| Lot Size Square Feet | 20038 |
| Lot Size Units | Square Feet |
| Middle/Junior High School | Centennial Mid |
| Association Fee Includes | Common Area Maintenance |
| Architectural Style | Craftsman |
| Public Remarks | Beautifully Staged,newly priced,and ready to welcome its new owners. Offering 3,020 thoughtfully designed square feet,this exceptional home blends timeless architecture with quality updates throughou |
| County | Snohomish |
| Special Listing Conditions | None |
| Listing Terms | Cash,Conventional,FHA,VA Loan |
| Close Price | 1149000 |
| Tax Year | 2026 |
| Community Features | CCRs |
| Carport Y/N | No |
| Property Type | Residential |
| Assoc Fee Paid Per | Annually |
| Senior Community Y/N | No |
| Subdivision Name | Snohomish |
| Property Condition | Very Good |
| Sewer | Septic Tank |
| Entry Location | Main |
| High School District | Snohomish |
| Standard Status | Closed |
| City | Snohomish |
| High School | Snohomish High |
| Status | Sold |
| Roof | Composition |
| HOA Fee | 200 |
| Security Features | Partially Fenced |
| Tax Annual Amount | 9892 |
| Full Baths | 2 |
| Heating | 90%+ High Efficiency |
| Attached Garage | Yes |
| Property Subtype | Single Family Residence |
| Living Area | 3020 |
| Garage Y/N | Yes |
| Directions | Hwy 2 to Monroe,go north on 179th and follow up hill to 123rd. Go left on 123rd then take first right on to 125th. Home will be on the right. |
| Land Lease Y/N | No |
| HOA | Yes |
| MLS Area | 750 - East Snohomish County |
| Topography | Level |
| Possession | Closing |
| NWM_ShowMapLink | Yes |
Interior Features
| Total Fireplaces | 1 |
|---|---|
| Bedrooms Possible | 4 |
| Fireplace Y/N | Yes |
| Bedrooms Upper | 4 |
| Total Bedrooms | 4 |
| Heating Y/N | Yes |
| Total Baths | 3 |
| Air Conditioning Y/N | Yes |
| Basement | None |
| Baths Full Upper | 2 |
| Interior Amenities | Bath Off Primary,Ceiling Fan(s),Dbl Pane/Storm Window,Dining Room,Fireplace,French Doors,High Tech Cabling,Hot Tub/Spa,Pantry,Skylight(s),Vaulted Ceiling(s),Walk-In Closet(s),Water Heater,Wet Bar,Win |
| Baths Half Main | 1 |
| Bathrooms | 2.5 |
| Fireplaces Main | 1 |
| Water Heater Location | Garage |
| Power Production Type | Electric,Natural Gas |
| Fireplace Features | Gas |
| Water Heater Type | Gas |
| Flooring | Ceramic Tile,Hardwood,Vinyl,Carpet |
| Half Baths | 1 |
Exterior Features
| Exterior Amenities | Stone,Wood |
|---|---|
| Open Parking Y/N | No |
| View Y/N | No |
| Spa | Yes |
| Covered Spaces | 3 |
| Lot Features | Dead End Street,Paved |
| Irrigation Water Rights Y/N | No |
| Foundation Details | Poured Concrete |
| Site Features | Deck,Fenced-Partially,Gas Available,High Speed Internet,Hot Tub/Spa,Outbuildings,Patio |
| Lot Size Acres | 0.46 |
| Parking Uncovered Total | 4 |
| Street Name | 125th |
| Street Suffix | Street |
| Total Parking | 7 |
| ModificationTimestamp | 2026-09-25T16:44:11.519Z |
| Inclusions | Dishwasher(s),Double Oven,Dryer(s),Garbage Disposal,Microwave(s),Refrigerator(s),Stove(s)/Range(s),Washer(s) |
| Parking Features | Attached Garage |
| Vegetation | Garden Space |
| Building Area Total | 3020 |
| Waterfront Y/N | No |
| Water Source | Public |
Amenities
- Foreclosure
- Views
- Short Sale
- New Construction
- Adult 55+
- Lease To Own
- No HOA Fees
- Furnished
- Primary On Main
- Air Conditioning
- Seller Finance
- Green
- Fixer Upper
- Horse
- Golf
- Fireplace
- Deck
- Garage
- Basement
- Pool
Property vs Single Family Average in 98290
Price
Taxes
Year Built
In The Neighborhood
Open House
Snohomish
$ 749,000
21621 108th Street Se
Snohomish, WA 98290
- Type
- Single Family | Active
- Size
- 1,624 SqFt
- Rooms
- 4 Beds + 3 Baths
 Listed by: Ballpark Realty
Open House
Snohomish
$ 705,000
13609 46th Avenue Se
Snohomish, WA 98296
- Type
- Single Family | Active
- Size
- 1,710 SqFt
- Rooms
- 4 Beds + 3 Baths
Listed by: Redfin
Just Listed
Snohomish
$ 650,000
9624 Lowell Snohomish River Road
Snohomish, WA 98296
- Type
- Single Family | Active
- Size
- 1,743 SqFt
- Rooms
- 3 Beds + 2 Baths
Listed by: Windermere Real Estate/East
Open House
Lake Stevens
$ 1,299,950
10719 Lake View Drive
Lake Stevens, WA 98258
- Type
- Single Family | Active
- Size
- 2,775 SqFt
- Rooms
- 4 Beds + 3.5 Baths
Listed by: Real Broker LLC
Just Listed
Snohomish
$ 1,488,000
10215 & 10115 56th Street Se
Snohomish, WA 98290
- Type
- Single Family | Active
- Size
- 2,524 SqFt
- Rooms
- 7 Beds + 2 Baths
Listed by: Windermere R.E./Snohomish
Just Listed
Snohomish
$ 699,000
10115 56th Street Se
Snohomish, WA 98290
- Type
- Single Family | Active
- Size
- 1,060 SqFt
- Rooms
- 3 Beds + 1 Baths
Listed by: Windermere R.E./Snohomish
Just Listed
Snohomish
$ 799,000
10215 56th Street Se
Snohomish, WA 98290
- Type
- Single Family | Active
- Size
- 1,464 SqFt
- Rooms
- 4 Beds + 1 Baths
Listed by: Windermere R.E./Snohomish
Open House
Lake Stevens
$ 865,000
932 121st Avenue Se
Lake Stevens, WA 98258
- Type
- Single Family | Active
- Size
- 3,184 SqFt
- Rooms
- 4 Beds + 3.5 Baths
Listed by: Windermere Real Estate/East
Snohomish
$ 1,099,000
732 Bailey Avenue
Snohomish, WA 98290
- Type
- Single Family | Active
- Size
- 2,817 SqFt
- Rooms
- 5 Beds + 3 Baths
Listed by: John L. Scott Snohomish
Open House
Snohomish
$ 825,000
11732 62nd Avenue Se
Snohomish, WA 98296
- Type
- Single Family | Active
- Size
- 1,964 SqFt
- Rooms
- 4 Beds + 2.5 Baths
Listed by: FIRST AND MAIN
Lake Stevens
$ 1,145,000
7824 S Lake Stevens Road
Lake Stevens, WA 98258
- Type
- Single Family | Active
- Size
- 4,456 SqFt
- Rooms
- 4 Beds + 3.5 Baths
Listed by: COMPASS
Open House
Snohomish
$ 879,000
5932 116th Street Se
Snohomish, WA 98296
- Type
- Single Family | Active
- Size
- 2,334 SqFt
- Rooms
- 4 Beds + 2.5 Baths
Listed by: Redfin
Open House
Snohomish
$ 1,250,000
10120 52nd Street Se
Snohomish, WA 98290
- Type
- Single Family | Active
- Size
- 2,464 SqFt
- Rooms
- 3 Beds + 3.5 Baths
Listed by: FIRST AND MAIN
