

Sold






Address
4617 144th Place Se, Snohomish, WA
Price
$ 1,300,000
Property Attributes
- ID#2499836
- TypeSingle Family
- CountySNOHOMISH
- CitySnohomish
- AreaEverett-Mukilteo
- NeighborhoodMill Creek
- Zip98296
- StyleTraditional
- Year Built2005
- Taxes$ 11809
- Price$ 1,300,000
- Bedrooms5
- Full Bathrooms4
- Half Bathrooms0
- Sqr Footage3940
- Lot Size0.24 Acres
Data Source:
Northwest Multiple Listing Service (NWMLS)
Property Description
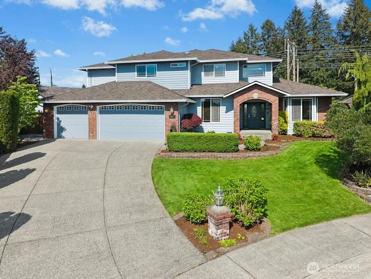
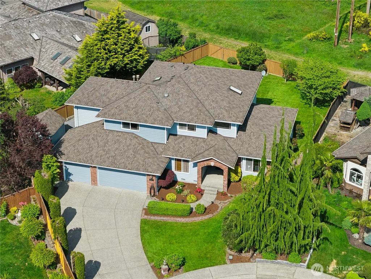
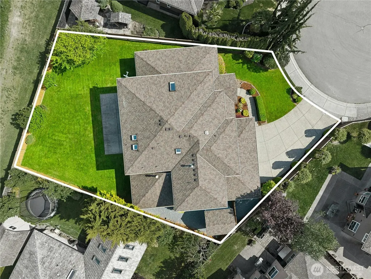
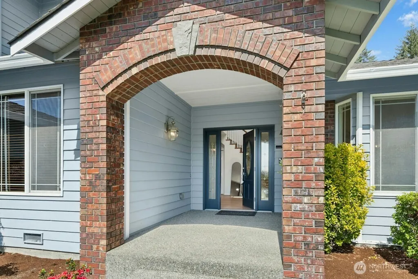
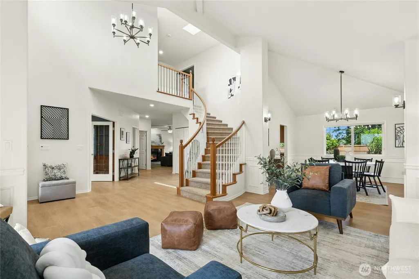
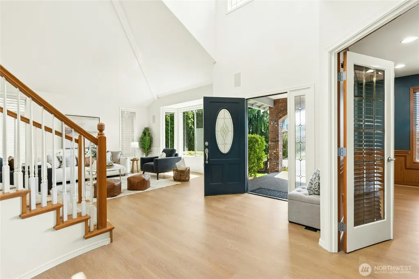
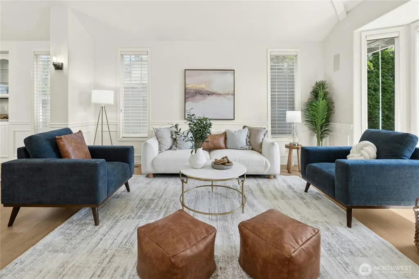
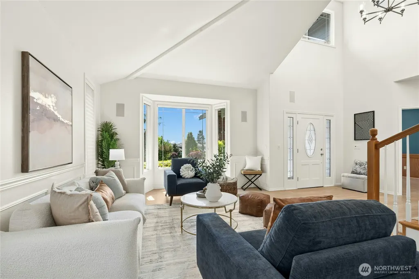
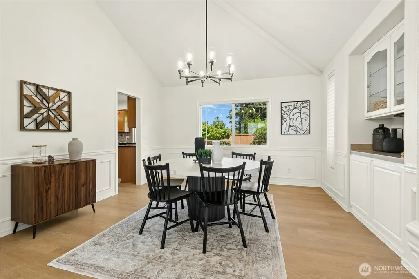
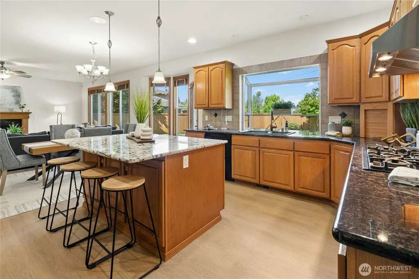
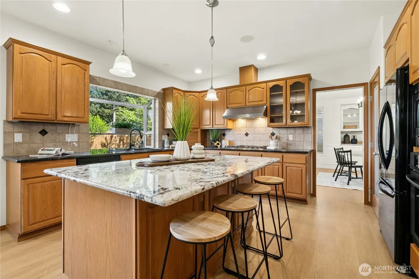
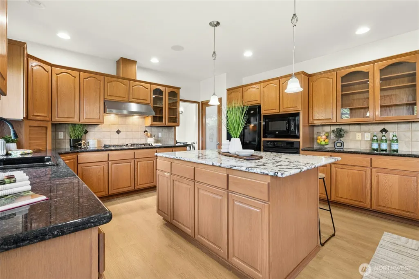
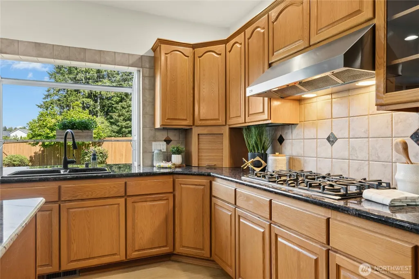
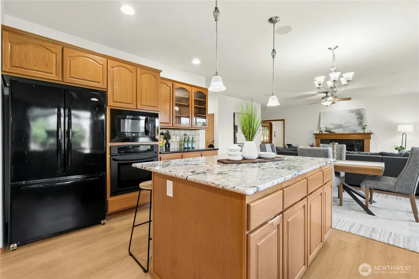
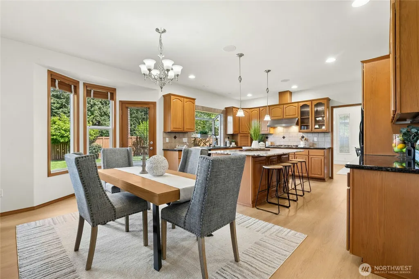
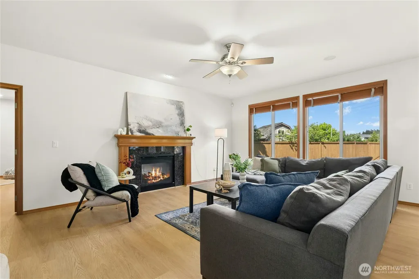
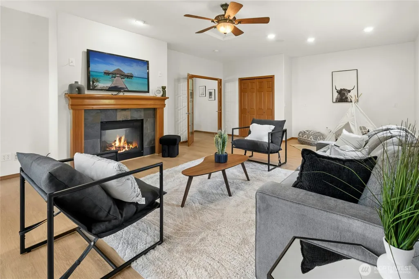
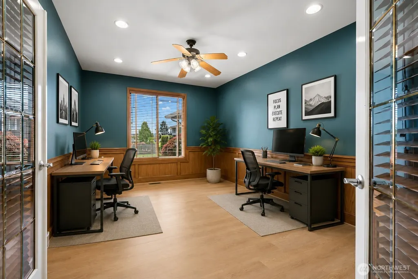
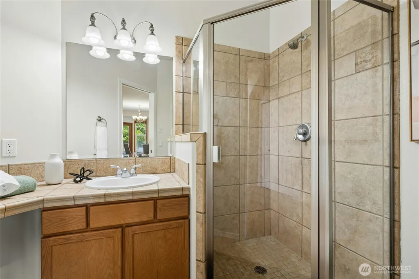
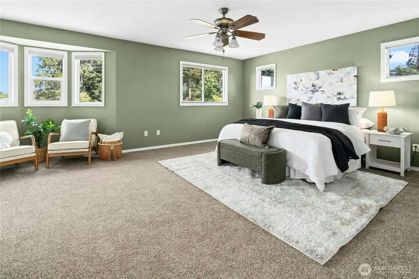
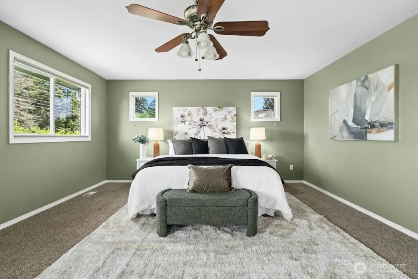
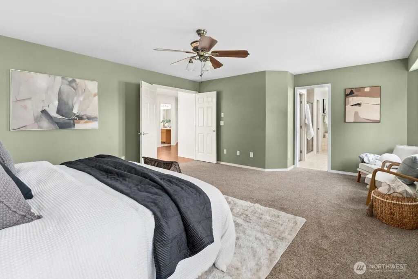
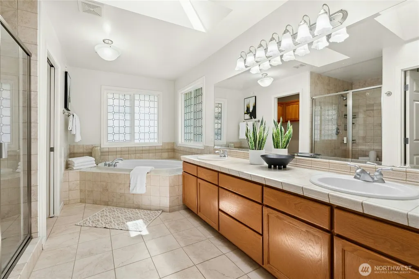
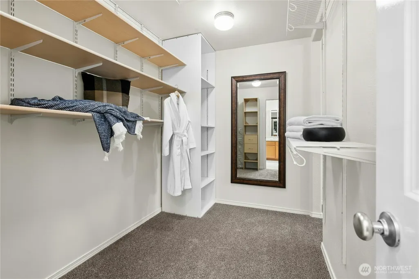
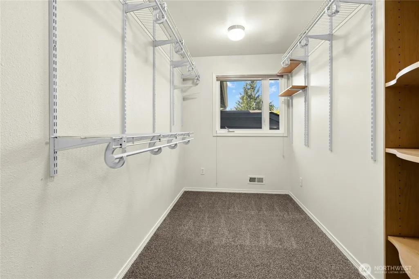
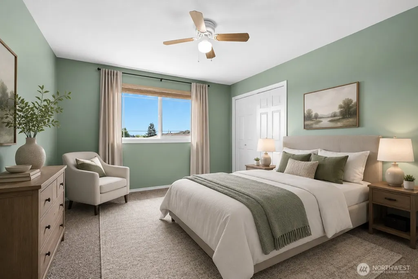
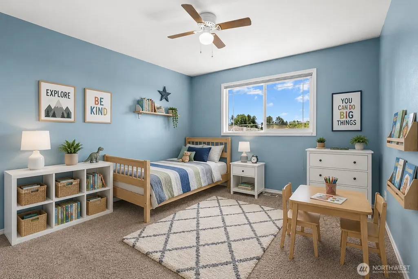
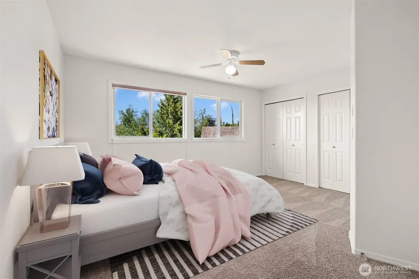
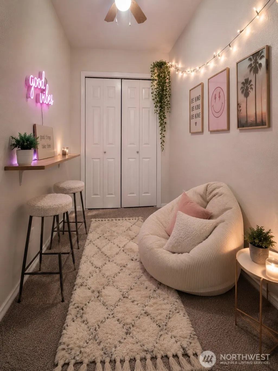
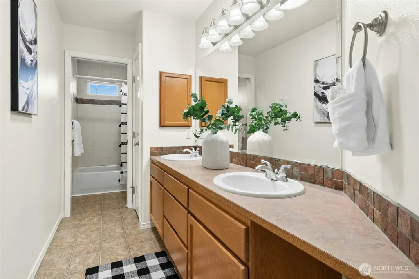
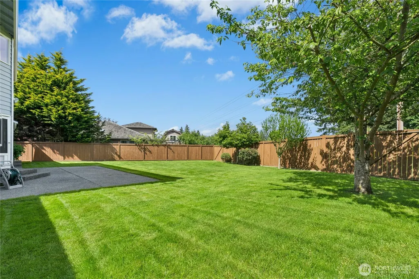
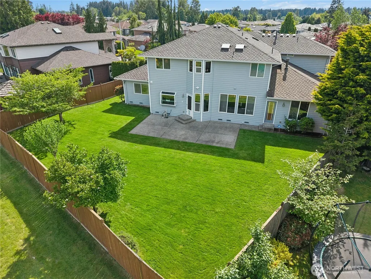
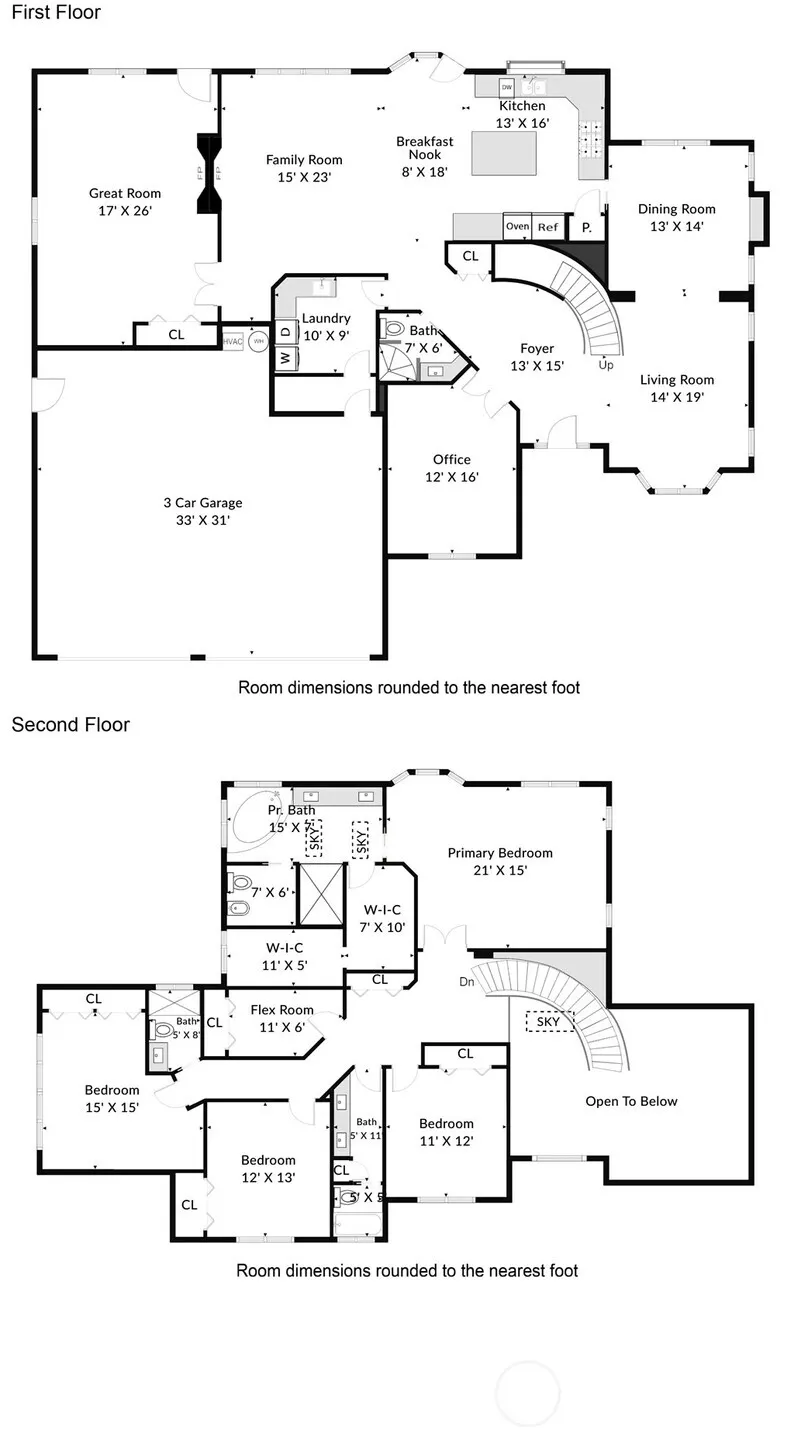
$40K PRICE IMPROVEMENT*** Discover nearly [4,000 SQ FT] & an outstanding pp sq. ft in sought-after[APPLE TREE], just minutes from Mill Creek. This rare, first-time-on-market Craftsman home features 5 beds, 4 baths & has an exceptional [MUTLTI-GENERATIONAL/MIL FLEXIBILITY]. [BUILDER-CUSTOMIZED] w/ the front extended approx 4 ft, it offers one of the neighborhood's largest & most versatile floorplans. A dramatic entry with soaring ceilings & sweeping staircase opens to freshly painted interior, brand-new lower-level LVP flooring, new carpet, updated lighting & more. The expansive main-level office easily accommodates 2 workstations, while the flexible [DOWNSTAIRS BED&BATH] configuration is ideal for [MULTI-GEN LIVING, a MIL SUITE, REMOTE WORK OR EXTENDED GUESTS] At the heart of the home, a chef's kitchen features granite counters, a massive entertaining island & abundant cabinetry, flowing into the spacious FR with a cozy double-sided gas fireplace. The luxurious primary retreat includes a 6-piece bath, bidet & HUGE walk-in closet. Enjoy an [OVERSIZED GARAGE], mature landscaping, fully fenced backyard w/ double gates & a peaceful [OPEN SPACE] behind for added privacy. Pre-inspected, move-in ready & tucked on a quiet cul-de-sac near [WILLIS TUCKER PARK, MILL CREEK SHOPPING & DINING] downtown Snohomish & major commuter routes. A remarkably spacious home at a price that is difficult to match in this area!
| Price History |
|---|
General Features
| Cooling | Central Air |
|---|---|
| Appliances | Dishwasher,Disposal,Dryer,Microwave,Refrigerator,Stove(s)/Range(s),Washer |
| Building Area Units | Square Feet |
| Builder Name | Reykdal |
| Year Built | 2005 |
| Elementary School | Buyer To Verify |
| Virtual Tour | https://my.homediary.com/u/491329 |
| Property Style | 12 - 2 Story |
| Levels | Two |
| Structure Type | House |
| New Construction | No |
| Lot Size Square Feet | 10454 |
| Lot Size Units | Square Feet |
| Middle/Junior High School | Buyer To Verify |
| View | Territorial |
| Association Fee Includes | Common Area Maintenance |
| Architectural Style | Traditional |
| Public Remarks | $40K PRICE IMPROVEMENT*** Discover nearly [4,000 SQ FT] & an outstanding pp sq. ft in sought-after[APPLE TREE],just minutes from Mill Creek. This rare,first-time-on-market Craftsman home features 5 b |
| County | Snohomish |
| Special Listing Conditions | None |
| Listing Terms | Cash,Conventional,FHA |
| Close Price | 1300000 |
| Tax Year | 2026 |
| Community Features | CCRs,Playground,Trail(s) |
| Carport Y/N | No |
| Property Type | Residential |
| Assoc Fee Paid Per | Monthly |
| Senior Community Y/N | No |
| Subdivision Name | Mill Creek |
| Sewer | Sewer Connected |
| Entry Location | Main |
| High School District | Everett |
| Standard Status | Closed |
| City | Snohomish |
| High School | Buyer To Verify |
| Status | Sold |
| Roof | Composition |
| HOA Fee | 42 |
| Security Features | Fully Fenced,Security System |
| Tax Annual Amount | 11809 |
| Full Baths | 3 |
| Heating | Forced Air |
| Attached Garage | Yes |
| Property Subtype | Single Family Residence |
| Living Area | 3940 |
| Garage Y/N | Yes |
| Directions | GPS Works great! |
| Land Lease Y/N | No |
| HOA | Yes |
| MLS Area | 740 - Everett/Mukilteo |
| Topography | Level |
| Possession | Closing,Negotiable,See Remarks |
| NWM_ShowMapLink | Yes |
Interior Features
| Total Fireplaces | 1 |
|---|---|
| 3/4 Baths | 1 |
| Fireplace Y/N | Yes |
| Bedrooms Upper | 4 |
| Total Bedrooms | 5 |
| Heating Y/N | Yes |
| Total Baths | 4 |
| Air Conditioning Y/N | Yes |
| Basement | None |
| Baths Full Upper | 3 |
| Interior Amenities | Bath Off Primary,Built-In Vacuum,Ceiling Fan(s),Dbl Pane/Storm Window,Dining Room,Fireplace,French Doors,High Tech Cabling,Pantry,Security System,Sprinkler System,Vaulted Ceiling(s),Walk-In Closet(s) |
| Bathrooms | 3.75 |
| Baths Three Quarter Main | 1 |
| Main Level Bedrooms | 1 |
| Fireplaces Main | 1 |
| Water Heater Location | Garage |
| Power Production Type | Electric,Natural Gas |
| Fireplace Features | Gas |
| Water Heater Type | Gas |
| Flooring | Ceramic Tile,Laminate,Carpet |
Exterior Features
| Exterior Amenities | Brick,Wood |
|---|---|
| Open Parking Y/N | No |
| View Y/N | Yes |
| Covered Spaces | 3 |
| Lot Features | Cul-De-Sac,Curbs,Paved,Sidewalk |
| Irrigation Water Rights Y/N | No |
| Foundation Details | Poured Concrete |
| Site Features | Cable TV,Fenced-Fully,Gas Available,High Speed Internet,Patio,Sprinkler System |
| Lot Size Acres | 0.24 |
| Street Name | 144th |
| Street Suffix | Place |
| Total Parking | 3 |
| ModificationTimestamp | 2026-09-24T19:47:11.769Z |
| Inclusions | Dishwasher(s),Dryer(s),Garbage Disposal,Microwave(s),Refrigerator(s),Stove(s)/Range(s),Washer(s) |
| Parking Features | Attached Garage |
| Building Area Total | 3940 |
| Waterfront Y/N | No |
| Water Source | Public |
Amenities
- Foreclosure
- Views
- Short Sale
- New Construction
- Adult 55+
- Lease To Own
- No HOA Fees
- Furnished
- Primary On Main
- Air Conditioning
- Seller Finance
- Green
- Fixer Upper
- Horse
- Golf
- Fireplace
- Deck
- Garage
- Basement
- Pool
Property vs Single Family Average in 98296
Price
Taxes
Year Built
In The Neighborhood
Open House
Mill Creek
$ 1,049,900
1728 164th Street Se
Mill Creek, WA 98012
- Type
- Single Family | Active
- Size
- 2,211 SqFt
- Rooms
- 3 Beds + 2.5 Baths
 Listed by: Keller Williams North Seattle
Open House
Bothell
$ 815,000
3312 176th Place Se
Bothell, WA 98012
- Type
- Single Family | Active
- Size
- 1,807 SqFt
- Rooms
- 4 Beds + 2.5 Baths
Listed by: Lake & Company
Open House
Bothell
$ 850,000
316 160th Place Se
Bothell, WA 98012
- Type
- Single Family | Active
- Size
- 1,981 SqFt
- Rooms
- 3 Beds + 2.5 Baths
Listed by: Real Broker LLC
Just Listed
Bothell
$ 1,398,888
2328 198th Street Se
Bothell, WA 98012
- Type
- Single Family | Active
- Size
- 3,060 SqFt
- Rooms
- 5 Beds + 2.5 Baths
Listed by: RE/MAX Northwest
Open House
Bothell
$ 569,950
16526 2nd Avenue Se
Bothell, WA 98012
- Type
- Single Family | Active
- Size
- 1,754 SqFt
- Rooms
- 2 Beds + 2.5 Baths
Listed by: John L. Scott Mill Creek
Open House
Bothell
$ 875,000
423 170th Place Se
Bothell, WA 98012
- Type
- Single Family | Active
- Size
- 1,977 SqFt
- Rooms
- 4 Beds + 2.5 Baths
Listed by: Windermere R.E. Mill Creek
Open House
Mill Creek
$ 860,000
2914 143rd Street Se
Mill Creek, WA 98012
- Type
- Single Family | Active
- Size
- 1,803 SqFt
- Rooms
- 4 Beds + 2.5 Baths
Listed by: John L. Scott Snohomish
Open House
Bothell
$ 810,000
6 156th Place Sw
Bothell, WA 98012
- Type
- Single Family | Active
- Size
- 2,008 SqFt
- Rooms
- 3 Beds + 2 Baths
Listed by: Windermere Real Estate GH LLC
Bothell
$ 1,050,000
10 160th Place Se
Bothell, WA 98012
- Type
- Single Family | Active
- Size
- 2,674 SqFt
- Rooms
- 4 Beds + 3.5 Baths
Listed by: Windermere Real Estate GH LLC
Mill Creek
$ 1,950,000
14411 3rd Drive Se
Mill Creek, WA 98012
- Type
- Single Family | Active
- Size
- 4,770 SqFt
- Rooms
- 5 Beds + 4.5 Baths
Listed by: John L. Scott Mill Creek
Open House
Mill Creek
$ 925,000
3010 151st Place Se
Mill Creek, WA 98012
- Type
- Single Family | Active
- Size
- 2,040 SqFt
- Rooms
- 4 Beds + 2.5 Baths
Listed by: John L. Scott Snohomish
Mill Creek
$ 650,000
1805 Village Green Drive # 16
Mill Creek, WA 98012
- Type
- Single Family | Active
- Size
- 1,933 SqFt
- Rooms
- 3 Beds + 2.5 Baths
Listed by: Preferred Property Mgmt NW
Mill Creek
$ 735,000
13329 29th Avenue Se
Mill Creek, WA 98012
- Type
- Single Family | Active
- Size
- 1,480 SqFt
- Rooms
- 4 Beds + 1 Baths
Listed by: Real Broker LLC
