

Sold









Address
205 Avenue E # B, Snohomish, WA
Price
$ 495,000
Property Attributes
- ID#2492738
- TypeCondos
- CountySNOHOMISH
- CitySnohomish
- AreaEast Snohomish County
- NeighborhoodIn Town - Snohomish
- Zip98290
- StyleTownhouse
- Year Built2006
- Taxes$ 5693
- Price$ 495,000
- Bedrooms3
- Full Bathrooms3
- Half Bathrooms1
- Sqr Footage1611
Data Source:
Northwest Multiple Listing Service (NWMLS)
Property Description
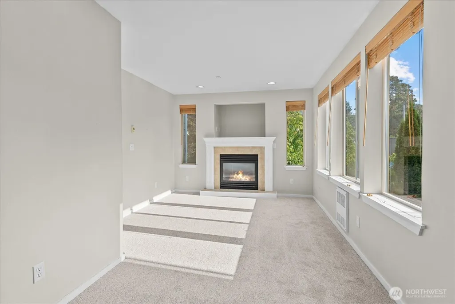
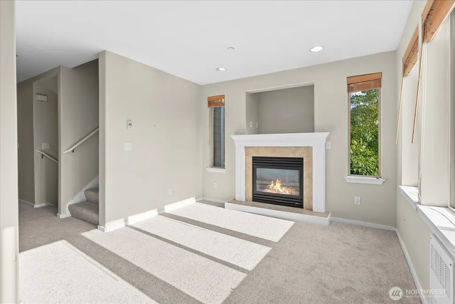
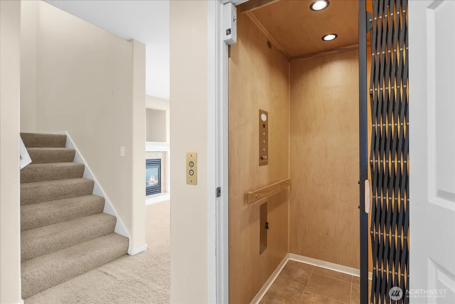
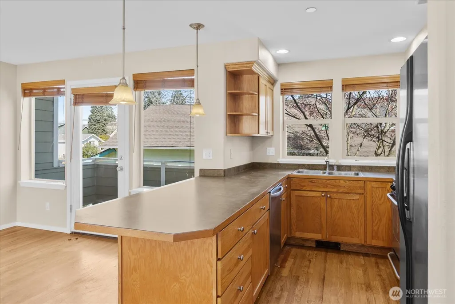
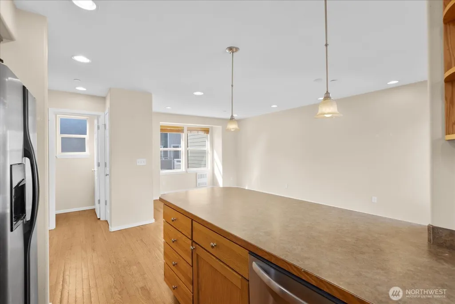
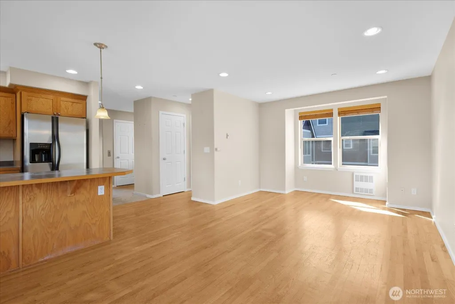
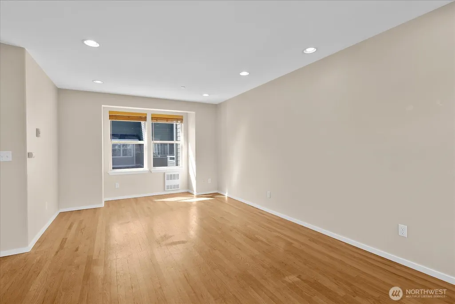
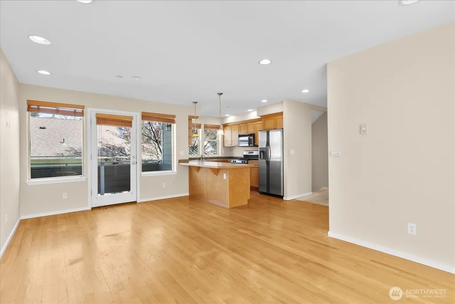
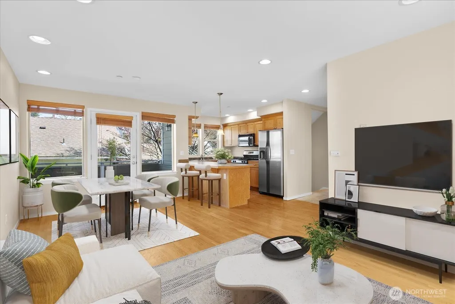
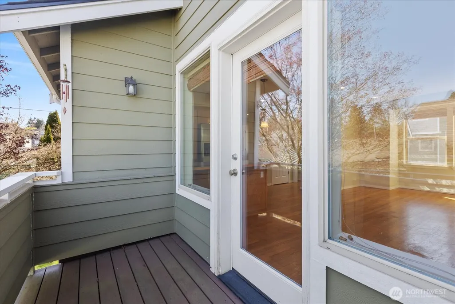
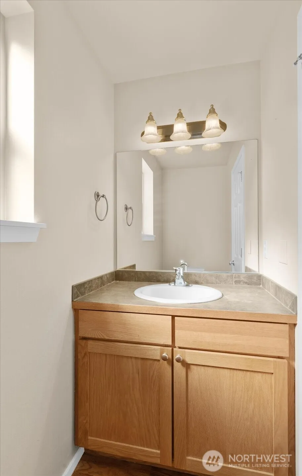
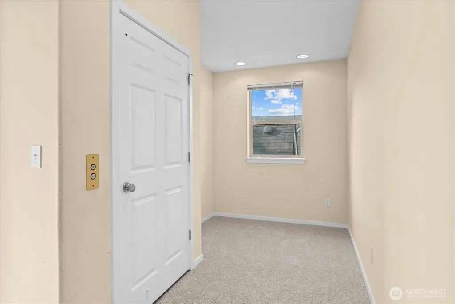
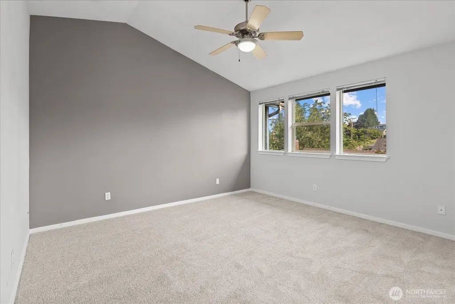
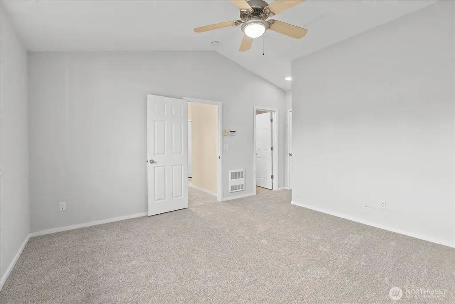
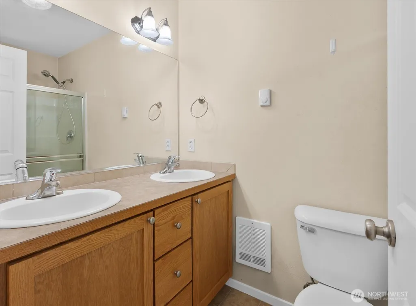
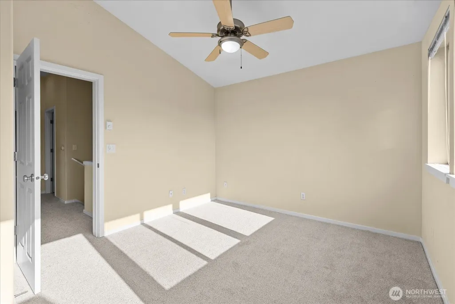
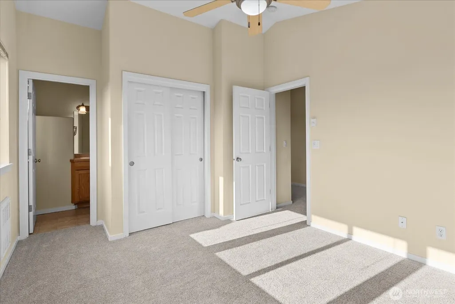
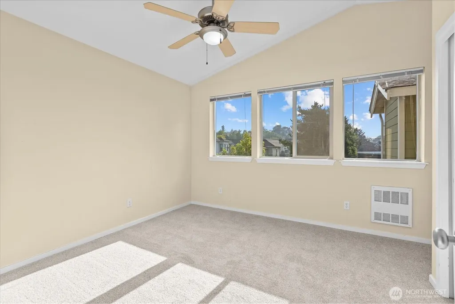
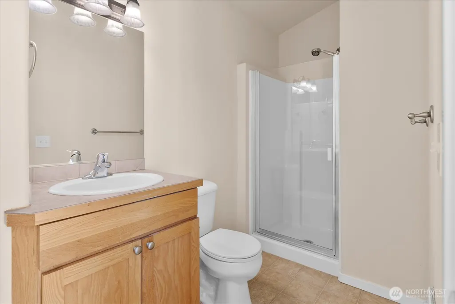
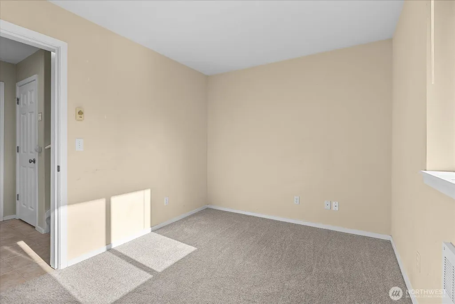
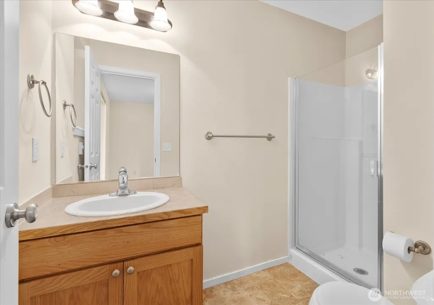
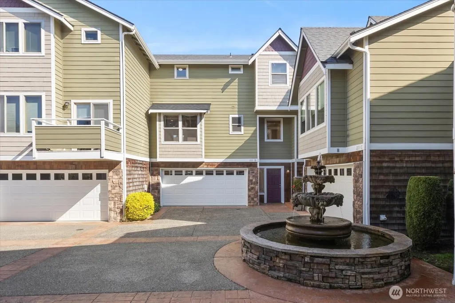
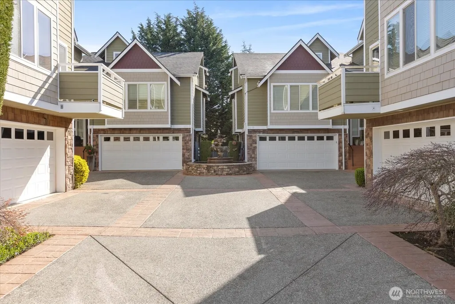
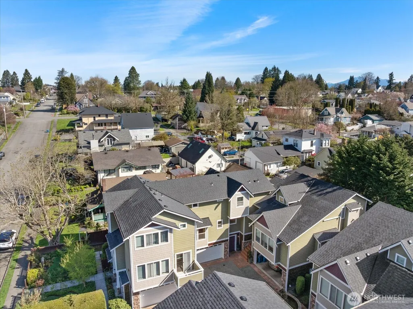
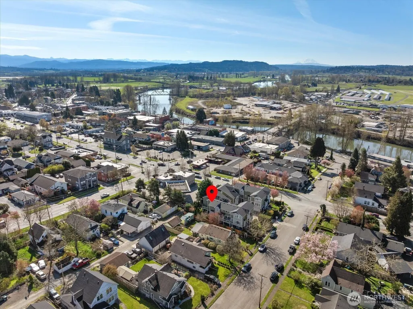
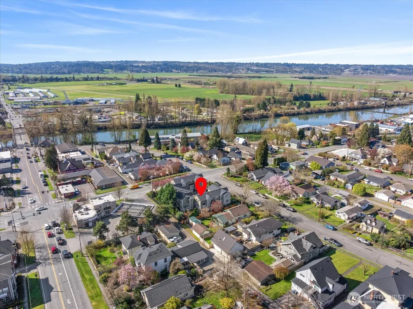
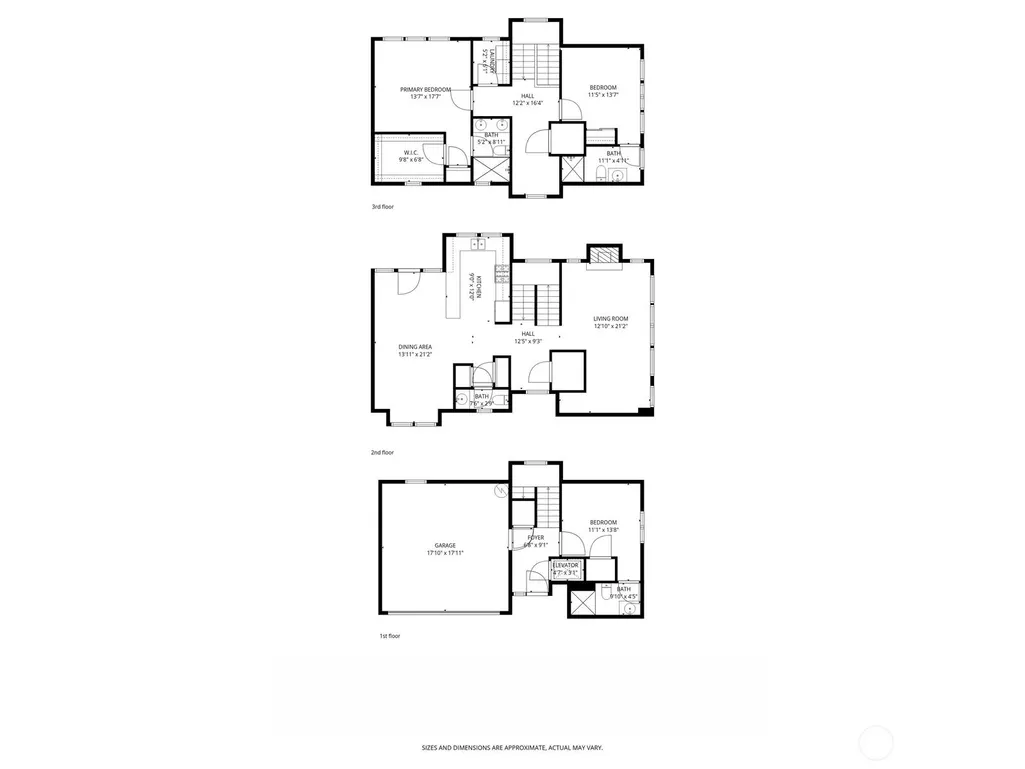
Brand-new carpet throughout and a significant price improvement make this Snohomish home an exceptional opportunity just five minutes from downtown shops, dining, and the riverfront. Additional recent updates include a new roof (2023), water heater (2023), deck (2017), and garage door (2025). A pre-inspection has been completed, and the report is available upon request. Designed for convenience and flexibility, the home features a private elevator for easy access between levels and a spacious two-car garage for parking and storage. Each bedroom includes its own private bathroom, supporting a variety of living arrangements. Inside, the home offers a comfortable layout with major improvements already in place, providing a strong foundation for personalization. A preferred lender is offering a credit up to $5,000, adding value for eligible buyers. With its updates, location, and thoughtful features, this home blends comfort, character, and long-term potential—just moments from everything downtown Snohomish has to offer.
| Price History |
|---|
General Features
| Cooling | None |
|---|---|
| Appliances | Dishwasher,Disposal,Dryer,Microwave,Refrigerator,Stove(s)/Range(s),Washer |
| Building Area Units | Square Feet |
| Year Built | 2006 |
| Unit Number | B |
| Elementary School | Buyer To Verify |
| Virtual Tour | https://player.vimeo.com/video/1217841023 |
| Property Style | 32 - Townhouse |
| Accessibility | Accessible Elevator Installed |
| Levels | Multi/Split |
| Structure Type | Townhouse |
| Water Company | City of Snohomish |
| New Construction | No |
| Middle/Junior High School | Buyer To Verify |
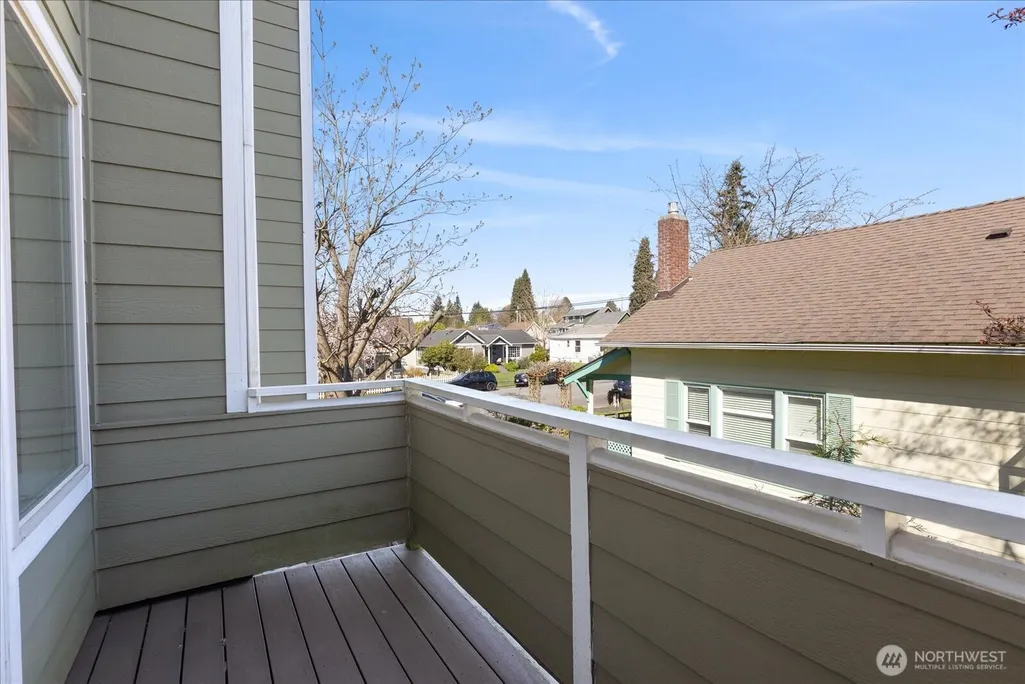
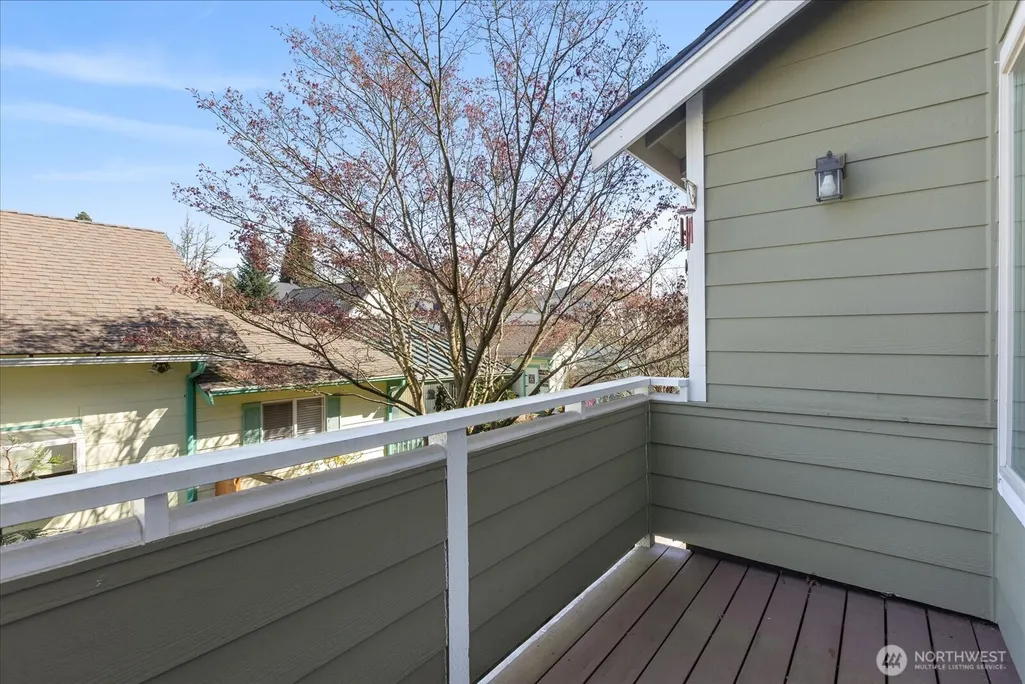
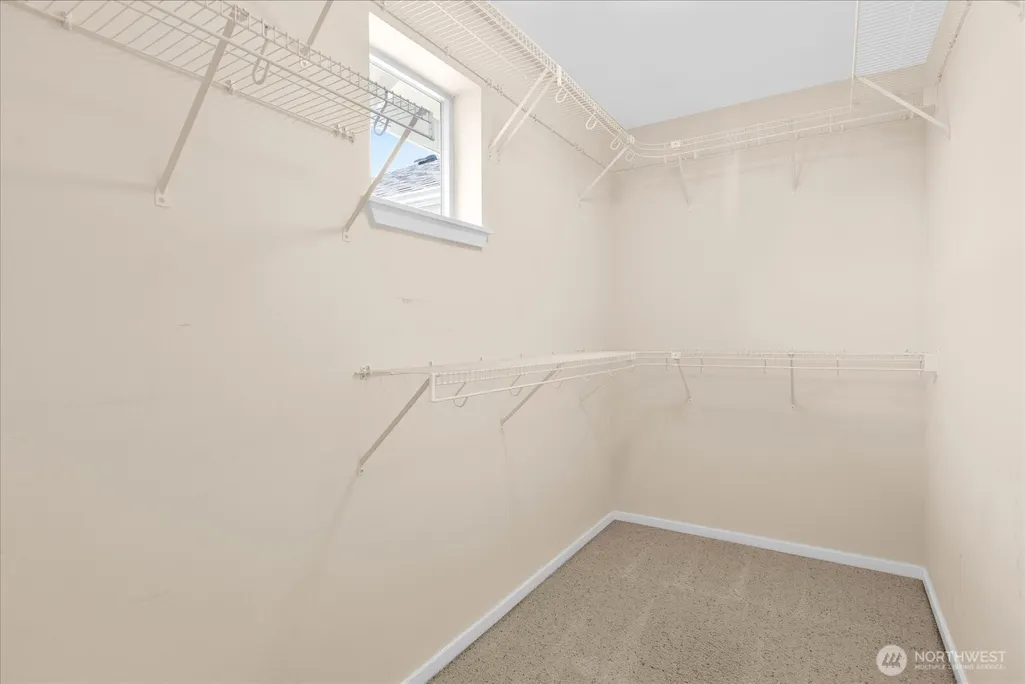
| Unit Features | Balcony/Deck/Patio,Ground Floor,Insulated Windows,Primary Bath,Sprinkler System,Vaulted Ceilings,Walk-in Closet |
| View | City,Mountains,Territorial |
| Association Fee Includes | Common Area Maintenance,Lawn Service |
| Public Remarks | Brand-new carpet throughout and a significant price improvement make this Snohomish home an exceptional opportunity just five minutes from downtown shops,dining,and the riverfront. Additional recent |
| Pets Allowed | Subject to Restrictions |
| County | Snohomish |
| Special Listing Conditions | None |
| Common Property Features | Elevator,Fire Sprinklers,Outside Entry |
| Units In Building Total | 1 |
| Listing Terms | Cash,Conventional,FHA |
| Close Price | 495000 |
| Tax Year | 2025 |
| Community Features | Elevator,Fire Sprinklers,Outside Entry |
| Carport Y/N | No |
| Property Type | Residential |
| Assoc Fee Paid Per | Monthly |
| Senior Community Y/N | No |
| Subdivision Name | In Town - Snohomish |
| CoOp | false |
| Energy Efficient | Insulated Windows |
| Entry Location | Lower |
| High School District | Snohomish |
| Standard Status | Closed |
| City | Snohomish |
| High School | Buyer To Verify |
| Building Name | Fountain Court |
| Status | Sold |
| Roof | Composition |
| HOA Fee | 400 |
| Tax Annual Amount | 5693.65 |
| Heating | Radiator,See Remarks |
| Property Subtype | Condominium |
| Garage Y/N | Yes |
| Directions | GPS Works. From Hwy 9: West on 2nd St-Left Ave E-Home on right. From Hwy 2 (Eastbound): Exit 2nd St-Right on Ave E-Home on right. |
| HOA | Yes |
| MLS Area | 750 - East Snohomish County |
| Possession | Closing |
| NWM_ShowMapLink | Yes |
Interior Features
| Total Fireplaces | 1 |
|---|---|
| 3/4 Baths | 3 |
| Fireplace Y/N | Yes |
| Bedrooms Upper | 2 |
| Total Bedrooms | 3 |
| Heating Y/N | Yes |
| Baths Three Quarter Upper | 2 |
| Floor Number of Unit | 1 |
| Total Baths | 4 |
| Air Conditioning Y/N | No |
| Interior Amenities | Cooking-Gas,Dryer-Electric,Fireplace,Ground Floor,Ice Maker,Insulated Windows,Primary Bathroom,Sprinkler System,Vaulted Ceiling(s),Walk-In Closet(s),Washer,Water Heater |
| Baths Half Main | 1 |
| Bathrooms | 2.75 |
| Fireplaces Main | 1 |
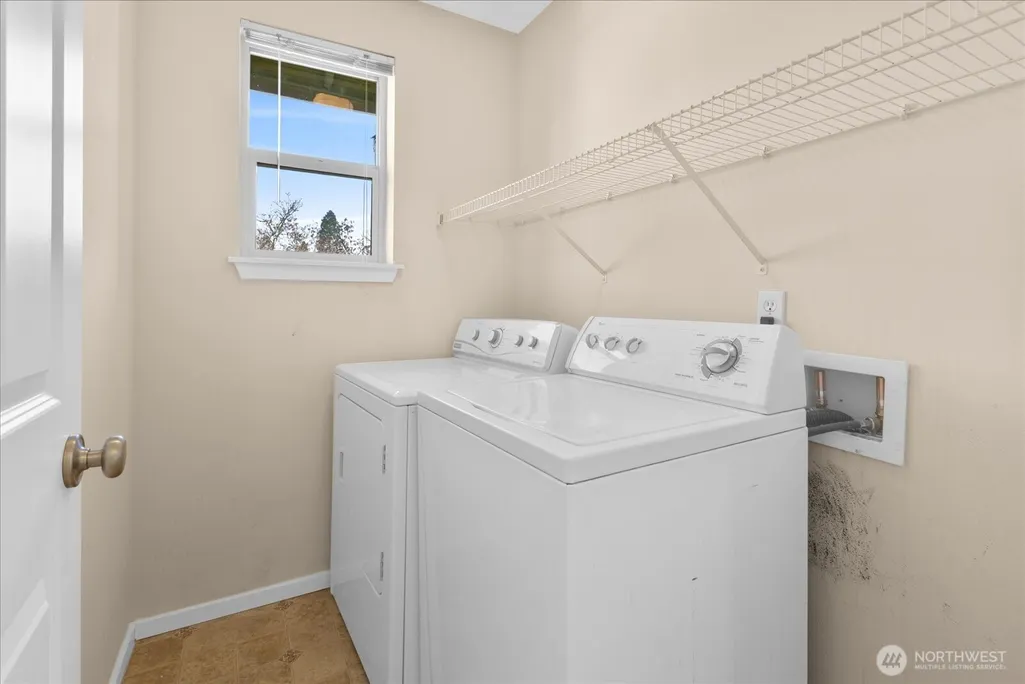
| Laundry Features | Electric Dryer Hookup,Washer Hookup |
| Bedrooms Lower | 1 |
| Water Heater Location | Garage |
| Power Production Type | Electric,Natural Gas |
| Fireplace Features | Gas |
| Water Heater Type | Gas |
| Flooring | Ceramic Tile,Hardwood,Vinyl,Carpet |
| Baths Three Quarter Lower | 1 |
| Total Stories | 3 |
| Half Baths | 1 |
Exterior Features
| Exterior Amenities | Wood |
|---|---|
| View Y/N | Yes |
| Covered Spaces | 2 |
| Lot Features | Corner Lot,Cul-De-Sac,Curbs,Paved,Sidewalk |
| Irrigation Water Rights Y/N | No |
| Dwelling Type | Attached |
| Street Name | Avenue E |
| Total Parking | 2 |
| ModificationTimestamp | 2026-09-22T21:07:11.054Z |
| Inclusions | Dishwasher(s),Dryer(s),Garbage Disposal,Microwave(s),Refrigerator(s),Stove(s)/Range(s),Washer(s) |
| Parking Features | Individual Garage |
| Building Area Total | 1611 |
| Waterfront Y/N | No |
Amenities
- Foreclosure
- Views
- Short Sale
- New Construction
- Adult 55+
- Lease To Own
- No HOA Fees
- Furnished
- Pets
- Primary On Main
- Air Conditioning
- Seller Finance
- Green
- Fixer Upper
- Horse
- Golf
- Fireplace
- Deck
- Garage
- Basement
- Pool
Property vs Condos Average in 98290
Price
Taxes
Year Built

