

Sold
Address
22430 Dogwood Lane, Woodway, WA
Price
$ 7,350,000
Property Attributes
- ID#2485463
- TypeSingle Family
- CountySNOHOMISH
- CityWoodway
- AreaSouthwest Snohomish
- NeighborhoodWoodway Park
- Zip98020
- Style2 Stories w/Bsmnt
- Year Built2003
- Taxes$ 58841
- Price$ 7,350,000
- Bedrooms6
- Full Bathrooms10
- Half Bathrooms4
- Sqr Footage15722
- Lot Size3.81 Acres
Data Source:
Northwest Multiple Listing Service (NWMLS)
Property Description
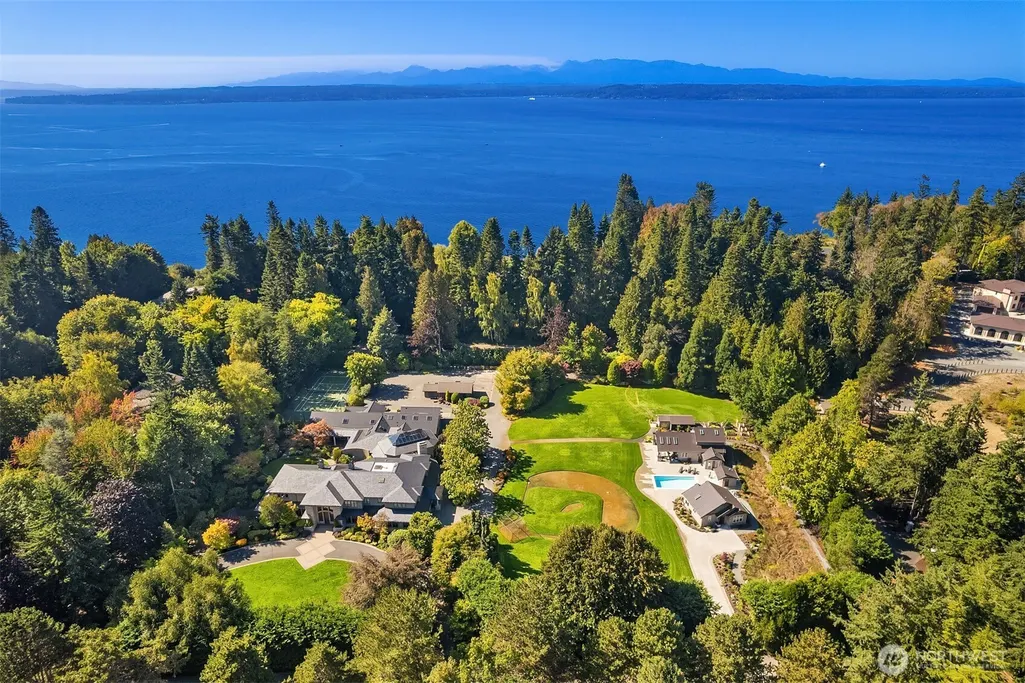
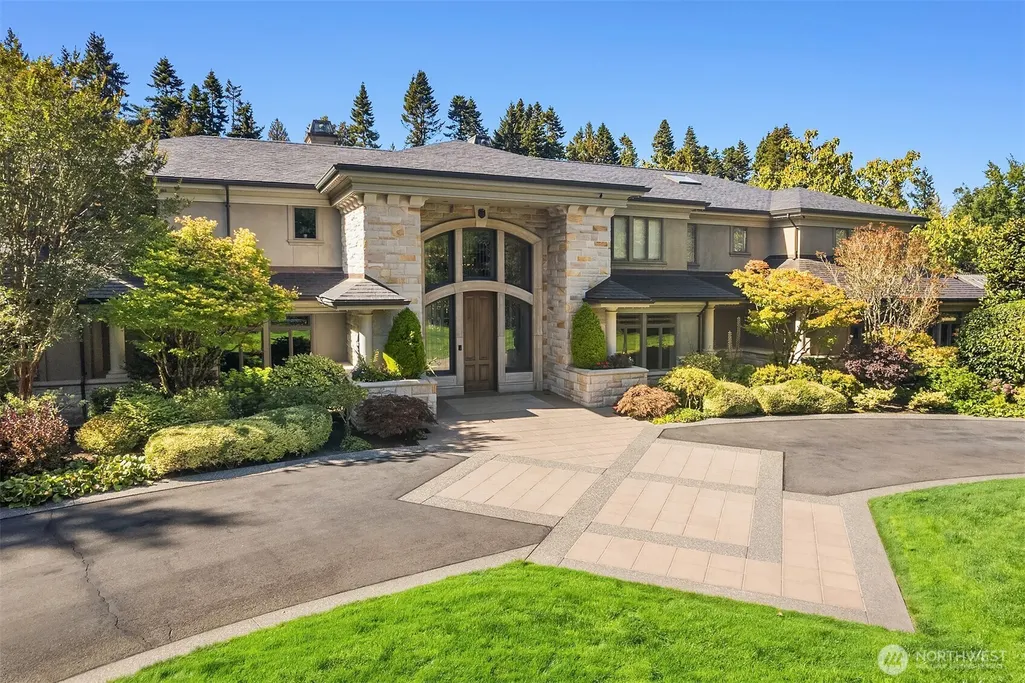
Embassy-style estate nestled in Woodway on shy 4-acres. Skyward 2-story windows, Artisan chandelier & intricate millwork highlight interiors framed by coffered ceilings, Corinthian columns, custom ironwork & sweeping travertine staircase. Multiple French doors open to lush grounds w/ pool, outdoor fireplaces, Little League reg. baseball field, tennis ct, apiary & cottage coop. Rainforest spa w/ hot tub & sauna. Main-flr Primary Wing boasts fireplace, dual walk-ins, spa-like 5-pc bth & W&D. 4 full kitchens, butler’s pantry. Grand dining rm. Wood-paneled den. Library could be 7th bed. 2 ADUs + guest suite. 3 garages house 14 cars. Theater & Grotto. Entertaining Suite leads to architectural indoor basketball ct. Unmatched amenities & artistry.
| Price History |
|---|
General Features
| Cooling | Central Air |
|---|---|
| Appliances | Dishwasher,Disposal,Double Oven,Dryer,Microwave,Refrigerator,Stove(s)/Range(s),Trash Compactor,Washer |
| Building Area Units | Square Feet |
| Year Built | 2003 |
| Elementary School | Sherwood ElemSw |
| Property Style | 18 - 2 Stories w/Bsmnt |
| Levels | Two |
| Structure Type | House |
| Water Company | Olympic View |
| New Construction | No |
| Lot Size Square Feet | 165964 |
| Lot Size Units | Square Feet |
| Middle/Junior High School | College Pl Mid |
| View | Territorial |
| Public Remarks | Embassy-style estate nestled in Woodway on shy 4-acres. Skyward 2-story windows,Artisan chandelier & intricate millwork highlight interiors framed by coffered ceilings,Corinthian columns,custom ironw |
| County | Snohomish |
| Special Listing Conditions | None |
| Listing Terms | Cash,Conventional |
| Close Price | 7350000 |
| Tax Year | 2026 |
| Carport Y/N | No |
| Property Type | Residential |
| Senior Community Y/N | No |
| Subdivision Name | Woodway Park |
| Property Condition | Very Good |
| Sewer | Sewer Connected |
| Entry Location | Main |
| High School District | Edmonds |
| Standard Status | Closed |
| City | Woodway |
| High School | Edmonds Woodway High |
| Status | Sold |
| Roof | Tile |
| Pool Features | In Ground |
| Security Features | Fully Fenced,Security Gate,Security System |
| Tax Annual Amount | 58841.82 |
| Full Baths | 4 |
| Heating | Radiant |
| Attached Garage | Yes |
| Property Subtype | Single Family Residence |
| Living Area | 15722 |
| Garage Y/N | Yes |
| Directions | From Edmonds Way. West on 226th St SW. Stay on Right @ Y. Right on Woodway. 1st Left onto N. Dogwood Lane. Stay Left @ Y. Driveway for home will be on the Right. |
| Land Lease Y/N | No |
| HOA | No |
| MLS Area | 730 - Southwest Snohomish |
| Topography | Equestrian,Level,Terraces |
| Possession | Closing |
| NWM_ShowMapLink | Yes |
Interior Features
| Total Fireplaces | 4 |
|---|---|
| 3/4 Baths | 6 |
| Fireplaces Upper | 1 |
| Fireplace Y/N | Yes |
| Bedrooms Upper | 5 |
| Baths Full Main | 1 |
| Total Bedrooms | 6 |
| Heating Y/N | Yes |
| Baths Three Quarter Upper | 3 |
| Total Baths | 14 |
| Air Conditioning Y/N | Yes |
| Basement | Finished |
| Baths Full Upper | 3 |
| Interior Amenities | Second Kitchen,Second Primary Bedroom,Bath Off Primary,Dining Room,Elevator,Fireplace,Fireplace (Primary Bedroom),French Doors,High Tech Cabling,Hot Tub/Spa,Pantry,Sauna,Security System,Skylight(s),S |
| Baths Half Main | 2 |
| Bathrooms | 10.5 |
| Baths Three Quarter Main | 2 |
| Main Level Bedrooms | 1 |
| Fireplaces Main | 3 |
| Water Heater Location | Mechanical Room |
| Power Production Type | Electric,Natural Gas |
| Baths Half Upper | 2 |
| Fireplace Features | Electric,Gas,Wood Burning |
| Water Heater Type | Gas Boiler |
| Flooring | Ceramic Tile,Concrete,Hardwood,Travertine,Carpet |
| Baths Three Quarter Lower | 1 |
| Half Baths | 4 |
Exterior Features
| Exterior Amenities | Stone,Stucco,Wood |
|---|---|
| Open Parking Y/N | No |
| Pool Type | In-Ground |
| View Y/N | Yes |
| Spa | Yes |
| Covered Spaces | 14 |
| Lot Features | Paved,Secluded |
| Irrigation Water Rights Y/N | Yes |
| Foundation Details | Poured Concrete |
| Site Features | Athletic Court,Cable TV,Electric Car Charging,Fenced-Fully,Gas Available,Gated Entry,High Speed Internet,Hot Tub/Spa,Irrigation,Outbuildings,Patio,Shop,Sprinkler System |
| Lot Size Acres | 3.81 |
| Street Name | Dogwood |
| Street Suffix | Lane |
| Total Parking | 14 |
| ModificationTimestamp | 2026-09-13T03:31:11.318Z |
| Inclusions | Dishwasher(s),Double Oven,Dryer(s),Garbage Disposal,Microwave(s),Refrigerator(s),Stove(s)/Range(s),Trash Compactor,Washer(s) |
| Parking Features | Driveway,Attached Garage,Detached Garage |
| Vegetation | Fruit Trees,Garden Space |
| Building Area Total | 15722 |
| Waterfront Y/N | No |
| Water Source | Public |
Amenities
- Foreclosure
- Views
- Short Sale
- New Construction
- Adult 55+
- Lease To Own
- No HOA Fees
- Furnished
- Primary On Main
- Air Conditioning
- Seller Finance
- Green
- Fixer Upper
- Horse
- Golf
- Fireplace
- Deck
- Garage
- Basement
- Pool
Property vs Single Family Average in 98020
Price
Taxes
Year Built

