

Sold
Address
4518 Merlot (lot 111) Street, Blaine, WA
Price
$ 547,950
Property Attributes
- ID#2480091
- TypeSingle Family
- CountyWHATCOM
- CityBlaine
- AreaBlaine-Birch Bay
- NeighborhoodBirch Bay
- Zip98230
- StyleContemporary
- Year Built2026
- Taxes$ 3500
- Price$ 547,950
- Bedrooms4
- Full Bathrooms3
- Half Bathrooms0
- Sqr Footage2154
- Lot Size0.0857 Acres
Data Source:
Northwest Multiple Listing Service (NWMLS)
Property Description
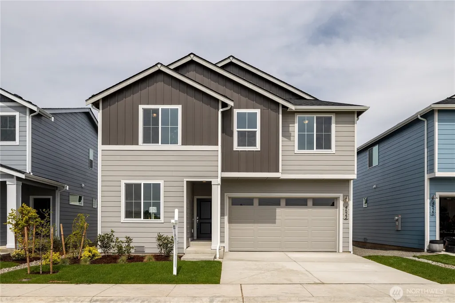
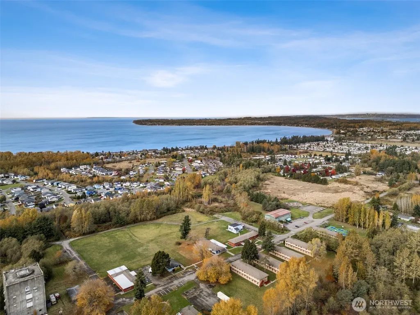
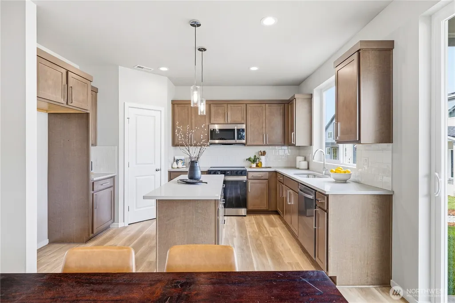
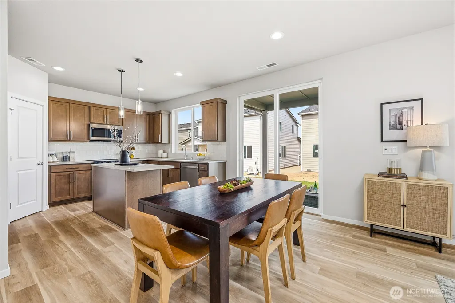
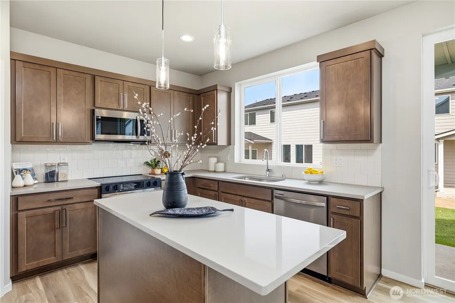
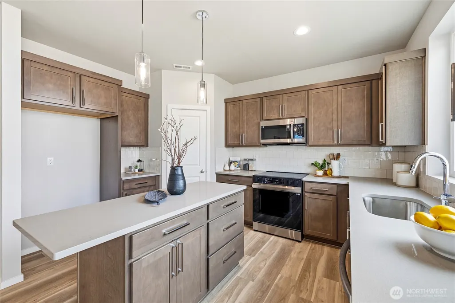
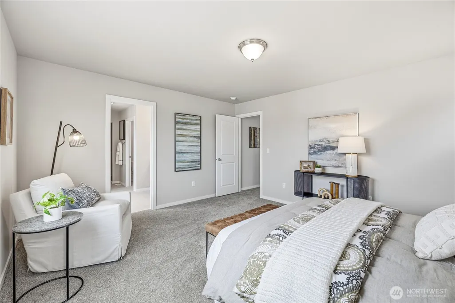
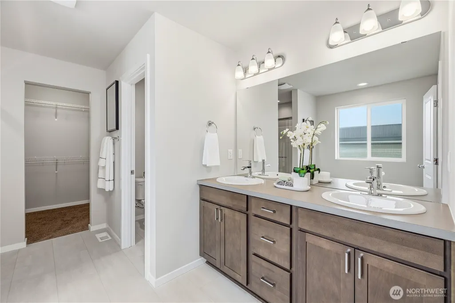
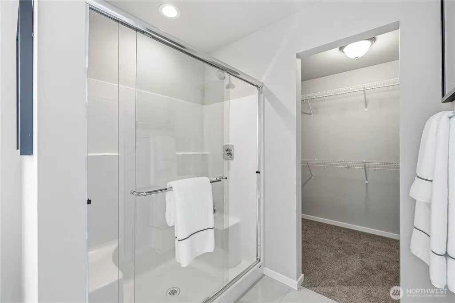
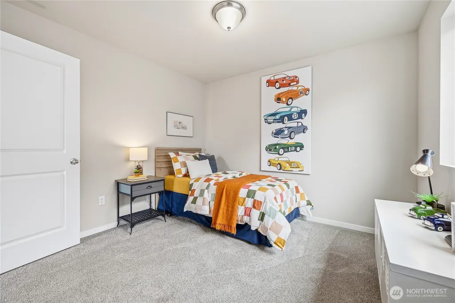
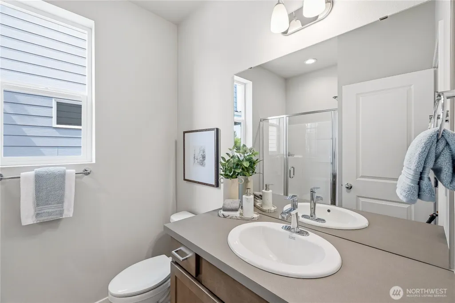
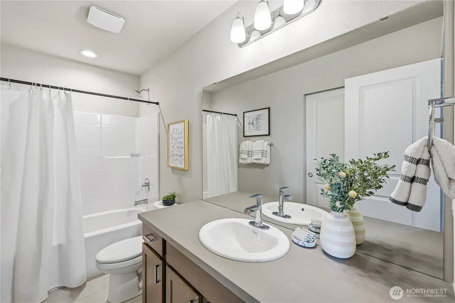
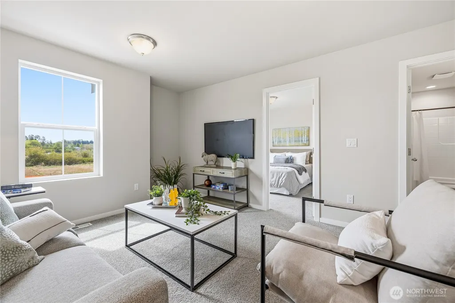
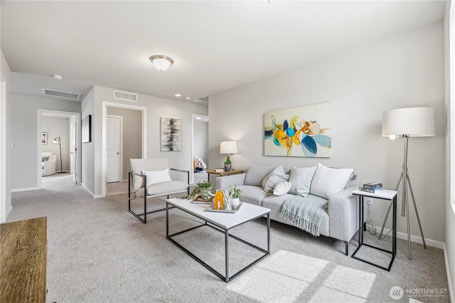
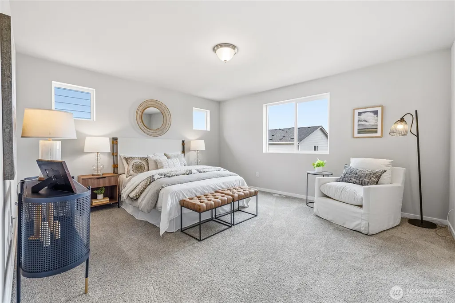
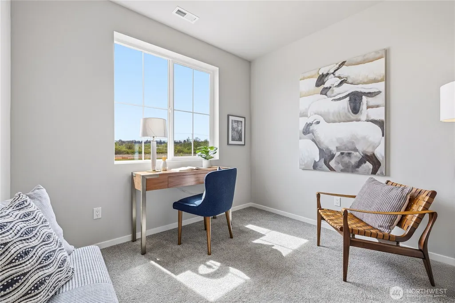
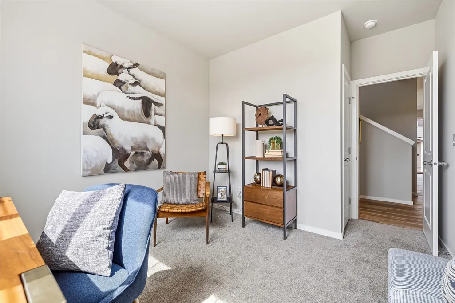
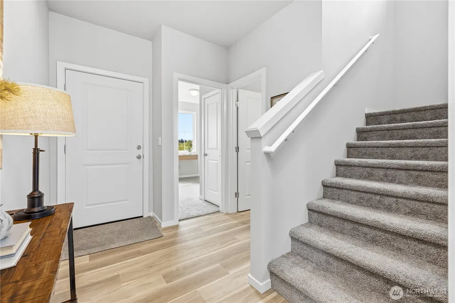
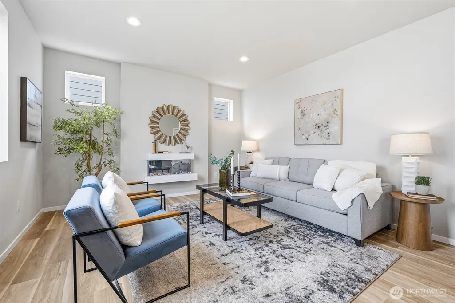
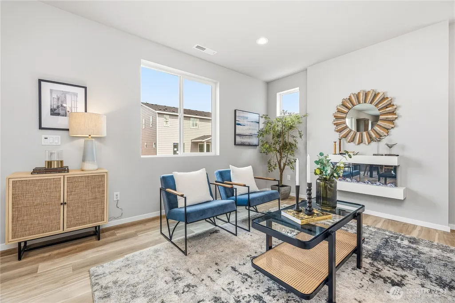
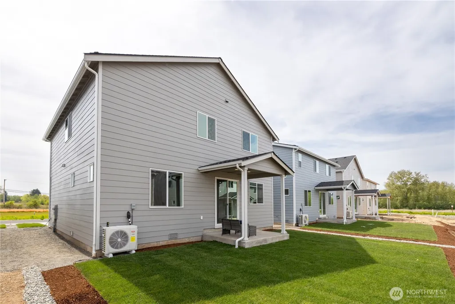
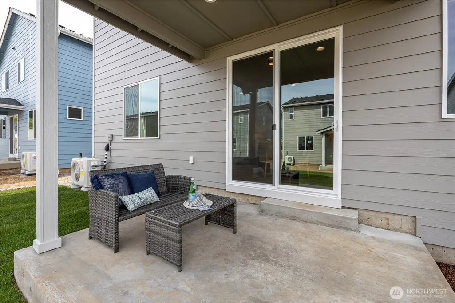
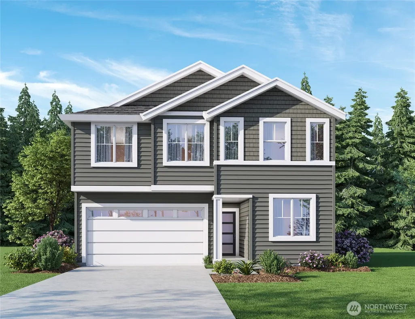
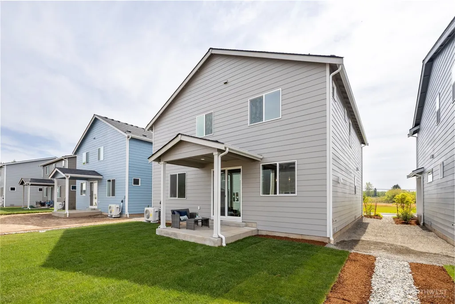
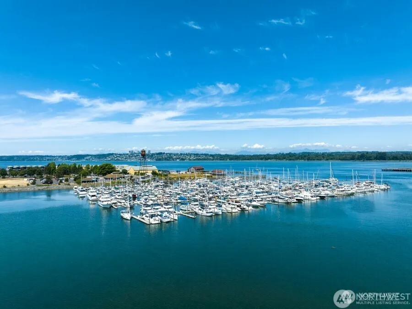
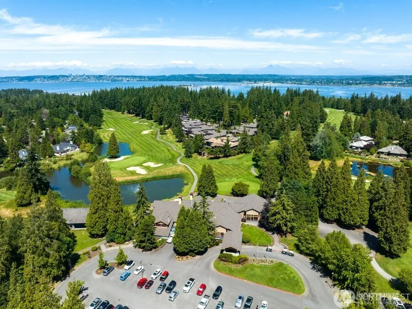
Beautifully finished and designed great opportunity for affordable New Construction! This 2,154 sq ft home features 5 spacious bedrooms, 3 baths, and a versatile bonus room. The open-concept great room flows seamlessly into the island kitchen, complete with stainless steel appliances, quartz countertops, full tile backsplash, and a walk-in pantry. Enjoy the convenience of a main-level bedroom with a 3/4 bath. The large primary suite offers a luxurious bath and generous walk-in closet. Comfort is ensured with full forced air heating and A/C. Ideally located within walking distance to Birch Bay’s restaurants and shopping, and just minutes from marinas, world-class crabbing, fishing, boating, golf, hiking, and beachcombing. Move-in ready with a fenced backyard and all appliances included. Just minutes from the Border. Don't miss this opportunity!
| Price History |
|---|
General Features
| Cooling | Central Air,Forced Air,Heat Pump |
|---|---|
| Appliances | Dishwasher,Disposal,Microwave,Stove(s)/Range(s) |
| Building Area Units | Square Feet |
| Builder Name | MTT North Sound LLC |
| Year Built | 2026 |
| Elementary School | Blaine Elem |
| Property Style | 12 - 2 Story |
| Levels | Two |
| Structure Type | House |
| Water Company | Birch Bay |
| New Construction | Yes |
| Lot Size Square Feet | 3735 |
| Lot Size Units | Square Feet |
| Middle/Junior High School | Blaine Mid |
| View | Territorial |
| Association Fee Includes | Common Area Maintenance |
| Architectural Style | Contemporary |
| Public Remarks | Beautifully finished and designed great opportunity for affordable New Construction! This 2,154 sq ft home features 5 spacious bedrooms,3 baths,and a versatile bonus room. The open-concept great room |
| County | Whatcom |
| Special Listing Conditions | None |
| Listing Terms | Cash,Conventional,FHA,USDA Loan,VA Loan |
| Close Price | 547950 |
| Tax Year | 2024 |
| Community Features | CCRs,Park,Playground,Trail(s) |
| Carport Y/N | No |
| Property Type | Residential |
| Assoc Fee Paid Per | Monthly |
| Senior Community Y/N | No |
| Subdivision Name | Birch Bay |
| Property Condition | Very Good |
| Sewer | Sewer Connected |
| Entry Location | Main |
| High School District | Blaine |
| Standard Status | Closed |
| City | Blaine |
| High School | Blaine High |
| Building Name | Whisper Lake |
| Status | Sold |
| Roof | Composition |
| HOA Fee | 50 |
| Tax Annual Amount | 3500 |
| Full Baths | 1 |
| Heating | Forced Air,Heat Pump |
| Attached Garage | Yes |
| Property Subtype | Single Family Residence |
| Living Area | 2154 |
| Garage Y/N | Yes |
| Directions | From I-5 go West on Birch Bay/Lynden Road,then south on Blaine road to the plat on right. |
| Land Lease Y/N | No |
| HOA | Yes |
| MLS Area | 880 - Blaine/Birch Bay |
| Topography | Level |
| Possession | Closing |
| NWM_ShowMapLink | Yes |
Interior Features
| Total Fireplaces | 1 |
|---|---|
| 3/4 Baths | 2 |
| Fireplace Y/N | Yes |
| Bedrooms Upper | 4 |
| Total Bedrooms | 4 |
| Heating Y/N | Yes |
| Baths Three Quarter Upper | 1 |
| Total Baths | 3 |
| Air Conditioning Y/N | Yes |
| Basement | None |
| Baths Full Upper | 1 |
| Interior Amenities | Bath Off Primary,Dbl Pane/Storm Window,Dining Room,Fireplace,Pantry,Walk-In Closet(s),Water Heater |
| Bathrooms | 2.5 |
| Baths Three Quarter Main | 1 |
| Fireplaces Main | 1 |
| Water Heater Location | Garage |
| Power Production Type | Electric |
| Fireplace Features | Electric |
| Water Heater Type | Electric |
| Flooring | Laminate,See Remarks,Vinyl Plank,Carpet |
Exterior Features
| Exterior Amenities | Cement Planked |
|---|---|
| Open Parking Y/N | No |
| View Y/N | Yes |
| Covered Spaces | 2 |
| Lot Features | Curbs,Paved,Sidewalk |
| Irrigation Water Rights Y/N | No |
| Foundation Details | Poured Concrete |
| Site Features | Cable TV,Electric Car Charging,High Speed Internet,Patio |
| Lot Size Acres | 0.0857 |
| Street Name | Merlot (Lot 111) |
| Street Suffix | Street |
| Total Parking | 2 |
| ModificationTimestamp | 2026-09-15T21:15:11.382Z |
| Lot Number | 111 |
| Inclusions | Dishwasher(s),Garbage Disposal,Microwave(s),Stove(s)/Range(s) |
| Parking Features | Attached Garage |
| Building Area Total | 2154 |
| Waterfront Y/N | No |
| Water Source | Public |
Amenities
- Foreclosure
- Views
- Short Sale
- New Construction
- Adult 55+
- Lease To Own
- No HOA Fees
- Furnished
- Primary On Main
- Air Conditioning
- Seller Finance
- Green
- Fixer Upper
- Horse
- Golf
- Fireplace
- Deck
- Garage
- Basement
- Pool
Property vs Single Family Average in 98230
Price
Taxes
Year Built
In The Neighborhood
Just Listed
Blaine
$ 470,000
7372 Clamdigger Drive
Blaine, WA 98230
- Type
- Single Family | Active
- Size
- 1,324 SqFt
- Rooms
- 4 Beds + 2.5 Baths
 Listed by: KW North Sound
Blaine
$ 584,950
4534 Cirque St (lot 56) Street
Blaine, WA 98230
- Type
- Single Family | Active
- Size
- 2,319 SqFt
- Rooms
- 5 Beds + 3 Baths
Listed by: Windermere RE/Lake Tapps, Inc
Blaine
$ 314,000
4751 Birch Bay Lynden Road # 161
Blaine, WA 98230
- Type
- Single Family | Active
- Size
- 1,180 SqFt
- Rooms
- 2 Beds + 2 Baths
Listed by: Windermere R.E. Mill Creek
Blaine
$ 172,500
4751 Birch Bay Lynden Road # 198
Blaine, WA 98233
- Type
- Single Family | Active
- Size
- 385 SqFt
- Rooms
- 1 Beds + 1 Baths
Listed by: Keller Williams Western Realty
Blaine
$ 399,950
4765 Tidal Way # 103a
Blaine, WA 98230
- Type
- Single Family | Active
- Size
- 892 SqFt
- Rooms
- 2 Beds + 1.5 Baths
Listed by: John L. Scott, Inc
Blaine
$ 799,500
6846 Holeman Avenue
Blaine, WA 98230
- Type
- Single Family | Active
- Size
- 2,519 SqFt
- Rooms
- 3 Beds + 2.5 Baths
Listed by: Windermere RE Whatcom, Inc.
Open House
Blaine
$ 659,800
4727 S Golf Course Drive
Blaine, WA 98230
- Type
- Single Family | Active
- Size
- 1,833 SqFt
- Rooms
- 3 Beds + 2 Baths
Listed by: Coldwell Banker Bain
Blaine
$ 819,000
8560 Siena Court
Blaine, WA 98230
- Type
- Single Family | Active
- Size
- 2,437 SqFt
- Rooms
- 4 Beds + 3 Baths
Listed by: John L. Scott Bellingham
Blaine
$ 620,000
6947 Karber Road
Blaine, WA 98230
- Type
- Single Family | Active
- Size
- 1,776 SqFt
- Rooms
- 3 Beds + 2 Baths
Listed by: Keller Williams Western Realty
Blaine
$ 499,000
8415 Donald Way
Blaine, WA 98230
- Type
- Single Family | Active
- Size
- 1,686 SqFt
- Rooms
- 3 Beds + 2 Baths
Listed by: Windermere RE Whatcom, Inc.
Blaine
$ 415,000
5515 Hillvue Road
Blaine, WA 98230
- Type
- Single Family | Active
- Size
- 790 SqFt
- Rooms
- 2 Beds + 2 Baths
Listed by: COMPASS
Blaine
$ 499,999
7536 Clamdigger Drive
Blaine, WA 98230
- Type
- Single Family | Active
- Size
- 1,533 SqFt
- Rooms
- 3 Beds + 2.5 Baths
Listed by: RE/MAX Whatcom County, Inc.
Blaine
$ 1,269,000
4701 Drayton Harbor Road
Blaine, WA 98230
- Type
- Single Family | Active
- Size
- 3,048 SqFt
- Rooms
- 4 Beds + 3 Baths
Listed by: Bellwether Real Estate
